

52 St Viateur Crescent
52 St Viateur Crescent
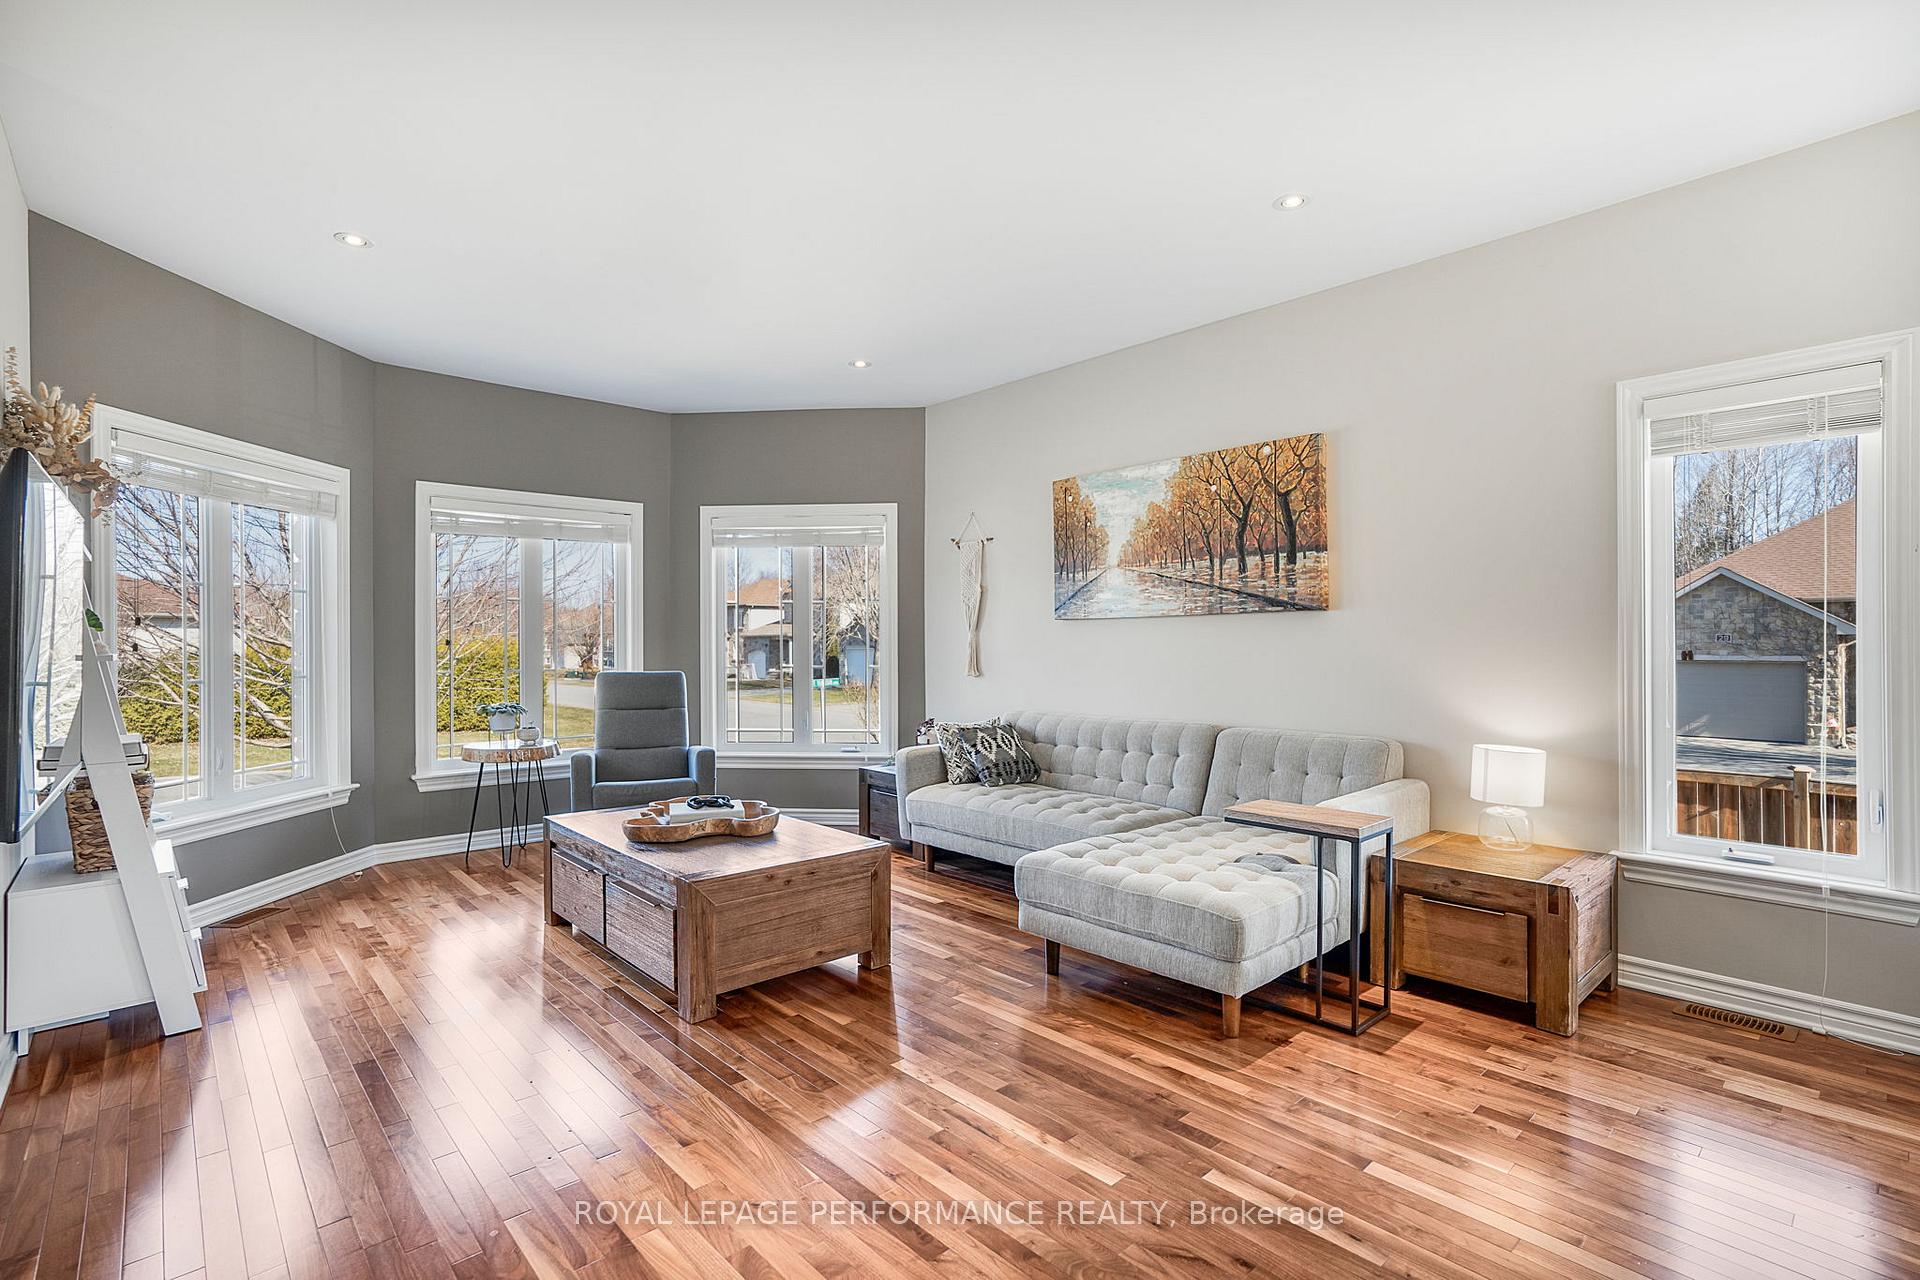 See all 34 photos
Property history
Facts and features
- BasementFinished
- Age of home16–30 years
- Water, sewerMunicipal
- Lot shapeIrregular
- Fireplace
- Central air
The homeDetached, Bungalow-raised, Age 16–30 years
- Type: Detached
- Style: Bungalow-raised
- Age: 16–30 years
- Living space: 1,100–1,500 sq ft
- Basement: Finished, full
- View: Pond
InsideFireplace Yes, natural gas, other, Lower level, Carpet free, central vacuum, erv/hrv, primary bedroom - main floor, water heater owned, water softener
- Fireplace: Yes, natural gas, other
- Laundry: Lower level
- Features: Carpet free, central vacuum, erv/hrv, primary bedroom - main floor, water heater owned, water softener
- Rooms above ground: 12
- Bedrooms: 3 + 1 in the basement
- Bathrooms: 3
- Kitchens: 1
Outside and lotBrick, Asphalt shingle, Poured concrete
- Exterior: Brick
- Roof: Asphalt shingle
- Foundation: Poured concrete
- Features: Deck
- Other structures: Shed
- Size: 66.79 × 106.2 ft
- Shape: Irregular
- Zoning: R1-1-H
Parking1 Garage, Attached
- Spaces: 1 Garage
- Garage: Attached
Heating, water and powerForced air, gas, Central air, Municipal water
- Heating: Forced air, gas
- Cooling: Central air
- Water: Municipal water
- Sewer: Municipal sewer
- Natural gas: Yes
- Hydro: Yes
- Cable: Yes
- Telephone: Yes
Costs and taxesTaxes $4,560 a year, HST included in the price, Rental items None
- Taxes, 2024: $4,560 a year
- HST: HST included in the price
- Rental items: None
Included in the saleRefrigerator, stove, washer, dryer, dishwasher, hood-fan, tv wall mounts, all curtains, rods and blinds, 1 garage remote, shed, central vacuum, hot water tank, all bathroom shelving, excluding décor items, water softener., Kids play structure, white storage cabinets in bathrooms, bbq, microwave, blue spruce tree shrub, magnolia bush east side of lawn, all patio furniture, freezer, tulip/daffodil bulbs. murphy bed in guest rm. all bedroom shelving.
- Included: Refrigerator, stove, washer, dryer, dishwasher, hood-fan, tv wall mounts, all curtains, rods and blinds, 1 garage remote, shed, central vacuum, hot water tank, all bathroom shelving, excluding décor items, water softener.
- Not included: Kids play structure, white storage cabinets in bathrooms, bbq, microwave, blue spruce tree shrub, magnolia bush east side of lawn, all patio furniture, freezer, tulip/daffodil bulbs. murphy bed in guest rm. all bedroom shelving.
NearbyFenced yard
- Close to: Fenced yard
Listing detailsX12097736, Sold, Apr 23, 2025
- MLS® number: X12097736
- Status: Sold
- Listed on: Apr 23, 2025
- Days on market: 14
- Updated: May 7, 2025
- Possession: 90+ days
- Occupied by: Owner
- Listing brokerage: ROYAL LEPAGE PERFORMANCE REALTY
About this home
52 St Viateur Crescent, The Nation (Limoges), ON K0A 2M0
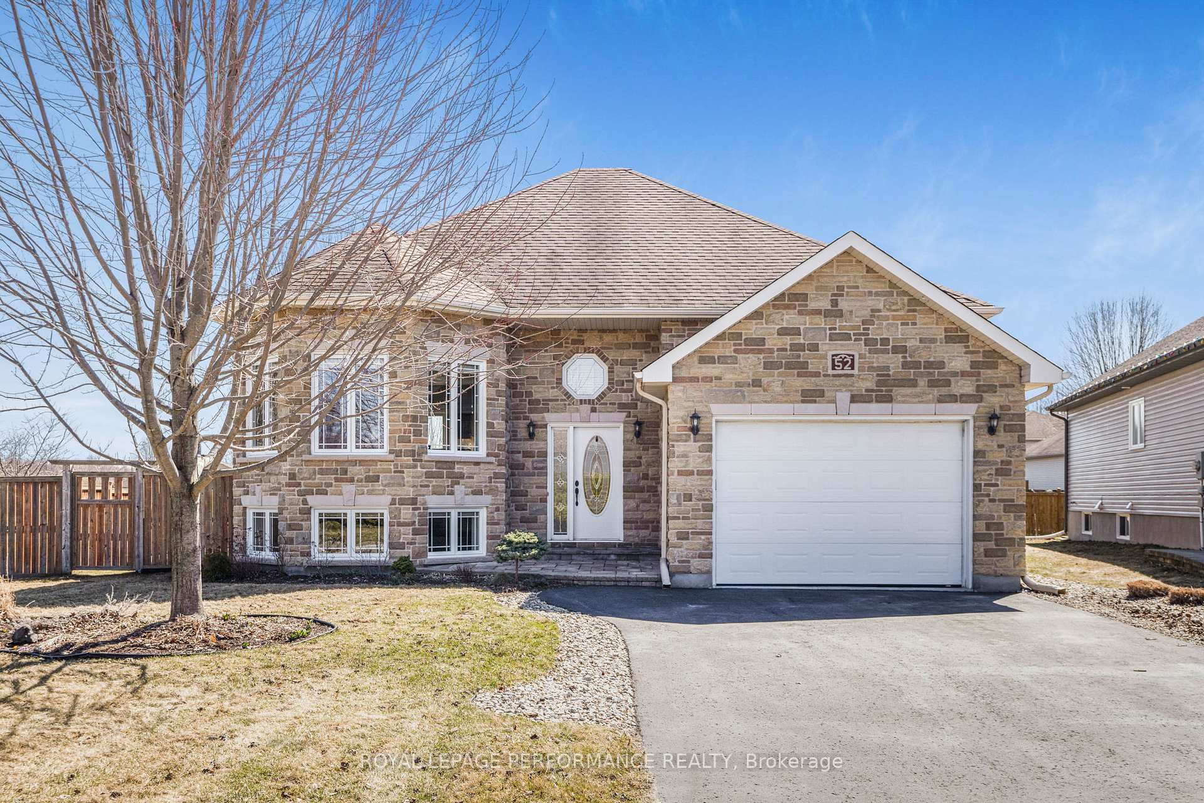
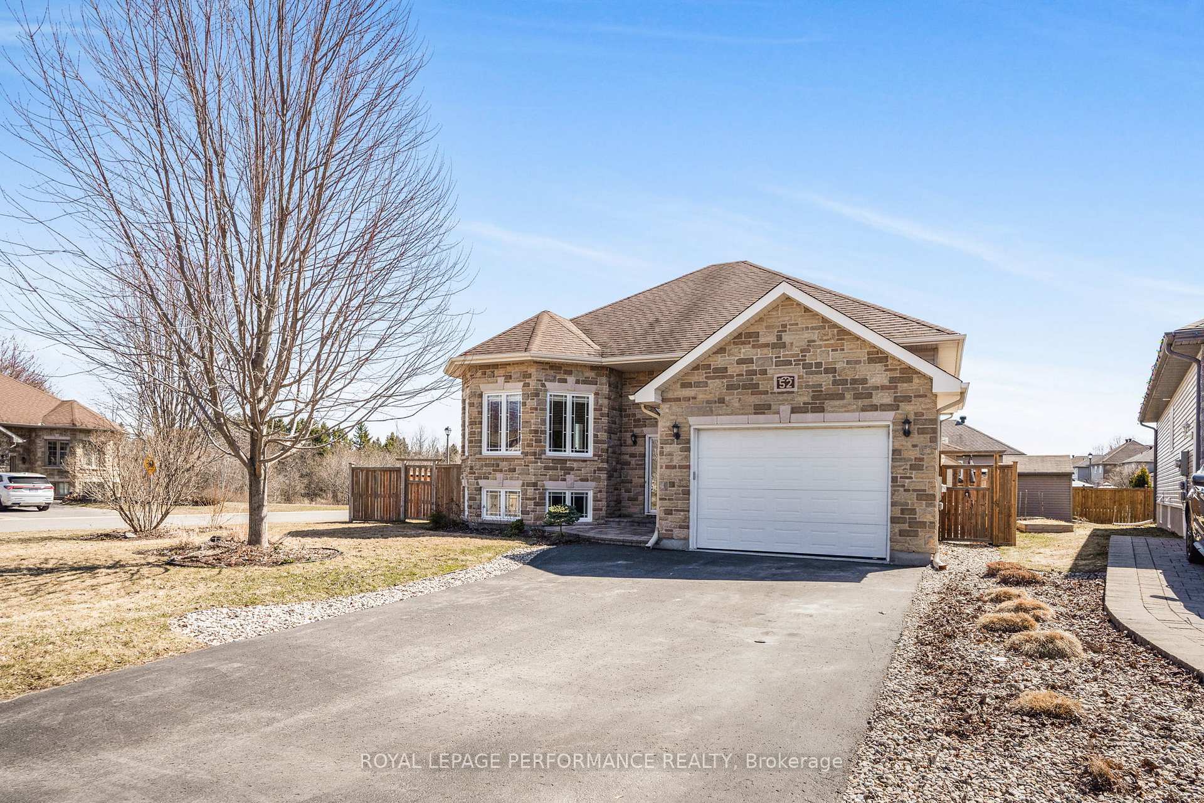
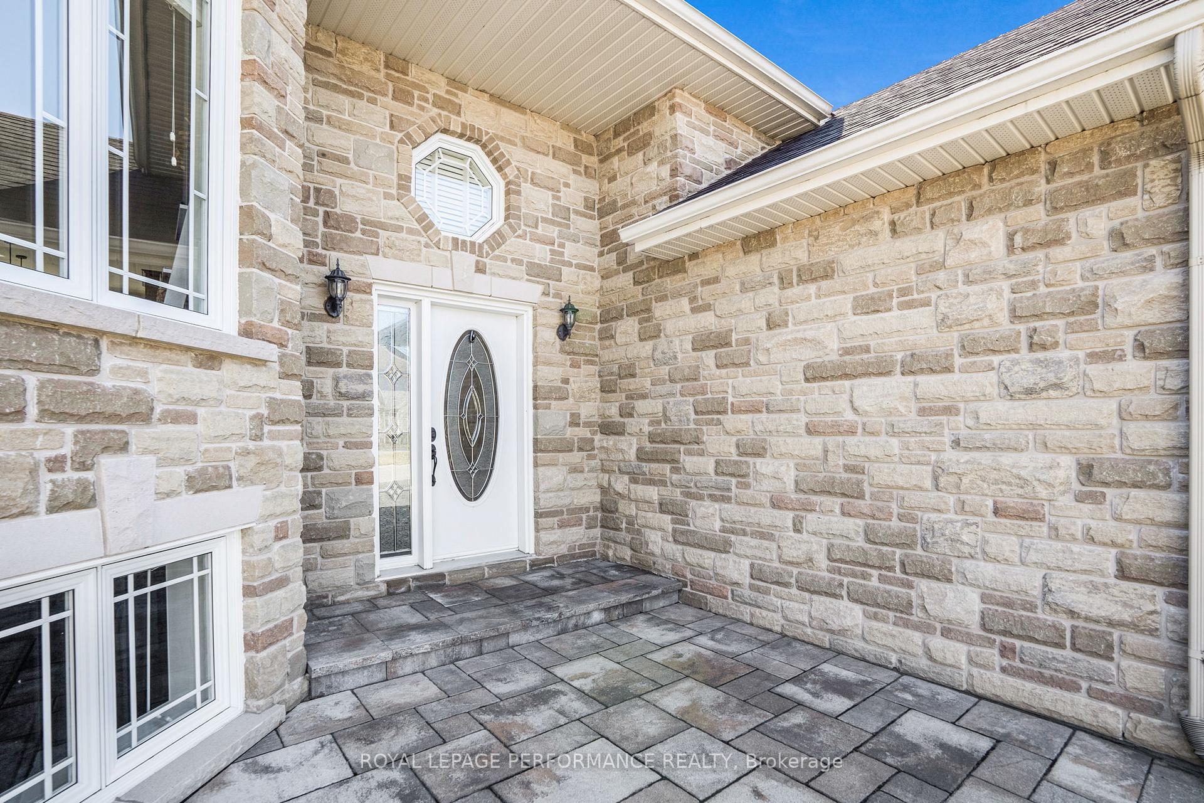
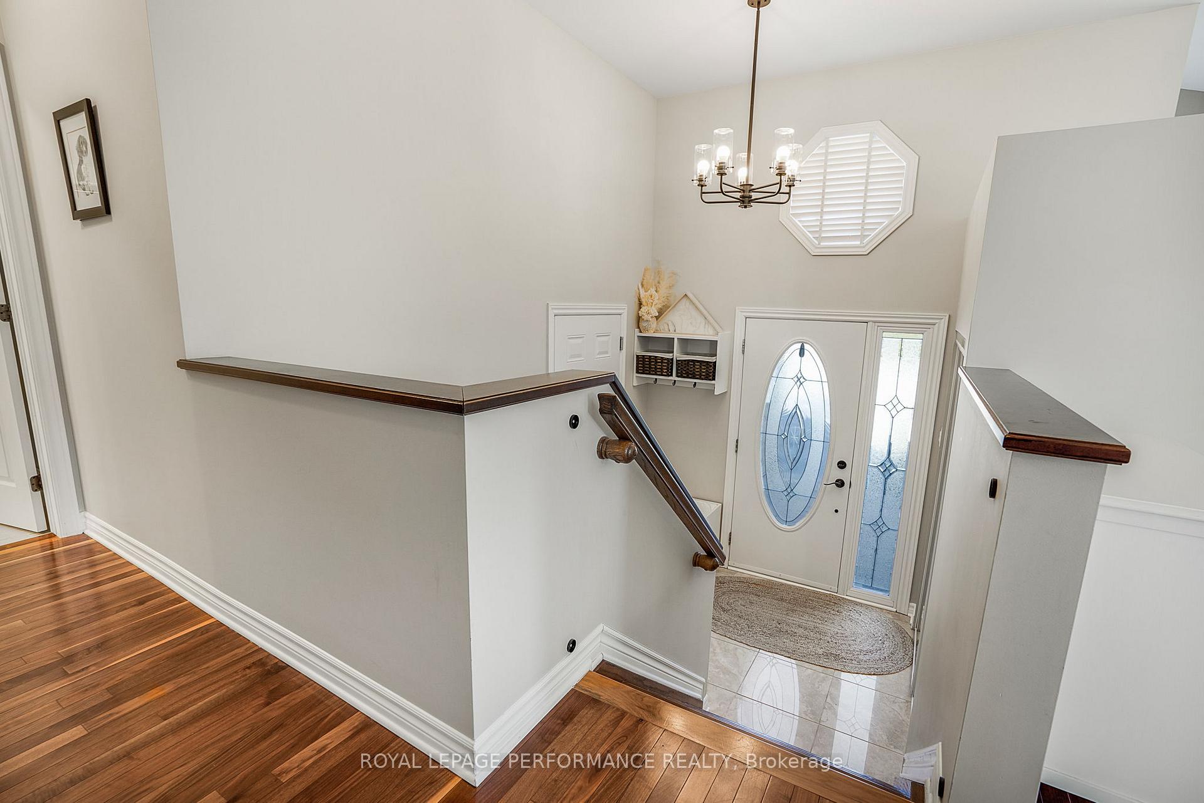
Welcome to this beautiful raised bungalow, perfectly situated ON AN OVERSIZED CORNER LOT in a sought-after family-friendly neighborhood. Featuring a modern layout that includes stunning 9' ceilings, 3 bedrooms PLUS 1 GUEST/HOBBY ROOM and 3 bathrooms that includes a newly renovated 5 piece primary ensuite with an cozy and inviting soaker tub. The bright and airy open-concept living space is enhanced by large windows throughout, allowing natural light to fill the home from every angle while showcasing gleaming hardwood floors. The modern kitchen boasts loads of storage space, stainless steel appliances and granite countertops offering plenty of counter space that makes meal preparation a joy. The INCREDIBLE finished lower level provides additional living space and highlights a STUNNING two-sided gas fireplace that creates a cozy ambiance perfect for relaxing evenings or entertaining family and friends. Step outside to enjoy the private backyard that features a composite deck which is perfect for family gatherings or quiet moments. Located close to walking trails, parks, schools and shopping, this home is a fantastic opportunity for families and professionals alike...a DEFINITE must-see! 48 Hours Irrevocable on all offers.
Ask about this home
A HOMEH agent will answer your questions about this home.
Around this home
Daily convenience, out of 100, from the distances below
Schools nearby
School rating, out of 10.
Helpful calculators
Your HOMEH agent

"I would see it this week."