

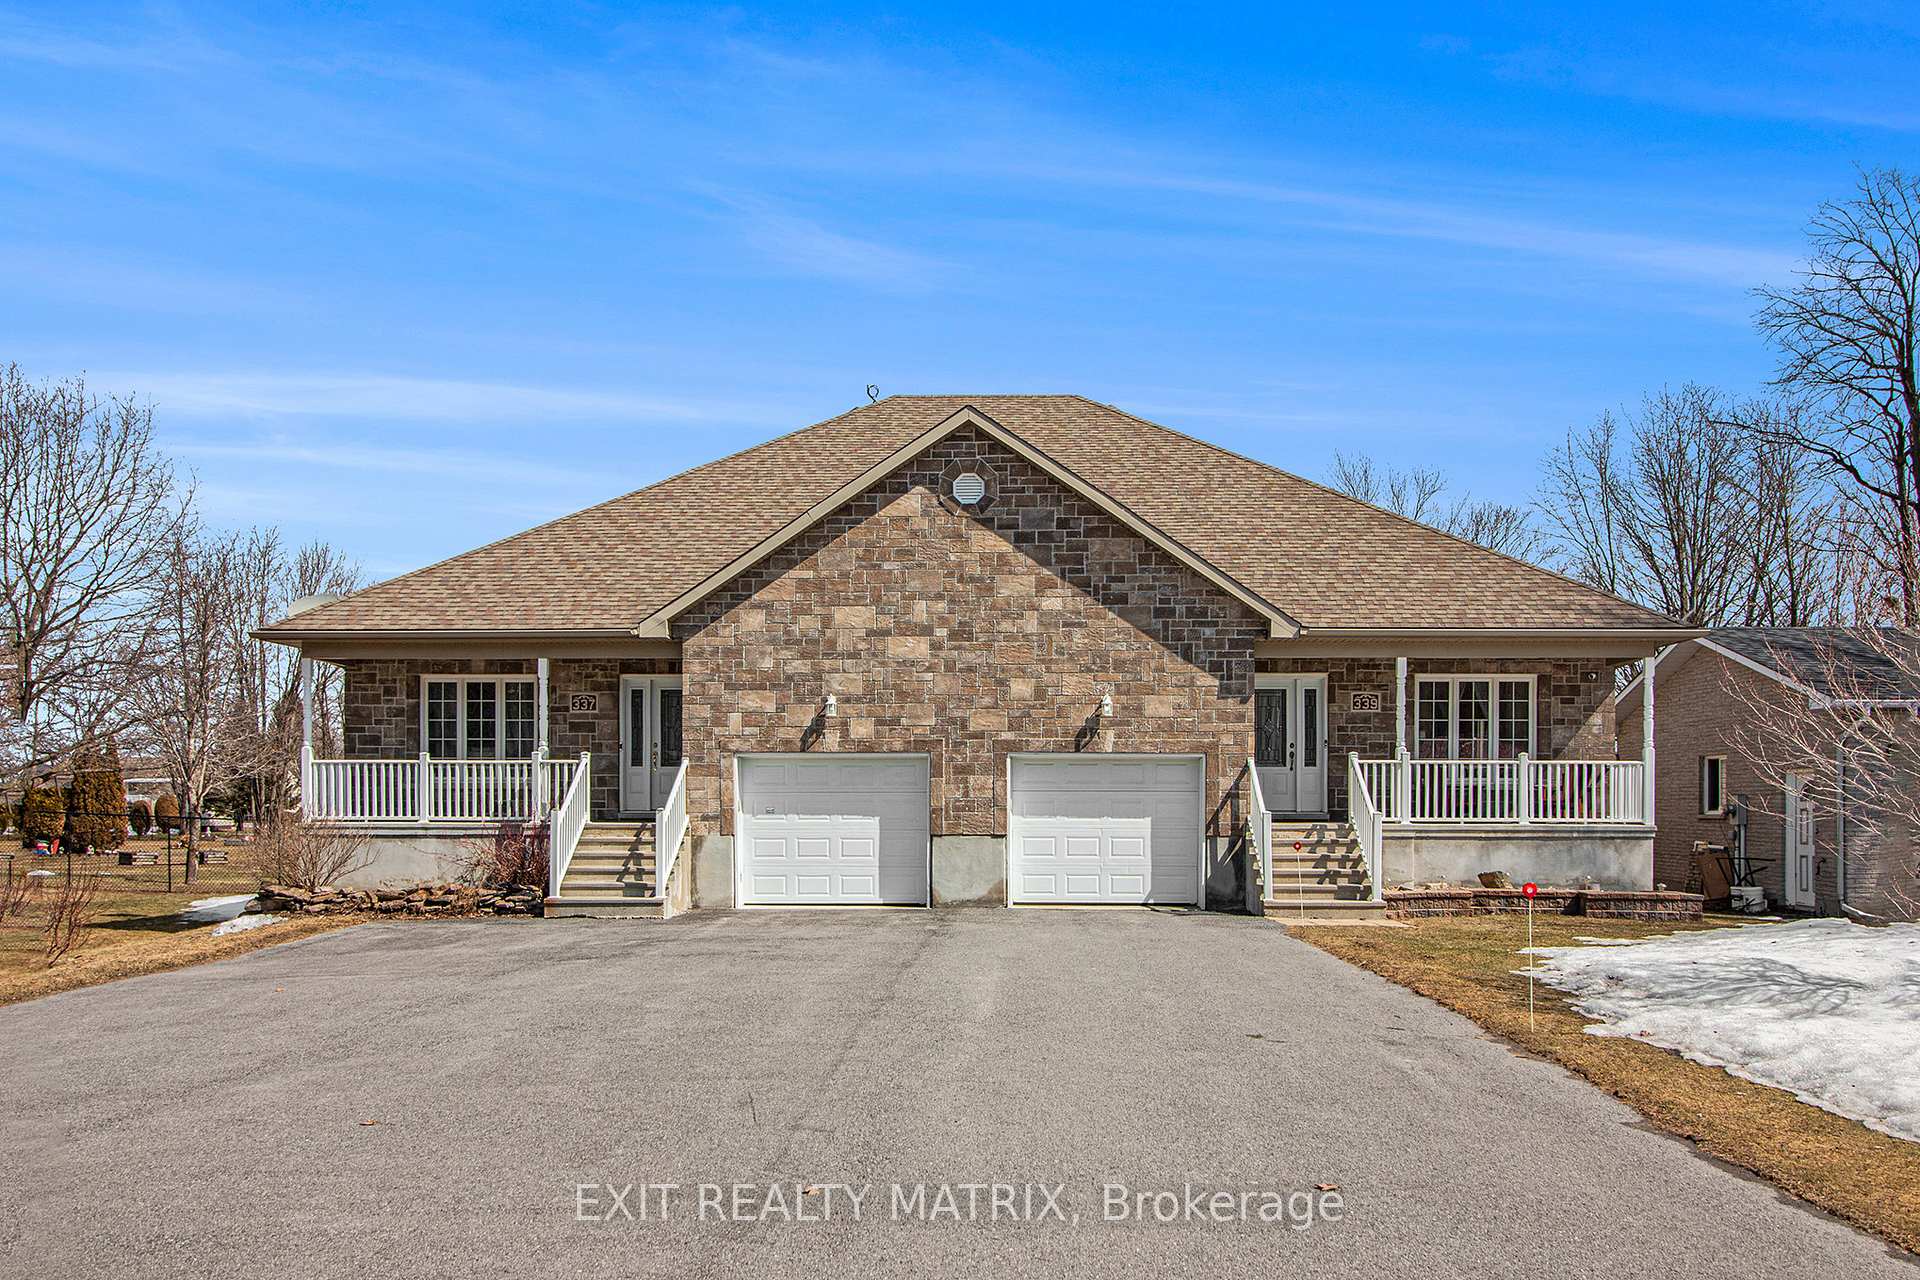
339 Limoges Road
339 Limoges Road
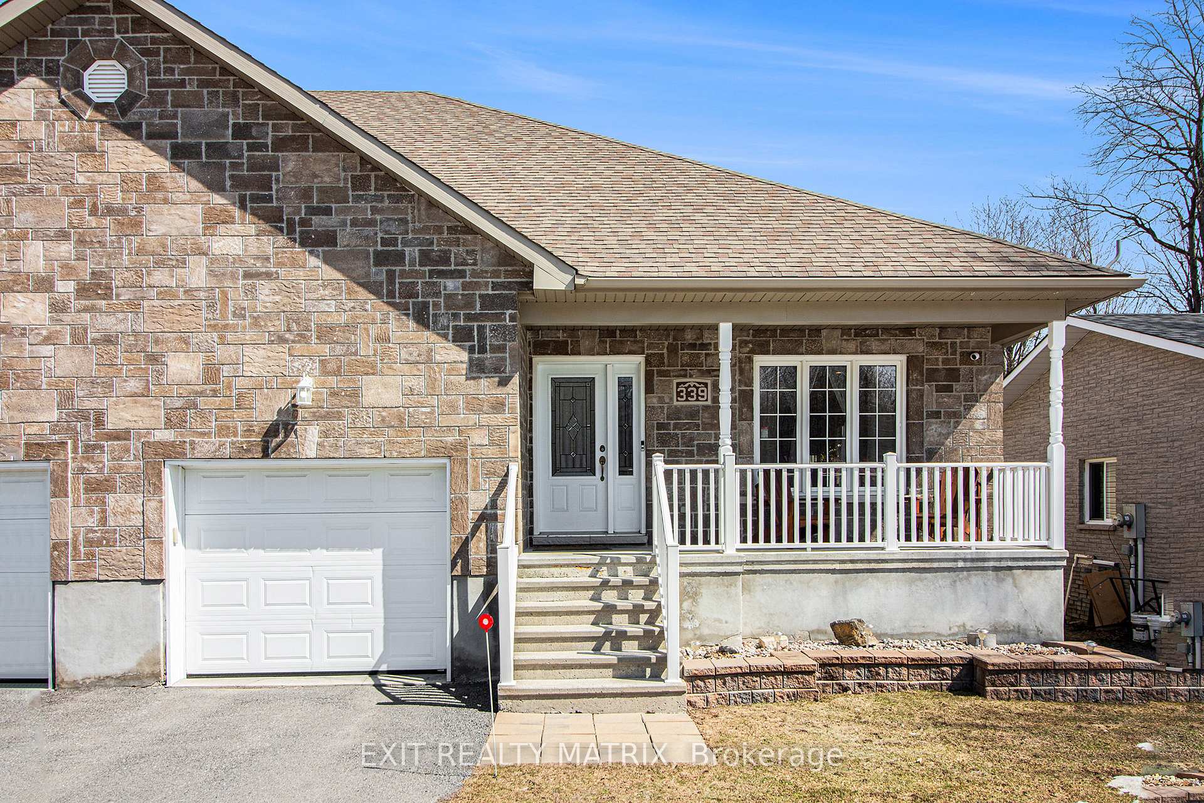
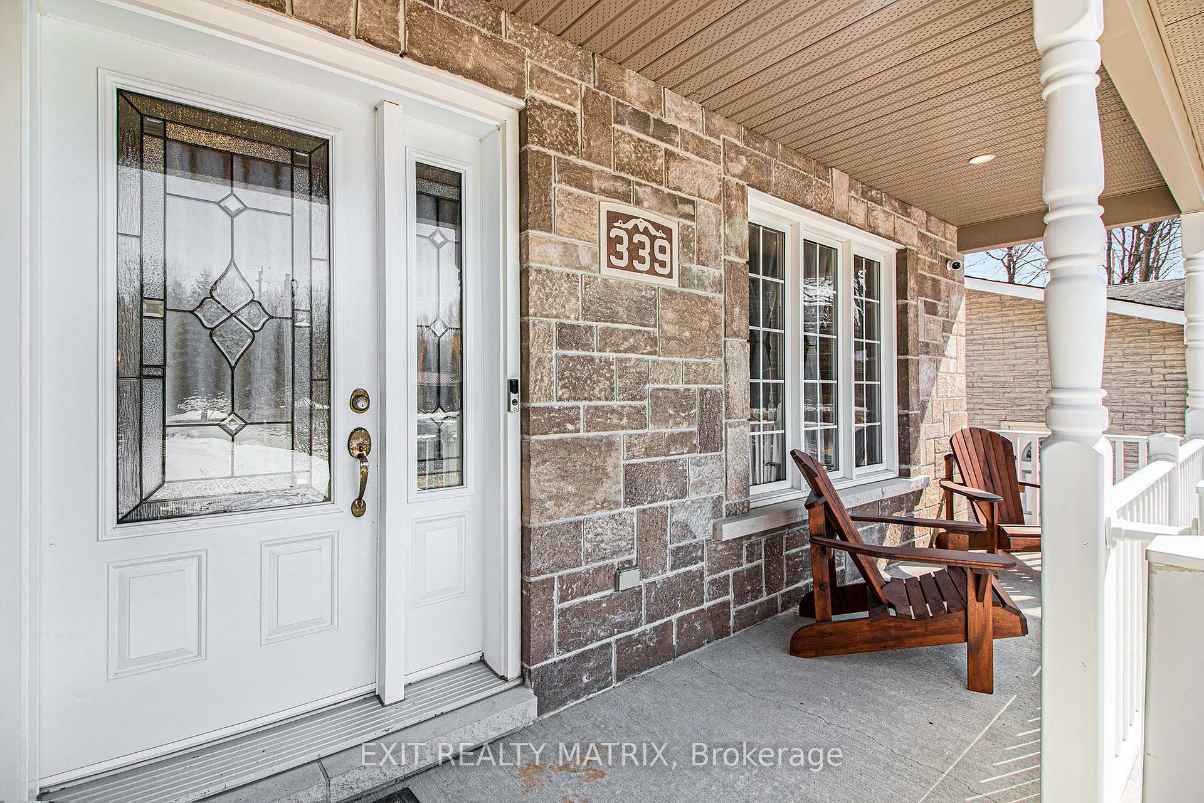
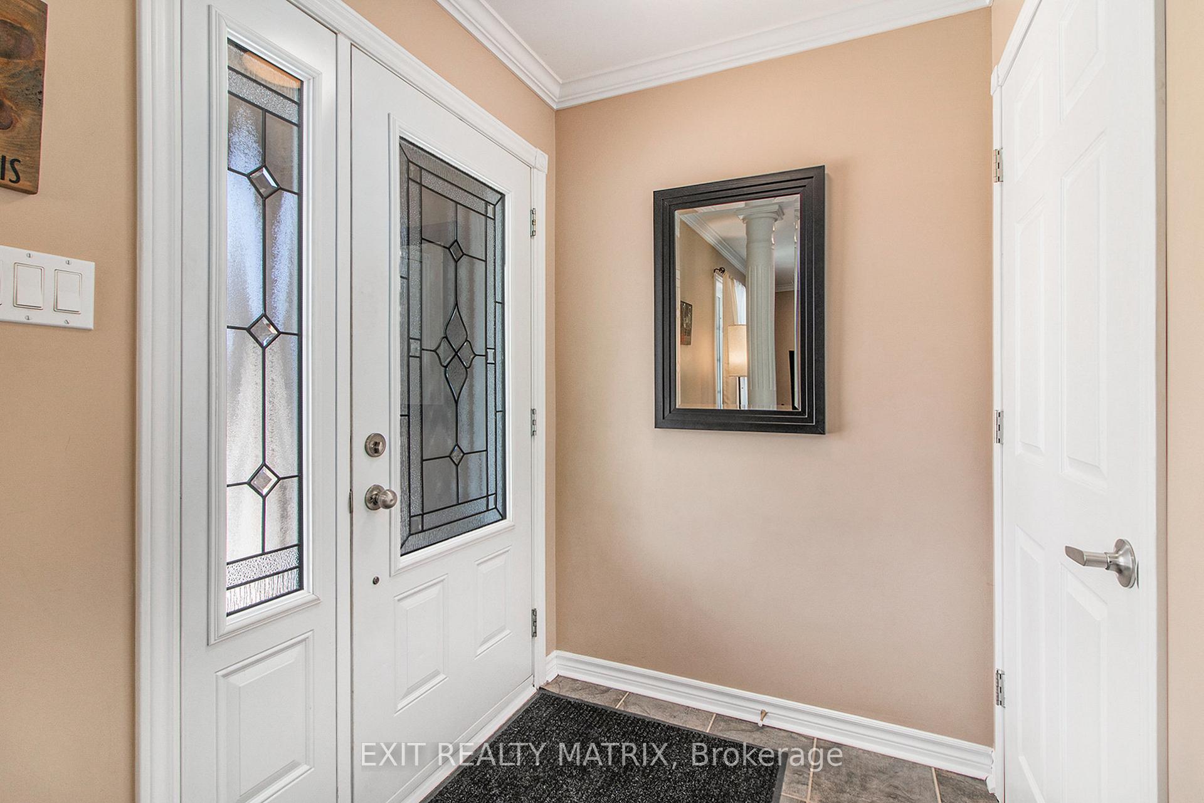
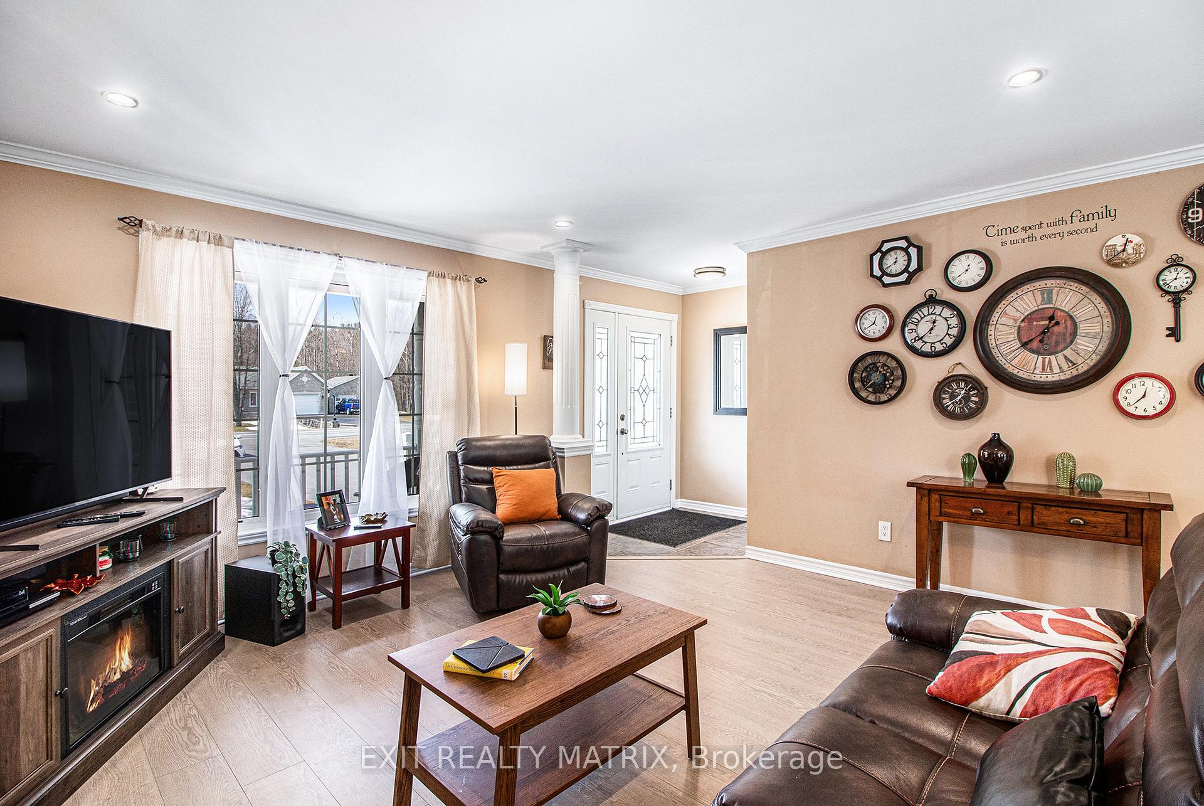 See all 28 photos
Property history
Facts and features
- BasementFull
- Water, sewerMunicipal
- HeatingForced air
- CoolingCentral air
- Central air
The homeSemi-Detached, Bungalow, 1,100–1,500 sq ft
- Type: Semi-Detached
- Style: Bungalow
- Living space: 1,100–1,500 sq ft
- Basement: Full
InsideMain level, Central vacuum, generator - full, primary bedroom - main floor, storage, sump pump, Rooms above ground 5
- Laundry: Main level
- Features: Central vacuum, generator - full, primary bedroom - main floor, storage, sump pump
- Rooms above ground: 5
- Rooms in the basement: 2
- Bedrooms: 2 + 1 in the basement
- Bathrooms: 2
- Kitchens: 1
- Family room: Yes
Outside and lotVinyl siding, brick, Asphalt shingle, Poured concrete
- Exterior: Vinyl siding, brick
- Roof: Asphalt shingle
- Foundation: Poured concrete
- Other structures: Shed
- Size: 36.14 × 278.45 ft
- Zoning: R1-1
Parking1 Garage, Attached, Available
- Spaces: 1 Garage
- Garage: Attached
- Driveway: Available
Heating, water and powerForced air, gas, Central air, Municipal water
- Heating: Forced air, gas
- Cooling: Central air
- Water: Municipal water
- Sewer: Municipal sewer
Costs and taxesTaxes $3,764 a year, HST included in the price, Hot water tank.
- Taxes, 2024: $3,764 a year
- HST: HST included in the price
- Rental items: Hot water tank.
Included in the saleCurtains, garage door opener, generak generator, back-up sump pump, all appliances; stove, microwave, fridge, dishwasher, hood fan, wash/dryer, central vac.
- Included: Curtains, garage door opener, generak generator, back-up sump pump, all appliances; stove, microwave, fridge, dishwasher, hood fan, wash/dryer, central vac.
NearbyFenced yard
- Close to: Fenced yard
Listing detailsX12054275, Sold, Apr 1, 2025
- MLS® number: X12054275
- Status: Sold
- Listed on: Apr 1, 2025
- Days on market: 31
- Updated: May 2, 2025
- Possession: 60-89 days
- Occupied by: Owner
- Listing brokerage: EXIT REALTY MATRIX
About this home
339 Limoges Road, The Nation (Limoges), ON K0A 2M0
This stunning semi-detached bungalow offers a perfect blend of comfort and style in a desirable location. Step inside to a beautifully designed open-concept main level featuring a sun-filled living room, an inviting dining area, and a gorgeous kitchen with patio doors leading to the backyard. The main floor boasts two spacious bedrooms, a full bathroom with a relaxing corner tub and stand-up shower, and a convenient laundry space. The fully finished lower level expands your living space with a generous family room, an additional bedroom, a full bathroom, and ample storage, perfect for entertaining guests and for a growing family. Outside, enjoy the fully fenced spacious yard, complete with two storage sheds and a cozy firepit, ideal for outdoor gatherings. Nestled in a fantastic location close to amenities, this home is the perfect place to settle in and enjoy! Don't miss out, schedule your viewing today!
Ask about this home
A HOMEH agent will answer your questions about this home.
Around this home
Schools nearby
School rating, out of 10.
Helpful calculators
Your HOMEH agent

"I would see it this week."