

186 200 Route
186 200 Route
 See all 36 photos
Property history
Facts and features
- BasementFinished
- Age of home31–50 years
- Water, sewerWell, septic
- Lot shapeRectangular
- Fireplace
The homeDetached, Bungalow, Age 31–50 years
- Type: Detached
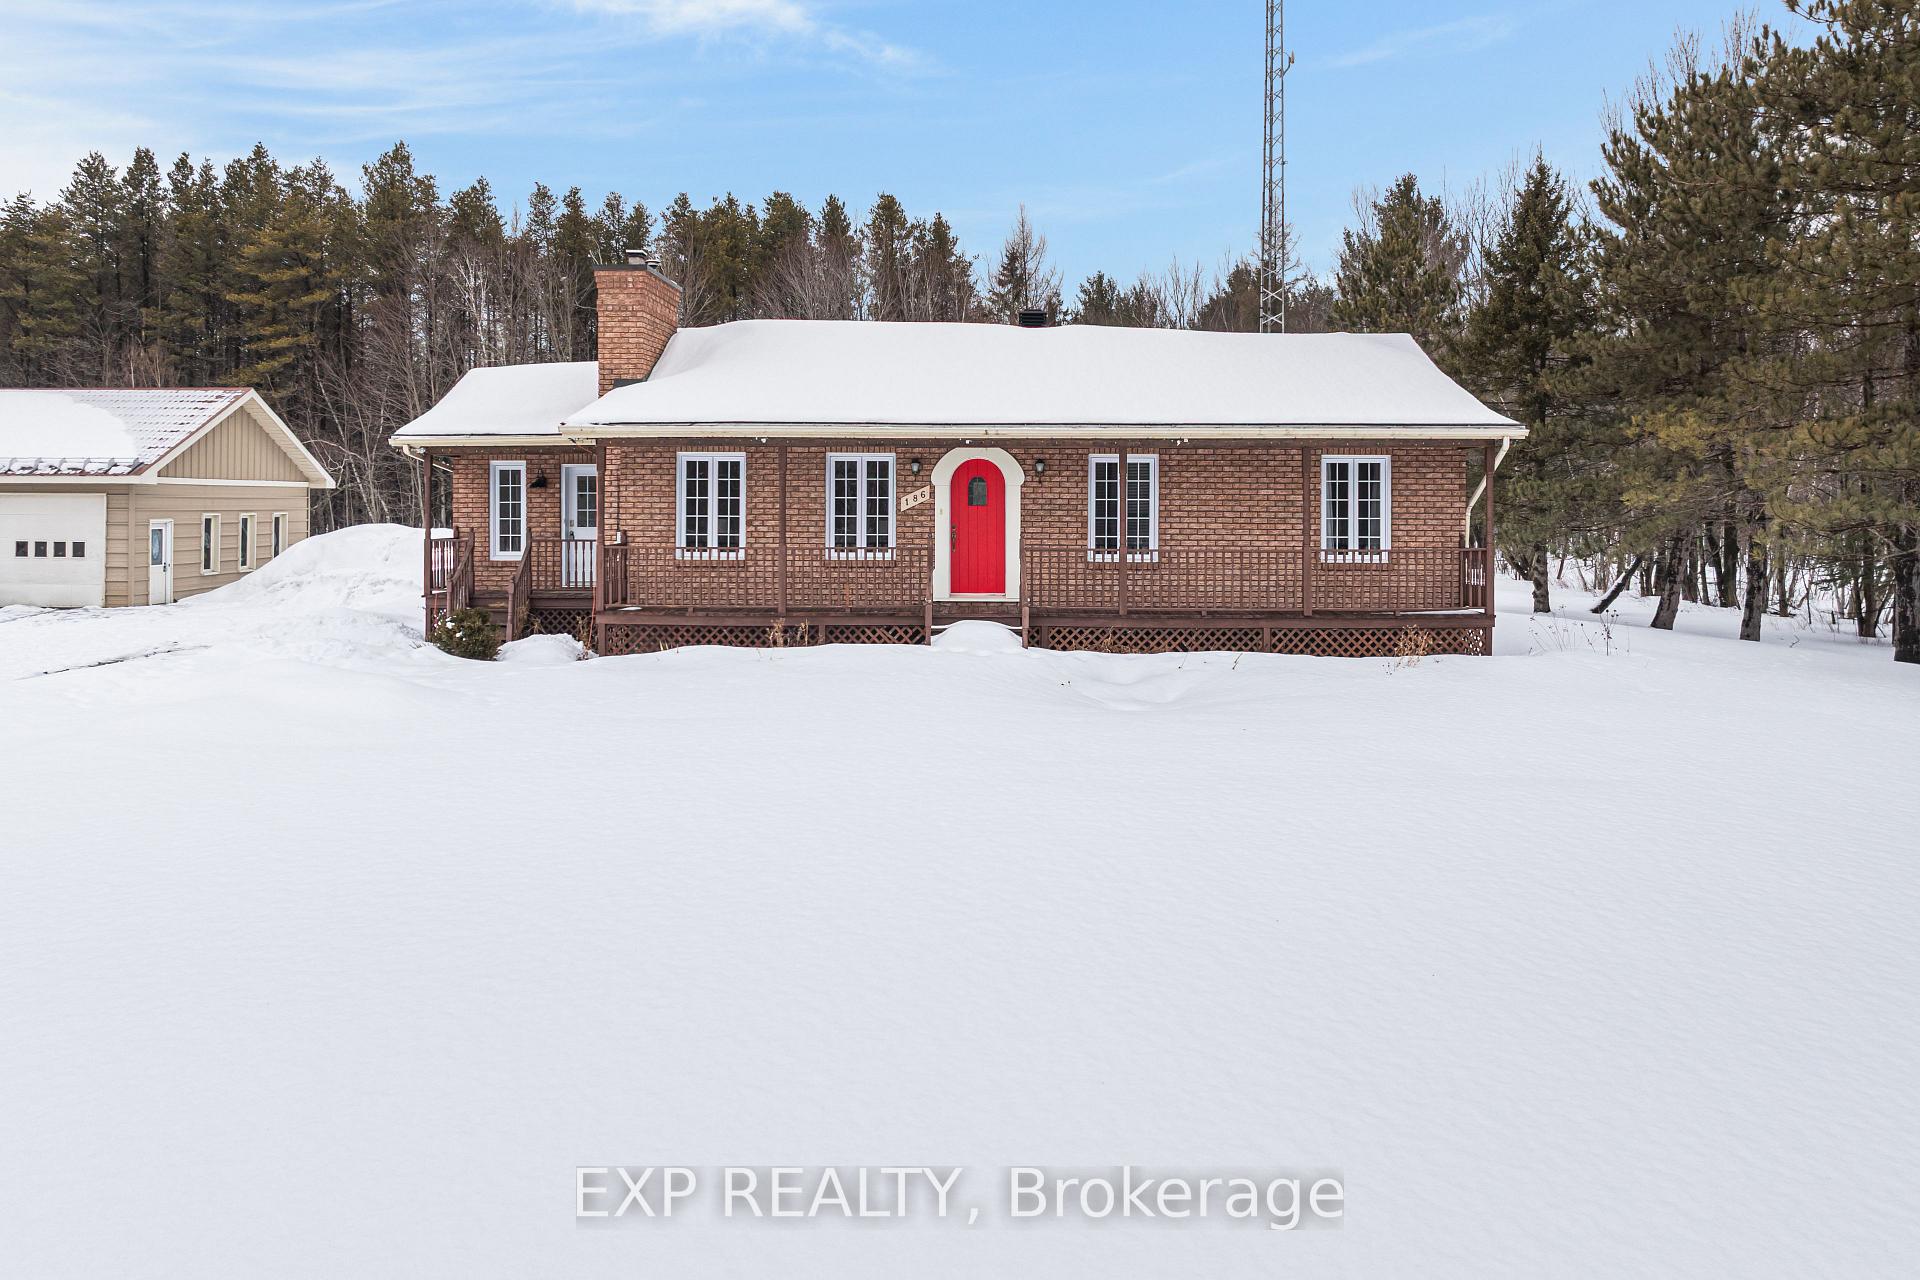
- Style: Bungalow
- Age: 31–50 years
- Living space: 1,100–1,500 sq ft
- Basement: Full, finished
- View: Forest, trees/woods
- Special designation: Other
InsideFireplace Yes, wood, propane, Main level, Sump pump, water purifier, water treatment, water heater owned, water softener, primary bedroom - main floor
- Fireplace: Yes, wood, propane
- Laundry: Main level
- Features: Sump pump, water purifier, water treatment, water heater owned, water softener, primary bedroom - main floor
- Rooms above ground: 13
- Bedrooms: 2 + 2 in the basement
- Bathrooms: 2
- Kitchens: 1
- Family room: Yes
Outside and lotBrick, Asphalt shingle, Poured concrete
- Exterior: Brick
- Roof: Asphalt shingle
- Foundation: Poured concrete
- Features: Porch
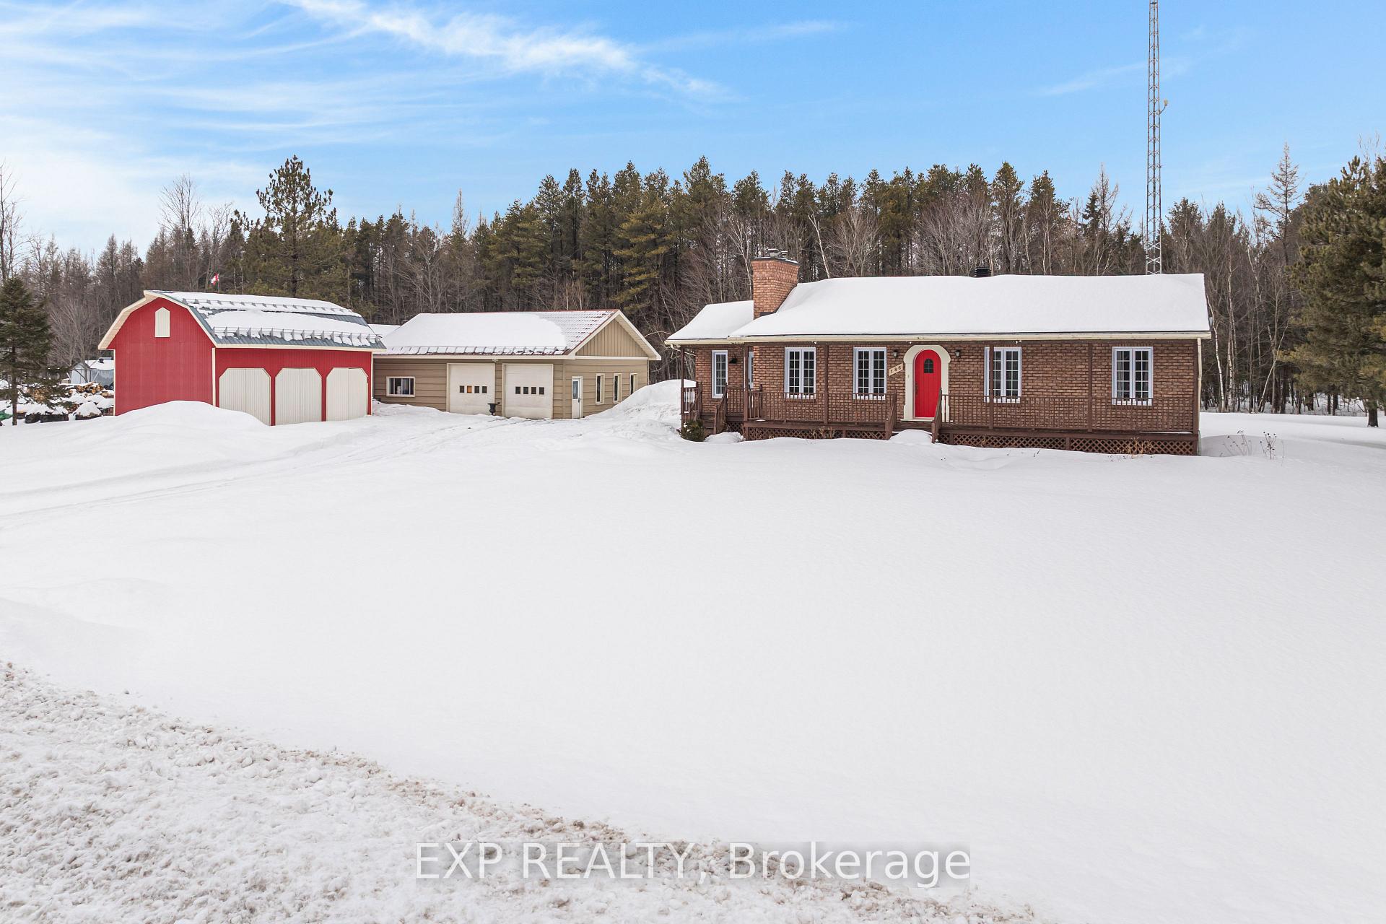
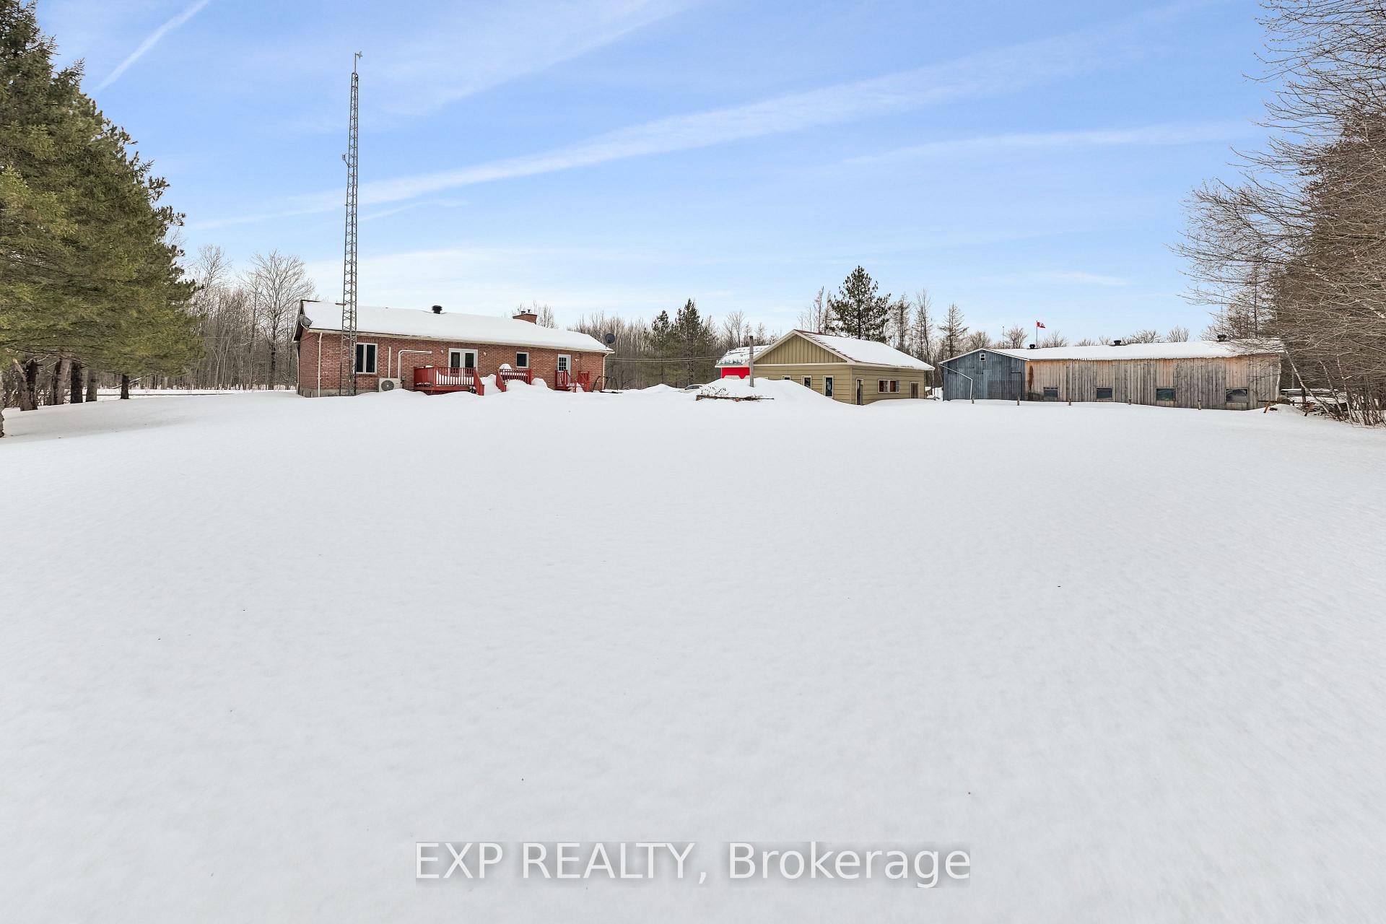
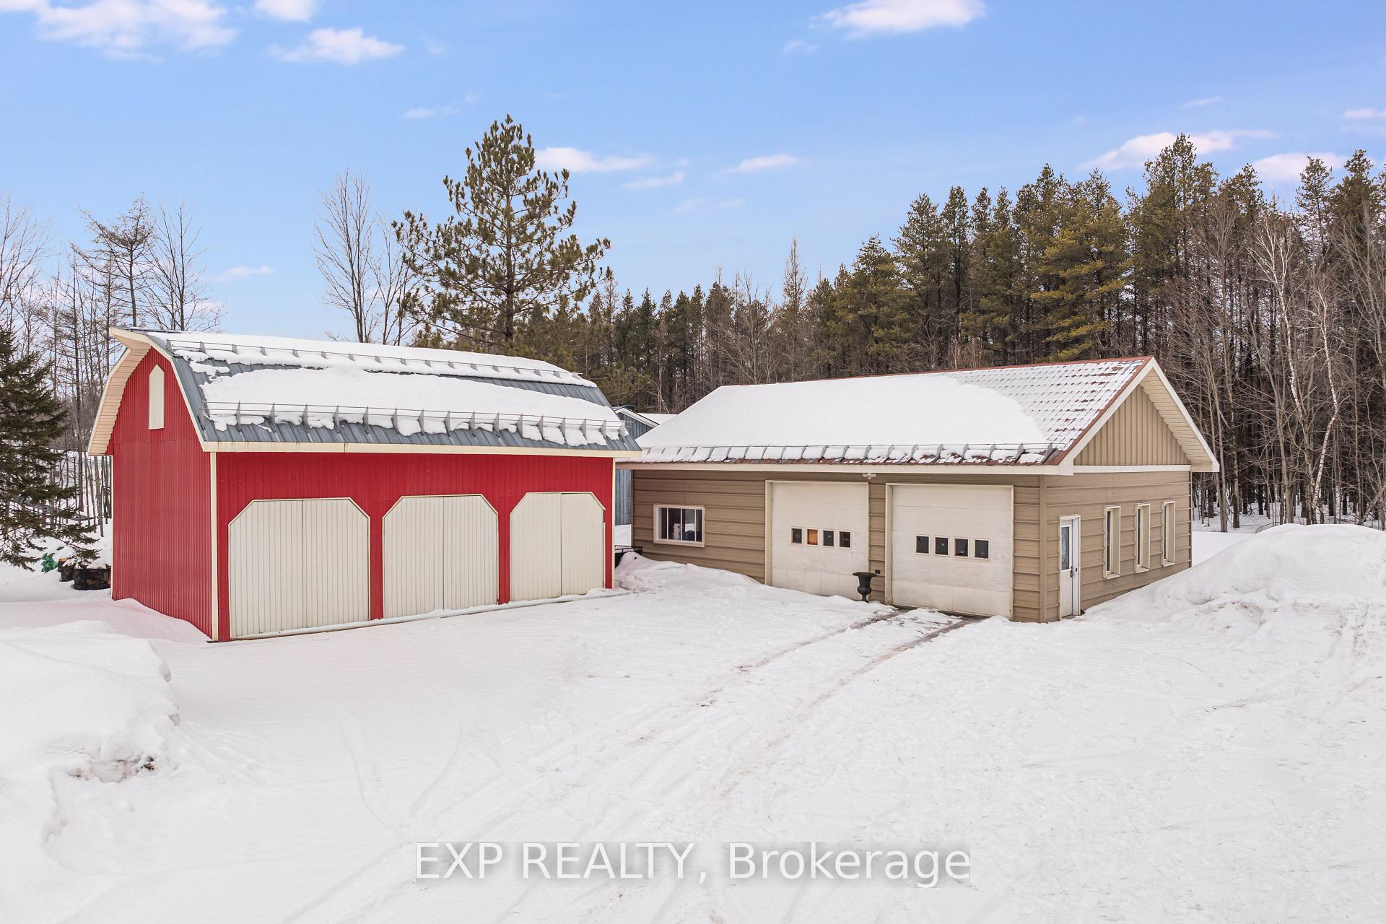
- Other structures: Additional garage(s)
- Size: 208.79 × 206.42 ft
- Shape: Rectangular
- Zoning: RU
Parking5 Garage, Detached, Available
- Spaces: 5 Garage
- Garage: Detached
- Driveway: Available
Heating, water and powerRadiant, propane, Wall unit(s), Well
- Heating: Radiant, propane
- Cooling: Wall unit(s)
- Water: Well
- Sewer: Septic
- Natural gas: No
- Hydro: Yes
- Cable: Yes
- Telephone: Yes
Costs and taxesTaxes $3,988 a year, HST No HST, Propane tanks
- Taxes, 2024: $3,988 a year
- HST: No HST
- Rental items: Propane tanks
Included in the saleAll kitchen major appliances, 2 freezers in basement, all tv brackets, curtains/rods, washer/dryer, Fridge in basement, ev charger in garage
- Included: All kitchen major appliances, 2 freezers in basement, all tv brackets, curtains/rods, washer/dryer
- Not included: Fridge in basement, ev charger in garage
NearbyWooded/treed
- Close to: Wooded/treed
Listing detailsX12006192, Sold, Mar 7, 2025
- MLS® number: X12006192
- Status: Sold
- Listed on: Mar 7, 2025
- Days on market: 55
- Updated: May 1, 2025
- Possession: 60-89 days
- Occupied by: Owner
- Listing brokerage: eXp Realty
About this home
186 200 Route, The Nation (The Nation Municipality), ON K0A 1M0
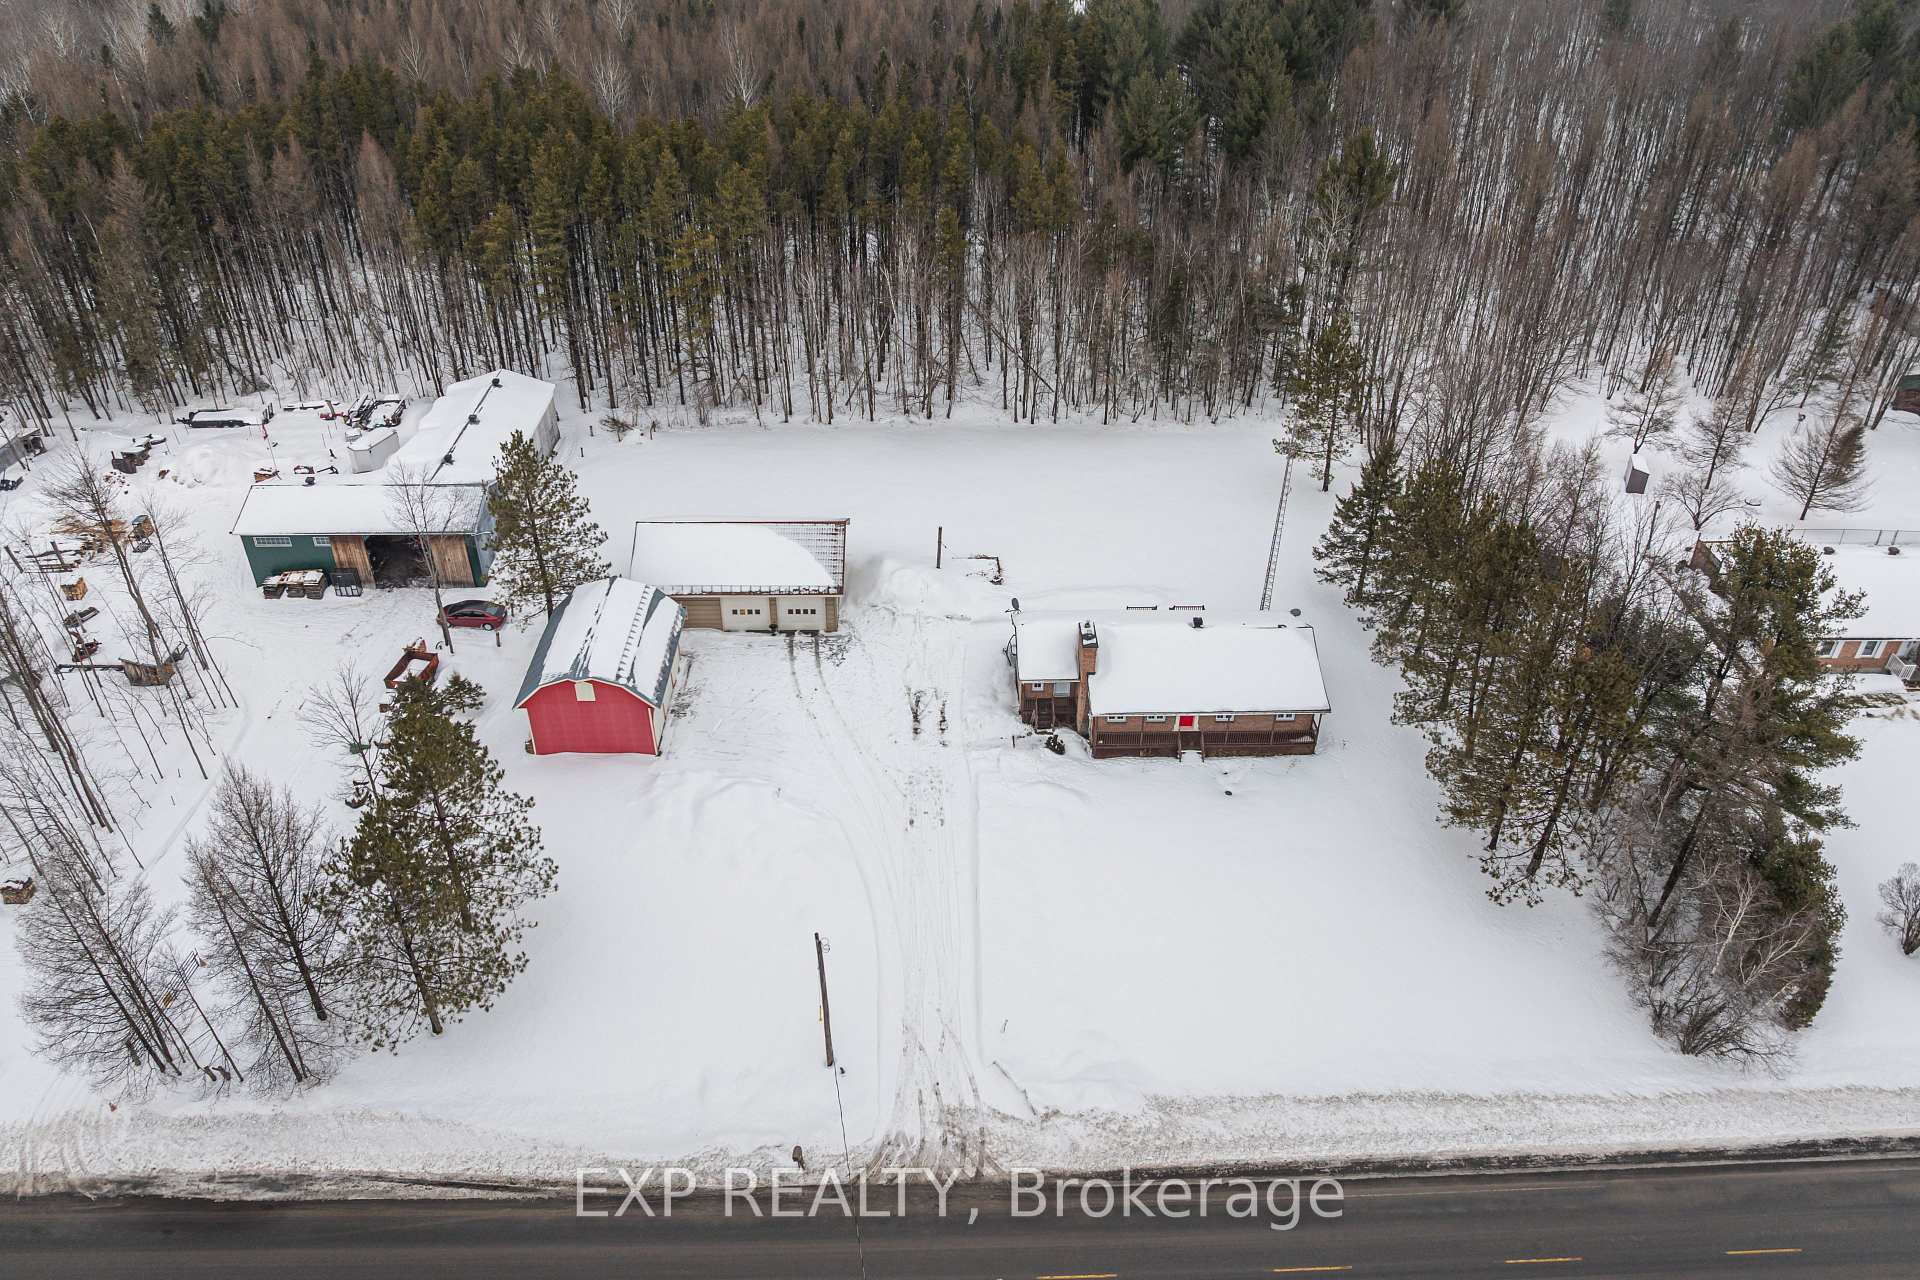
Nestled in the tranquil countryside of Casselman, Ontario, this charming property seamlessly blends comfort and functionality. The home boasts 2+2 well-sized bedrooms and 1.5 bathrooms, including a convenient 2-piece ensuite in the master bedroom, offering added privacy and ease.The main floors living room features a cozy wood-burning fireplace, setting the perfect ambiance for chilly evenings. With radiant in-floor heating on both levels, comfort is guaranteed year-round. The lower level offers the 2 extra bedrooms and a spacious family room with a propane fireplace that provides instant warmth at the flick of a switch! For those with a passion for hobbies or in need of ample storage, the property includes two detached garages (approx.39X25ft and 30X21), ideal for vehicles, equipment, or creative projects.Set on a generous 1 acre country lot, this home offers plenty of outdoor space perfect for gardening, entertaining, or simply soaking in the peaceful surroundings. The expansive yard is an inviting retreat for family gatherings or quiet moments of relaxation. Plus, with Larose Forest nearby, you'll have easy access to scenic walking, biking, and nature trails, allowing you to immerse yourself in the beauty of the wilderness.Tucked away in a serene, private setting, this home strikes the perfect balance between peaceful country living and convenient access to local amenities and major transport routes. Its an ideal retreat for those seeking both tranquility and modern convenience.
Ask about this home
A HOMEH agent will answer your questions about this home.
Around this home
Helpful calculators
Your HOMEH agent

"I would see it this week."