

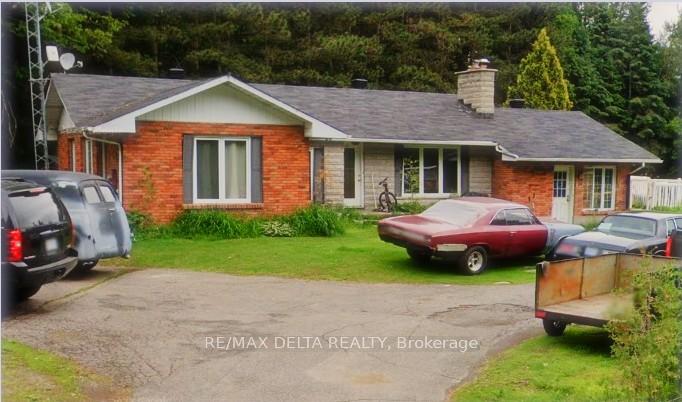
34 Bellevue Road
34 Bellevue Road
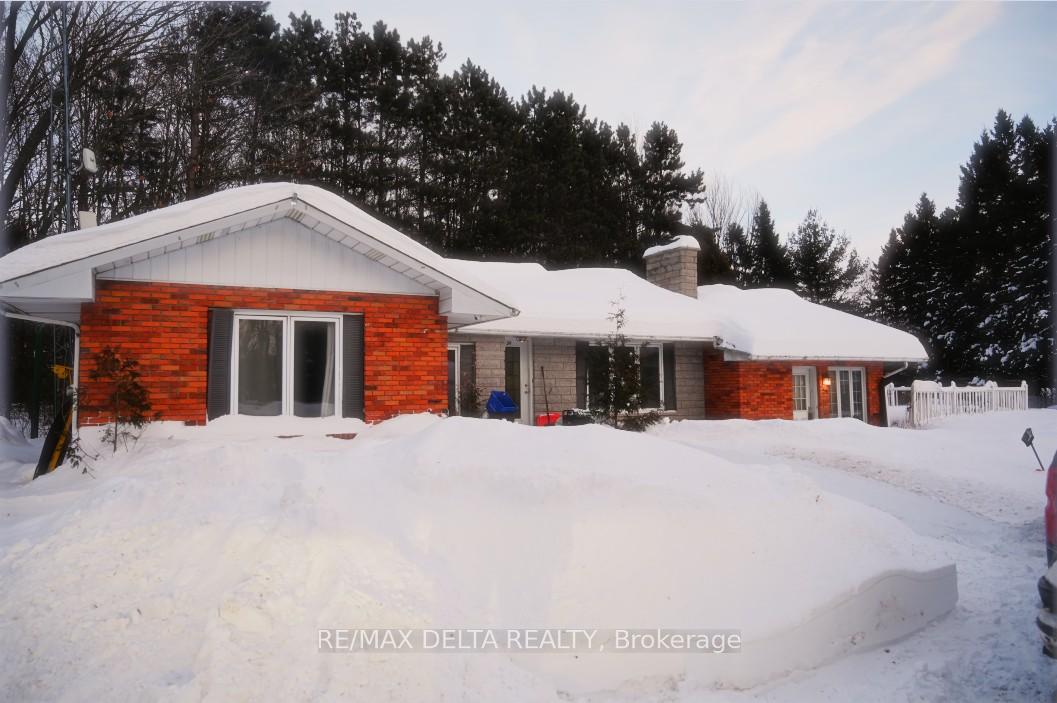
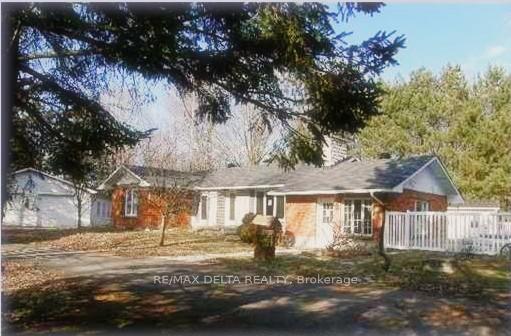
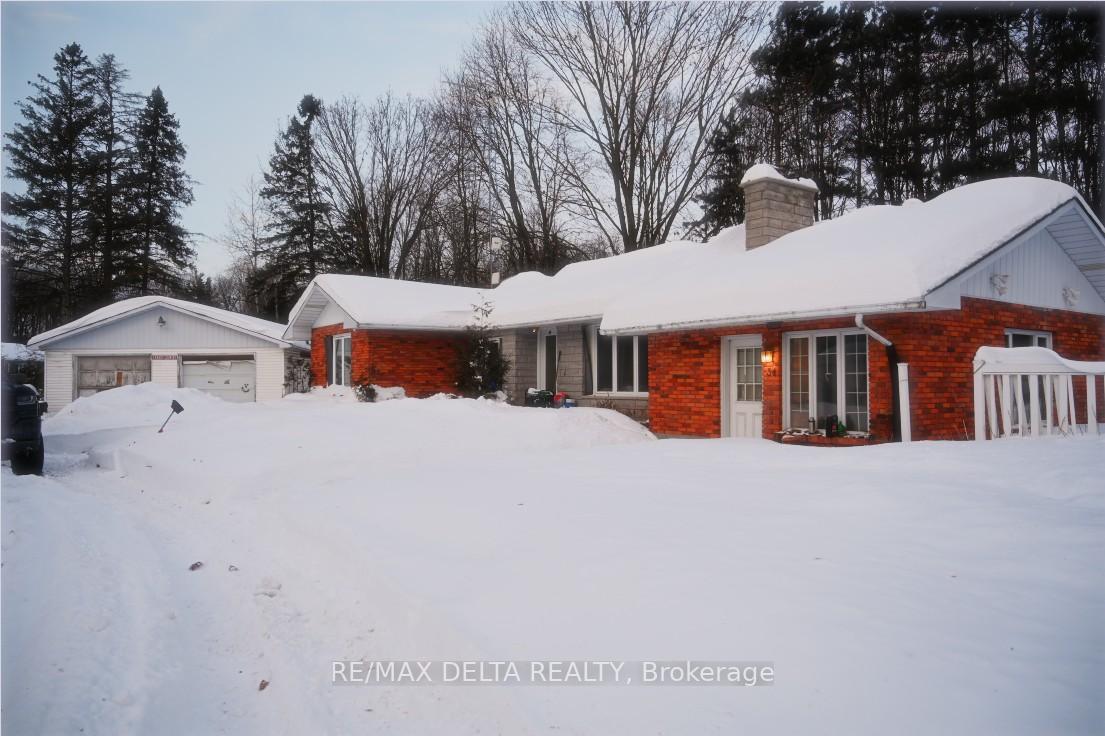
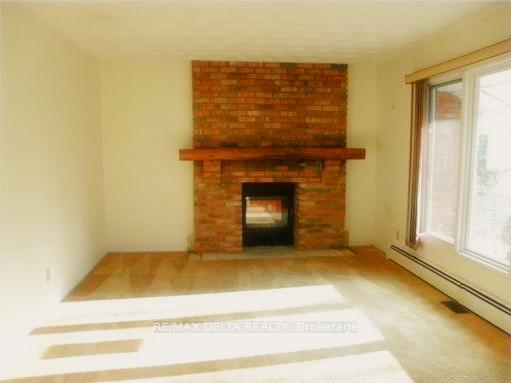 See all 23 photos
Property history
Facts and features
- BasementPart finished
- Water, sewerWell, septic
- Lot shapeIrregular
- HeatingForced air
- Fireplace
- Inground pool
The homeDetached, Bungalow, 1,500–2,000 sq ft
- Type: Detached
- Style: Bungalow
- Living space: 1,500–2,000 sq ft
- Basement: Partially finished
InsideFireplace Yes, fireplace insert, pellet stove, wood stove, Lower level, Sump pump, water heater owned, primary bedroom - main floor
- Fireplace: Yes, fireplace insert, pellet stove, wood stove
- Laundry: Lower level
- Features: Sump pump, water heater owned, primary bedroom - main floor
- Rooms above ground: 7
- Rooms in the basement: 4
- Bedrooms: 3 + 2 in the basement
- Bathrooms: 2
- Kitchens: 1
- Family room: Yes
Outside and lotBrick front, vinyl siding, Asphalt shingle, Poured concrete
- Exterior: Brick front, vinyl siding
- Roof: Asphalt shingle
- Foundation: Poured concrete
- Pool: Inground, salt
- Features: Porch enclosed
- Other structures: Shed
- Size: 193.2 × 192.3 ft
- Shape: Irregular
Parking2 Garage, Detached
- Spaces: 2 Garage
- Garage: Detached
Heating, water and powerForced air, oil, Well, Septic
- Heating: Forced air, oil
- Water: Well
- Sewer: Septic
- Natural gas: No
- Hydro: Yes
Costs and taxesTaxes $4,744 a year, HST included in the price, Rental items None
- Taxes, 2024: $4,744 a year
- HST: HST included in the price
- Rental items: None
Included in the saleFridge, stove, hood fan, washer/dryer, hot water heater (owned), pellet stove, wood stove (as is, not wett certified, chimney not connected)., Owner's personal belongings, vehicles, tools, trailers.
- Included: Fridge, stove, hood fan, washer/dryer, hot water heater (owned), pellet stove, wood stove (as is, not wett certified, chimney not connected).
- Not included: Owner's personal belongings, vehicles, tools, trailers.
NearbyCul de sac/dead end
- Close to: Cul de sac/dead end
Listing detailsX11977844, Sold, Feb 17, 2025
- MLS® number: X11977844
- Status: Sold
- Listed on: Feb 17, 2025
- Days on market: 24
- Updated: Mar 13, 2025
- Possession: 2025-04-10 / 30-59 days
- Occupied by: Owner
- Listing brokerage: RE/MAX DELTA REALTY
About this home
34 Bellevue Road, The Nation (The Nation Municipality), ON K0A 1M0
AMAZING OPPORTUNITY to own a beautiful property just 5 minutes from Casselman. The potential in this 1655 sq.ft. home is MINDBLOWING! With 3 bedrooms on the main floor, a 3 pc. bath, full kitchen w/eating area, living room, 3 season room, a large 22' x 14' great room in what was the attached garage. The unfinished basement (poured foundation) includes a large family room & wood stove, 2 additional bedrooms (for a total of 5), lrg 3 pc. bath w/laundry, lrg mechanical/storage rm. The beautiful half moon shaped lot with horseshoe driveway surrounded by mature trees provides great privacy & shade. A backyard oasis to enjoy calm refreshing afternoons with the family in the 35,000 gal. salt water inground pool, or BBQ with friends on a warm summer evening. To make the hubby happy, don't forget the 30' x 40' two-door heated workshop that fits 4 large-sized vehicles. Roof-2011, new waste pump, well pump & sump pump, new pressure tank, new pool liner, newer oil tank. Drilled well. Septic emptied last Fall and assumed to be age of construction (1974). CASSELMAN is one of the MOST sought after areas to live in Prescott-Russell due to its proximity to the Nation River and Hwy 417 for easy commute to the Nation's Capital and Montreal Metropolis. This thriving small town just 30 min. East of Ottawa has lots to offer including great schools, affordable senior housing, numerous community, social, cultural events, sports and outdoor activities (arena/tennis court/baseball diamonds/public boat launch/ice fishing), big box stores (CND Tire/Rona/GT/Dollarama), several banks to choose from, local family owned restaurants, fast food chains (McDonald's/Tim Hortons/A&W/Subway/Pizza Hut/Burger King), employment opportunities, Industrial Park, Ford Parts Distribution Center. 24-hour irrevocable on all offers as per Form 244. No conveyance of any offers prior to 3 p.m. March 3rd, 2025. Property sold "AS IS, WHERE IS" without representation or warranty. OPEN HOUSE SUN. FEB 23rd -NOON to 4 P.M.
Ask about this home
A HOMEH agent will answer your questions about this home.
Around this home
Daily convenience, out of 100, from the distances below
Schools nearby
School rating, out of 10.
Helpful calculators
Your HOMEH agent

"I would see it this week."