

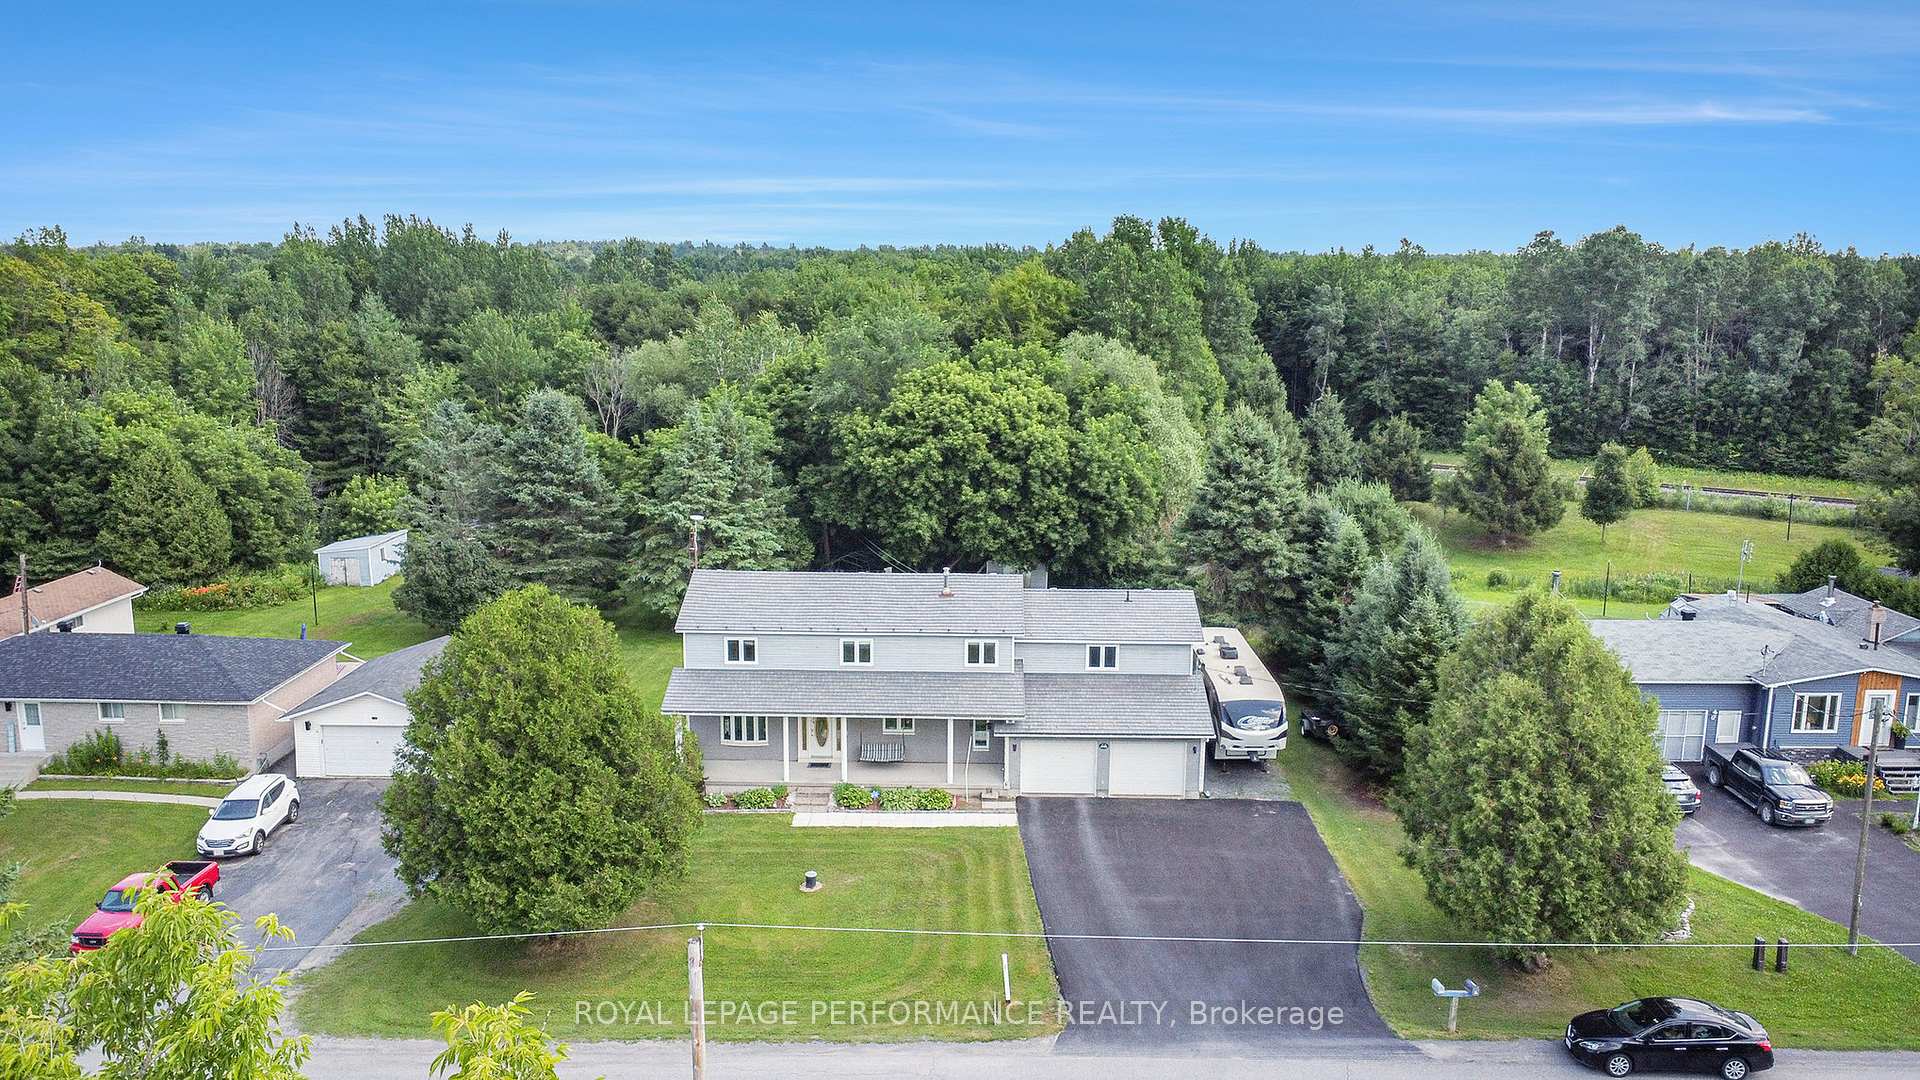
2035 Des Pins Street
2035 Des Pins Street
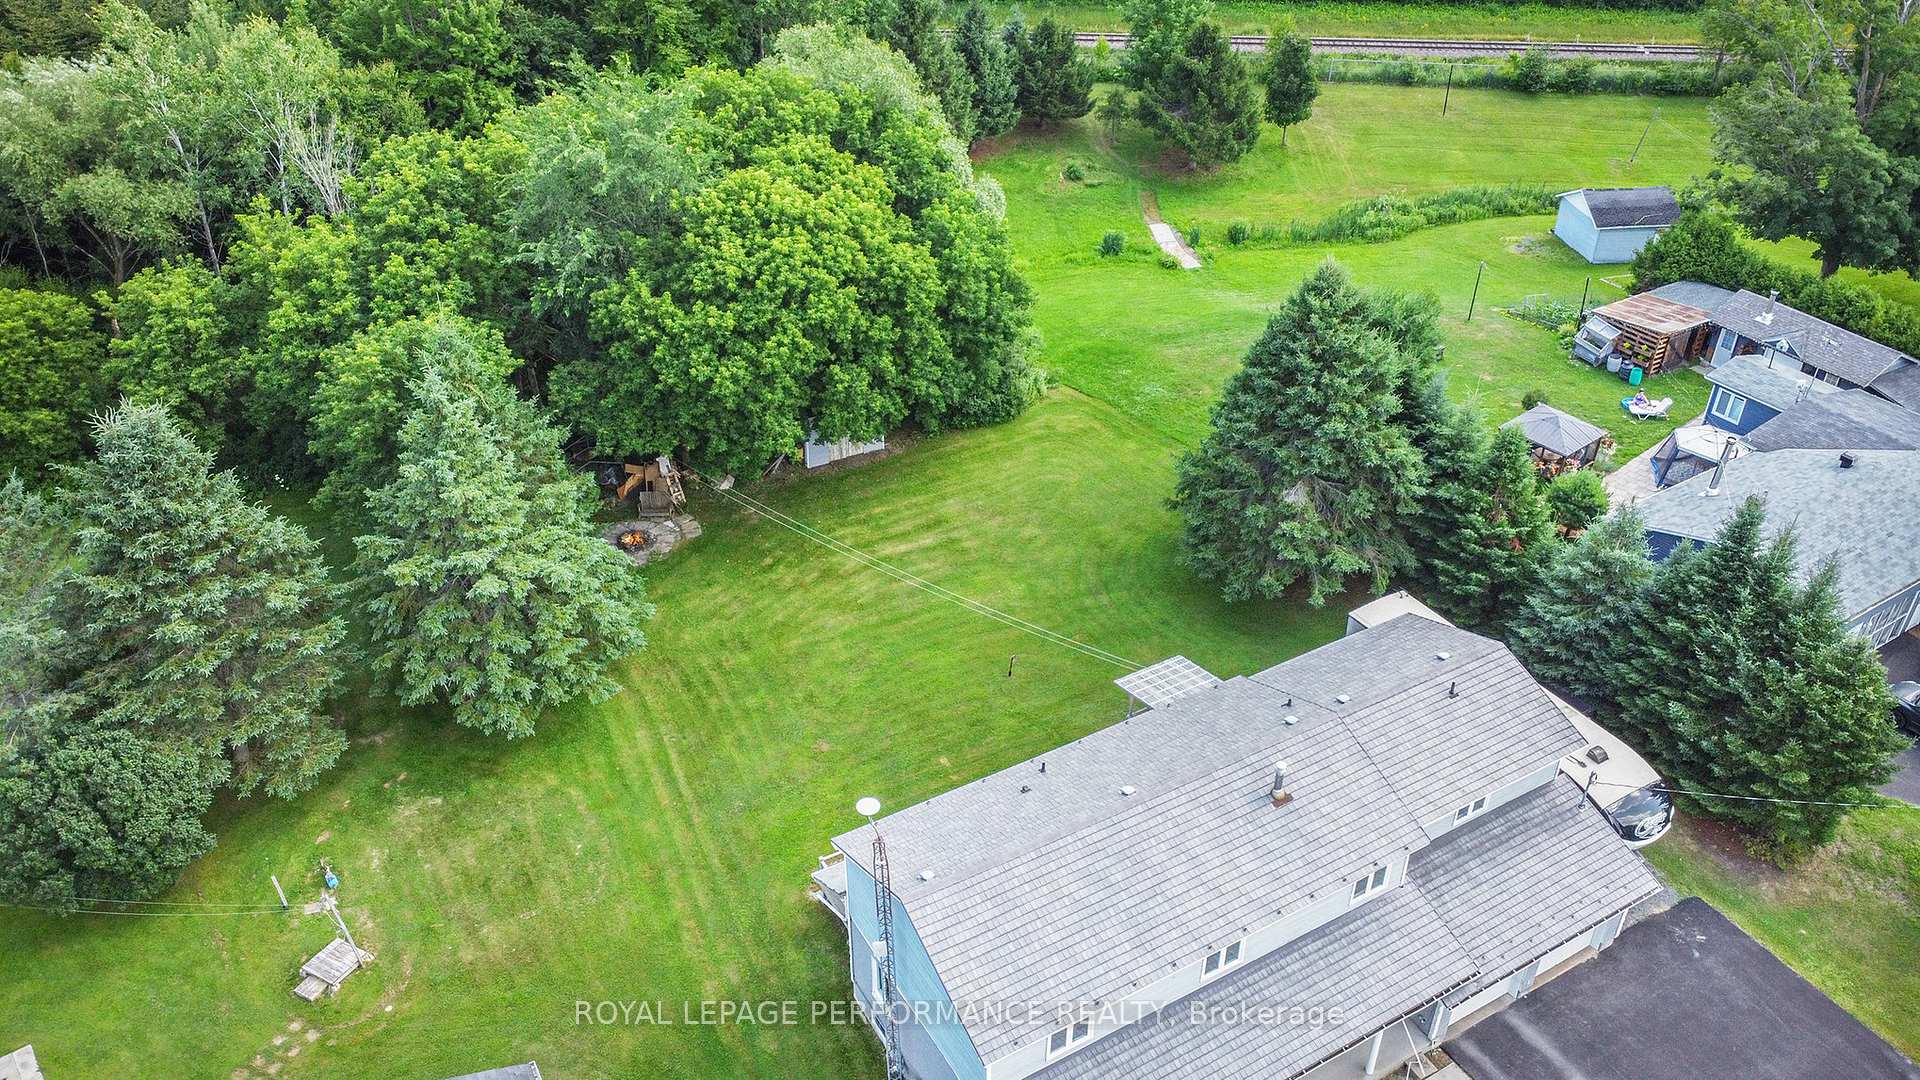 See all 33 photos
Property history
Facts and features
- BasementPart finished
- Water, sewerWell, septic
- Lot shapeIrregular
- HeatingForced air
- Fireplace
- Central air
The homeDetached, 2-storey, 2,000–2,500 sq ft
- Type: Detached
- Style: 2-storey
- Living space: 2,000–2,500 sq ft
- Basement: Partially finished, full
InsideFireplace Yes, natural gas, Water heater owned, Rooms above ground 15
- Fireplace: Yes, natural gas
- Features: Water heater owned
- Rooms above ground: 15
- Rooms in the basement: 3
- Bedrooms: 4
- Bathrooms: 3
- Family room: Yes
Outside and lotBrick, other, Asphalt shingle, metal, Block, concrete
- Exterior: Brick, other
- Roof: Asphalt shingle, metal
- Foundation: Block, concrete
- Size: 99.83 × 307.56 ft
- Shape: Irregular
Parking2 Garage, Attached, Private double
- Spaces: 2 Garage
- Garage: Attached
- Driveway: Private double
Heating, water and powerForced air, gas, Central air, Well
- Heating: Forced air, gas
- Cooling: Central air
- Water: Well
- Sewer: Septic
Costs and taxesTaxes $3,835 a year, HST included in the price
- Taxes, 2024: $3,835 a year
- HST: HST included in the price
Included in the saleStove, freezer, dryer, washer, refrigerator
- Included: Stove, freezer, dryer, washer, refrigerator
Listing detailsX12069388, Sold, Apr 8, 2025
- MLS® number: X12069388
- Status: Sold
- Listed on: Apr 8, 2025
- Days on market: 10
- Updated: Apr 18, 2025
- Possession: Flexible
- Occupied by: Owner
- Listing brokerage: ROYAL LEPAGE PERFORMANCE REALTY
About this home
2035 Des Pins Street, The Nation (The Nation Municipality), ON K0A 2M0
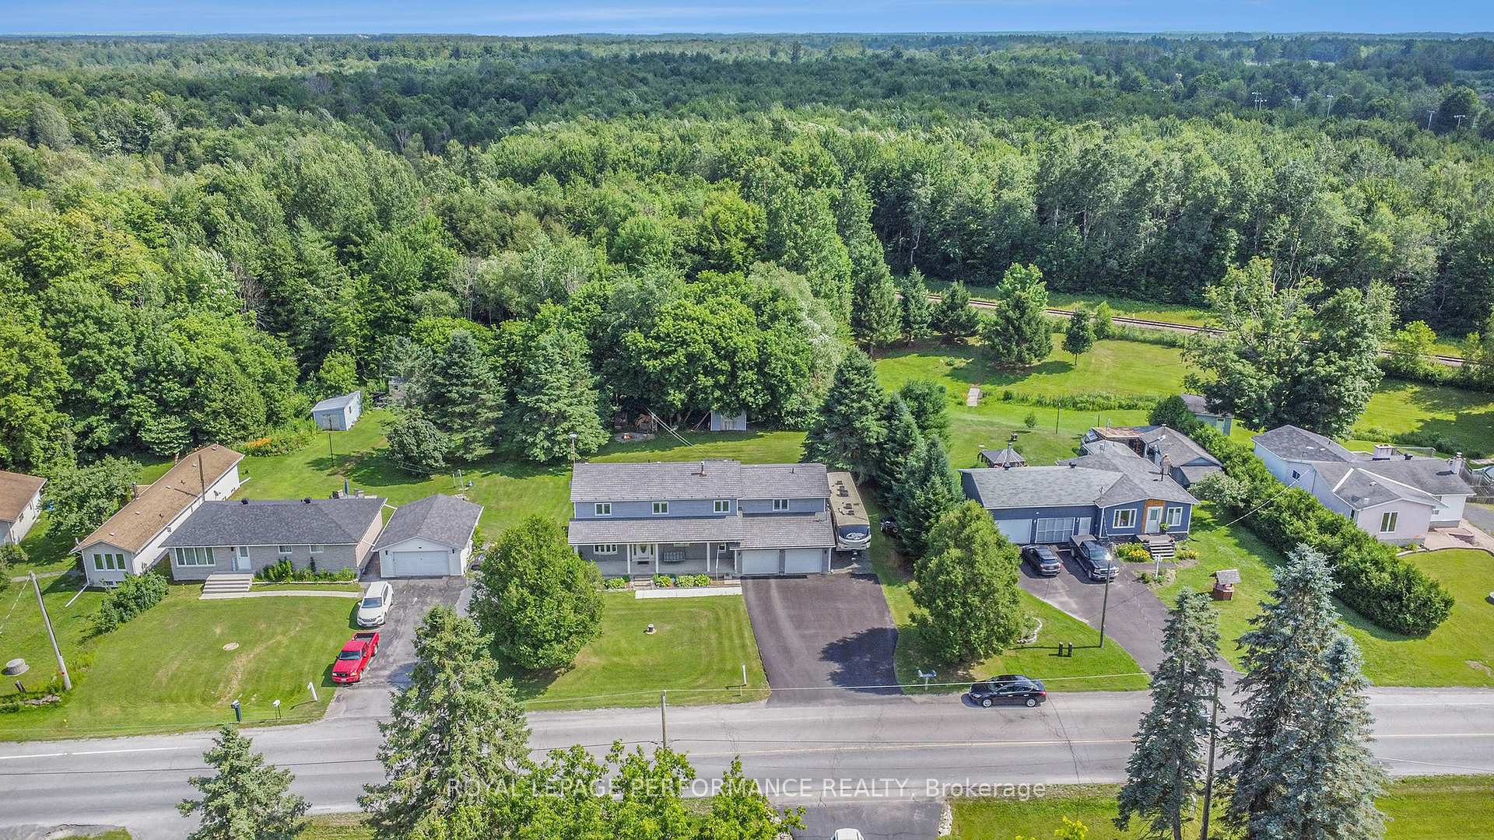
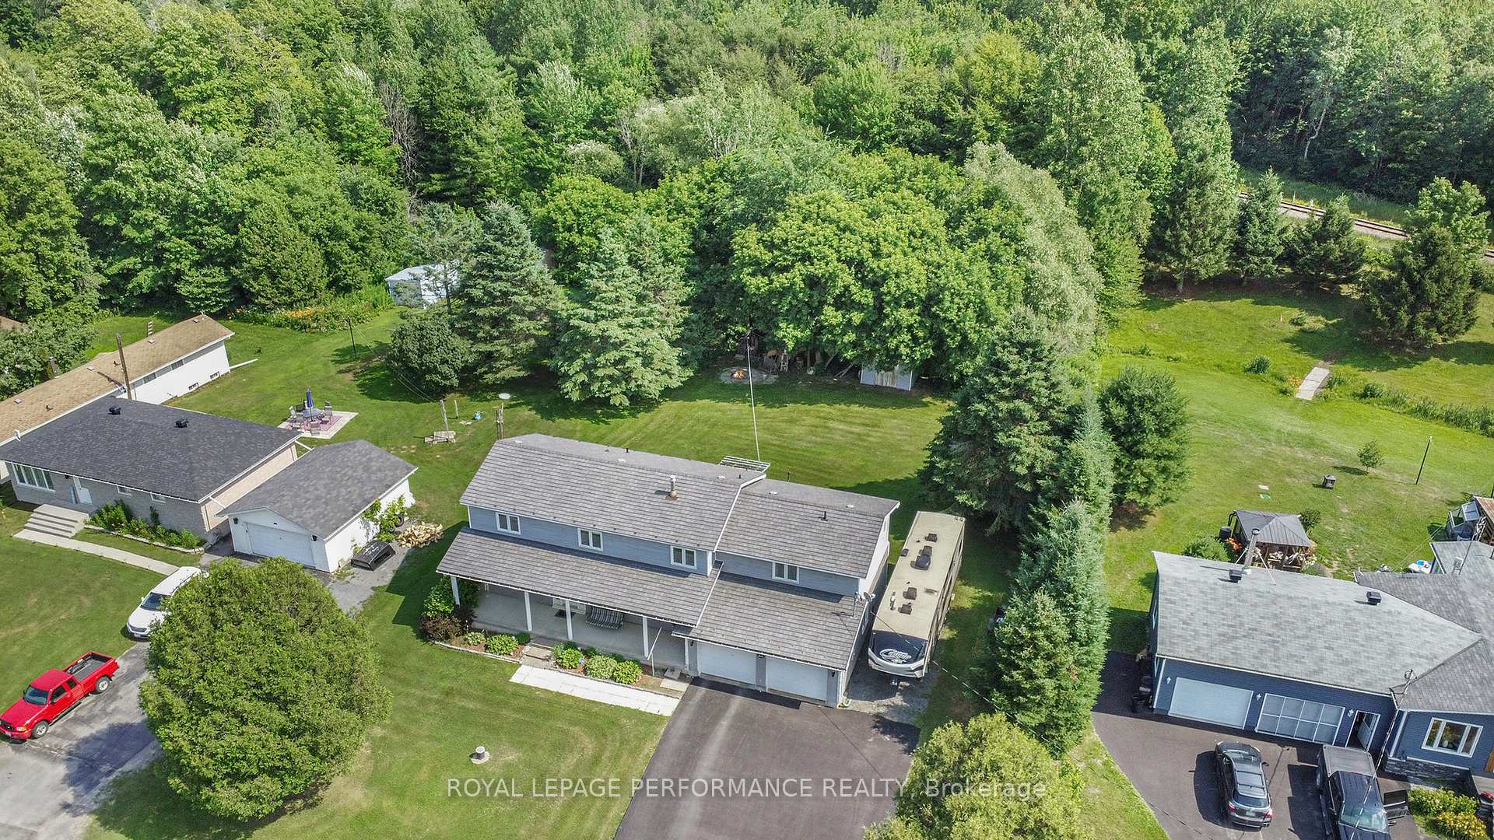
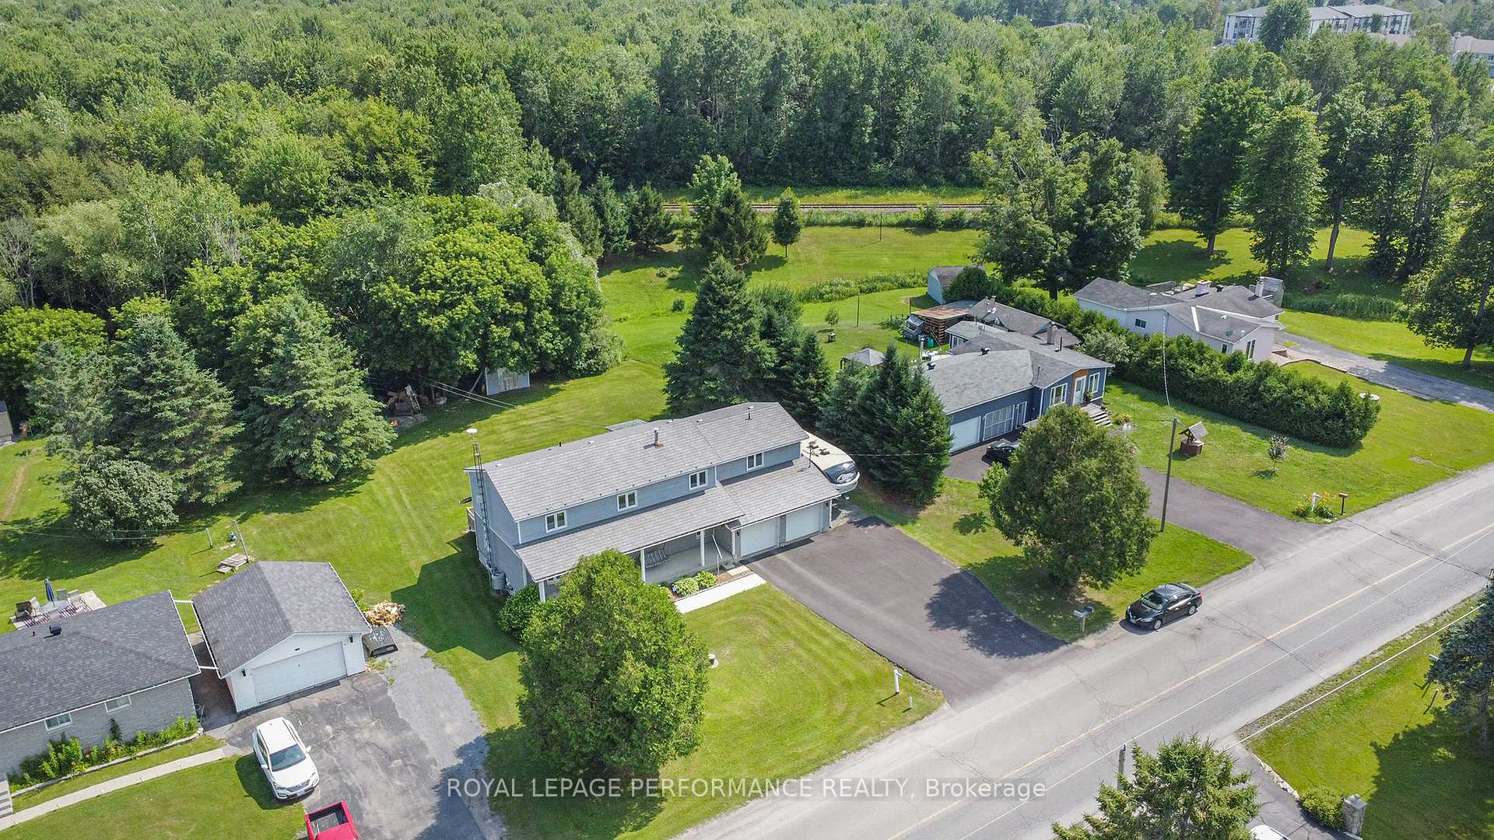
Welcome to 2035 Des Pins Street in Limoges - where space, privacy, and convenience come together! This stunning 4-bedroom + den, 3-bathroom home sits on an expansive 0.75-acre lot with no rear neighbors, all within walking distance to the heart of Limoges and its local amenities. Step inside to find a spacious, open-concept main floor featuring a bright kitchen with a large island and abundant cabinetry, a cozy living and dining area, a dedicated office space, a convenient powder room, and direct access to the oversized double-car garage. Upstairs, you'll discover 4 generously sized bedrooms, 1 versatile den (perfect as a nursery or second office), 2 full bathrooms, and plenty of linen storage. The partially finished basement offers excellent potential for a recreation space, home gym, or workshop complete with a massive cold room and ample storage options. Outside, enjoy your private oasis with a large deck, firepit area, storage shed, and covered front porch with a hanging swing all surrounded by mature trees. The freshly paved extended driveway, oversized garage, and durable metal roof add both curb appeal and functionality. Don't miss your chance to own this beautiful, move-in-ready home offering the best of country living with city conveniences just minutes away!
Ask about this home
A HOMEH agent will answer your questions about this home.
Around this home
Daily convenience, out of 100, from the distances below
Schools nearby
School rating, out of 10.
Helpful calculators
Your HOMEH agent

"I would see it this week."