

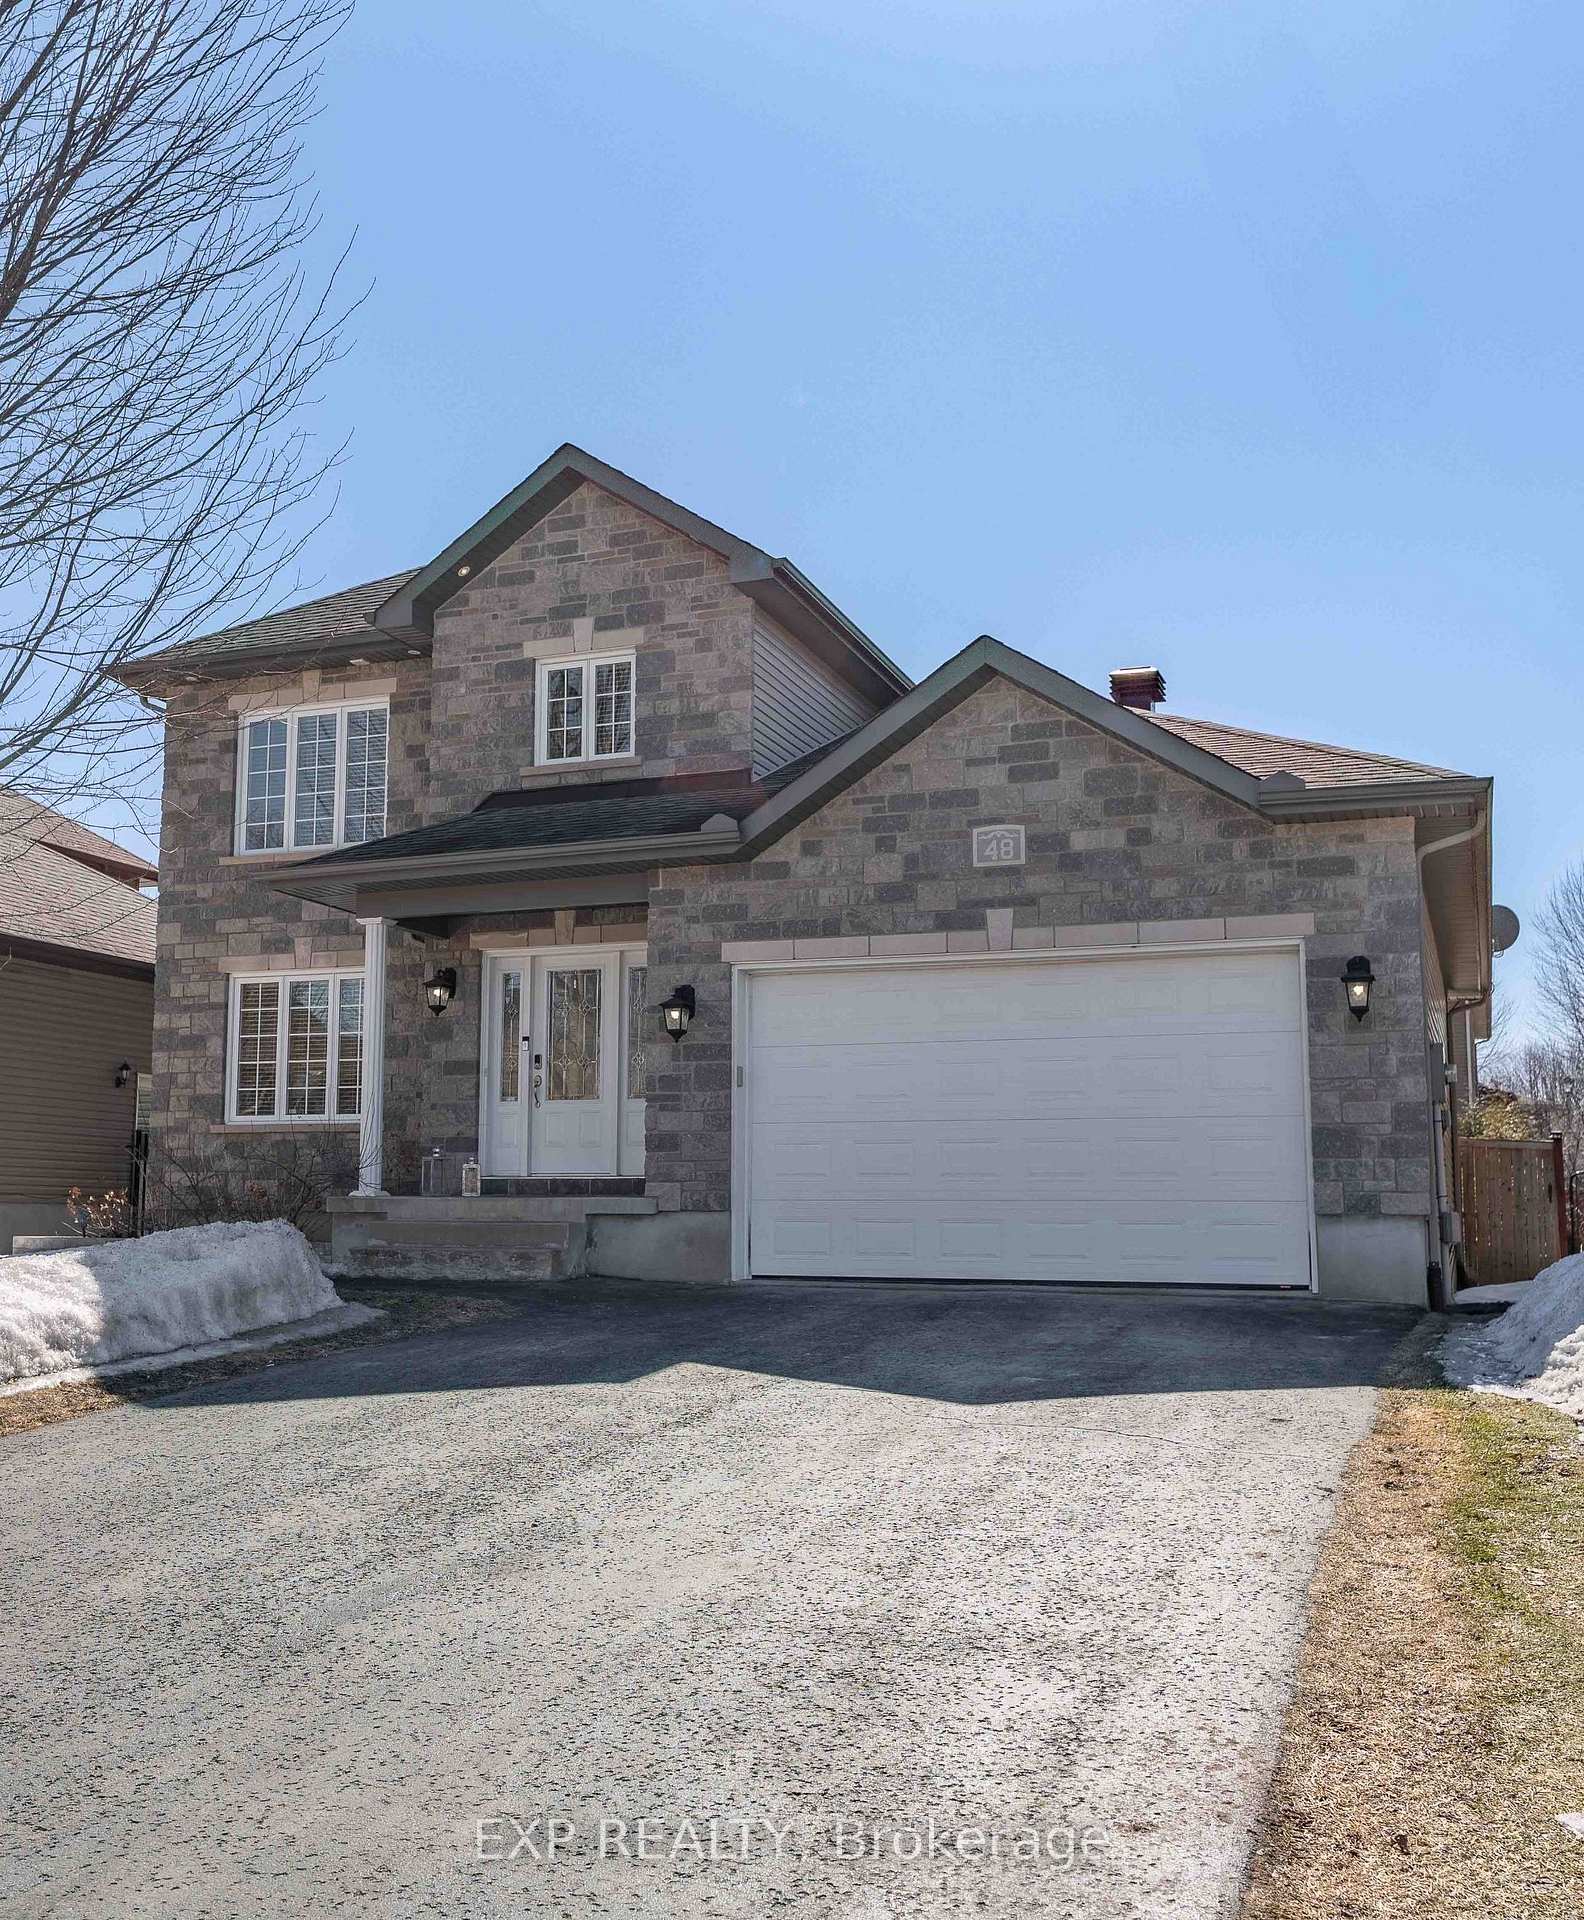
48 South Indian Drive
48 South Indian Drive
 See all 46 photos
Property history
Facts and features
- BasementFinished
- Water, sewerMunicipal
- HeatingForced air
- CoolingCentral air
- Central air
- Pool
The homeDetached, 2-storey, 1,500–2,000 sq ft
- Type: Detached
- Style: 2-storey
- Living space: 1,500–2,000 sq ft
- Basement: Full, finished
InsideRooms above ground 6, Rooms in the basement 1, Bedrooms 3
- Rooms above ground: 6
- Rooms in the basement: 1
- Bedrooms: 3
- Bathrooms: 3
- Kitchens: 1
Outside and lotStone, Asphalt shingle, Concrete
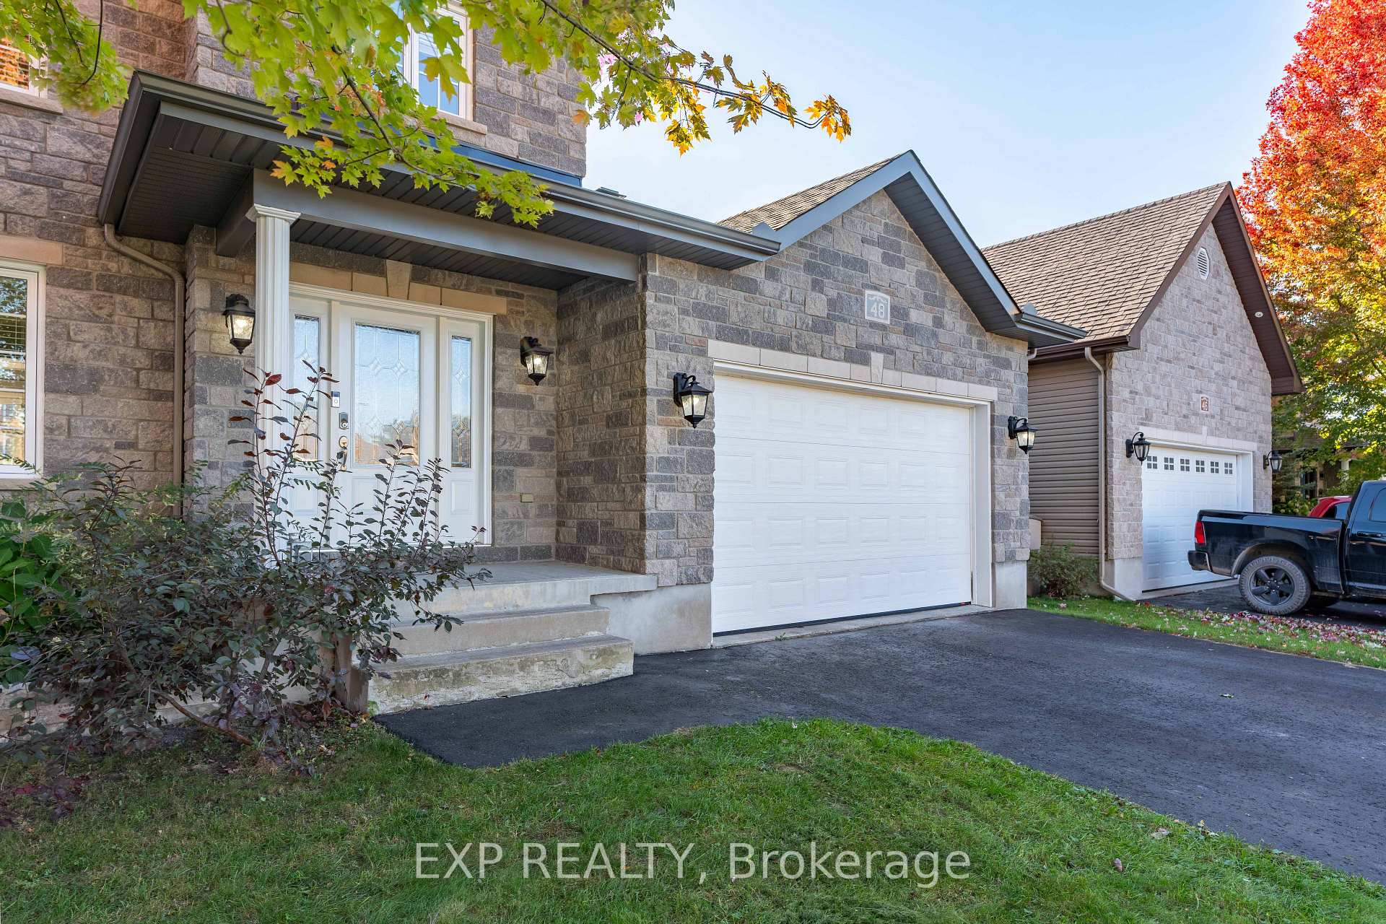
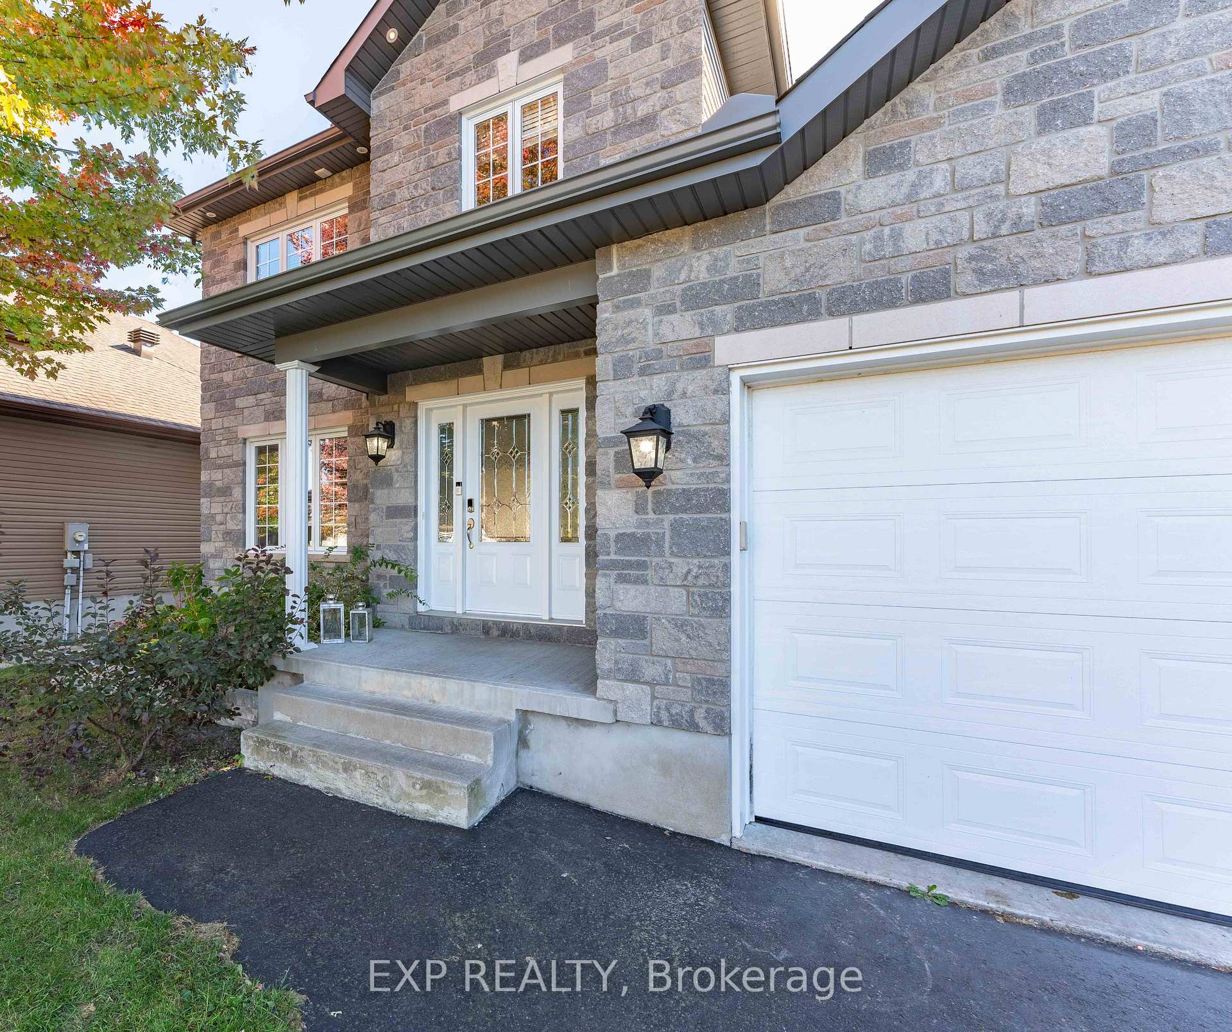
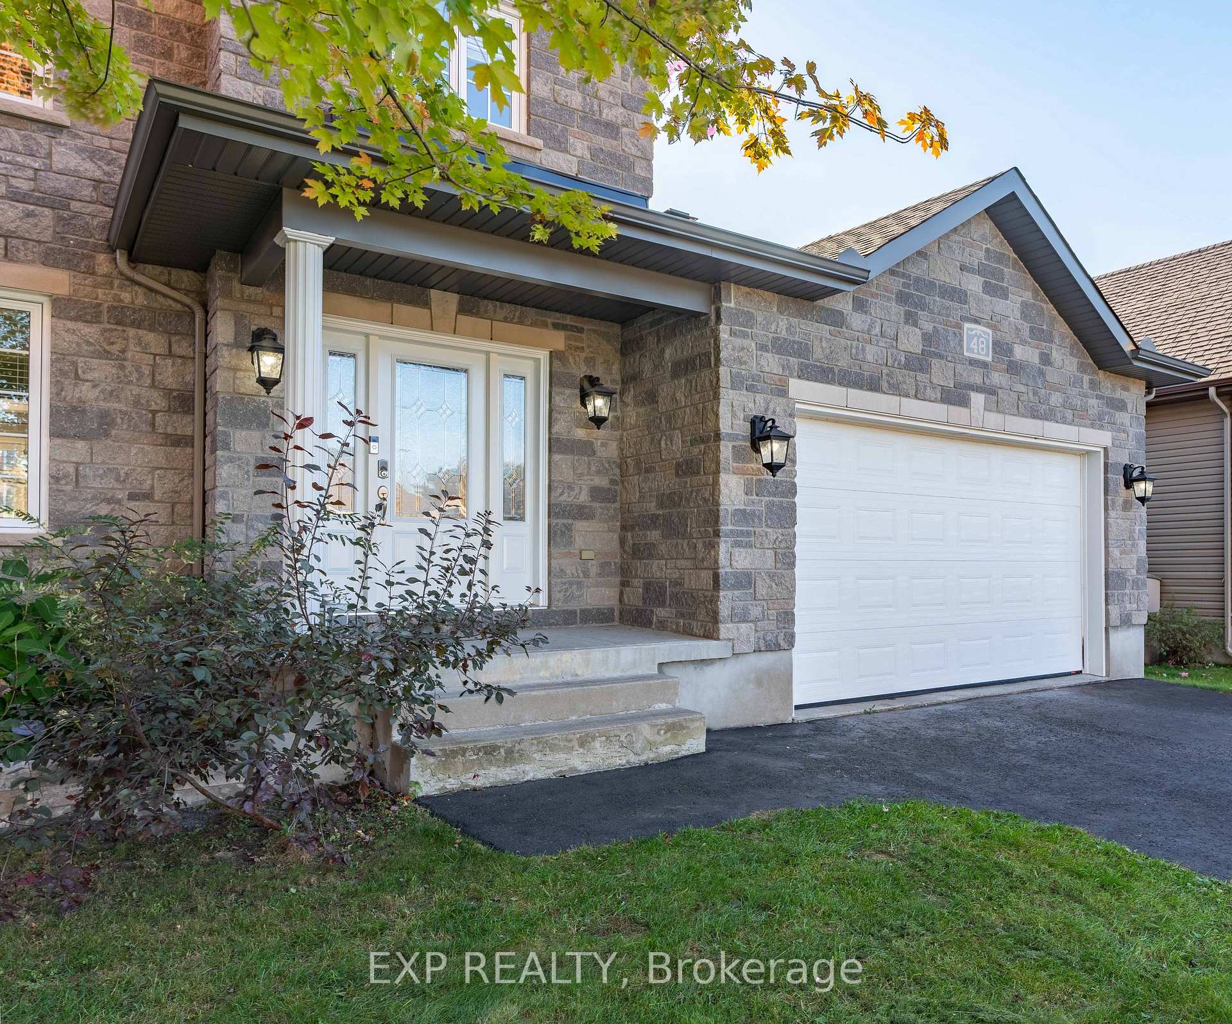
- Exterior: Stone
- Roof: Asphalt shingle
- Foundation: Concrete
- Pool: Above ground
- Features: Deck
- Size: 49.28 × 115.16 ft
- Zoning: Residential
Parking2 Garage, Attached, Inside entry
- Spaces: 2 Garage
- Garage: Attached
- Driveway: Inside entry
Heating, water and powerForced air, gas, Central air, Municipal water
- Heating: Forced air, gas
- Cooling: Central air
- Water: Municipal water
- Sewer: Municipal sewer
- Natural gas: Yes
Costs and taxesTaxes $4,291 a year, HST included in the price, Hot water tank
- Taxes, 2024: $4,291 a year
- HST: HST included in the price
- Rental items: Hot water tank
Included in the saleRefrigerator, stove, washer, dryer, dishwasher, pool and all pool accessories
- Included: Refrigerator, stove, washer, dryer, dishwasher, pool and all pool accessories
NearbyLibrary, place of worship, rec./commun.centre, school, fenced yard, electric car charger
- Close to: Library, place of worship, rec./commun.centre, school, fenced yard, electric car charger
Listing detailsX12039571, Sold, Mar 25, 2025
- MLS® number: X12039571
- Status: Sold
- Listed on: Mar 25, 2025
- Days on market: 22
- Updated: Apr 16, 2025
- Possession: 90+ days
- Occupied by: Owner
- Listing brokerage: eXp Realty
About this home
48 South Indian Drive, The Nation (Limoges), ON K0A 2M0
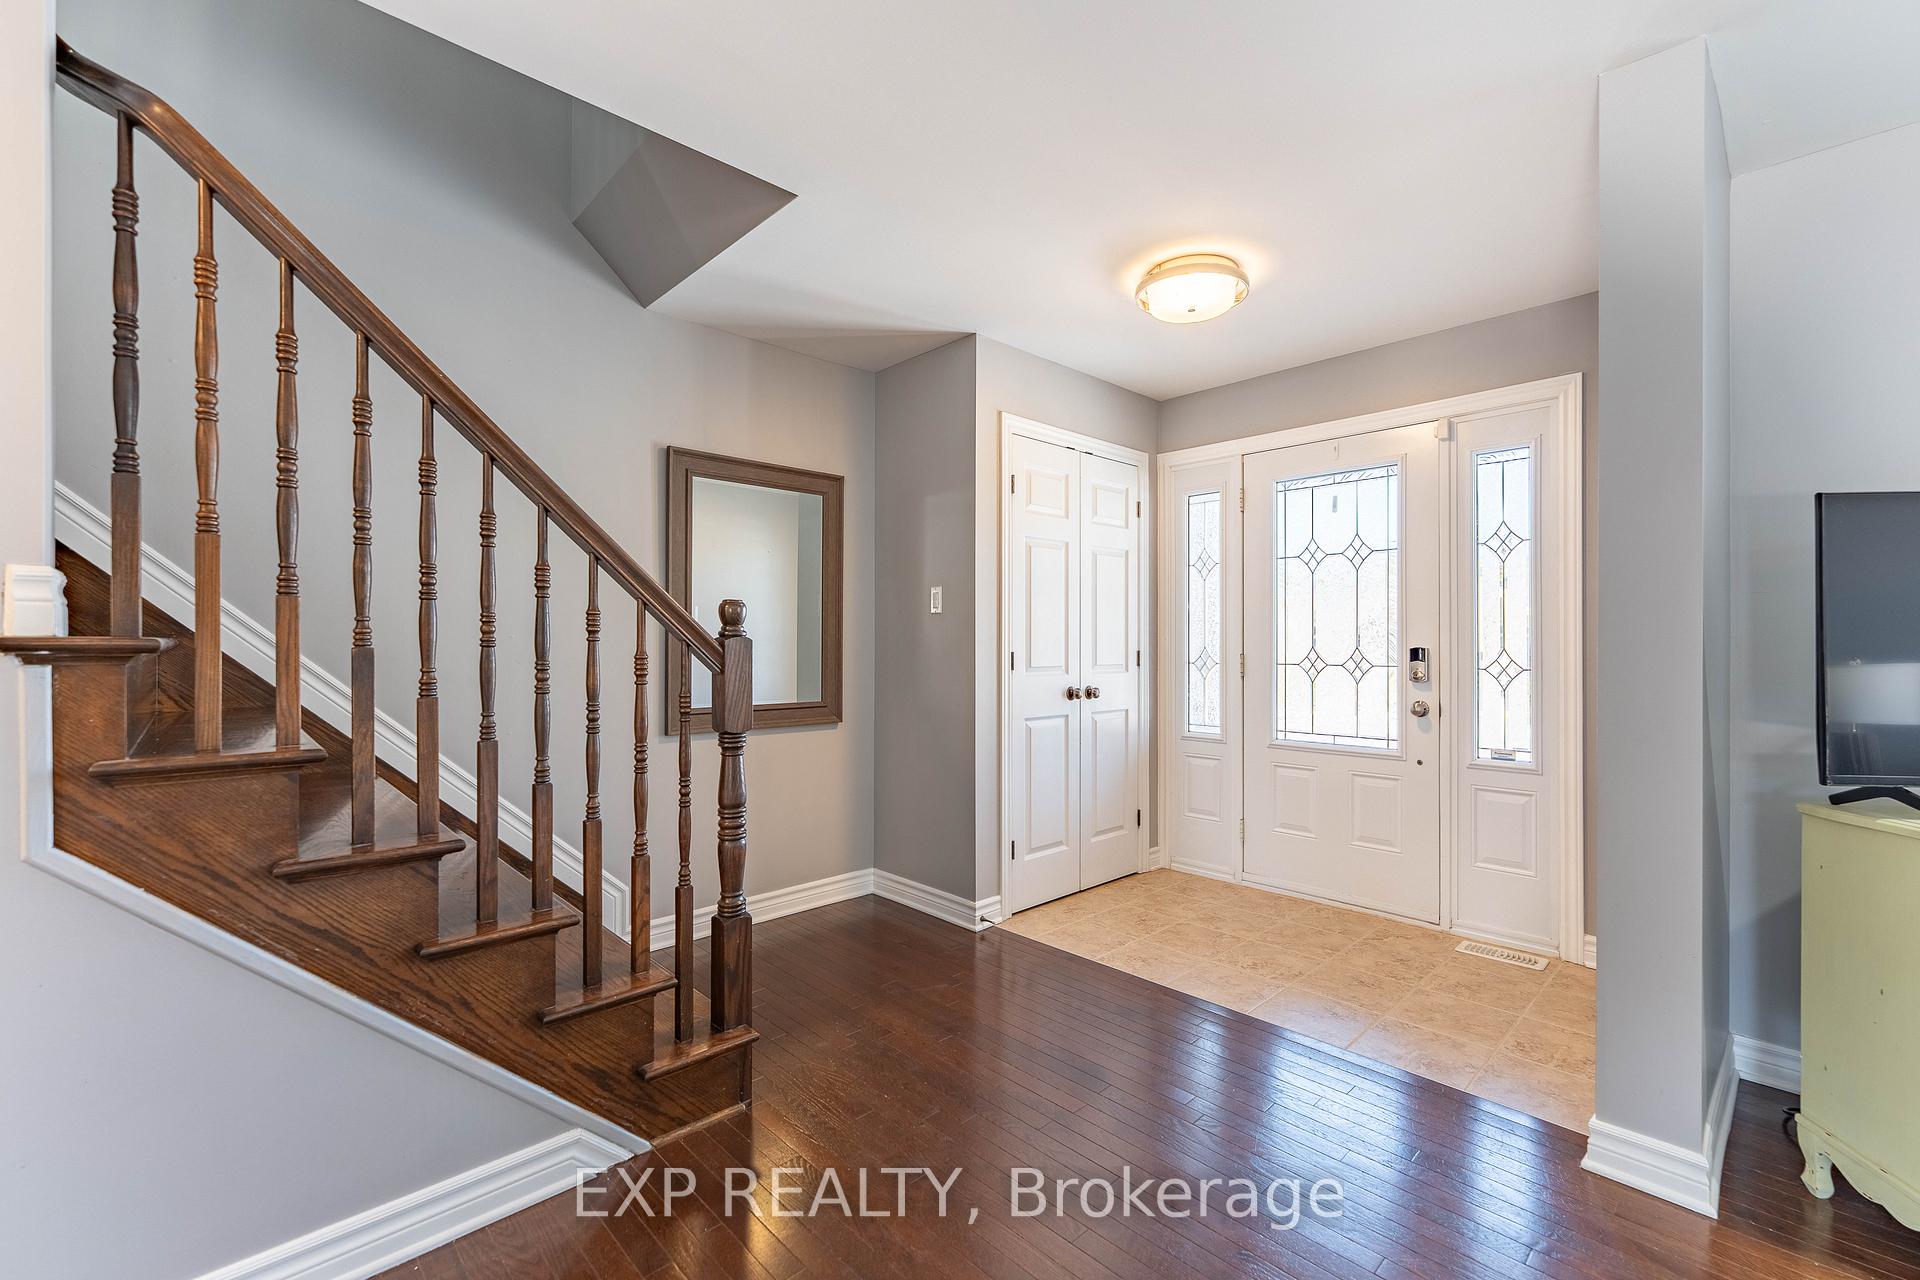
Welcome to this stunning 3-bedroom, 3-bathroom home in Limoges, nestled on a quiet street and facing a serene pond. The bright, open-concept main level features a spacious living area that seamlessly flows into the dining area, with walk-out access to the backyard. The kitchen boasts a large island and stainless steel appliances. A partial bathroom and laundry room complete the main floor. Upstairs, you'll find the primary bedroom along with two additional spacious bedrooms and a full bathroom with a walk-in shower and relaxing soaker tub. The fully finished basement has ample natural light and includes a built-in bar and a 3-piece bath with a walk-in glass shower. With a double-car garage equipped with level 2 electric vehicle charging and a fully fenced rear yard with a spacious deck and above-ground pool, this home is perfect for outdoor entertaining. This home offers the perfect blend of modern comfort and tranquil living and is move-in ready!
Ask about this home
A HOMEH agent will answer your questions about this home.
Around this home
Daily convenience, out of 100, from the distances below
Schools nearby
School rating, out of 10.
Helpful calculators
Your HOMEH agent

"I would see it this week."