

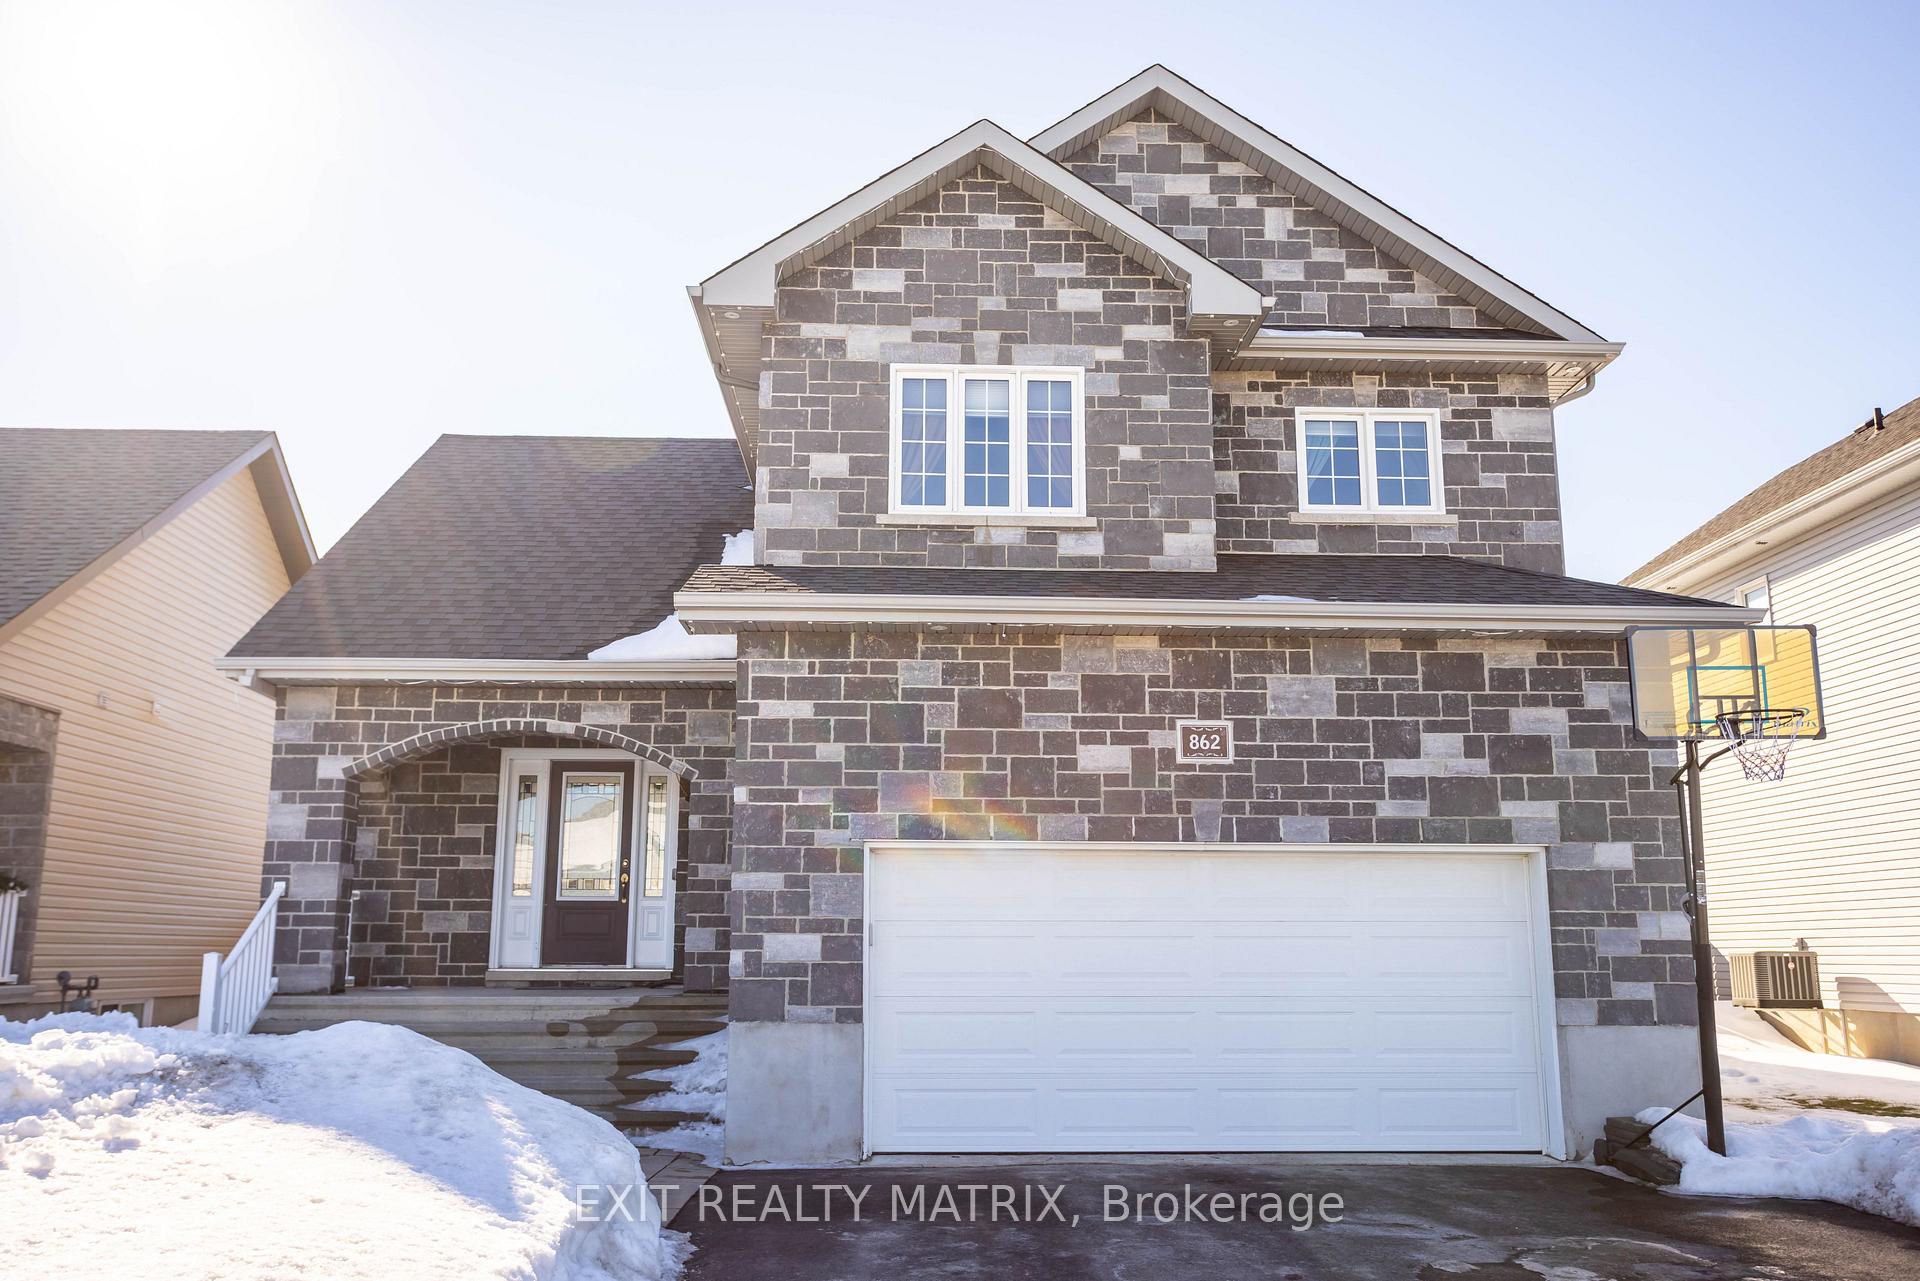
862 Oceane Street
862 Oceane Street
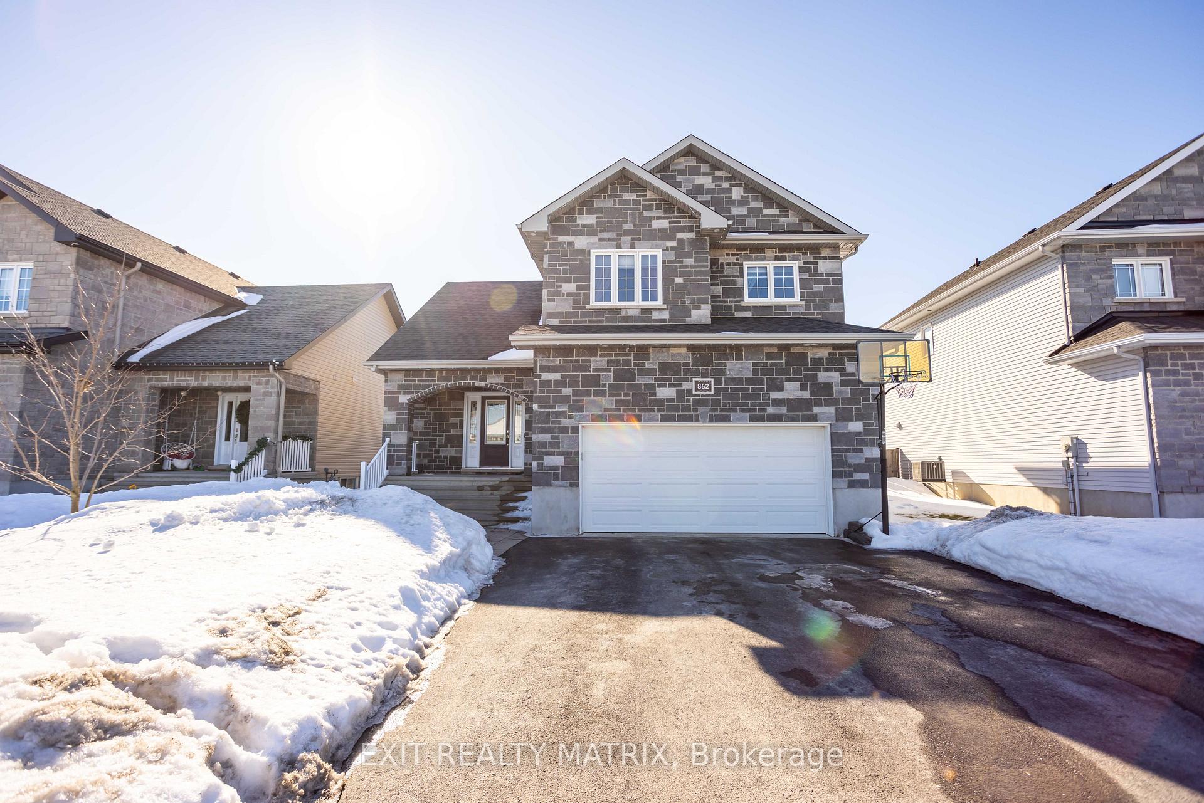
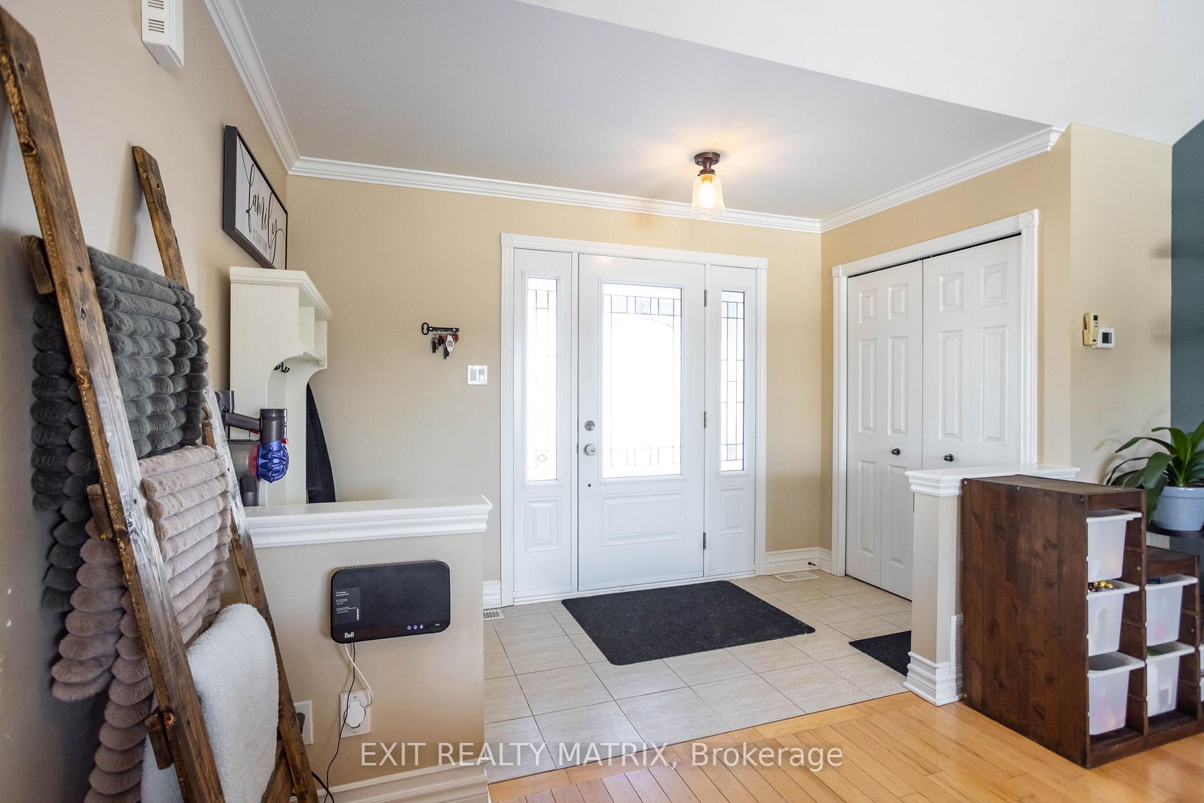
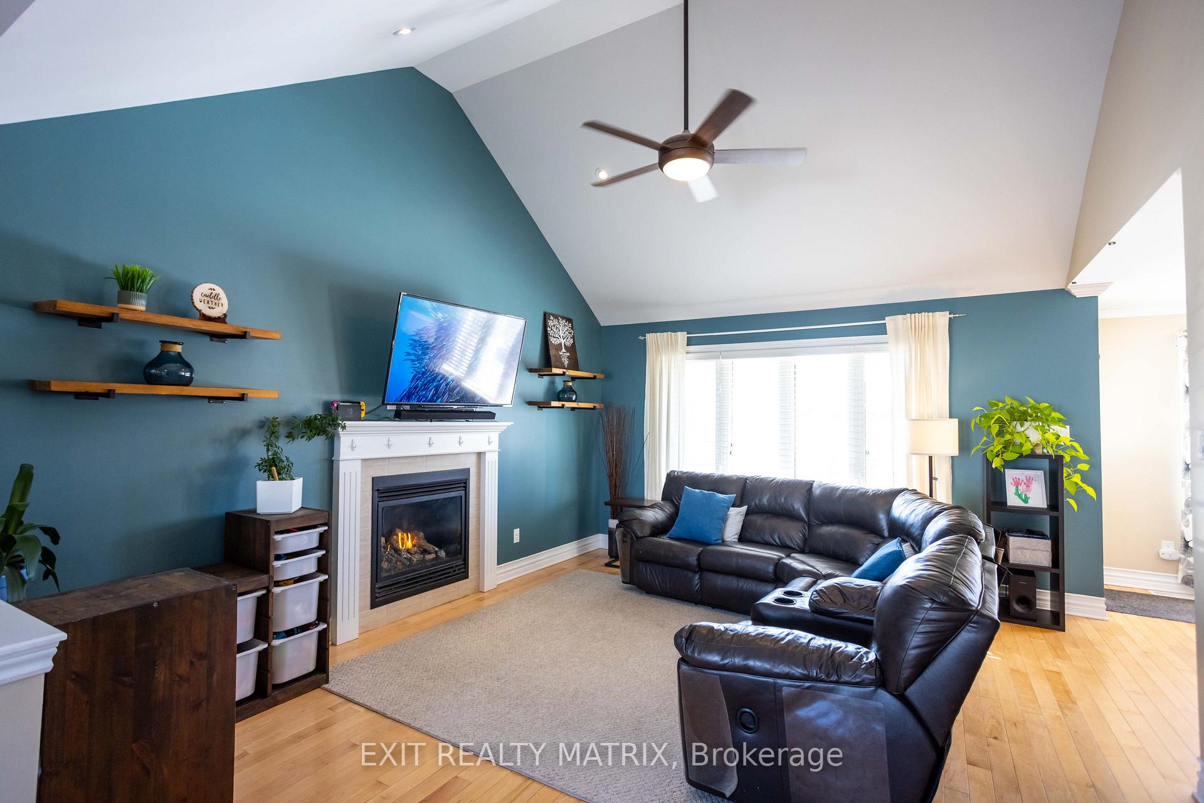
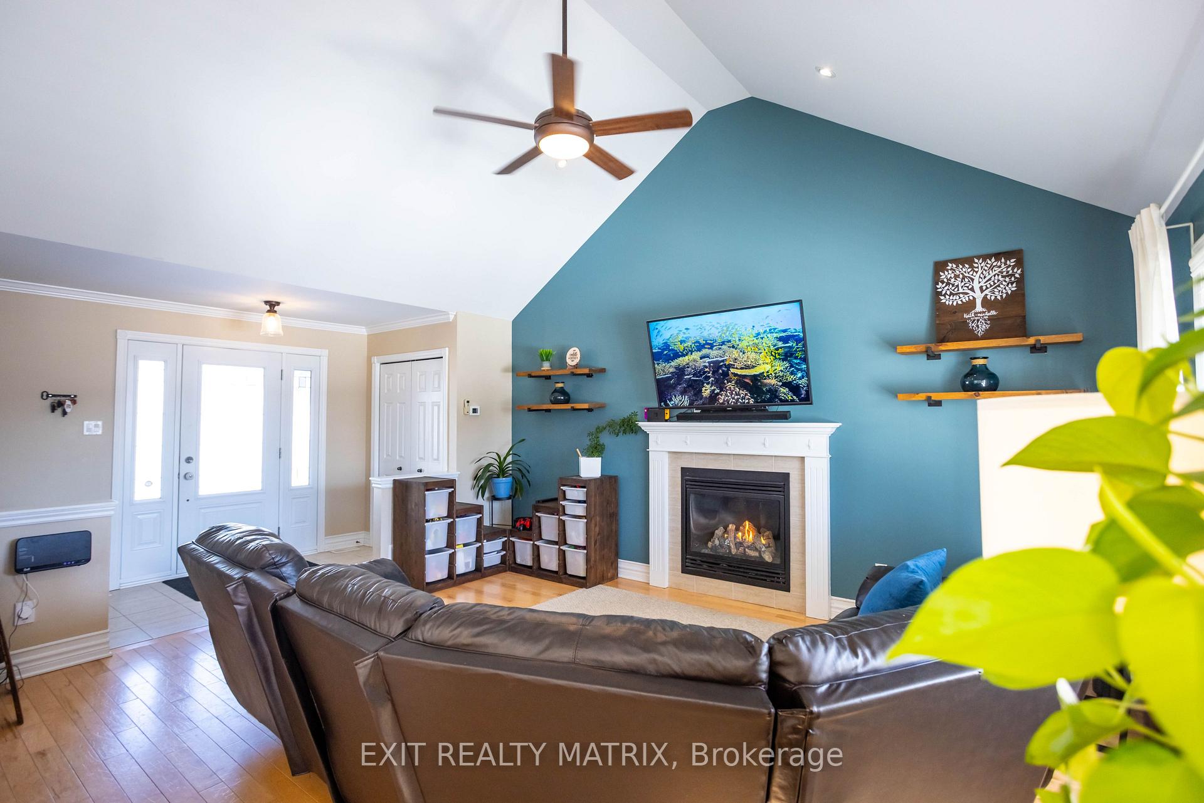 See all 49 photos
Property history
Facts and features
- BasementFinished
- Age of home6–15 years
- Water, sewerMunicipal
- Lot shapeRectangular
- Fireplace
- Central air
The homeDetached, 2-storey, Age 6–15 years
- Type: Detached
- Style: 2-storey
- Age: 6–15 years
- Living space: 1,500–2,000 sq ft
- Basement: Finished
InsideFireplace Yes, living room, natural gas, Upper level, Air exchanger, auto garage door remote, built-in oven, central vacuum, water softener
- Fireplace: Yes, living room, natural gas
- Laundry: Upper level
- Features: Air exchanger, auto garage door remote, built-in oven, central vacuum, water softener
- Rooms above ground: 7
- Rooms in the basement: 2
- Bedrooms: 3 + 1 in the basement
- Bathrooms: 3
- Kitchens: 1
Outside and lotAluminum siding, brick, Asphalt shingle, Poured concrete
- Exterior: Aluminum siding, brick
- Roof: Asphalt shingle
- Foundation: Poured concrete
- Features: Patio, porch
- Other structures: Gazebo
- Size: 49.21 × 117.46 ft
- Shape: Rectangular
- Zoning: Residential R1
Parking2 Garage, Attached, Inside entry
- Spaces: 2 Garage
- Garage: Attached
- Driveway: Inside entry
Heating, water and powerForced air, gas, Central air, Municipal water
- Heating: Forced air, gas
- Cooling: Central air
- Water: Municipal water
- Sewer: Municipal sewer
- Natural gas: Yes
- Hydro: Yes
- Cable: Available
- Telephone: Available
Costs and taxesTaxes $4,253 a year, HST No HST, Gas water heater
- Taxes, 2024: $4,253 a year
- HST: No HST
- Rental items: Gas water heater
- Under contract: Hot water tank-gas
Included in the saleFridge, gas stove, microwave, dishwasher, washer, dryer, govee outdoor lighting, gazebo, Deep freezer in the garage, generlink, t.v wall mounts
- Included: Fridge, gas stove, microwave, dishwasher, washer, dryer, govee outdoor lighting, gazebo
- Not included: Deep freezer in the garage, generlink, t.v wall mounts
NearbyCampground, cul de sac/dead end, fenced yard, golf, park, school
- Close to: Campground, cul de sac/dead end, fenced yard, golf, park, school
Listing detailsX12040422, Sold, Mar 24, 2025
- MLS® number: X12040422
- Status: Sold
- Listed on: Mar 24, 2025
- Days on market: 18
- Updated: Apr 11, 2025
- Possession: Flexible
- Occupied by: Owner
- Listing brokerage: EXIT REALTY MATRIX
About this home
862 Oceane Street, The Nation (Limoges), ON K0A 2M0
862 Oceane St is a stunning 4-bedroom, 3-bathroom home nestled in the desirable community of Limoges. This beautifully designed LeClair home, built in 2013, offers an inviting layout, perfect for families looking for comfort, style, and functionality. Step into the spacious foyer, leading into a bright living room with soaring cathedral ceilings that create an airy and open atmosphere. The adjacent dining area flows seamlessly into the well-appointed kitchen, featuring elegant granite countertops, a farmhouse sink, and an abundance of cabinet space--ideal for any home chef. A convenient powder room completes the main floor. Upstairs, you'll find three generously sized bedrooms, including a serene primary suite with a walk-in closet and a luxurious 4-piece ensuite. A full main bathroom and a second-floor laundry room add to the home's convenience. The lower level offers a fantastic recreational space, perfect for a family room, play area, or entertainment hub. A fourth bedroom, currently used as a gym, provides additional versatility for your needs. Outside, the large fenced yard is perfect for relaxing or entertaining, featuring a patio with a gazebo and a natural gas connection for effortless BBQ nights. Located in a family-friendly community, Limoges offers excellent schools, recreational facilities, parks, and convenient shopping, all within close reach. Enjoy the best of suburban living in a vibrant, welcoming neighbourhood. Don't miss the chance to call this beautiful home yours, book your private showing today!
Ask about this home
A HOMEH agent will answer your questions about this home.
Around this home
Daily convenience, out of 100, from the distances below
Schools nearby
School rating, out of 10.
Helpful calculators
Your HOMEH agent

"I would see it this week."