

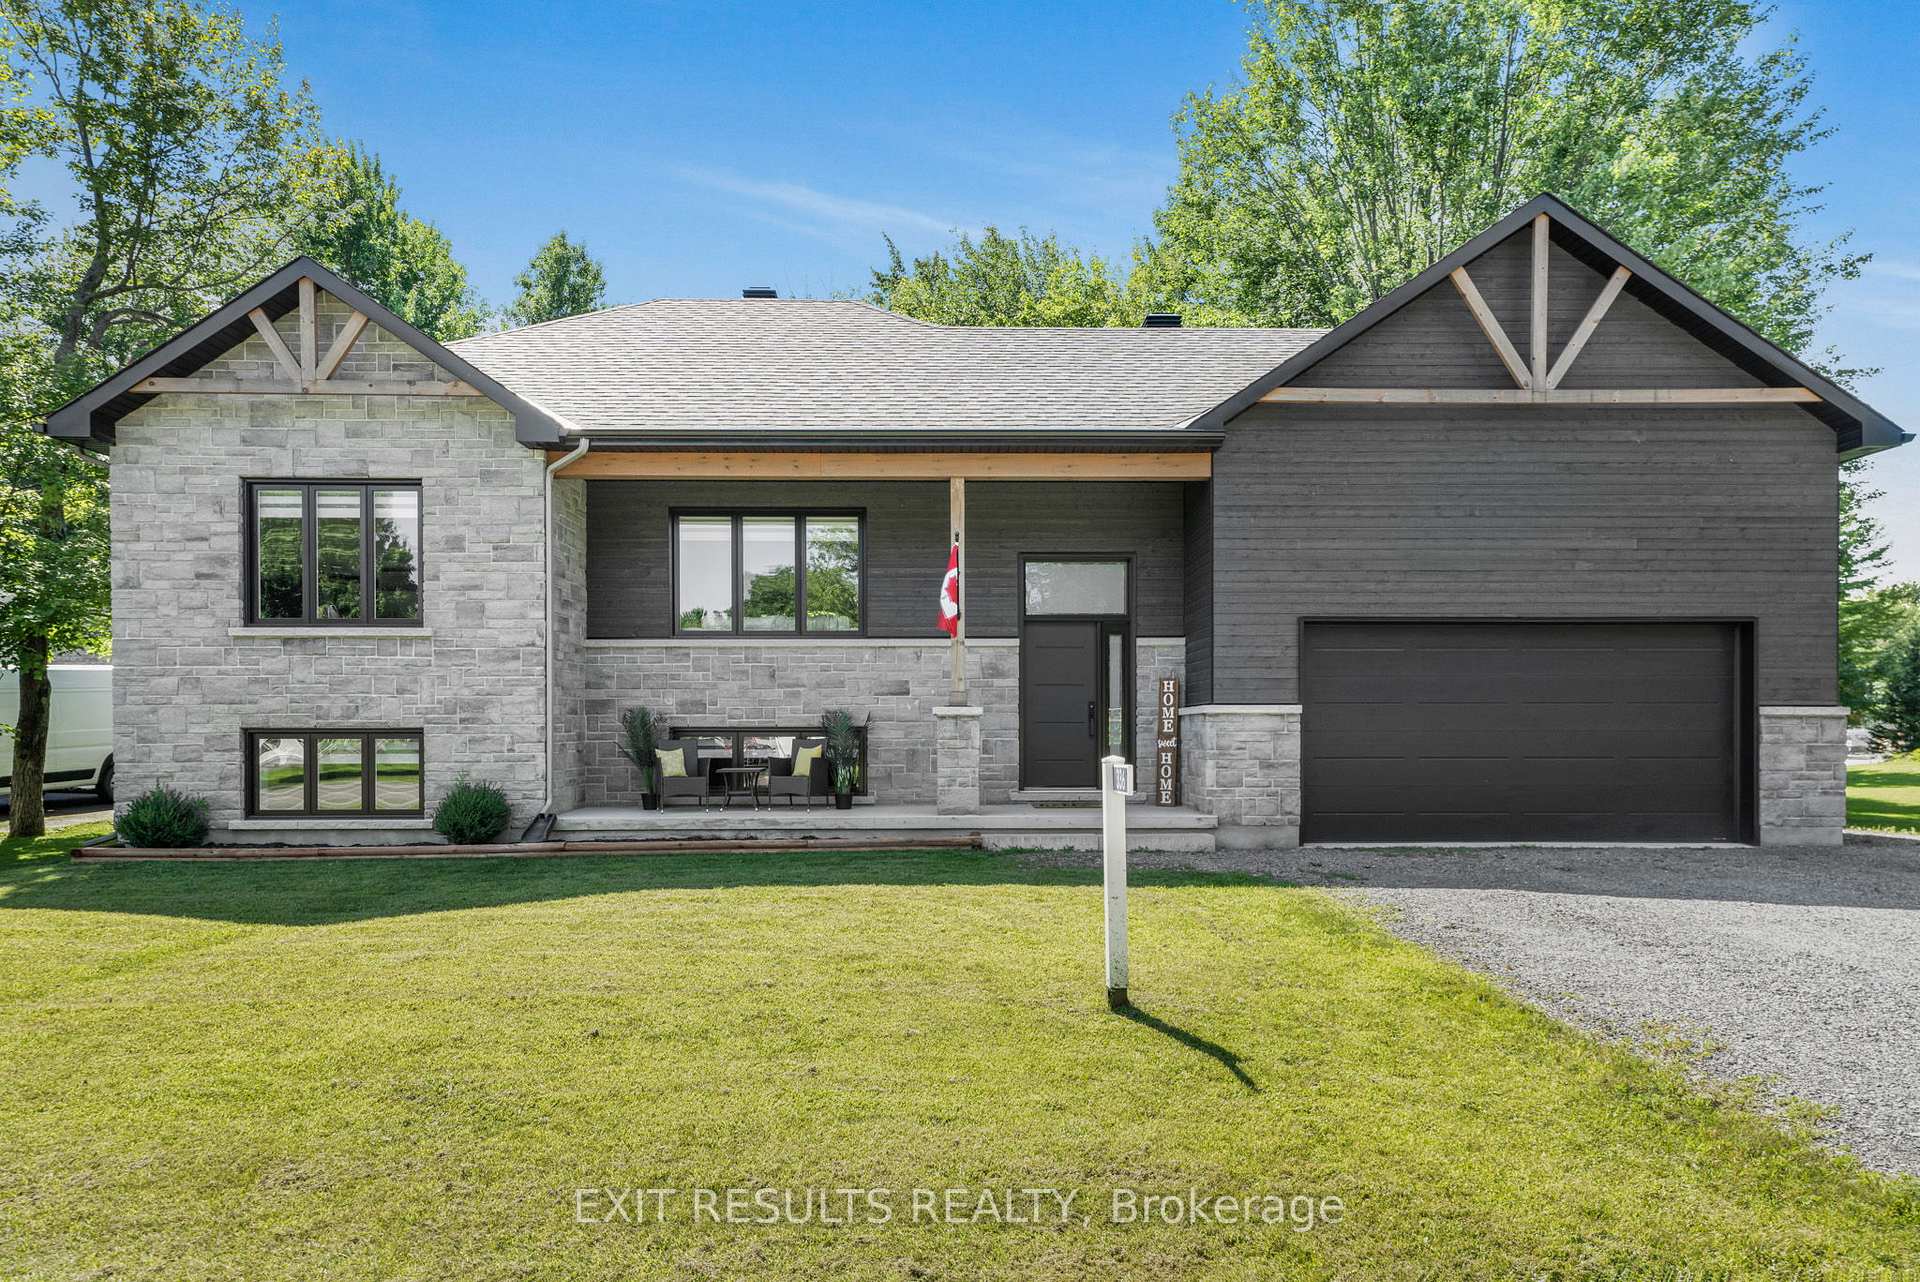
336 Limoges Road
336 Limoges Road
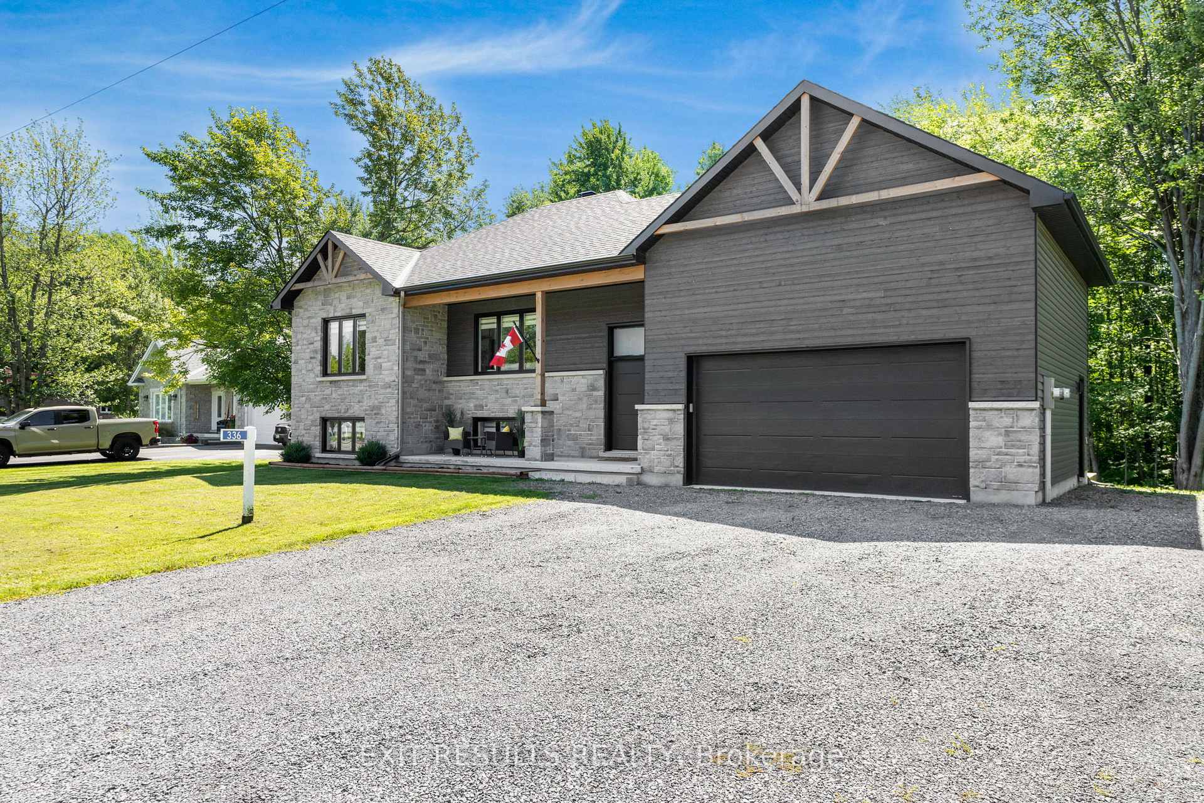
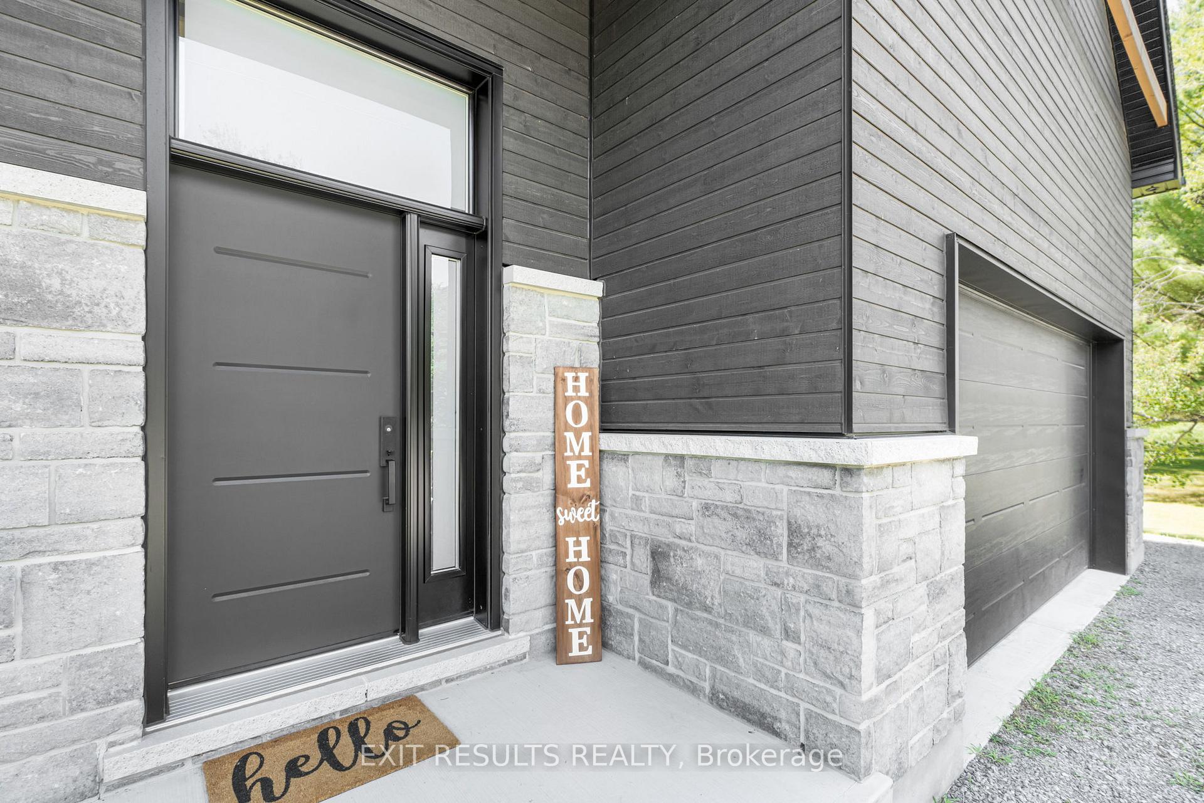
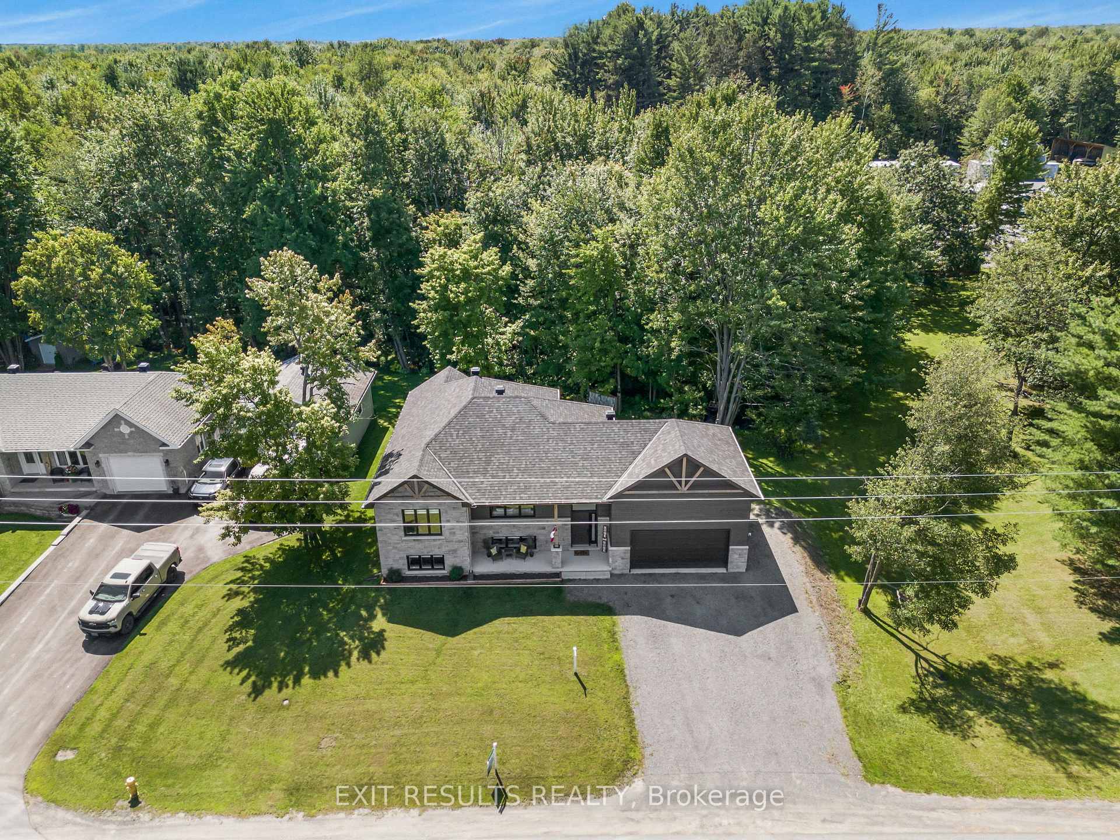
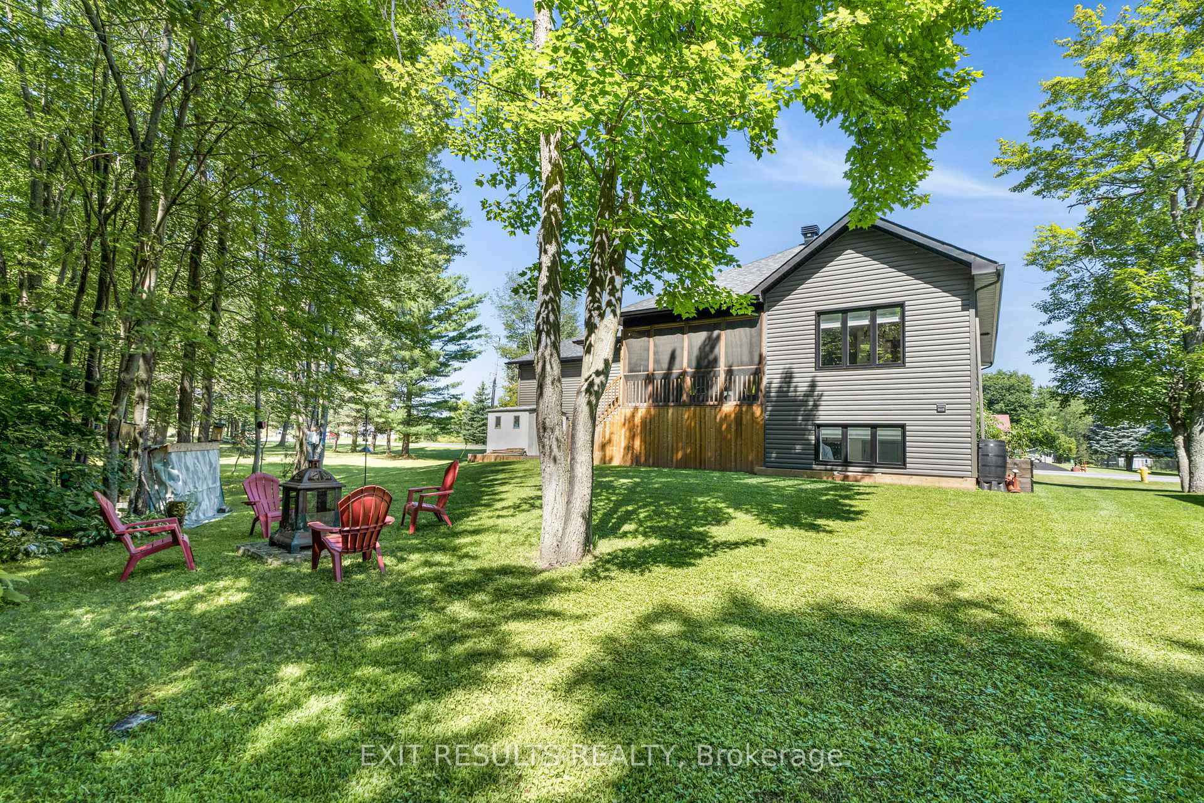 See all 33 photos
Property history
Facts and features
- BasementFinished
- Age of home0–5 years
- Water, sewerMunicipal
- Lot shapeRectangular
- Central air
The homeDetached, Bungalow-raised, Age 0–5 years
- Type: Detached
- Style: Bungalow-raised
- Age: 0–5 years
- Living space: 1,500–2,000 sq ft
- Basement: Full, finished
- Waterfront: None
InsideAir exchanger, bar fridge, central vacuum, Rooms above ground 7, Rooms in the basement 9
- Features: Air exchanger, bar fridge, central vacuum
- Rooms above ground: 7
- Rooms in the basement: 9
- Bedrooms: 3 + 1 in the basement
- Bathrooms: 2
- Kitchens: 1
- Family room: Yes
Outside and lotStone, vinyl siding, Asphalt shingle, Insulated concrete form
- Exterior: Stone, vinyl siding
- Roof: Asphalt shingle
- Foundation: Insulated concrete form
- Size: 94.45 × 84.38 ft
- Shape: Rectangular
- Zoning: Residential
Parking2 Garage, Attached, Front yard parking
- Spaces: 2 Garage
- Garage: Attached
- Driveway: Front yard parking
Heating, water and powerForced air, gas, Central air, Municipal water
- Heating: Forced air, gas
- Cooling: Central air
- Water: Municipal water
- Natural gas: Yes
- Hydro: Yes
- Cable: Available
- Telephone: Yes
Costs and taxesTaxes $4,290 a year, HST included in the price
- Taxes, 2024: $4,290 a year
- HST: HST included in the price
Included in the saleFridge, stove, washer, dryer, dishwasher, gfi breaker
- Included: Fridge, stove, washer, dryer, dishwasher, gfi breaker
Listing detailsX11906204, Sold, Jan 3, 2025
- MLS® number: X11906204
- Status: Sold
- Listed on: Jan 3, 2025
- Days on market: 61
- Updated: Mar 5, 2025
- Possession: 2025-01-31 / January 31, 2025
- Occupied by: Owner
- Listing brokerage: EXIT RESULTS REALTY
About this home
336 Limoges Road, The Nation (Limoges), ON K0A 2M0
Nestled on beautiful lot, this inviting high-ranch bungalow home offers the perfect blend of comfort and convinience. Featuring 2 spacious bedrooms on the upper level and a 3rd large bedroom on the lower level. This property is ideal for families, professionals or anyone seeking a peaceful retreat. The main level boasts a bright and open living space, complete with large windows that fill the home with natural light. The open-concept kitchen and dining area are perfect for entertaining, with easy accessto the outdoor patio, where you can enjoy the tranquil surroundings. The features a spacious heated garage. The lower level offers a large cozy family room, an additional bedroom, laundry room and full bathroom., Flooring: Ceramic
Ask about this home
A HOMEH agent will answer your questions about this home.
Around this home
Schools nearby
School rating, out of 10.
Helpful calculators
Your HOMEH agent

"I would see it this week."