

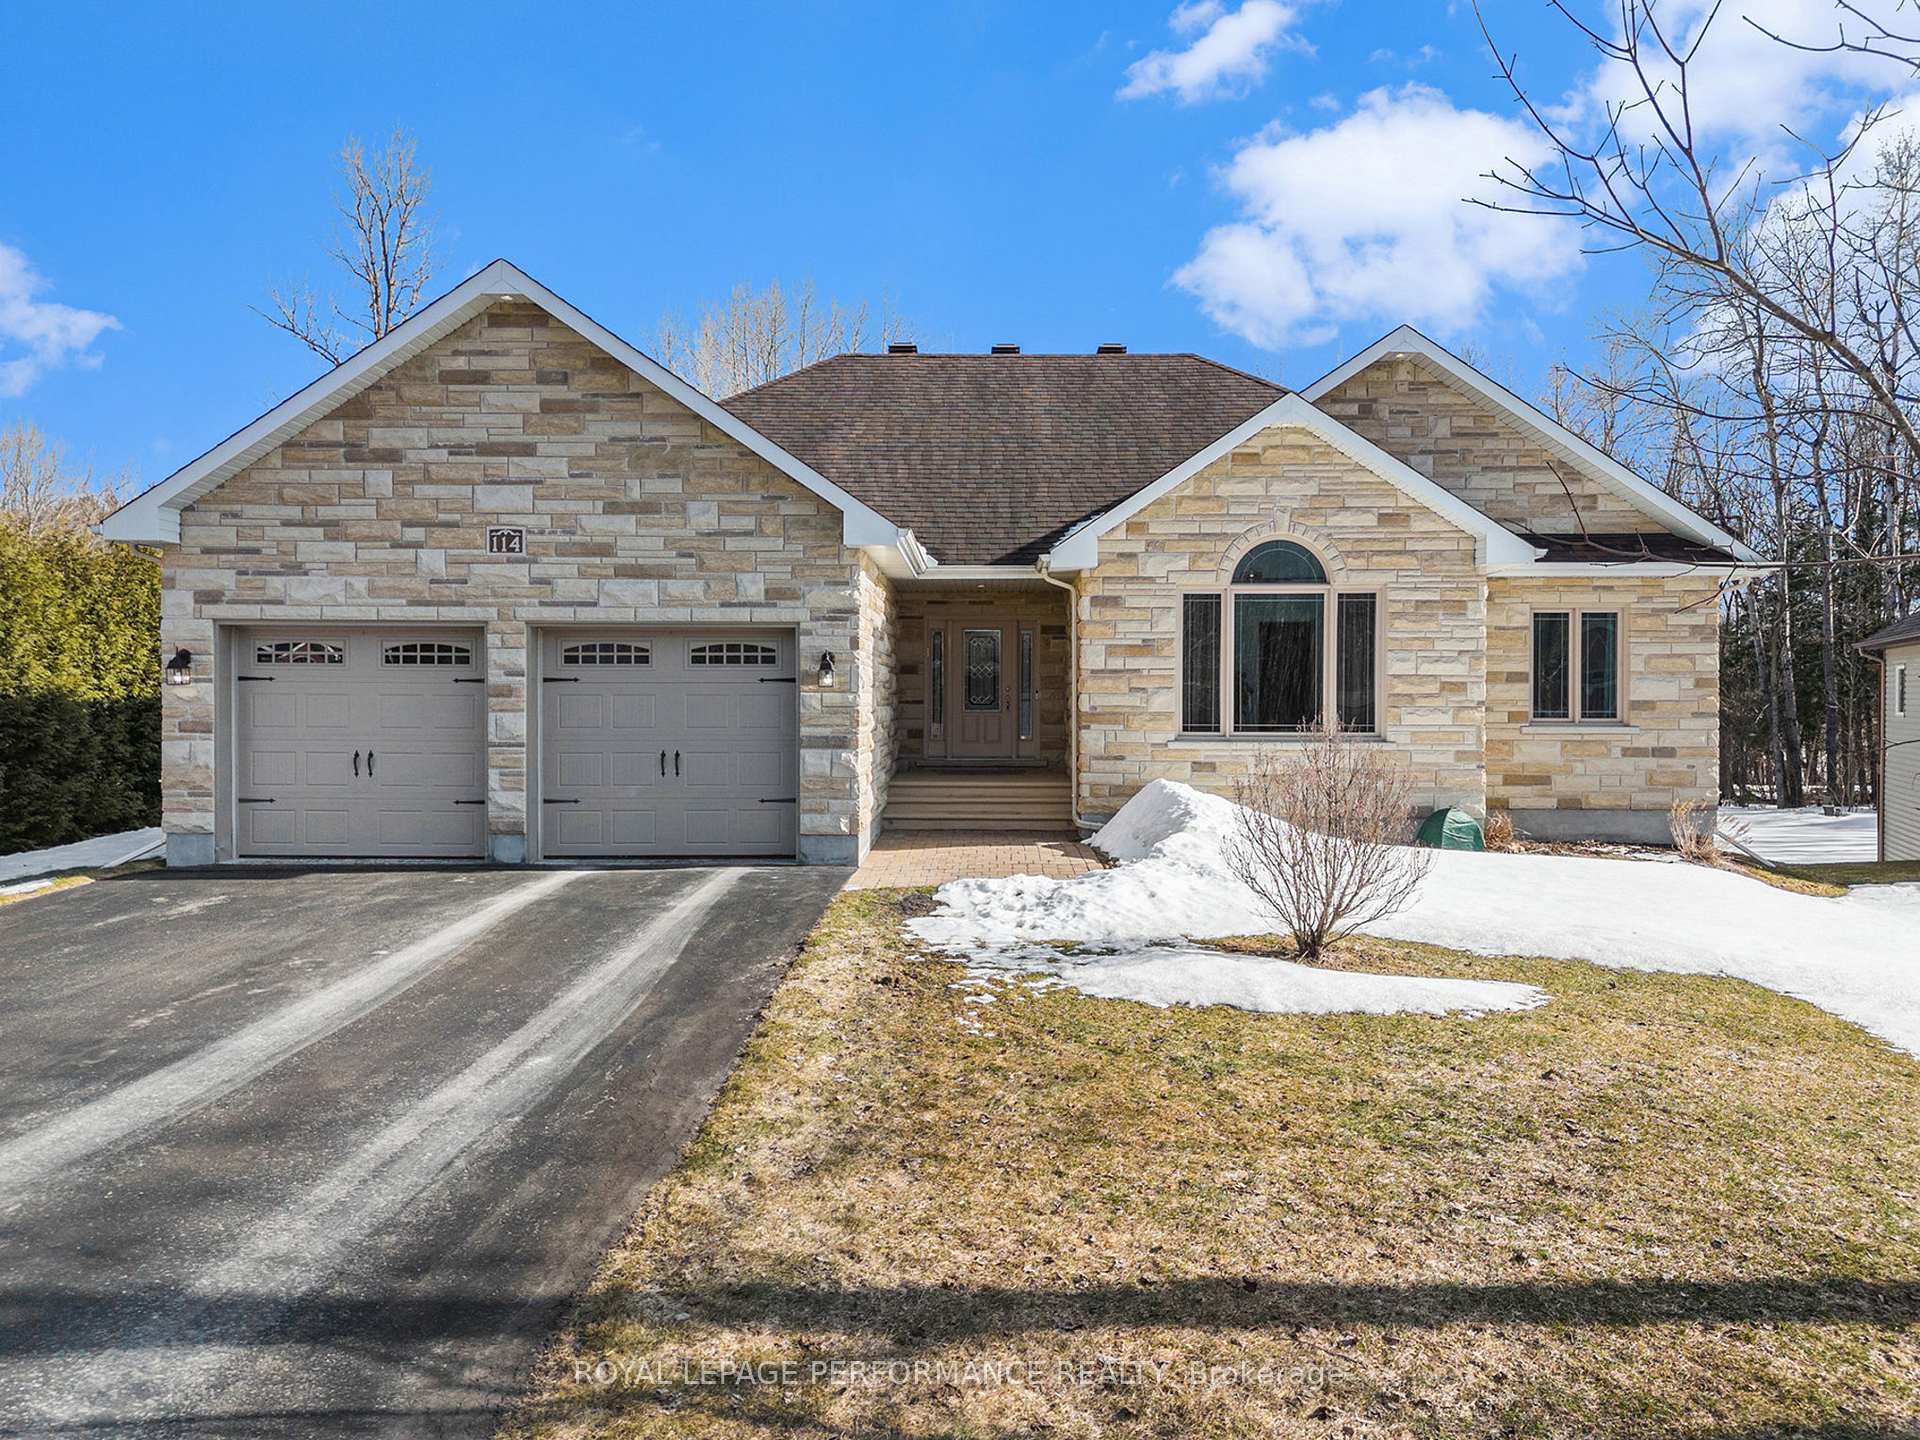
114 Larose Lane
114 Larose Lane
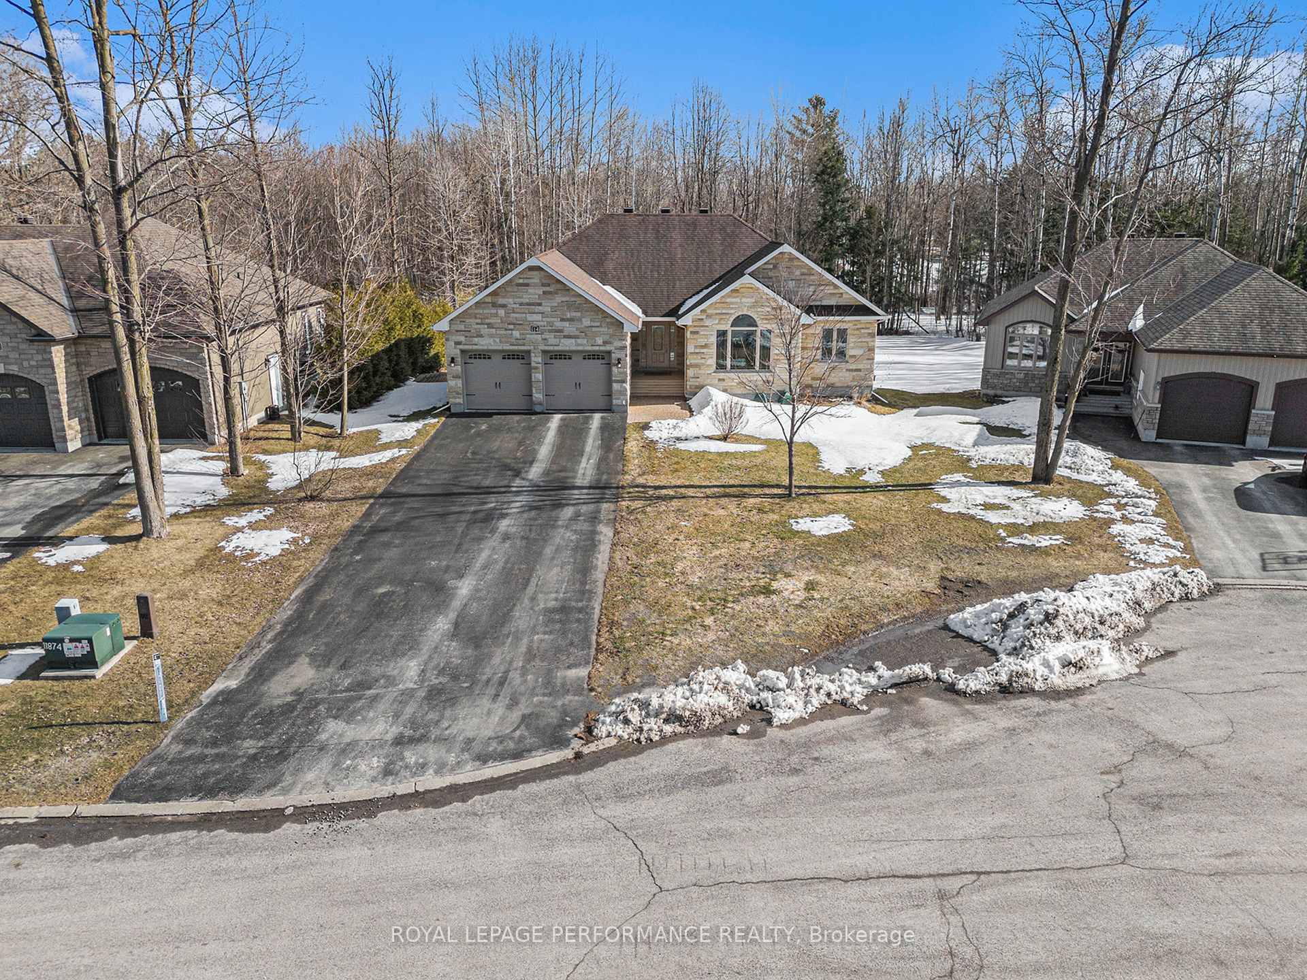
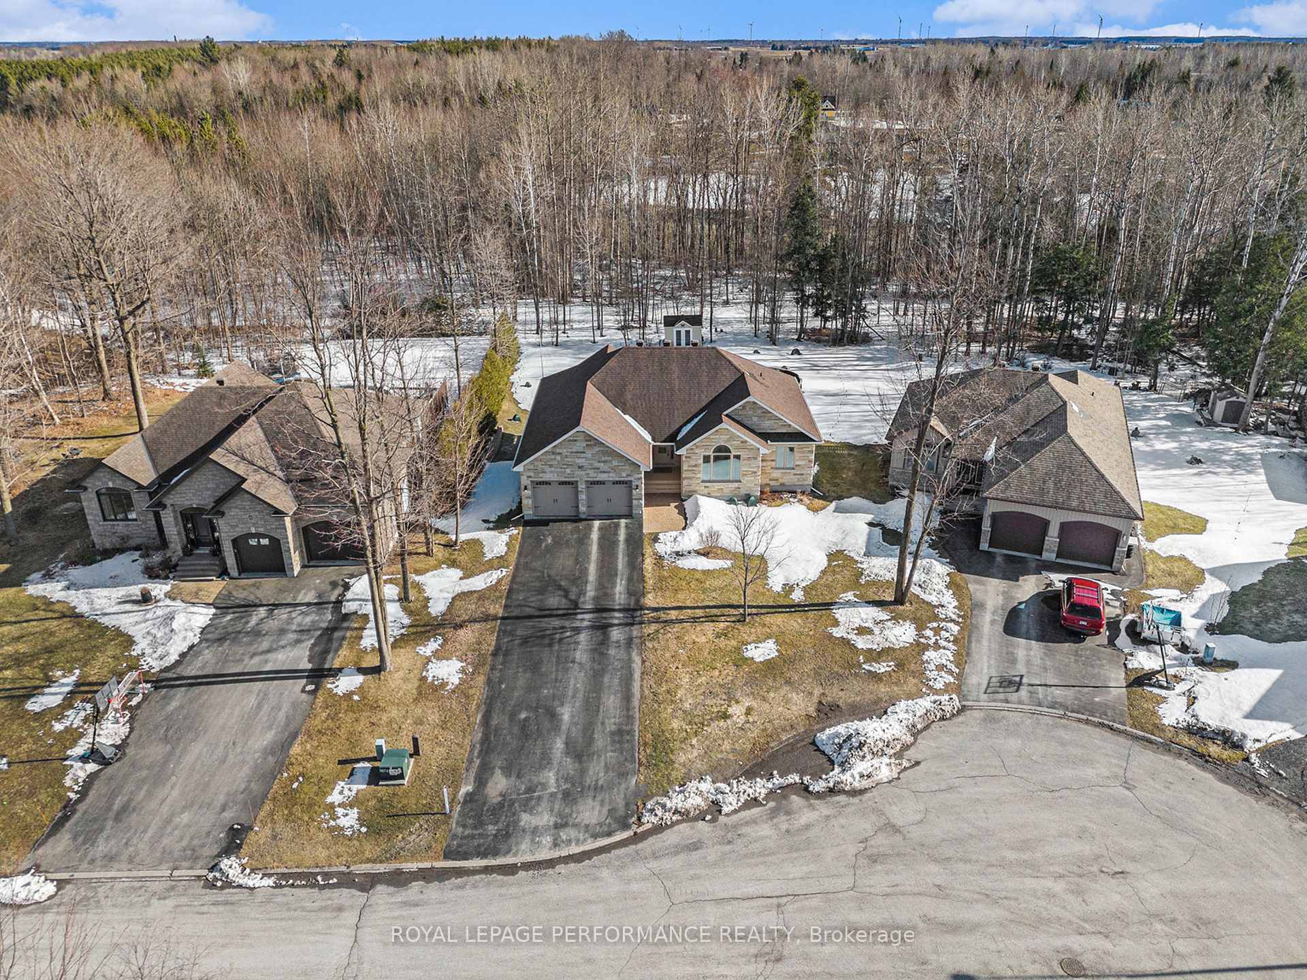
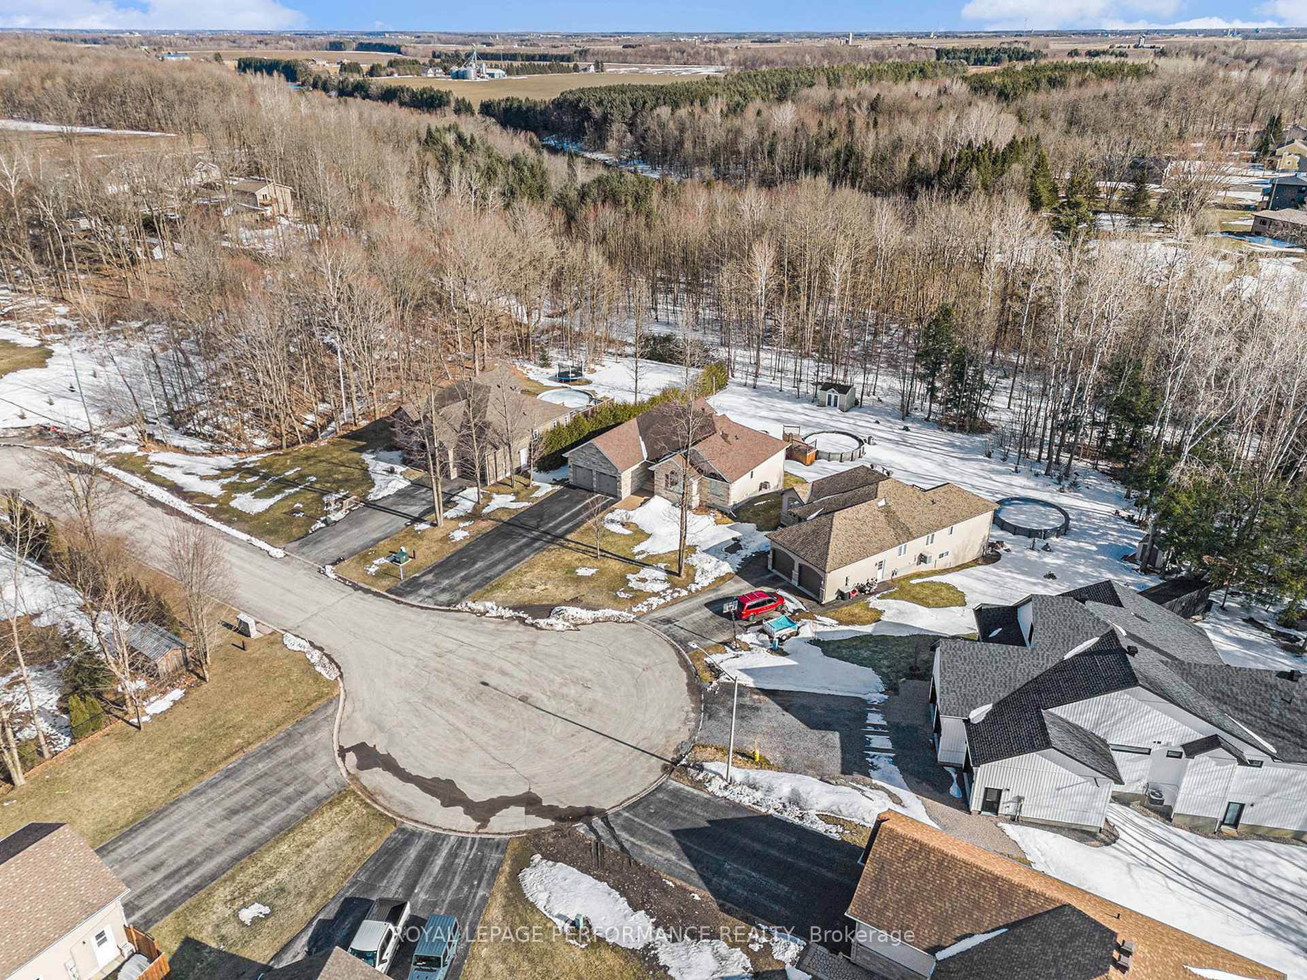
 See all 49 photos
Property history
Facts and features
- BasementWalk-out
- Water, sewerMunicipal
- HeatingForced air
- CoolingCentral air
- Fireplace
- Central air
- Pool
The homeDetached, Bungalow, 1,500–2,000 sq ft
- Type: Detached
- Style: Bungalow
- Living space: 1,500–2,000 sq ft
- Basement: Walk-out, partially finished
- View: Forest
InsideFireplace Yes, natural gas, Main level, Air exchanger, auto garage door remote, bar fridge, carpet free, primary bedroom - main floor, storage, sump pump, water heater, water softener, workbench
- Fireplace: Yes, natural gas
- Laundry: Main level
- Features: Air exchanger, auto garage door remote, bar fridge, carpet free, primary bedroom - main floor, storage, sump pump, water heater, water softener, workbench
- Rooms above ground: 10
- Rooms in the basement: 6
- Bedrooms: 3 + 2 in the basement
- Bathrooms: 3
- Kitchens: 1
- Family room: Yes
Outside and lotStone, vinyl siding, Asphalt shingle, Concrete
- Exterior: Stone, vinyl siding
- Roof: Asphalt shingle
- Foundation: Concrete
- Pool: Above ground
- Features: Deck, landscaped, patio
- Other structures: Garden shed
- Size: 63.25 × 217.95 ft
Parking2 Garage, Attached, Private double
- Spaces: 2 Garage
- Garage: Attached
- Driveway: Private double
Heating, water and powerForced air, gas, Central air, Municipal water
- Heating: Forced air, gas
- Cooling: Central air
- Water: Municipal water
- Sewer: Municipal sewer
- Natural gas: Yes
- Hydro: Yes
Costs and taxesTaxes $7,098 a year, HST included in the price, Hot water tank
- Taxes, 2024: $7,098 a year
- HST: HST included in the price
- Rental items: Hot water tank
Included in the saleDishwasher, kitchen fridge, microwave, wine fridge, shed, pool equipment, pool, garage door openers, shelving, Stove, washer/dryer, freezer, and fridge in the basement. shelves against the wall separating storage/family room.
- Included: Dishwasher, kitchen fridge, microwave, wine fridge, shed, pool equipment, pool, garage door openers, shelving
- Not included: Stove, washer/dryer, freezer, and fridge in the basement. shelves against the wall separating storage/family room.
NearbyCul de sac/dead end
- Close to: Cul de sac/dead end
Listing detailsX12057123, Sold, Apr 2, 2025
- MLS® number: X12057123
- Status: Sold
- Listed on: Apr 2, 2025
- Days on market: 7
- Updated: Apr 9, 2025
- Possession: 90+ days
- Occupied by: Owner
- Listing brokerage: ROYAL LEPAGE PERFORMANCE REALTY
About this home
114 Larose Lane, The Nation (The Nation Municipality), ON K0A 1W0
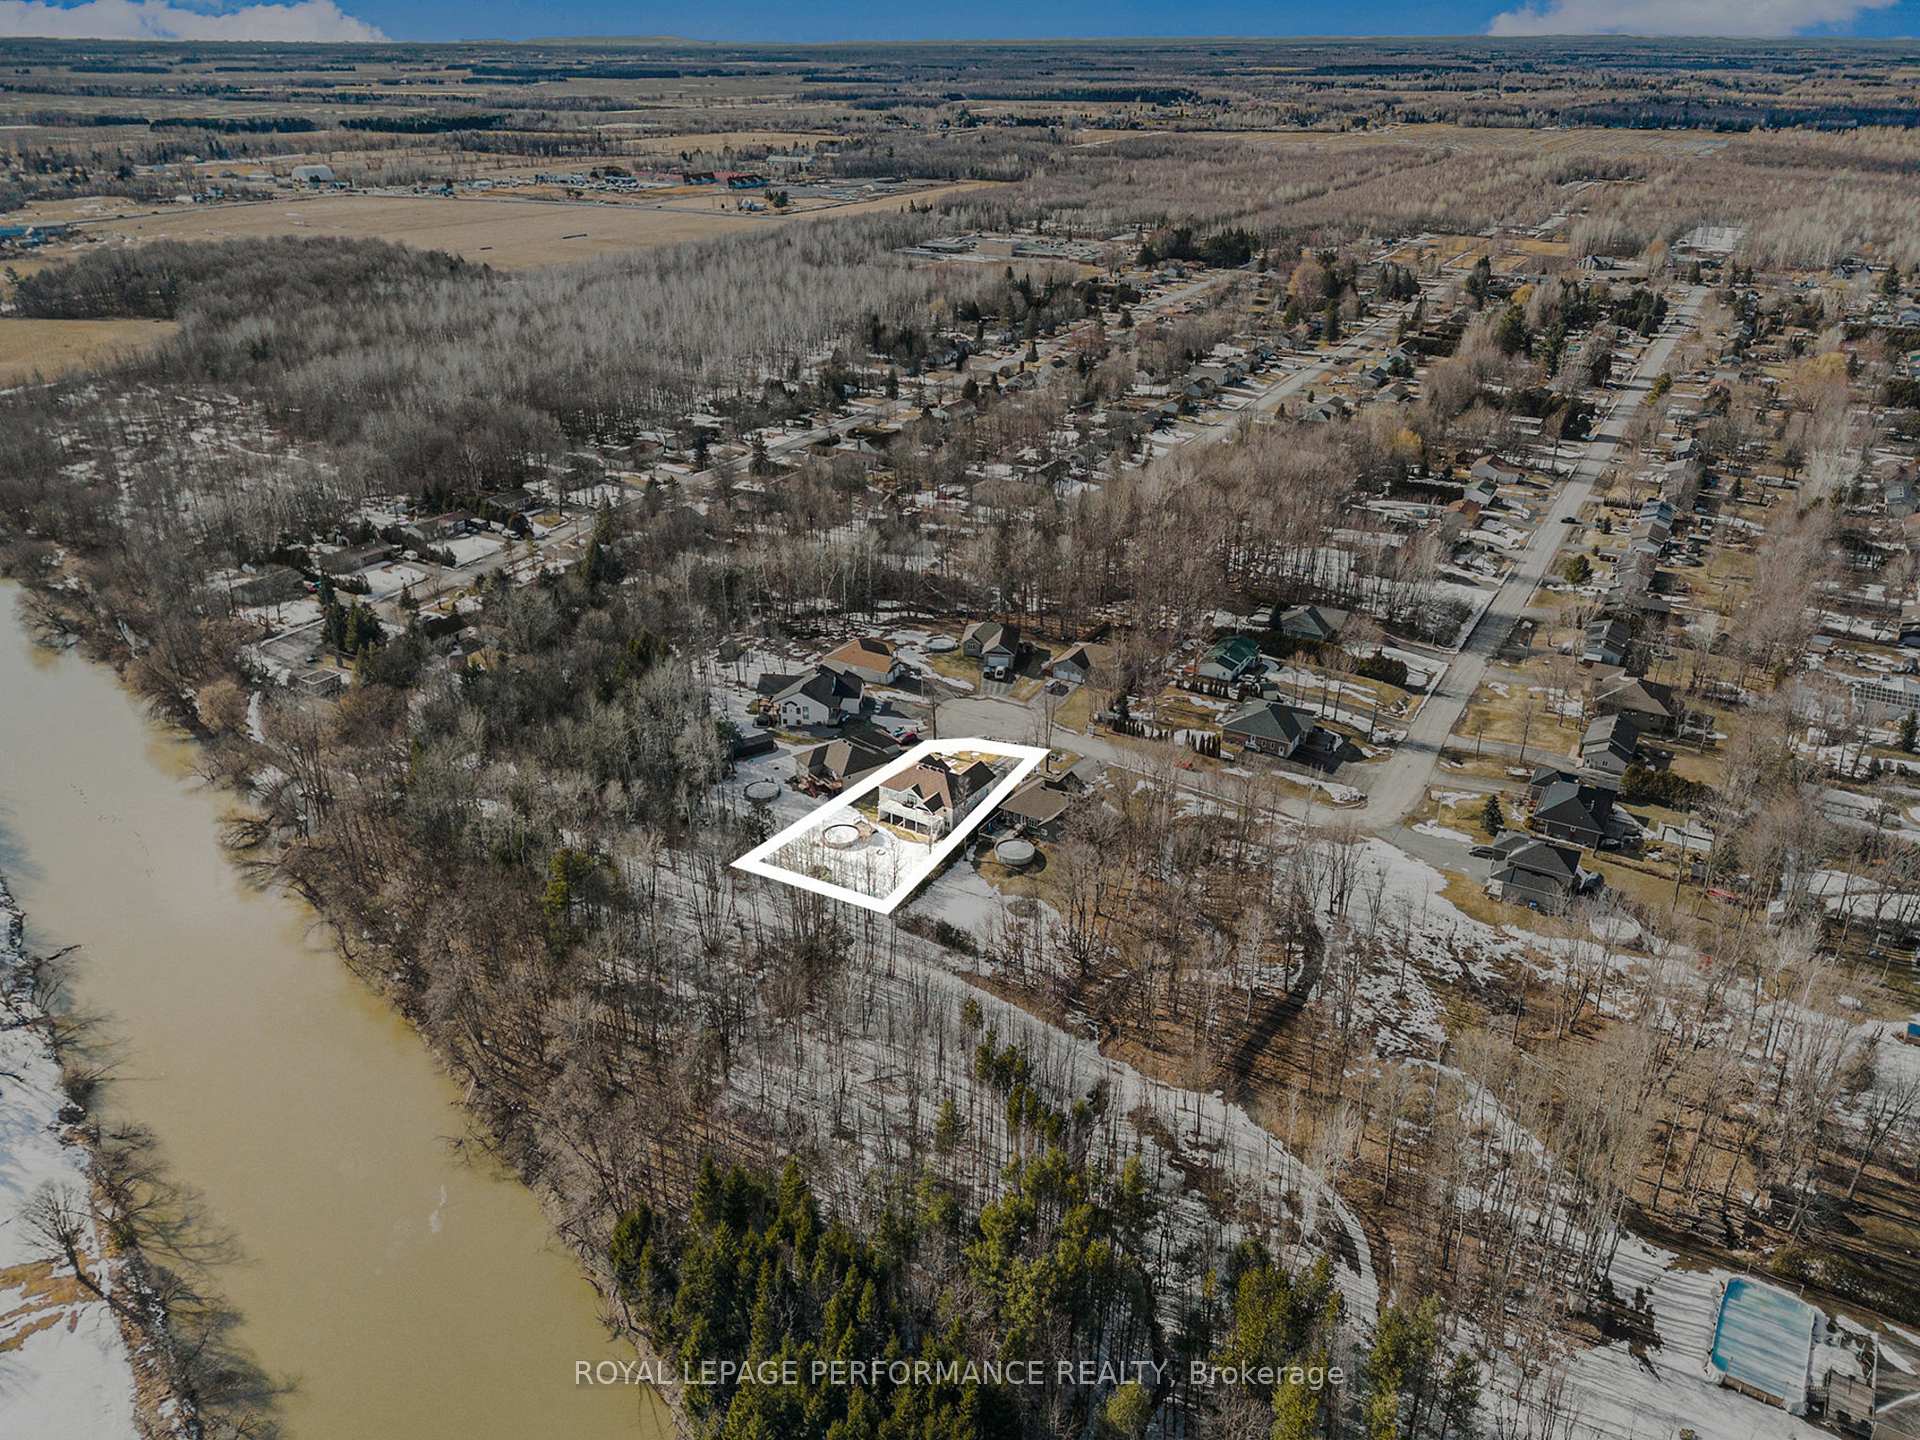
Welcome to 114 Larose Lane, a massive 1907 sq ft (above ground) custom-built bungalow with a walk-out basement, perfectly situated on a quiet cul-de-sac in the highly sought after Forest Park! Backing onto a mature forest with no rear neighbors, this home offers unparalleled privacy and a serene natural setting, just steps from the Castor River, and scenic walking trails. Step inside to a bright and inviting living space, where a cozy gas fireplace anchors the sunlit living room. The gourmet kitchen features a spacious island, a walk-in pantry, and seamless flow into the elegant dining area, which opens onto an immense balcony - ideal for outdoor relaxation. The main level also boasts 3 generous bedrooms and 2 stylish bathrooms - including a luxurious primary suite with a walk-in closet and a spa-inspired ensuite. Downstairs, the walk-out basement extends your living space with 2 additional bedrooms, 1 full bathroom, and a large storage room / work shop - perfect for guests, hobbies, or a growing family. Outside, your private retreat awaits, complete with mature trees, an inviting above-ground pool, and a charming firepit for unforgettable gatherings. Offering tranquility, space, and refined comfort, this exceptional home is a rare find. Additional features include an oversized 2-car garage, ample driveway parking space, and much more. Book your showing today! 24h irrevocable on all offers
Ask about this home
A HOMEH agent will answer your questions about this home.
Around this home
Daily convenience, out of 100, from the distances below
Schools nearby
School rating, out of 10.
Helpful calculators
Your HOMEH agent

"I would see it this week."