

259 Bourdeau Boulevard W
259 Bourdeau Boulevard W
 See all 18 photos
Property history
- $689,900TerminatedList: 2025-01-16|End: 2025-04-09|83 daysX11932462
Facts and features
- BasementUnfinished
- Age of homeNew
- Price per sq ft~$394
- Water, sewerMunicipal
The homeDetached, Bungalow, New
- Type: Detached
- Style: Bungalow
- Age: New
- Living space: 1,500–2,000 sq ft
- Basement: Full, unfinished
InsideMain level, Air exchanger, Rooms above ground 10
- Laundry: Main level
- Features: Air exchanger
- Rooms above ground: 10
- Rooms in the basement: 0
- Bedrooms: 3
- Bathrooms: 2
- Kitchens: 1
- Family room: Yes
Outside and lotStone, other, Asphalt shingle, Concrete
- Exterior: Stone, other
- Roof: Asphalt shingle
- Foundation: Concrete
- Features: Deck
- Size: 49.28 × 108.27 ft
- Shape: Rectangular
- Zoning: Residential
Parking2 Garage, Attached, Private, inside entry
- Spaces: 2 Garage
- Garage: Attached
- Driveway: Private, inside entry
Heating, water and powerForced air, gas, Municipal water, Municipal sewer
- Heating: Forced air, gas
- Water: Municipal water
- Sewer: Municipal sewer
- Natural gas: Yes
Included in the saleAll benam models include: 9 ft ceiling on the main floor, kitchen cabinets all the way up to the ceiling, engineered hardwood floors in the open areas and hallways on main floor, spray foam on the joist rim cavities
- Included: All benam models include: 9 ft ceiling on the main floor, kitchen cabinets all the way up to the ceiling, engineered hardwood floors in the open areas and hallways on main floor, spray foam on the joist rim cavities
Listing detailsX11932462, Terminated, Jan 16, 2025
- MLS® number: X11932462
- Status: Terminated
- Listed on: Jan 16, 2025
- Days on market: 83
- Updated: Apr 9, 2025
- Possession: To Be Determined
- Occupied by: Vacant
- Listing brokerage: eXp Realty
About this home
259 Bourdeau Boulevard W, The Nation (Limoges), ON K0A 2M0
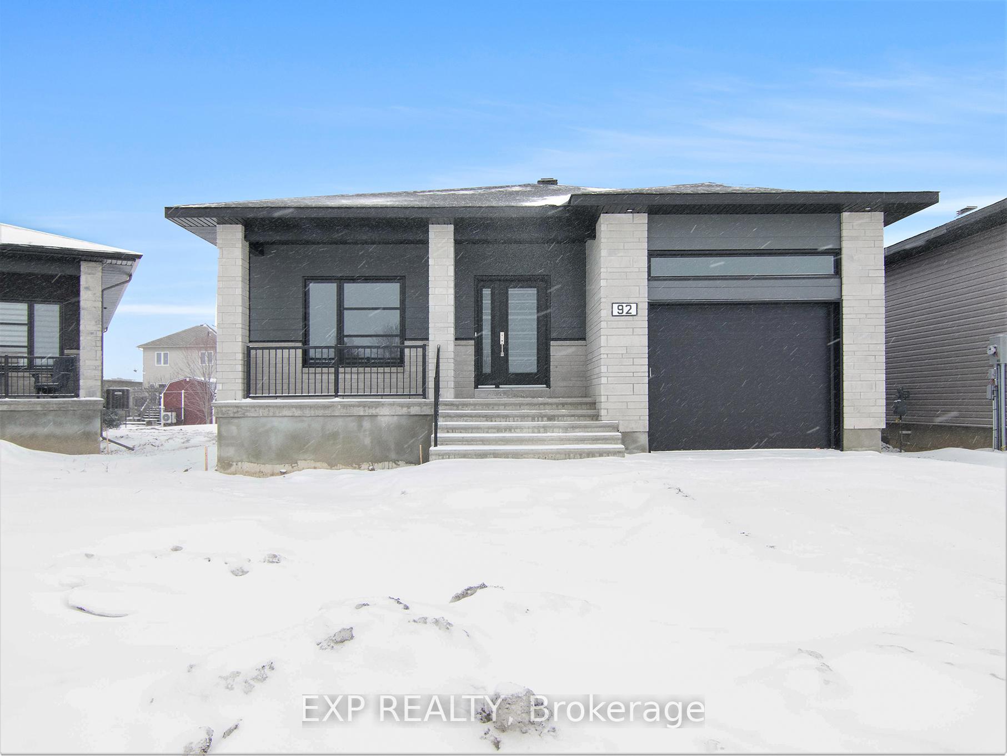
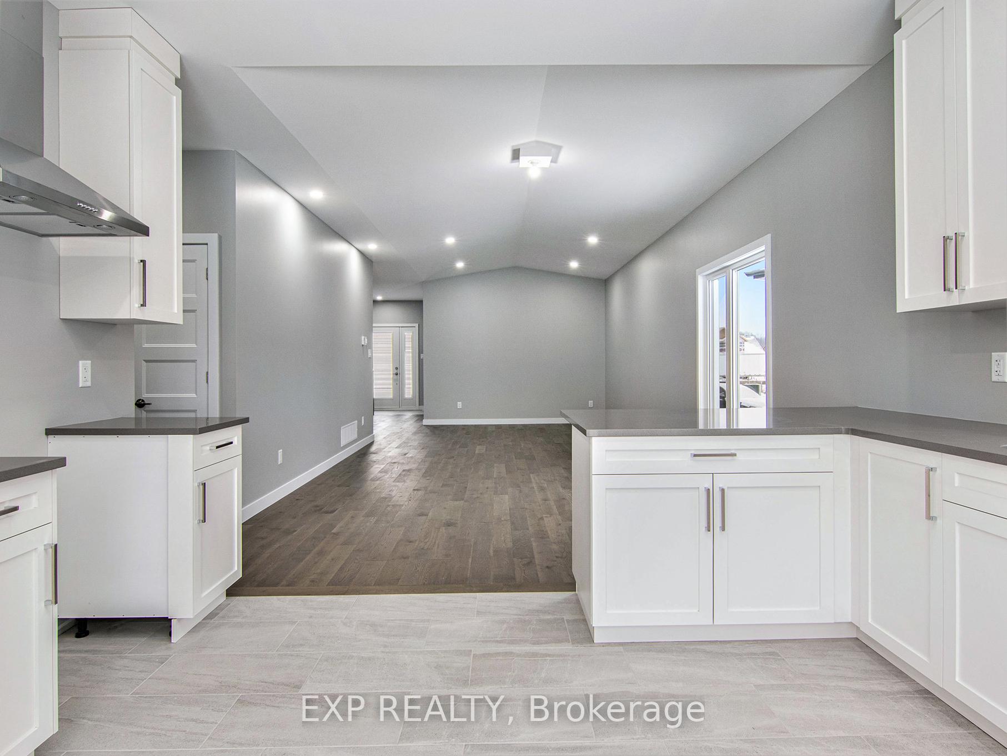
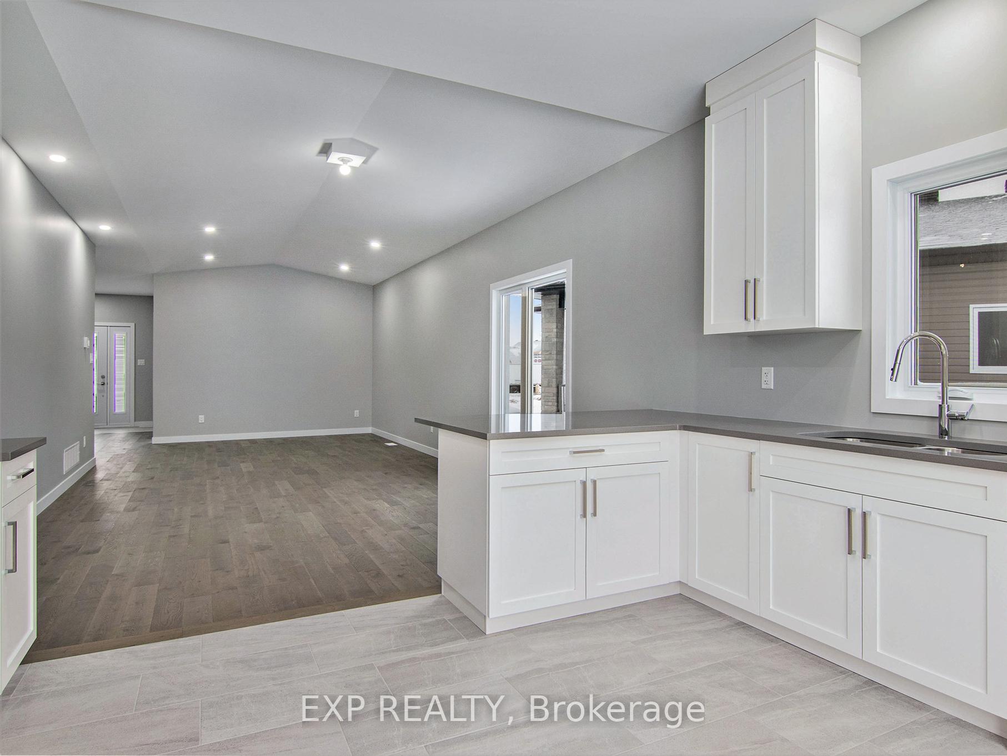
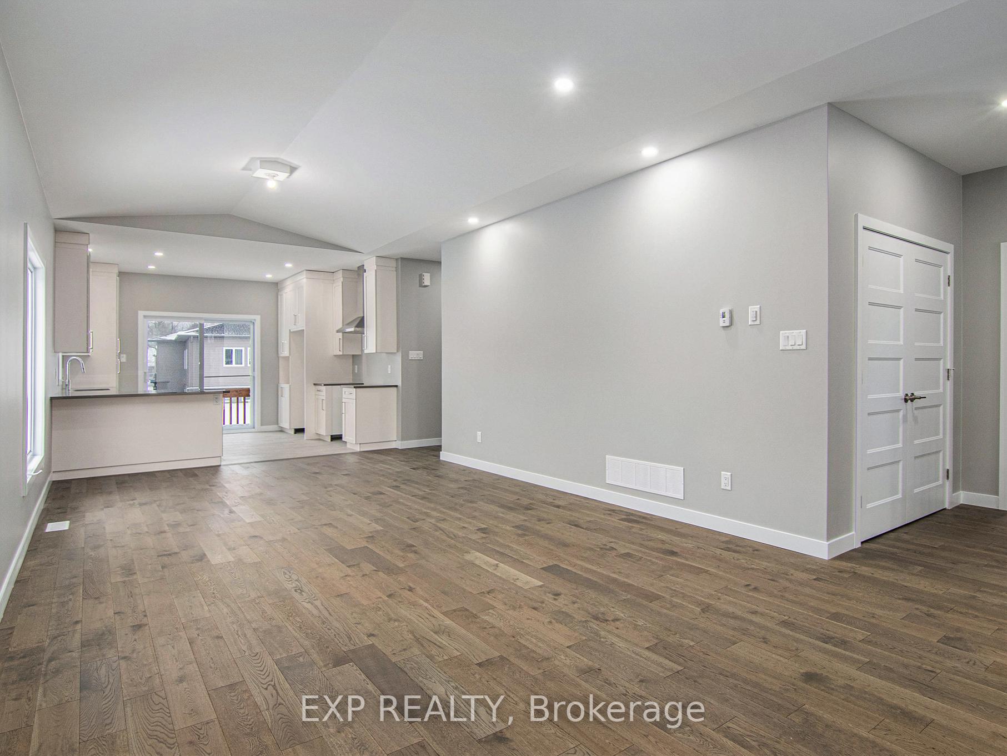
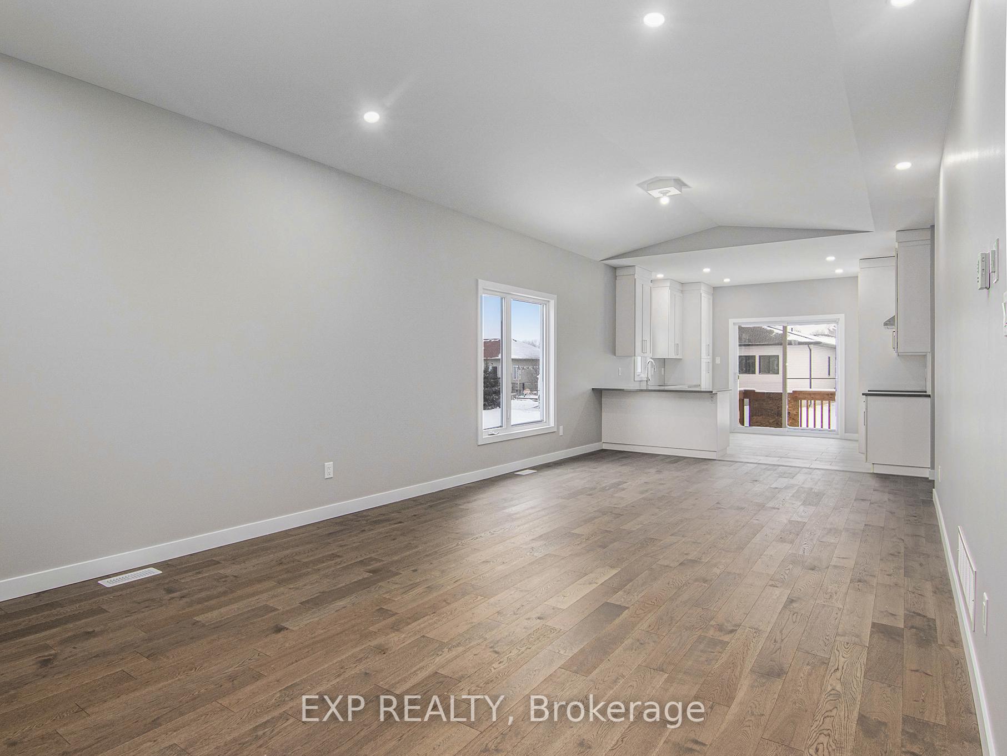
Welcome to the Onyx I! This thoughtfully laid out 1,579 sq. ft. bungalow offers a wealth of features. As you enter, you are welcomed by an office/den and stairs leading to the basement. The living and dining areas, with their beautiful cathedral ceiling, seamlessly open to the kitchen. Adjacent to the kitchen and dining area are a convenient bathroom, two well-sized bedrooms, and a master bedroom with its own walk-in closet and ensuite bathroom. The Onyx I also includes a spacious mudroom with direct access to the washer and dryer, leading to the generous double car garage. The front exterior is finished with a mix of stone and black aluminum windows, giving it a crisp and modern look. The unspoiled basement comes with a 3-piece plumbing rough-in, perfect for future customization. All Benam models include: 9 ft ceiling on the main floor, kitchen cabinets all the way up to the ceiling, engineered hardwood floors in the open areas and hallways on main floor, Spray foam on the joist rim cavities. Note that another layout is available for this model - see pictures for the Onyx II plans.
Ask about this home
A HOMEH agent will answer your questions about this home.
Around this home
Daily convenience, out of 100, from the distances below
Schools nearby
School rating, out of 10.
Helpful calculators
Your HOMEH agent

"Priced 5% under the Hestimate. I would see it this week."