

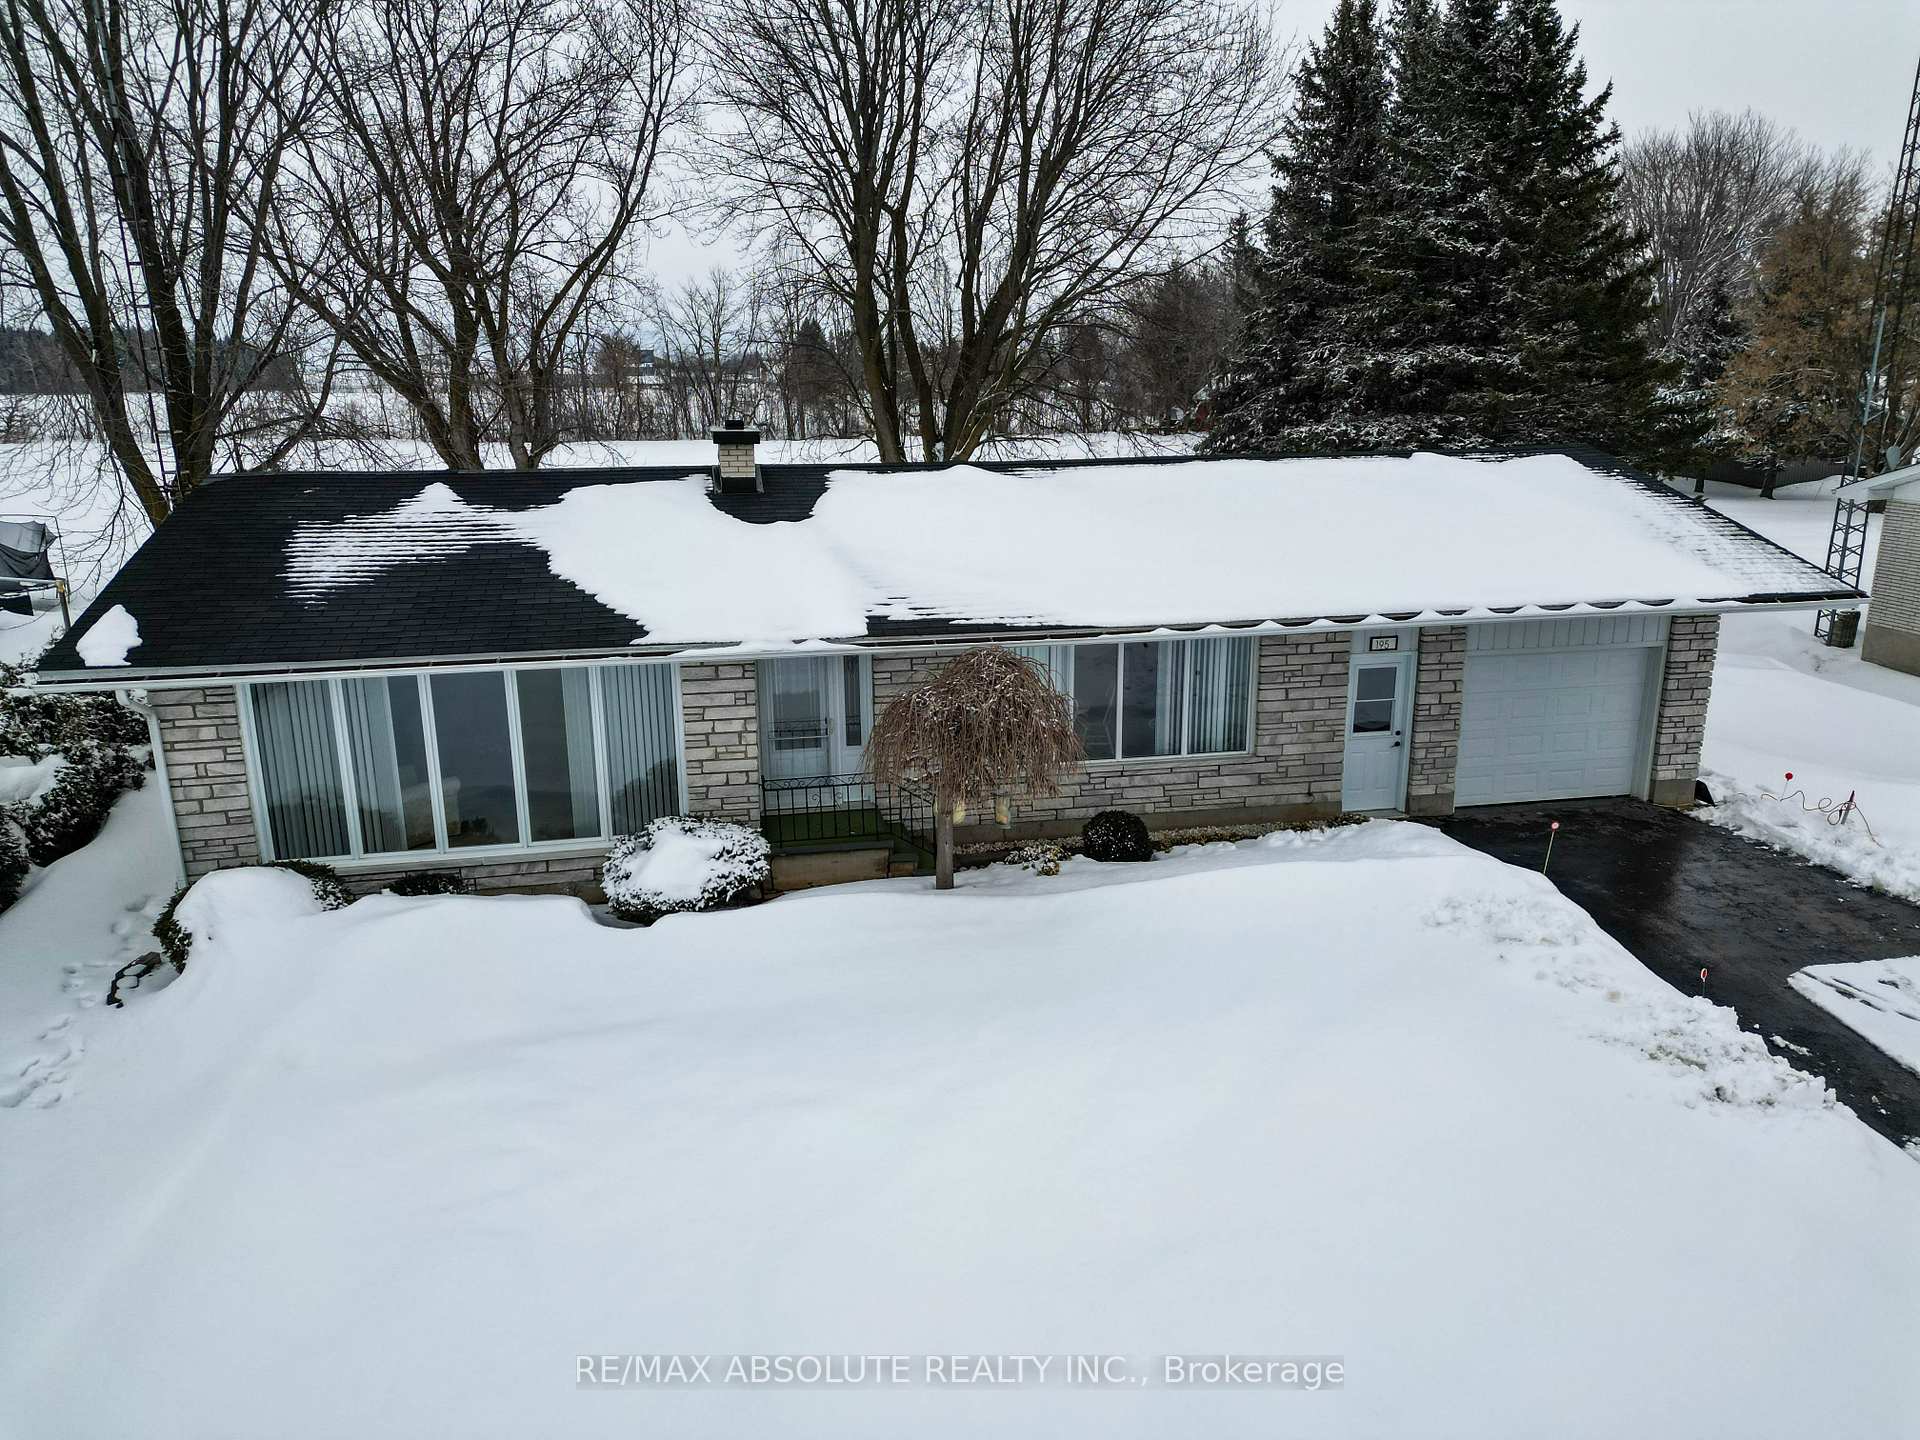
195 Lavergne Street
195 Lavergne Street
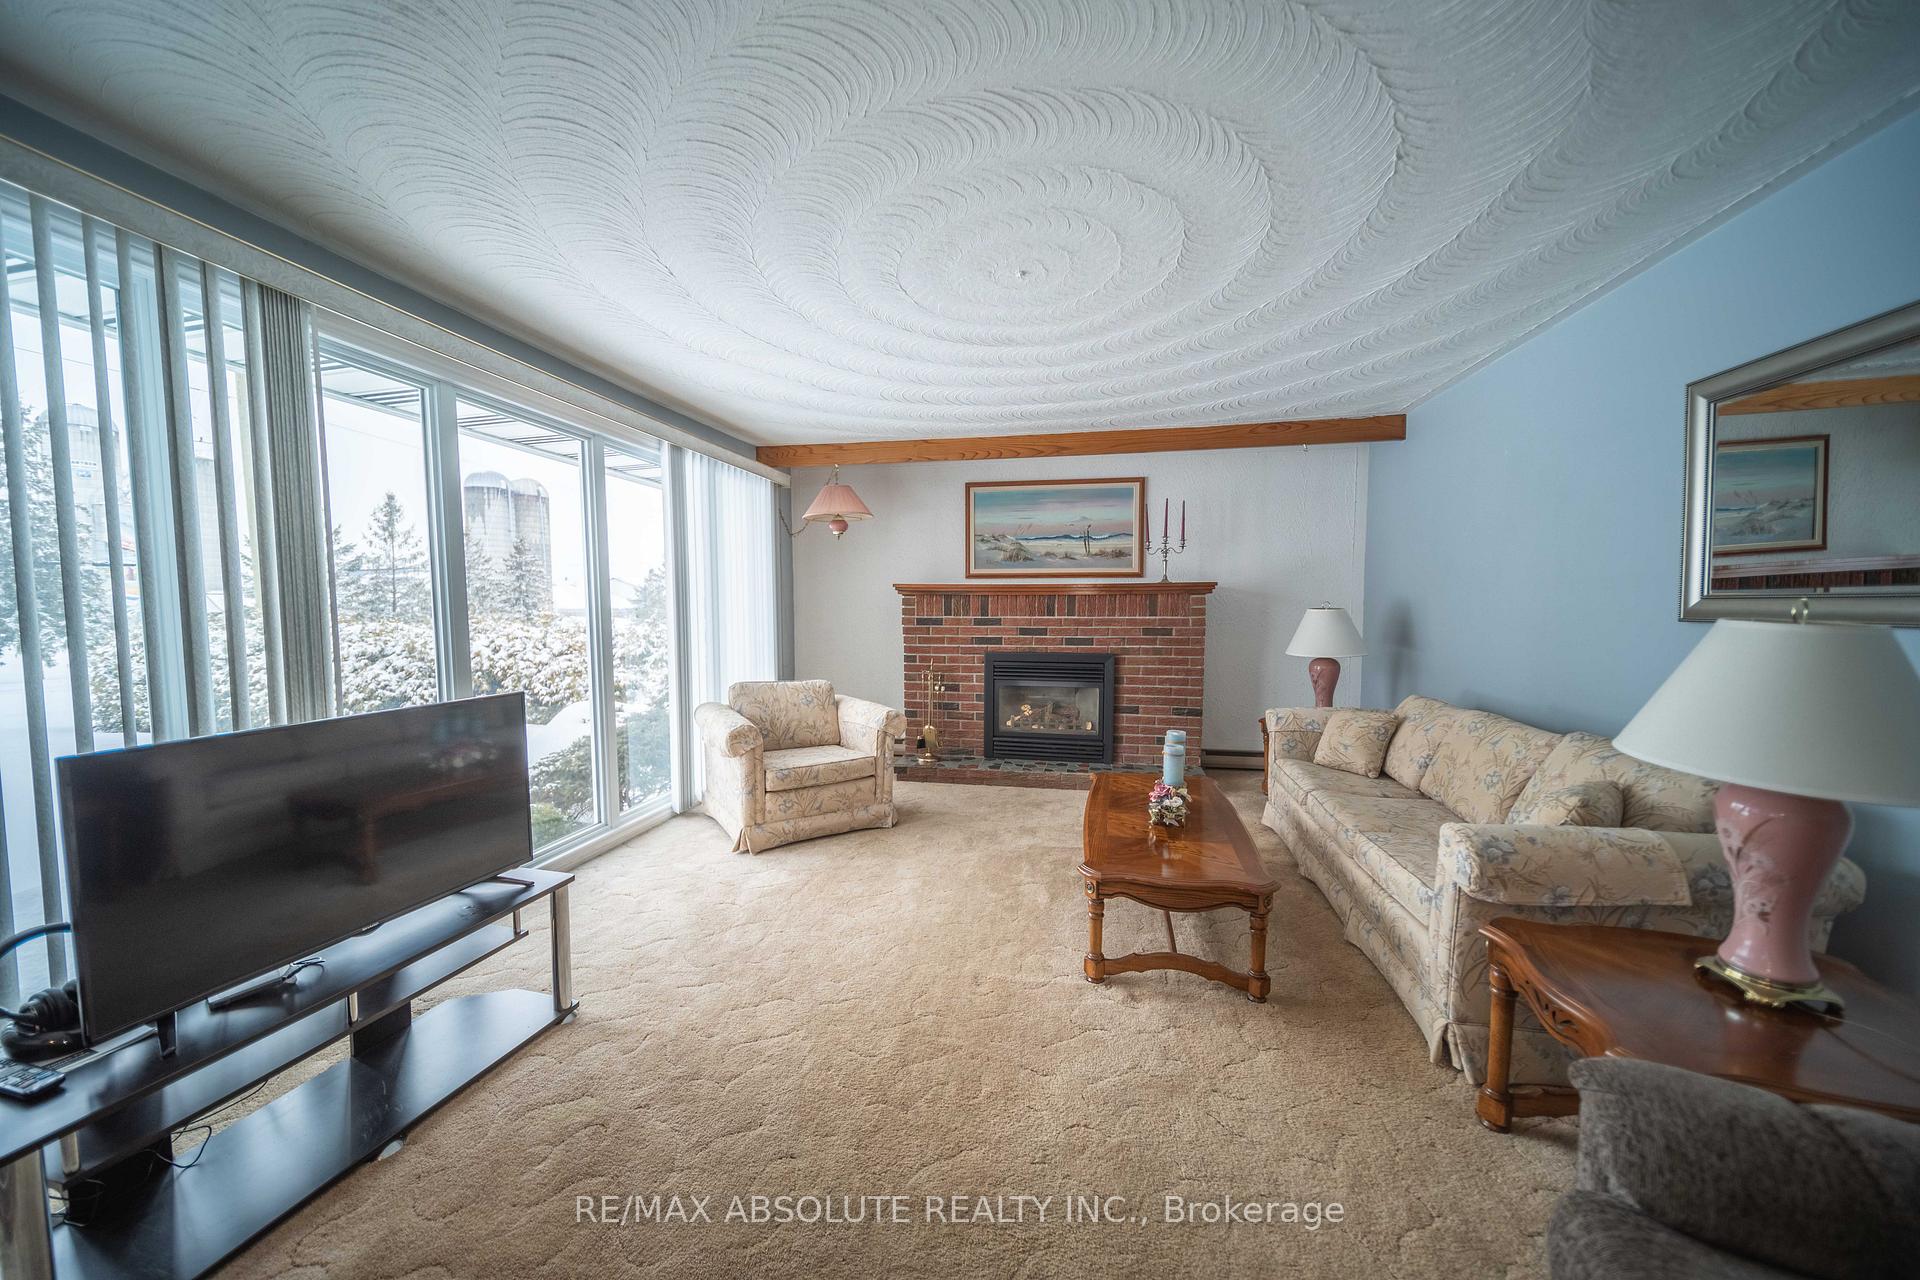 See all 23 photos
Property history
Facts and features
- BasementPart finished
- Water, sewerWell
- HeatingBaseboard
- CoolingWindow unit(s)
- Fireplace
The homeDetached, Bungalow, 1,100–1,500 sq ft
- Type: Detached
- Style: Bungalow
- Living space: 1,100–1,500 sq ft
- Basement: Full, partially finished
InsideFireplace Yes, natural gas, Central vacuum, storage, water heater owned, Rooms above ground 4
- Fireplace: Yes, natural gas
- Features: Central vacuum, storage, water heater owned
- Rooms above ground: 4
- Rooms in the basement: 2
- Bedrooms: 2
- Bathrooms: 1
- Kitchens: 1
- Family room: Yes
Outside and lotStone, brick, Asphalt shingle, Block
- Exterior: Stone, brick
- Roof: Asphalt shingle
- Foundation: Block
- Features: Deck, porch
- Other structures: Shed
- Size: 100 × 150 ft
Parking1 Garage, Attached
- Spaces: 1 Garage
- Garage: Attached
Heating, water and powerBaseboard, electric, Window unit(s), Well
- Heating: Baseboard, electric
- Cooling: Window unit(s)
- Water: Well
- Sewer: Municipal sewer
- Natural gas: Available
- Hydro: Yes
- Cable: Available
- Telephone: Yes
Costs and taxesTaxes $3,130 a year, HST included in the price
- Taxes, 2024: $3,130 a year
- HST: HST included in the price
Included in the saleTwo refrigerators (kitchen 2007 & basement 2023), counter cook top, built-in oven, new dishwasher (2024), window blinds, washer, hot water tank, central vacuum as is where is, shed, two remote garage door opener, swing set
- Included: Two refrigerators (kitchen 2007 & basement 2023), counter cook top, built-in oven, new dishwasher (2024), window blinds, washer, hot water tank, central vacuum as is where is, shed, two remote garage door opener, swing set
Listing detailsX11993676, Sold, Feb 28, 2025
- MLS® number: X11993676
- Status: Sold
- Listed on: Feb 28, 2025
- Days on market: 46
- Updated: Apr 15, 2025
- Possession: Flexible
- Occupied by: Owner
- Listing brokerage: RE/MAX ABSOLUTE REALTY INC.
About this home
195 Lavergne Street, The Nation (The Nation Municipality), ON K0A 3C0
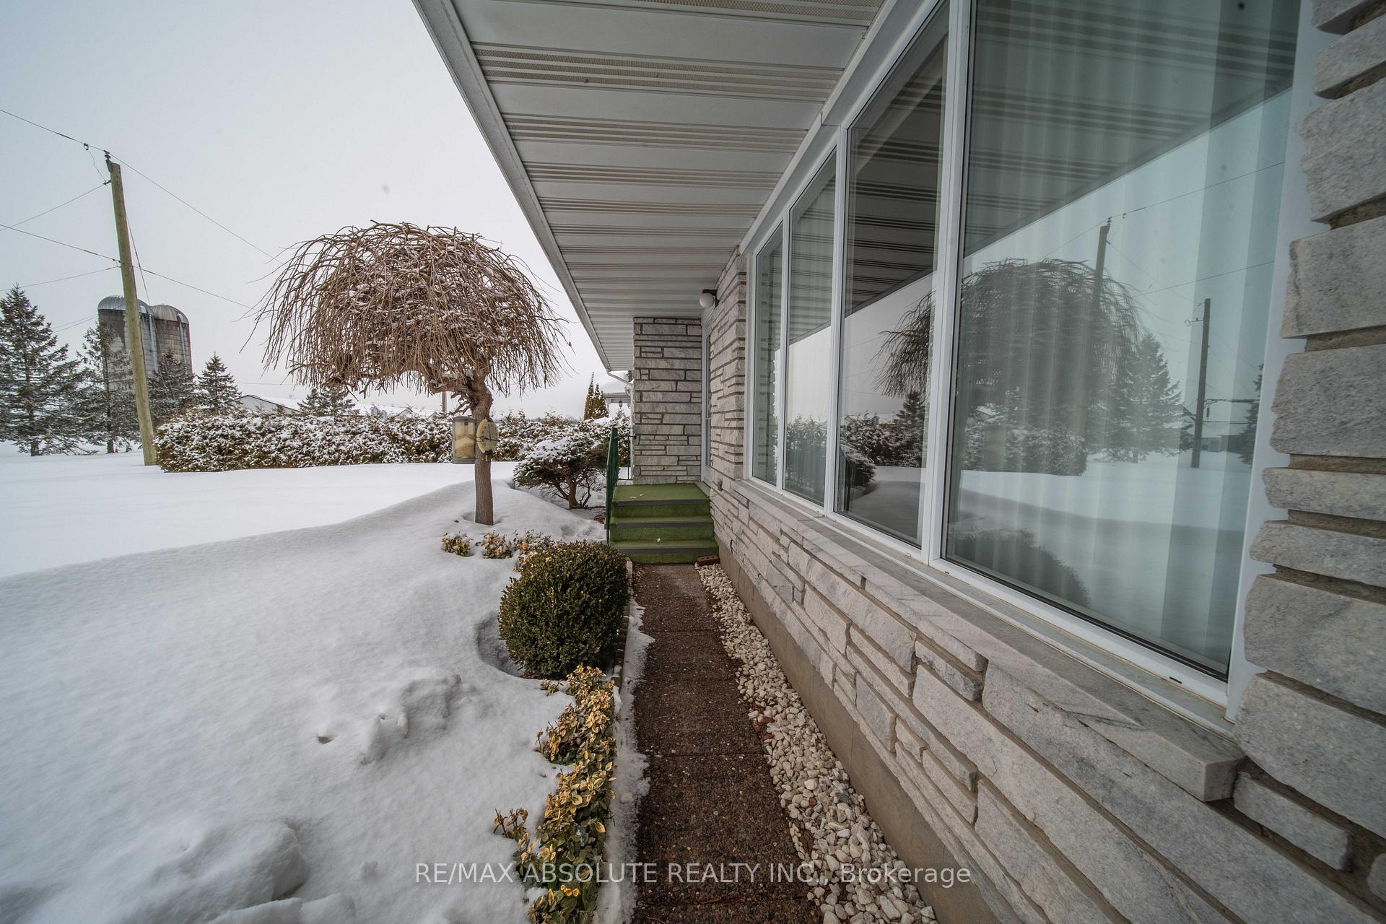
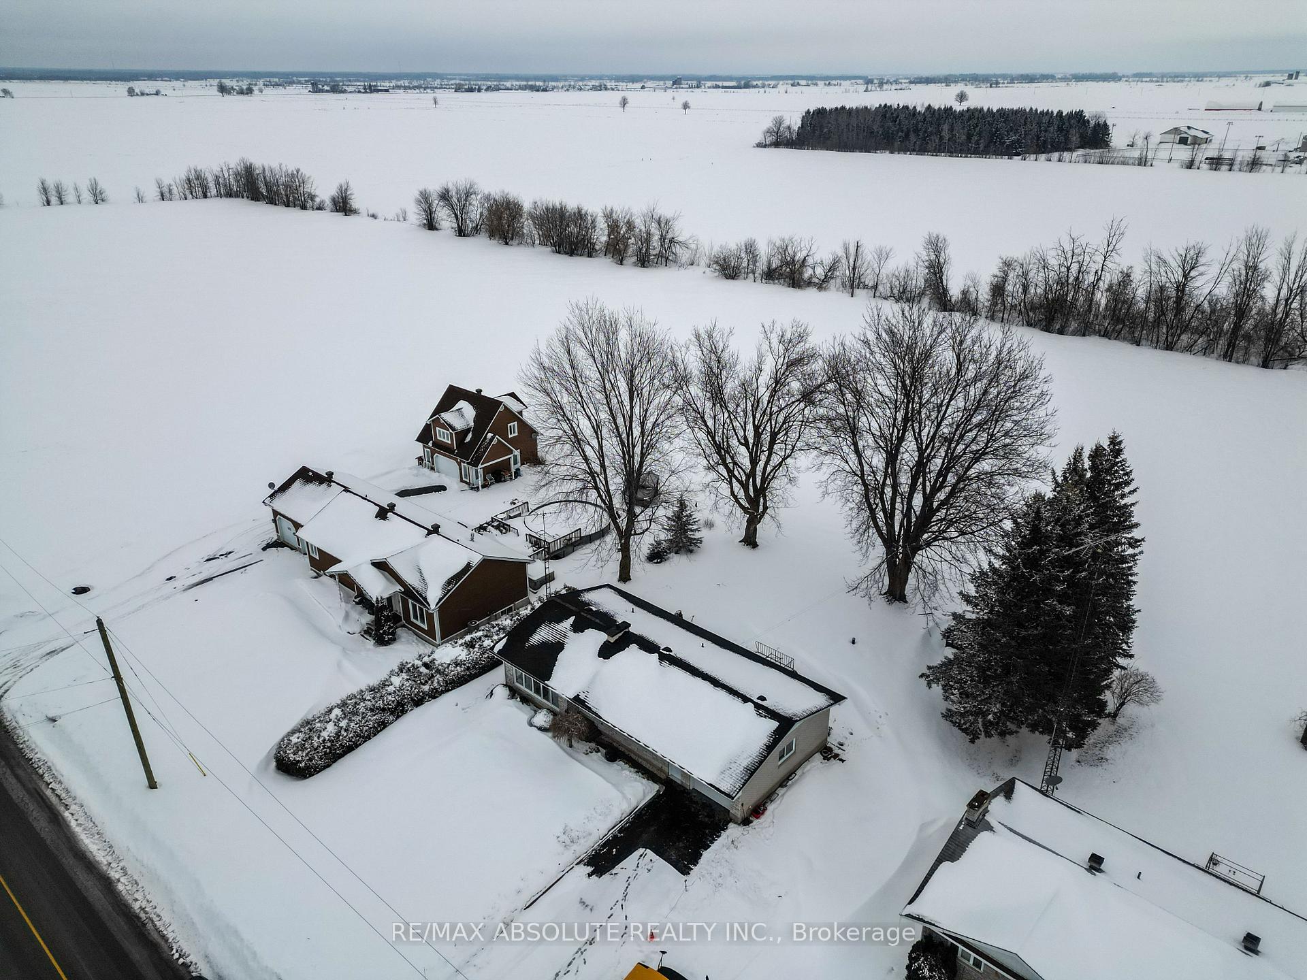
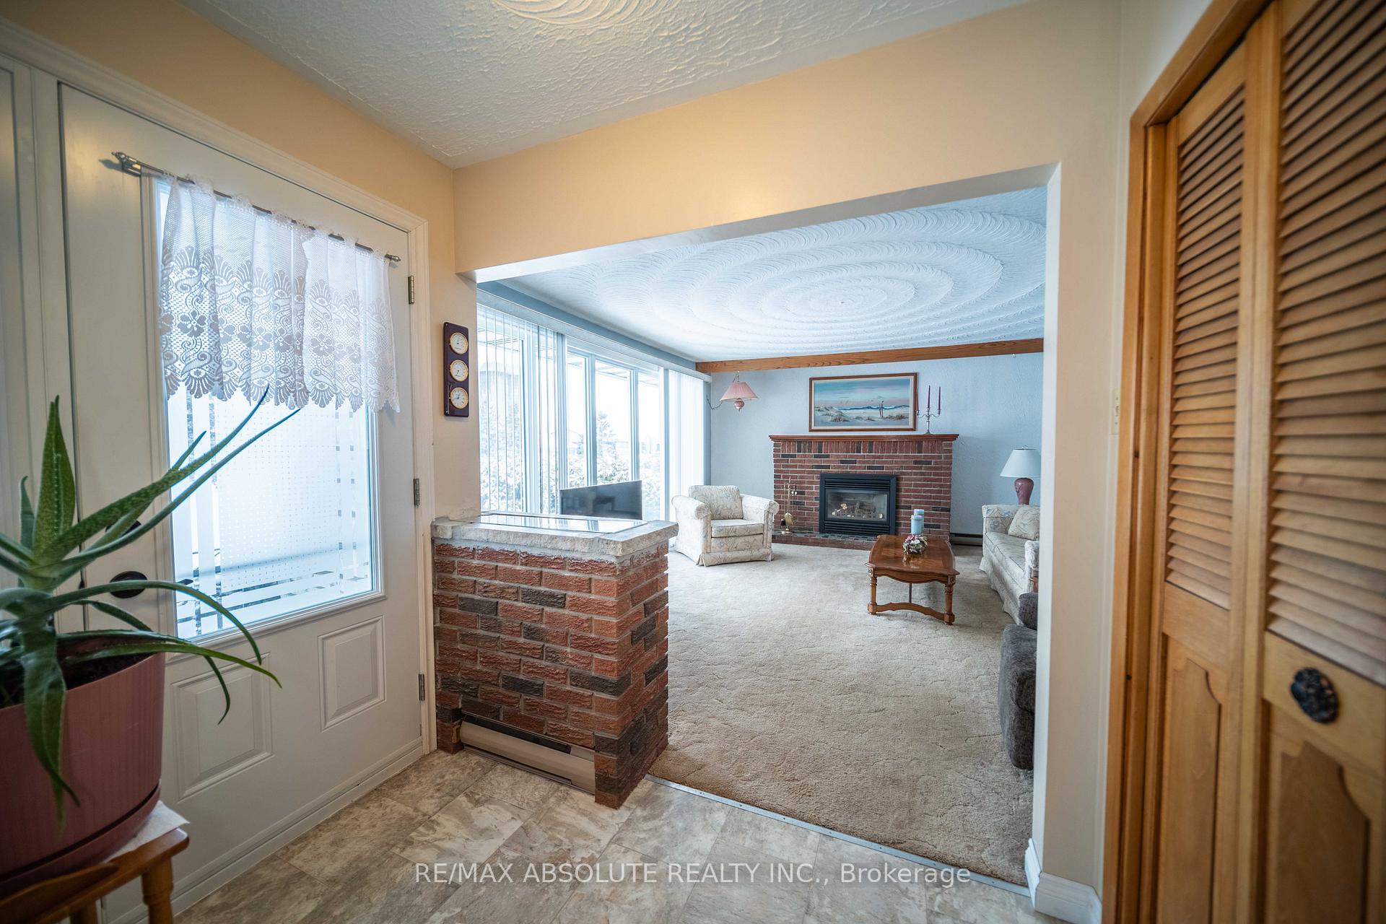
Charming Bungalow in St. Albert! Nestled in a peaceful setting with no rear neighbors, this charming 2-bedroom, 1-bathroom bungalow offers privacy, space, and comfort. Situated on a good-sized lot with mature trees, this home is perfect for those seeking tranquility. Step into the bright and inviting living room, featuring a stunning gas brick fireplace and floor-to-ceiling windows that flood the space with natural light. The eat-in kitchen boasts ample cabinet space, a ceramic tile backsplash, and plenty of daylight, making it a warm and functional heart of the home. Both bedrooms are good size, with easy access to the main floor bathroom and laundry room w/patio door for ultimate convenience. The semi-finished basement offers additional living space with a spacious recreation room and a storage/utility room for all your needs. Outside, enjoy the backyard, complete with a deck (2020) perfect for relaxing or entertaining. A fantastic opportunity in St. Albert schedule your showing today!
Ask about this home
A HOMEH agent will answer your questions about this home.
Around this home
Daily convenience, out of 100, from the distances below
Schools nearby
School rating, out of 10.
Helpful calculators
Your HOMEH agent

"I would see it this week."