

252 St-Bernardin Street
252 St-Bernardin Street
 See all 34 photos
Property history
Facts and features
- BasementPart finished
- Water, sewerWell
- HeatingForced air
- CoolingCentral air
- Central air
The homeDetached, Bungalow, 1,100–1,500 sq ft
- Type: Detached
- Style: Bungalow
- Living space: 1,100–1,500 sq ft
- Basement: Full, partially finished
- Waterfront: None
InsideAuto garage door remote, primary bedroom - main floor, water heater owned, water treatment, workbench, Rooms above ground 10, Bedrooms 2
- Features: Auto garage door remote, primary bedroom - main floor, water heater owned, water treatment, workbench
- Rooms above ground: 10
- Bedrooms: 2
- Bathrooms: 2
- Kitchens: 1
- Family room: Yes
Outside and lotVinyl siding, brick, Asphalt shingle, Poured concrete
- Exterior: Vinyl siding, brick
- Roof: Asphalt shingle
- Foundation: Poured concrete
- Size: 162.98 × 286.75 ft
Parking2 Garage, Attached
- Spaces: 2 Garage
- Garage: Attached
Heating, water and powerForced air, propane, Central air, Well
- Heating: Forced air, propane
- Cooling: Central air
- Water: Well
- Sewer: Municipal sewer
Costs and taxesTaxes $3,765 a year, HST No HST, 2 propane tanks (96.00$)
- Taxes, 2024: $3,765 a year
- HST: No HST
- Rental items: 2 propane tanks (96.00$)
Included in the saleWasher, dryer, dishwasher, hoodfan, fridge, stove.
- Included: Washer, dryer, dishwasher, hoodfan, fridge, stove.
Listing detailsX12038061, Sold, Mar 24, 2025
- MLS® number: X12038061
- Status: Sold
- Listed on: Mar 24, 2025
- Days on market: 17
- Updated: Apr 10, 2025
- Possession: 2025-06-02 / Other
- Occupied by: Owner
- Listing brokerage: EXIT REALTY MATRIX
About this home
252 St-Bernardin Street, The Nation (The Nation Municipality), ON K0B 1N0
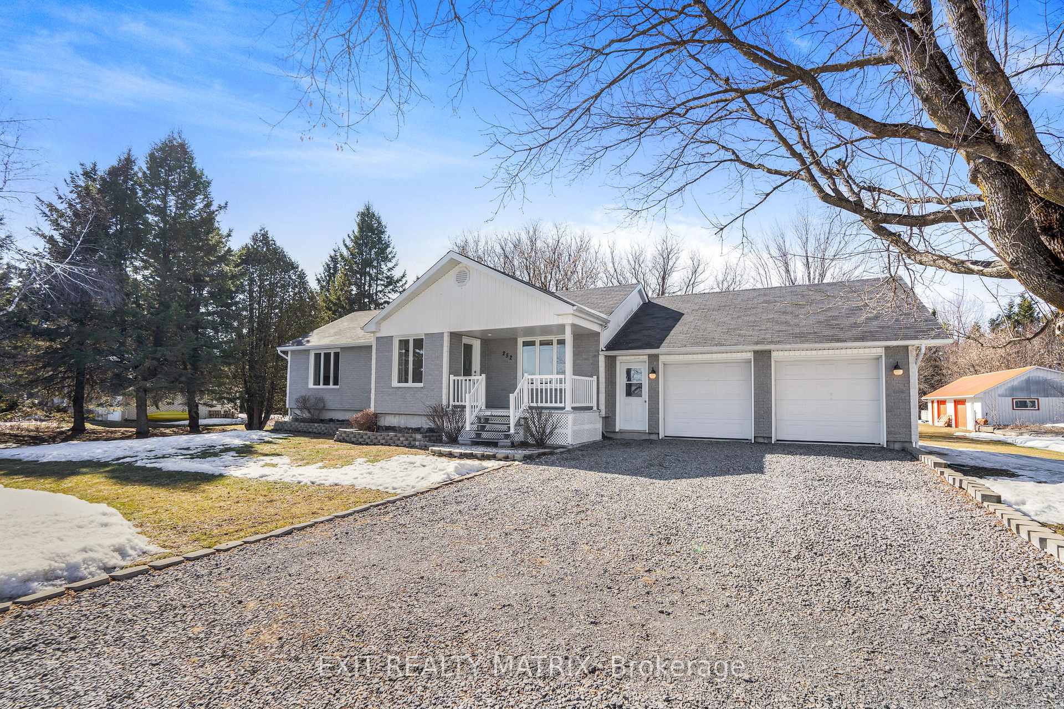
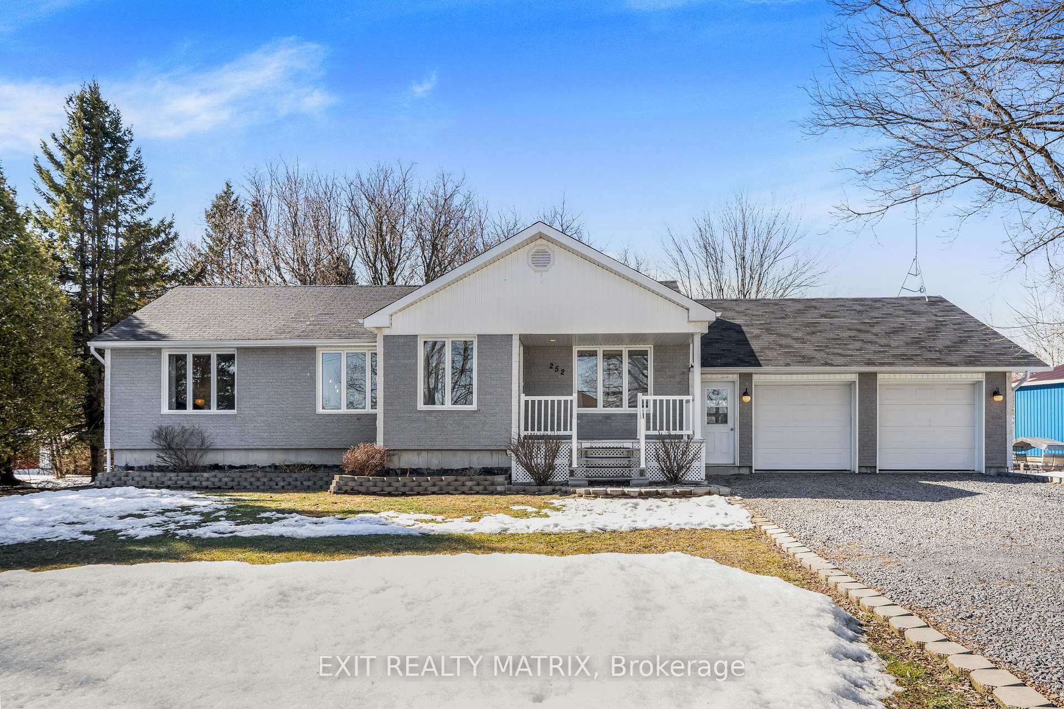
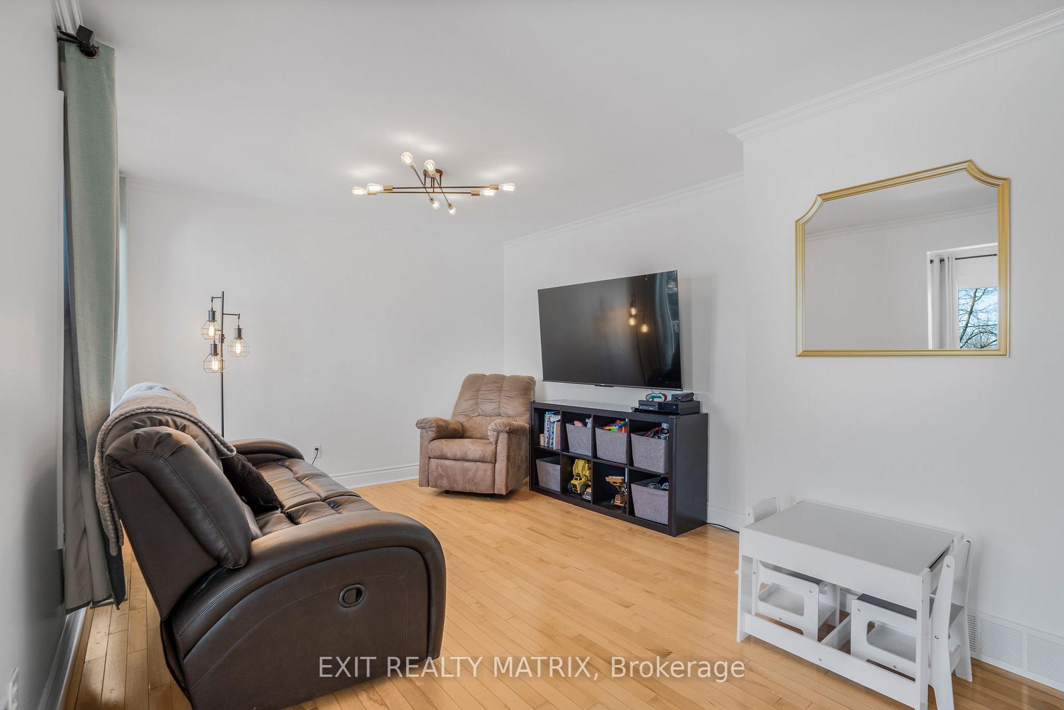
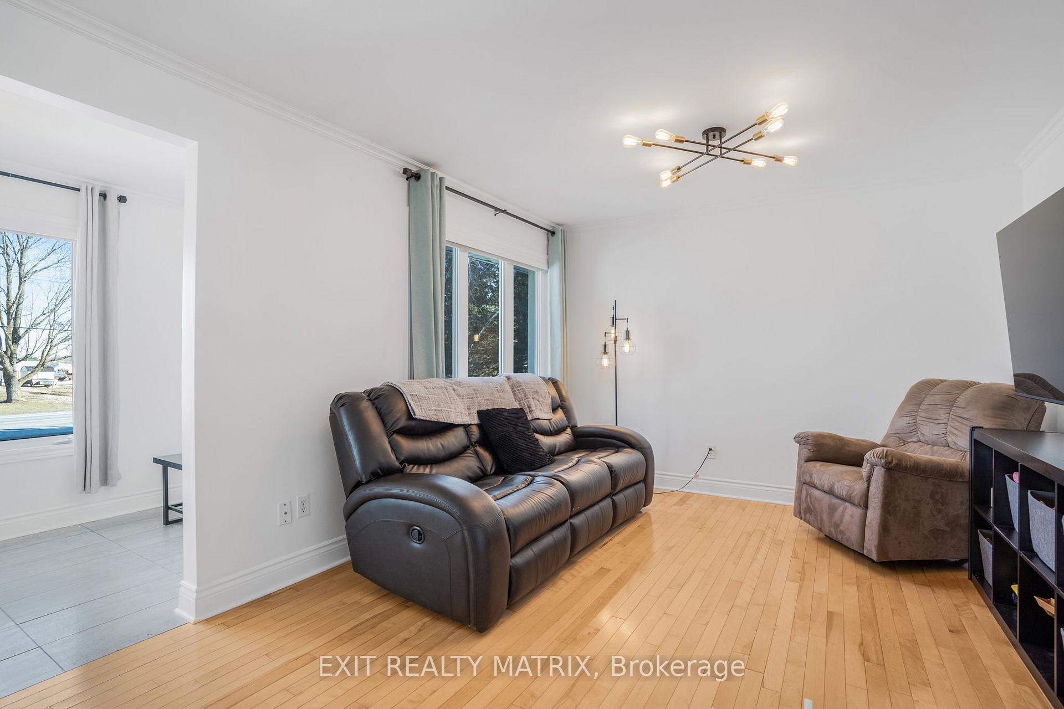
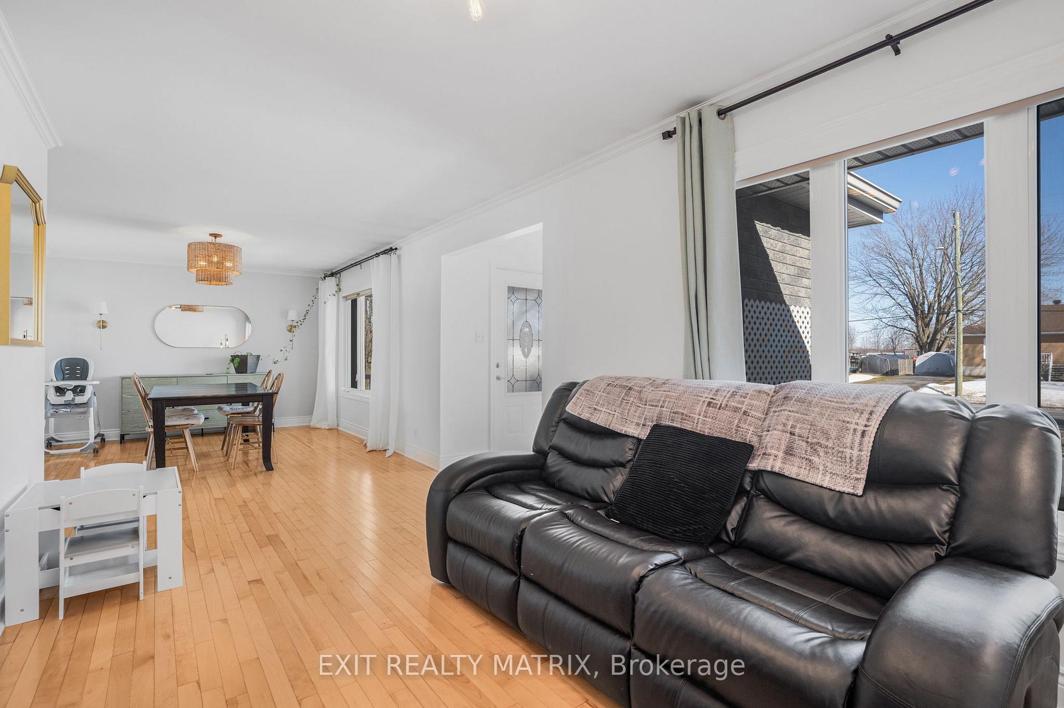
Charming Family Home on 1.39 Acres St-Bernardin Discover the perfect blend of country charm and modern convenience in this inviting 2-bedroom family home nestled on 1.39 acres in the peaceful community of St-Bernardin. Offering a sprawling backyard, this property provides ample space for children to play and for outdoor hobbies. Step inside to find an open-concept living and dining area, just steps away from a functional kitchen ideal for family gatherings. The main floor features two comfortable bedrooms, a full bathroom, and a convenient laundry area. The partially finished basement expands your living space with a huge family room, perfect for a kids' play area and a cozy TV lounge. A dedicated office space, a half bathroom, and an oversized mechanical/storage room add to the home's versatility. Outdoor enthusiasts will love the double attached garage (propane heated) and the detached workshop with two garage doors perfect for projects, storage, or additional parking. Built on a 2016 foundation, this home offers the convenience of municipal sewers, central heating and cooling, and easy access to Highway 417, making commuting a breeze. Enjoy the beauty of rural living without sacrificing modern amenities. Don't miss this incredible opportunity schedule your viewing today!
Ask about this home
A HOMEH agent will answer your questions about this home.
Around this home
Helpful calculators
Your HOMEH agent

"I would see it this week."