

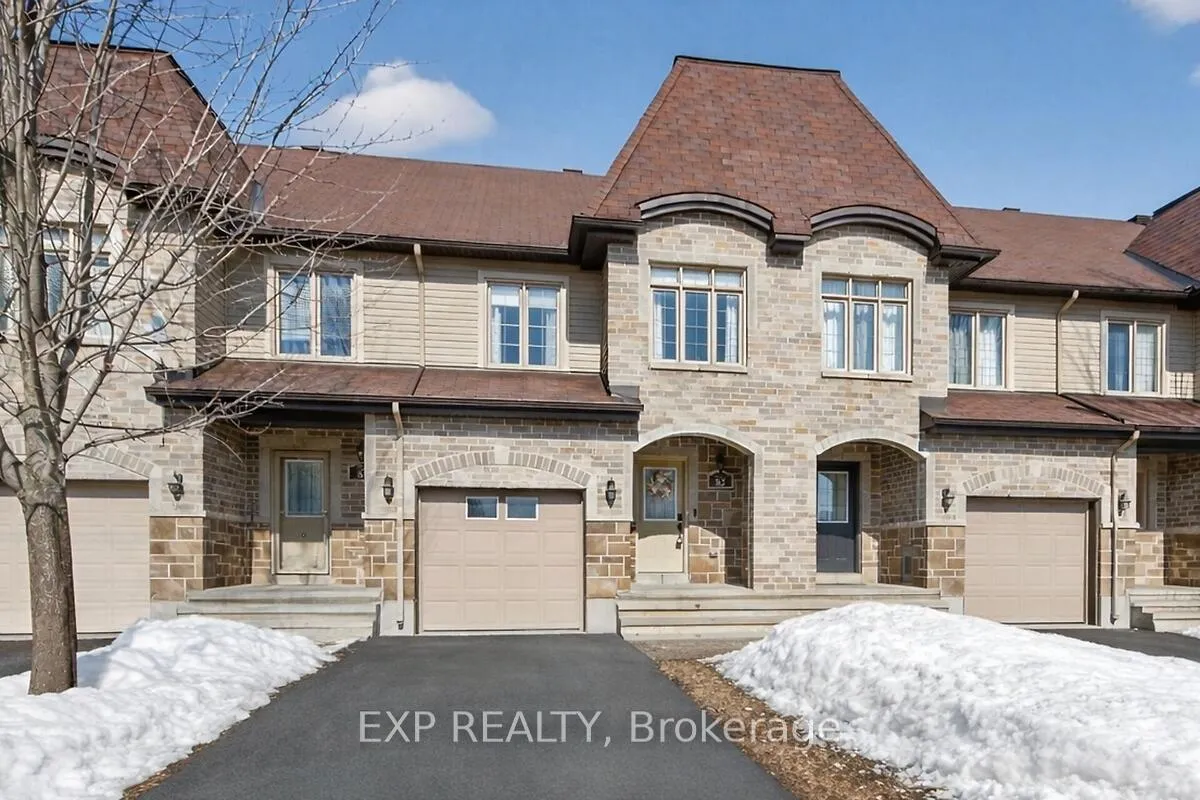
82 Asselin Street
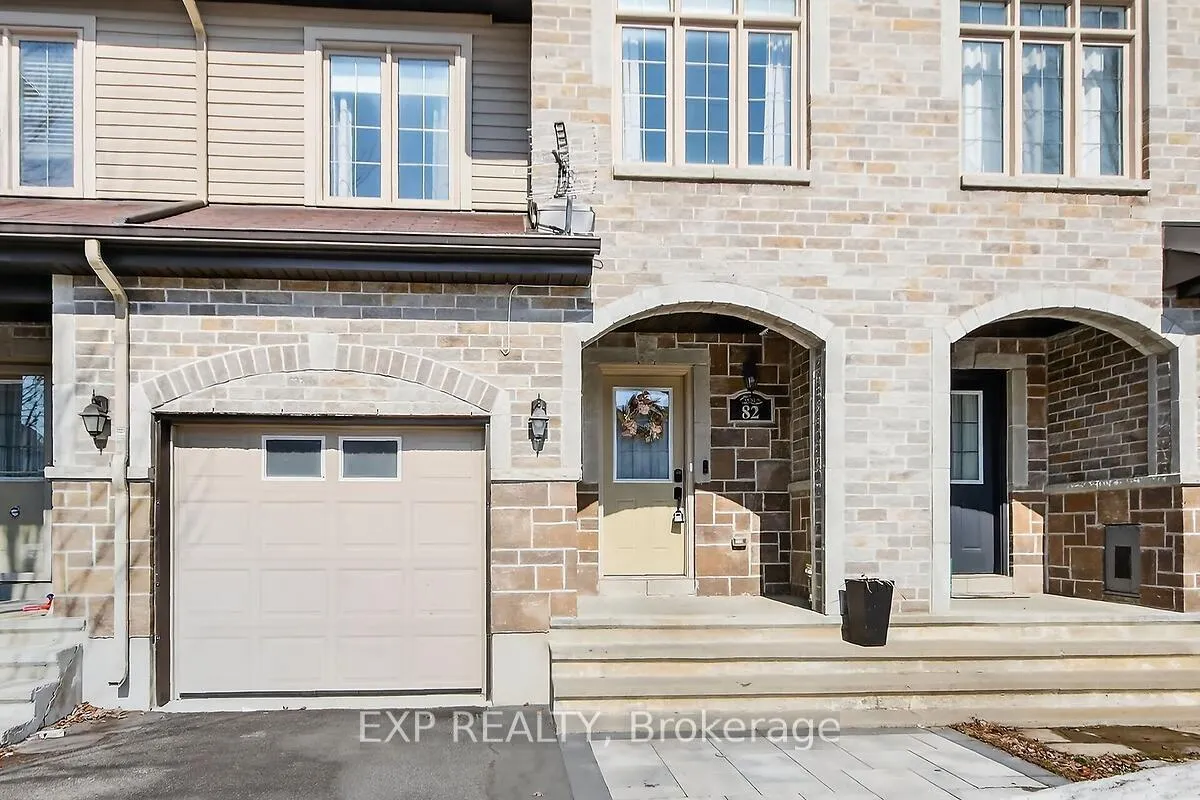
82 Asselin Street
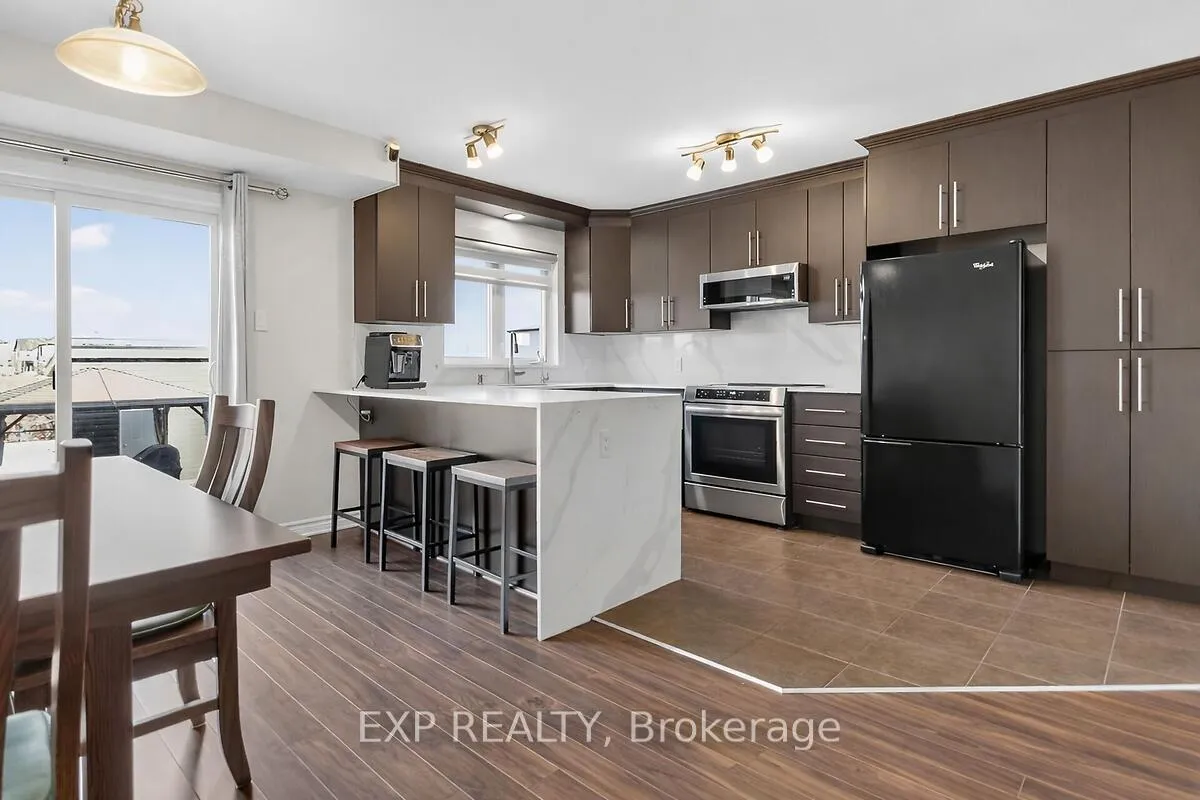 See all 37 photos
Property history
Facts and features
- BasementPart finished
- Water, sewerMunicipal
- HeatingForced air
- CoolingCentral air
- Central air
The homeFreehold Townhouse, 1 1/2 storey, 1,100–1,500 sq ft
- Type: Freehold Townhouse
- Style: 1 1/2 storey
- Living space: 1,100–1,500 sq ft
- Basement: Partially finished
InsideStorage, Rooms above ground 7, Bedrooms 3
- Features: Storage
- Rooms above ground: 7
- Bedrooms: 3
- Bathrooms: 2
- Kitchens: 1
Outside and lotBrick, Asphalt shingle, shingles, Concrete
- Exterior: Brick
- Roof: Asphalt shingle, shingles
- Foundation: Concrete
- Size: 19.68 × 109.79 ft
Parking1 Garage, Attached
- Spaces: 1 Garage
- Garage: Attached
Heating, water and powerForced air, gas, Central air, Municipal water
- Heating: Forced air, gas
- Cooling: Central air
- Water: Municipal water
- Sewer: Municipal sewer
Costs and taxesTaxes $3,552 a year, HST included in the price
- Taxes, 2025: $3,552 a year
- HST: HST included in the price
Included in the saleWindow coverings, fridge, stove, dishwasher, microwave/hood fan, washer and dryer, water softener. central vacuum, backyard shed, chest freezer, garage door opener
- Included: Window coverings, fridge, stove, dishwasher, microwave/hood fan, washer and dryer, water softener. central vacuum, backyard shed, chest freezer, garage door opener
Listing detailsX12874574, Sold, Mar 12, 2026
- MLS® number: X12874574
- Status: Sold
- Listed on: Mar 12, 2026
- Days on market: 21
- Updated: Apr 2, 2026
- Possession: 2026-06-08 / Flexible
- Occupied by: Owner
- Listing brokerage: eXp Realty
About this home
82 Asselin Street, The Nation (Limoges), ON K0A 2M0
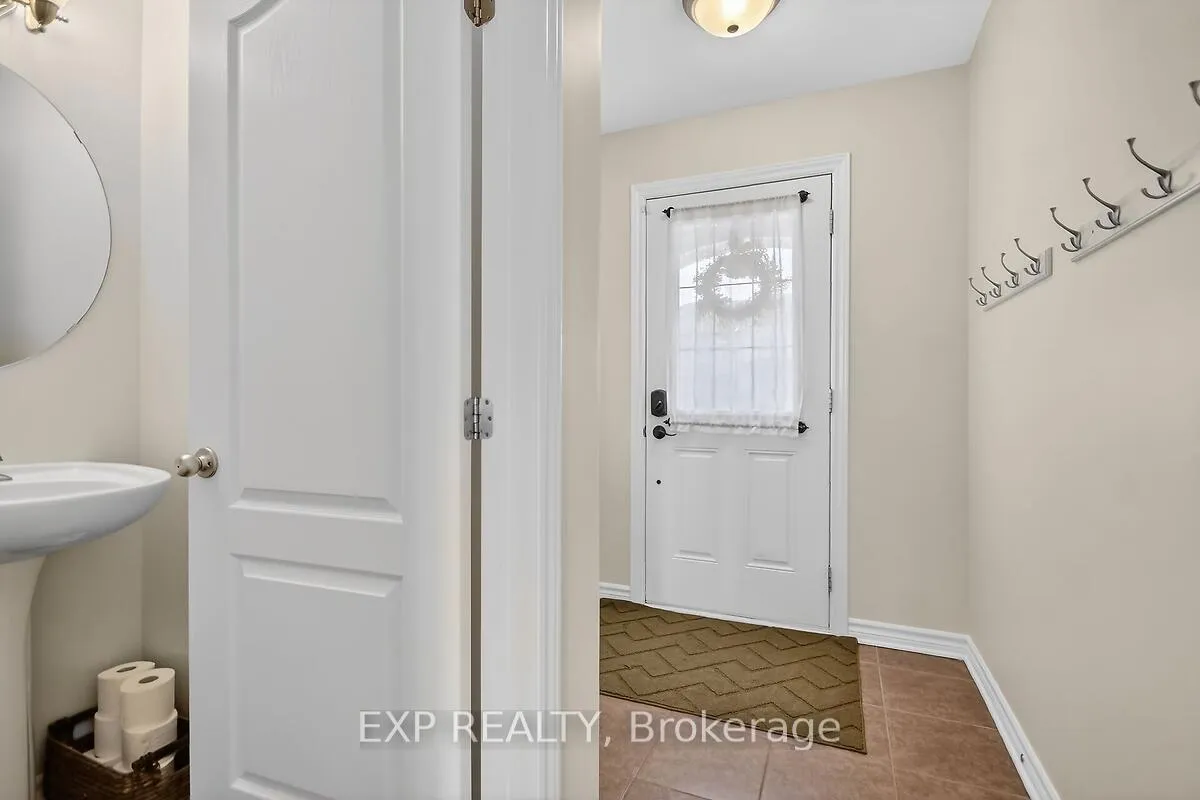
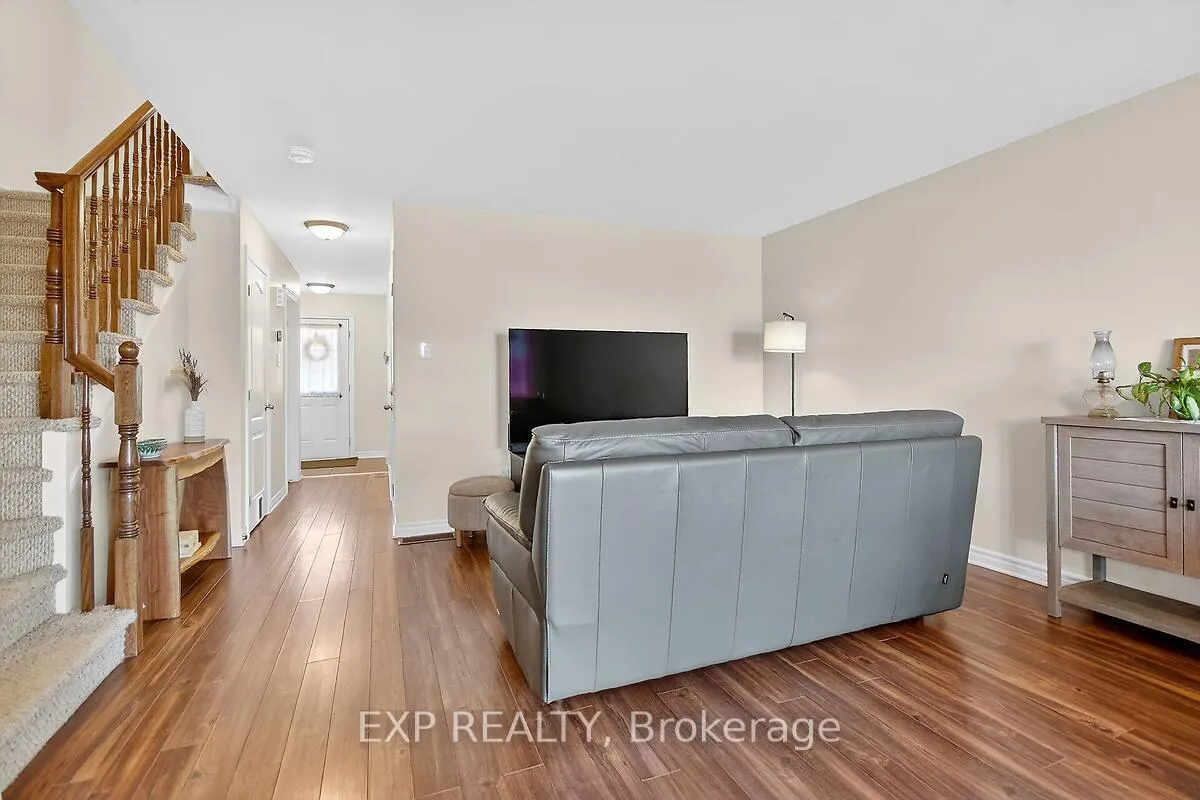
Discover this charming two-story townhome just 20 minutes east of Ottawa in the growing community of Limoges. Perfect for first-time buyers, it offers maximum privacy with no rear neighbors and is conveniently close to shopping. The main floor features an open-concept kitchen, living, and dining area, with an updated kitchen equipped with ample cabinetry, a breakfast bar, and granite countertops. Upstairs, you'll find two spacious bedrooms and a large primary suite, along with a full bathroom featuring a shower and a relaxing soaker tub. The partially finished lower level provides additional space that can serve as a second family room. The outdoor area is ideal for entertaining. Schedule your showing today!
Ask about this home
A HOMEH agent will answer your questions about this home.
Around this home
Daily convenience, out of 100, from the distances below
Schools nearby
School rating, out of 10.
Helpful calculators
Your HOMEH agent

"I would see it this week."