

917 Du Castor Road
917 Du Castor Road
 See all 40 photos
Property history
- $625,000TerminatedList: 2026-03-05|End: 2026-04-28|54 daysX12853810
Facts and features
- BasementFinished
- Price per sq ft~$481
- Water, sewerSeptic
- HeatingForced air
- Fireplace
- Central air
- Pool
The homeDetached, Other, 1,100–1,500 sq ft
- Type: Detached
- Style: Other
- Living space: 1,100–1,500 sq ft
- Basement: Full, finished
InsideFireplace Yes, natural gas, Rooms above ground 6, Rooms in the basement 1
- Fireplace: Yes, natural gas
- Rooms above ground: 6
- Rooms in the basement: 1
- Bedrooms: 3 + 1 in the basement
- Bathrooms: 2
- Kitchens: 1
Outside and lotVinyl siding, stone, Asphalt shingle, Block, concrete
- Exterior: Vinyl siding, stone
- Roof: Asphalt shingle
- Foundation: Block, concrete
- Pool: Above ground
- Features: Deck
- Size: 198.49 × 385.68 ft
- Zoning: RESIDENTIAL
Parking2 Garage, Detached
- Spaces: 2 Garage
- Garage: Detached
Heating, water and powerForced air, gas, Central air, Municipal water
- Heating: Forced air, gas
- Cooling: Central air
- Water: Municipal water
- Sewer: Septic
- Natural gas: Yes
Costs and taxesTaxes $4,443 a year, HST included in the price, Hot water tank
- Taxes, 2025: $4,443 a year
- HST: HST included in the price
- Rental items: Hot water tank
Included in the saleStove, microwave, dryer, washer, refrigerator, dishwasher
- Included: Stove, microwave, dryer, washer, refrigerator, dishwasher
NearbyGolf, wooded/treed, cul de sac/dead end
- Close to: Golf, wooded/treed, cul de sac/dead end
Listing detailsX12853810, Terminated, Mar 5, 2026
- MLS® number: X12853810
- Status: Terminated
- Listed on: Mar 5, 2026
- Days on market: 54
- Updated: Apr 28, 2026
- Possession: Flexible
- Occupied by: Owner
- Listing brokerage: RE/MAX HALLMARK REALTY GROUP
About this home
917 Du Castor Road, The Nation (The Nation Municipality), ON K0A 3C0
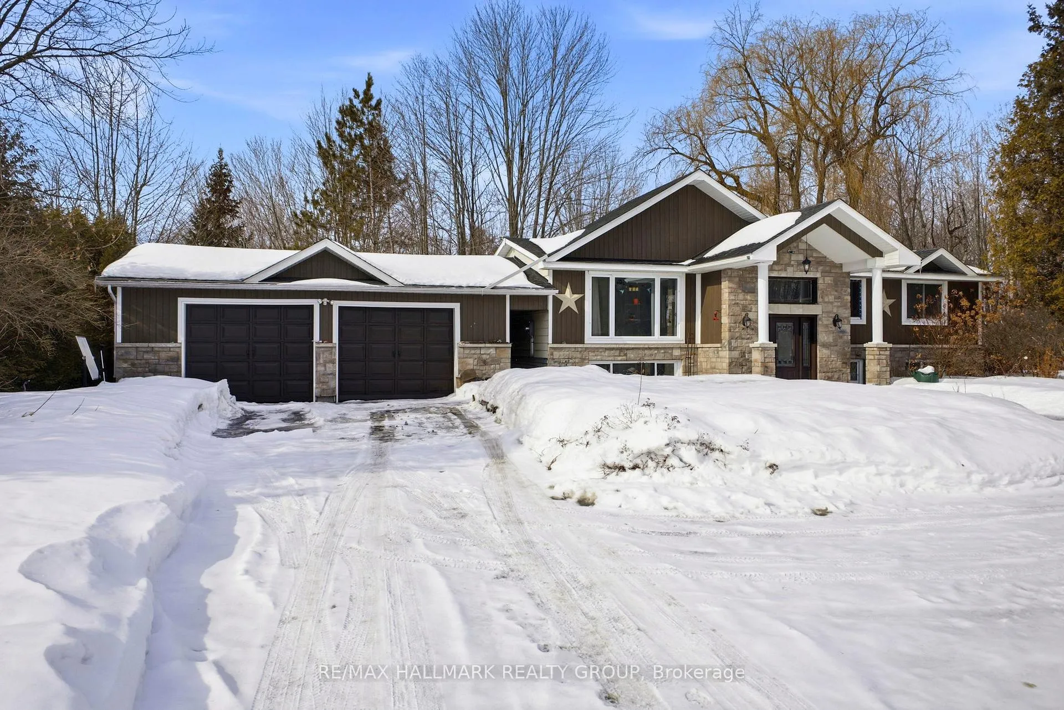
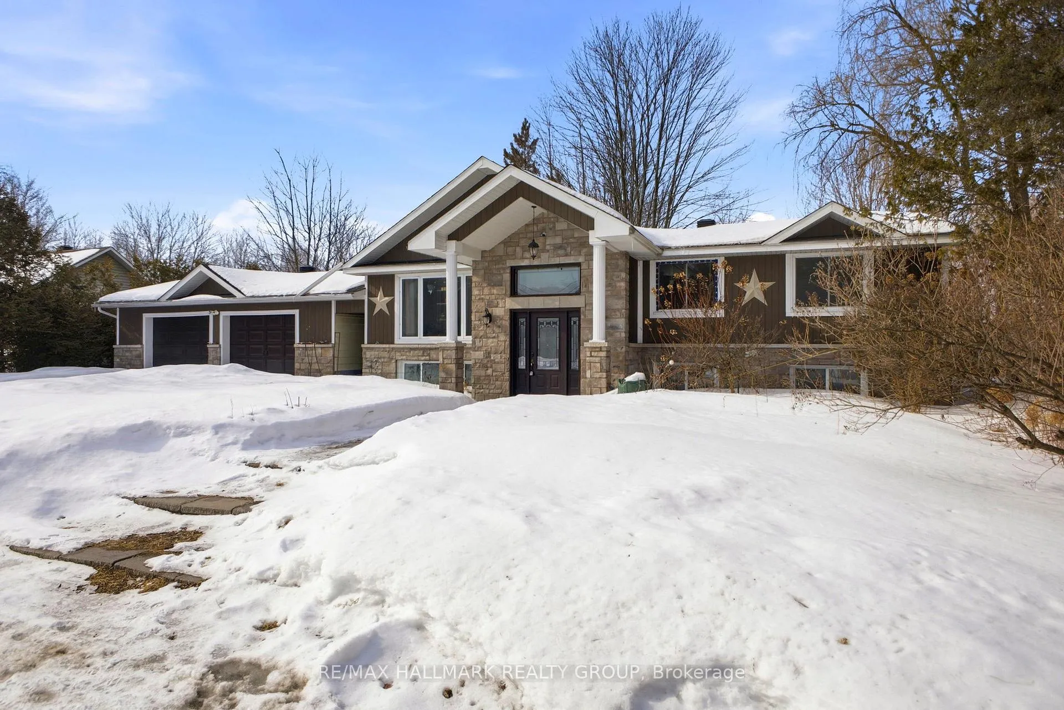
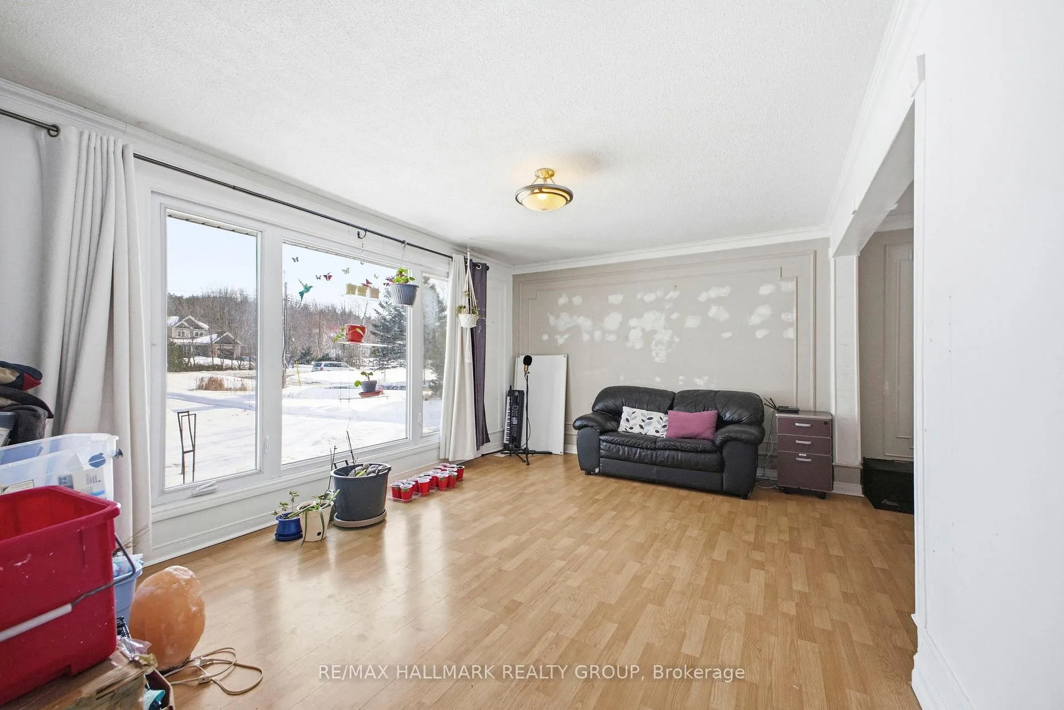
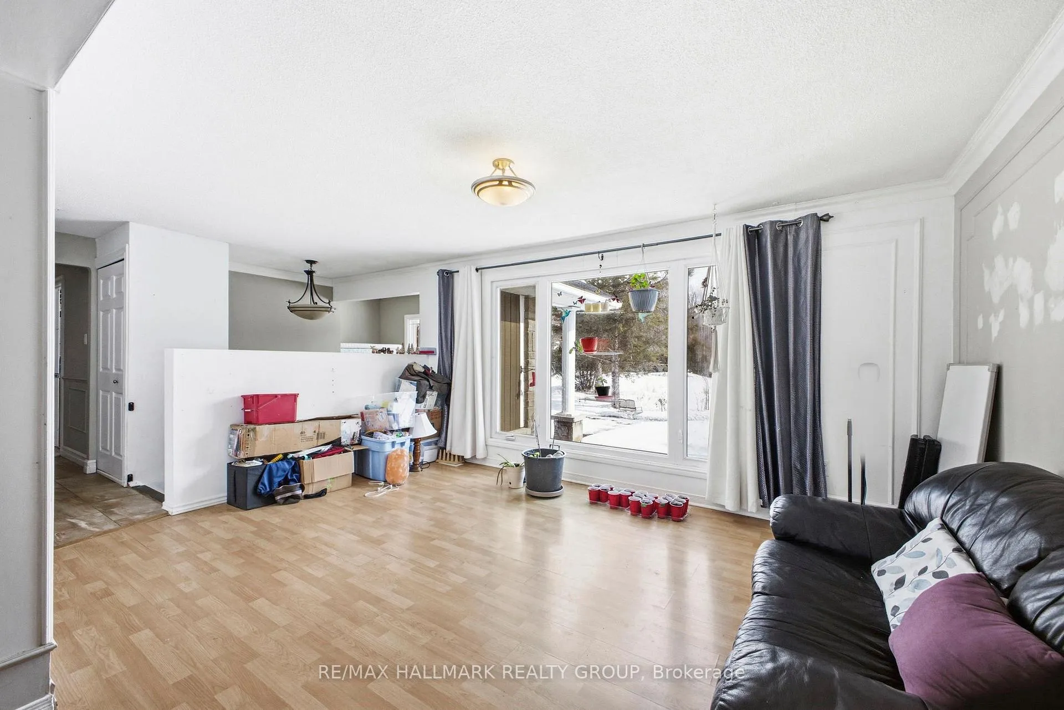
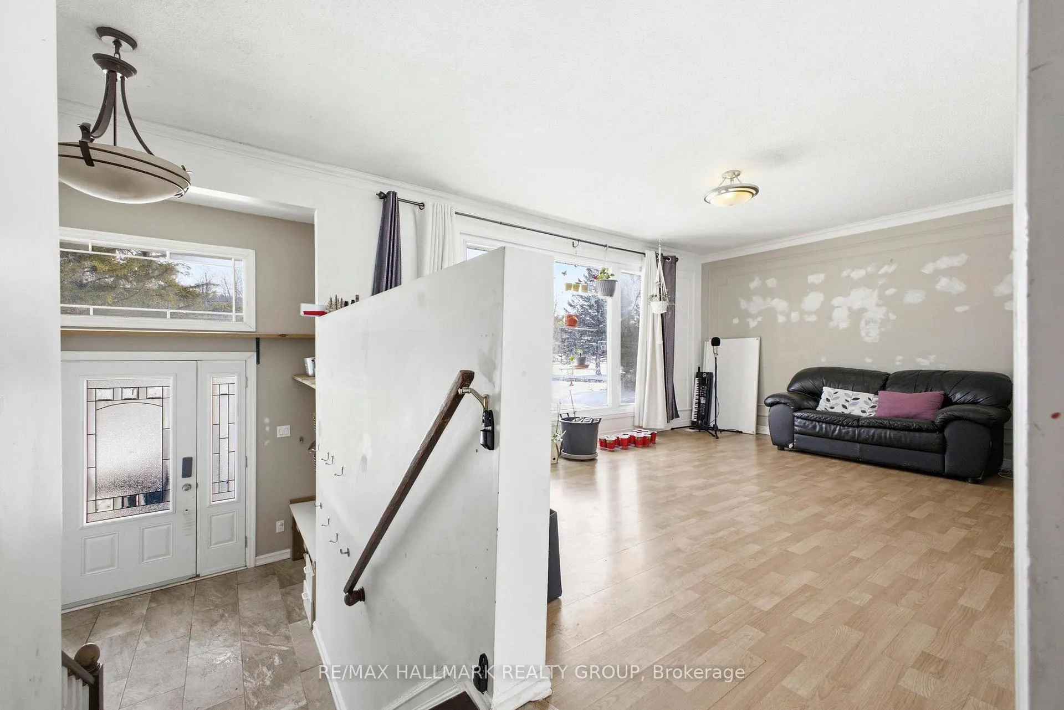
Welcome to 917 Du Castor, a 3+1 bedroom home set on a 1.7 acre lot offering space and privacy in a peaceful setting. The property features mature trees, established gardens, and a u shaped driveway leading to the home. The main floor offers a bright living room with a large picture window, a separate dining room, and a kitchen with ample cabinetry, and patio doors providing access to the back deck. Three bedrooms are located on the main level, including a primary bedroom with dual closets. The finished lower level includes an additional bedroom, a bathroom, and a spacious rec room with a gas fireplace and walkout to the backyard. Outside, the generous lot offers plenty of room to enjoy the outdoors, complete with a deck and above ground pool. This property provides a great opportunity to enjoy country living with space to make it your own over time. 24 hour irrevocable on all offers.
Ask about this home
A HOMEH agent will answer your questions about this home.
Around this home
Schools nearby
School rating, out of 10.
Helpful calculators
Your HOMEH agent

"I would see it this week."