
 See all 48 photos
Property history

This listing has ended. It is no longer available.
Property not available for sale or for rent.
Ask about this home
A HOMEH agent will answer your questions about this home.Ask HOMEH
About this home
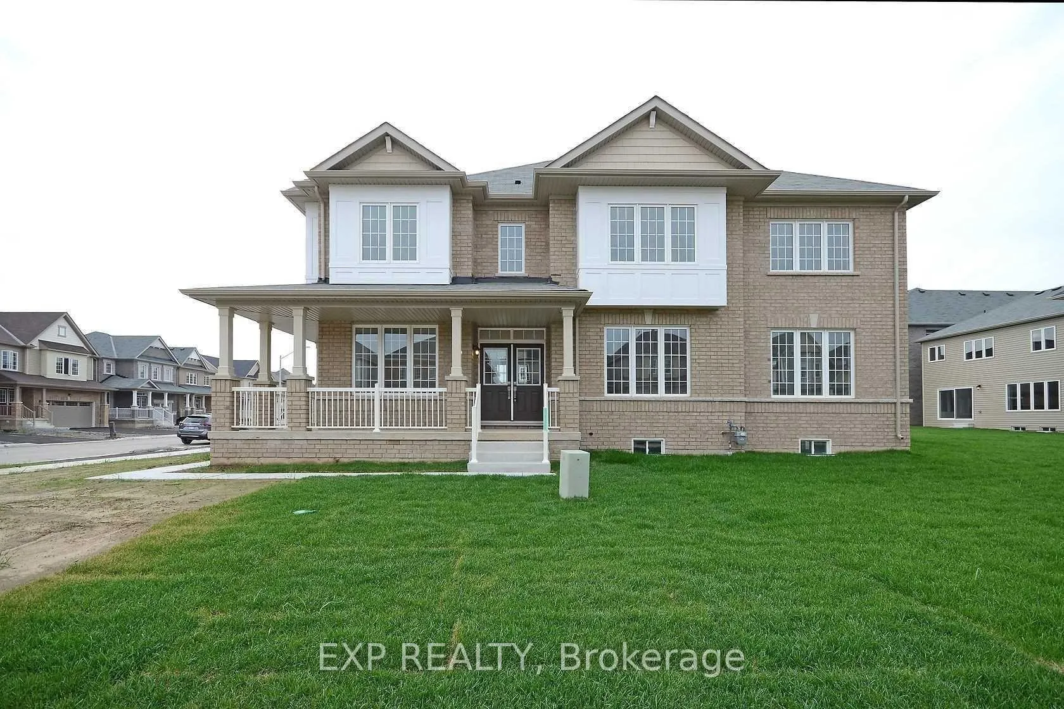
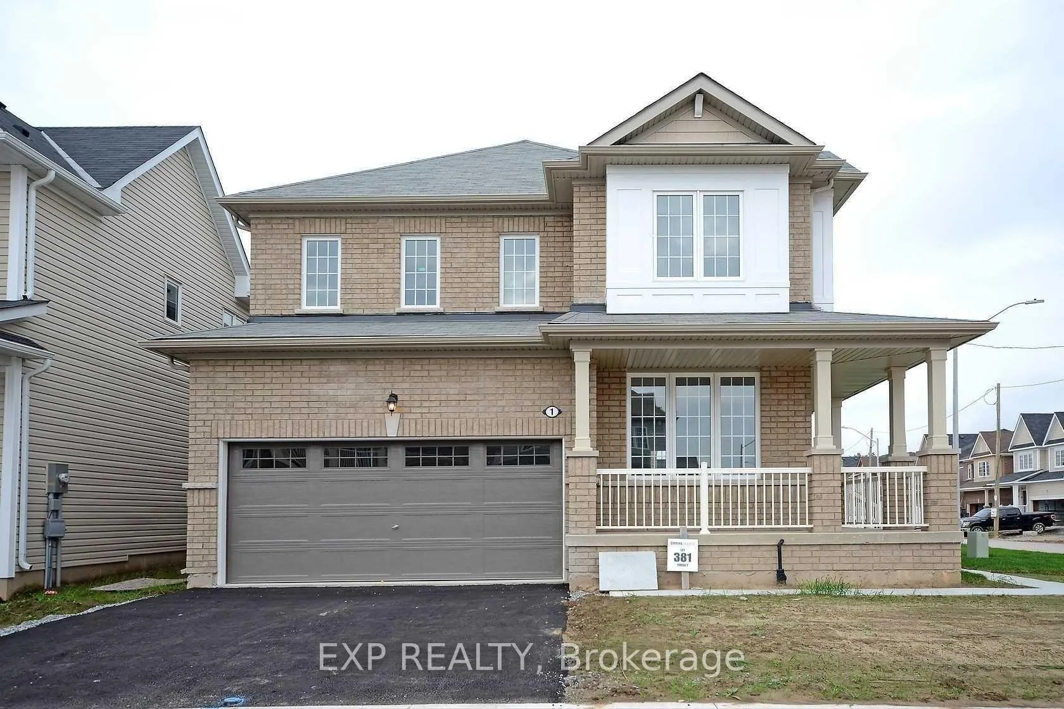
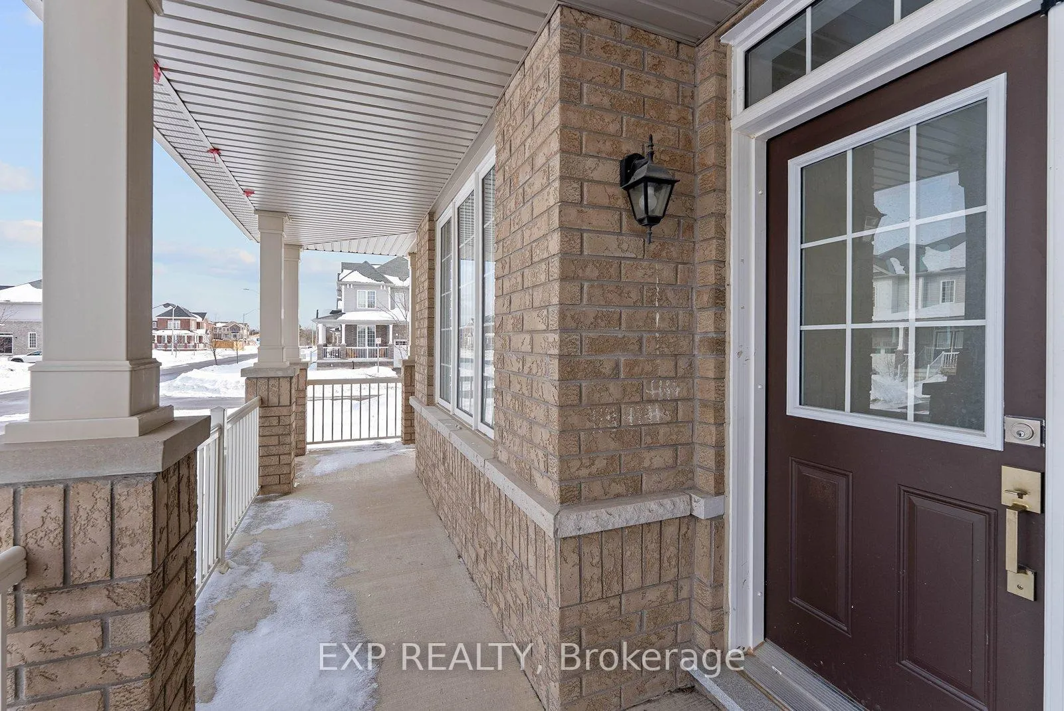
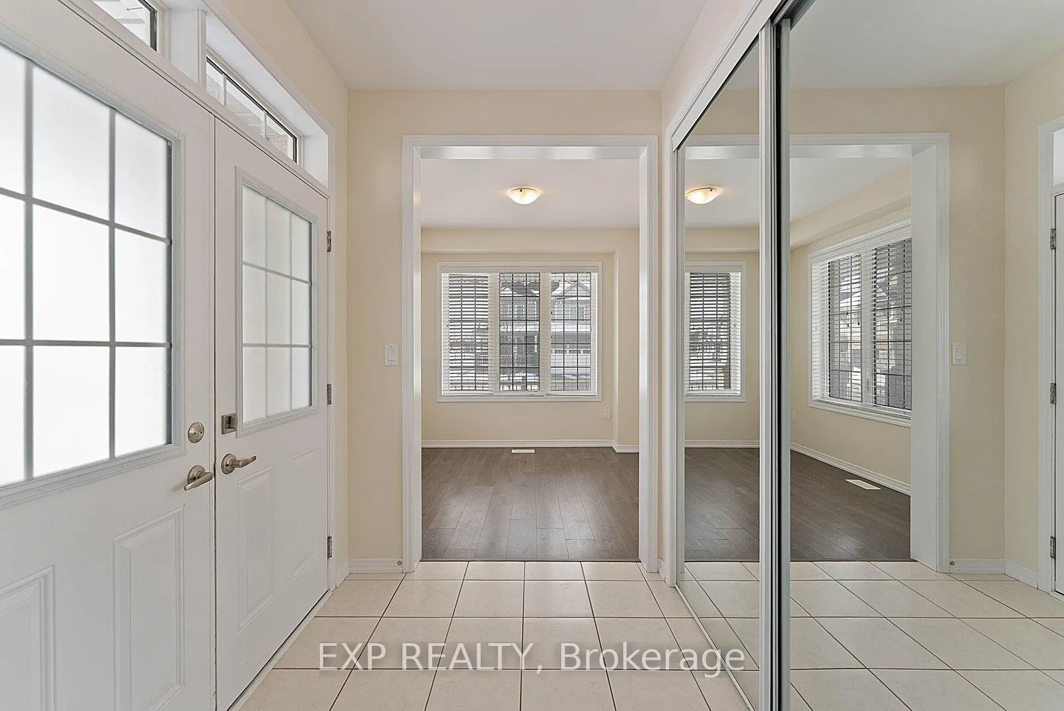
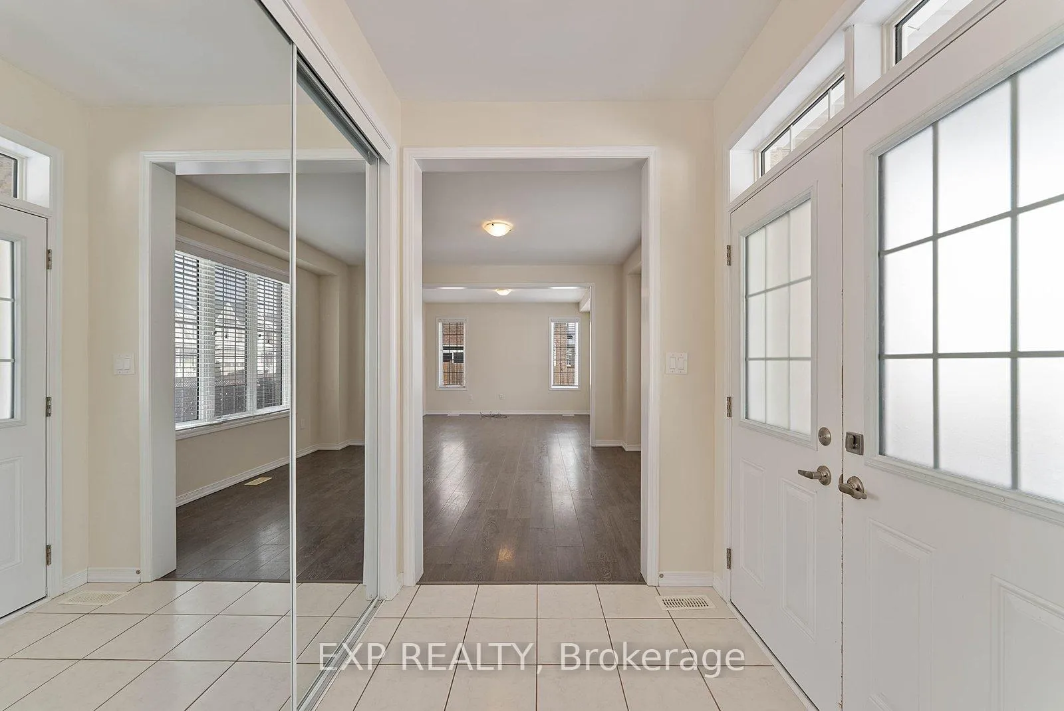
Welcome to 1 Honeycomb Trail - a standout opportunity on a premium 4,000 sq ft corner lot in one of Thorold's most desirable and fastest-growing communities. Offering over 2,400 sq ft of thoughtfully designed living space, this beautifully finished home features 4 spacious bedrooms and 3 well-appointed bathrooms, built for families who want comfort, space, and quality under one roof.Step inside to a bright, light-filled interior with high ceilings and large windows that pour natural light through every room. Hardwood flows throughout the main level, with warm broadloom in all four bedrooms - finishes consistent with the best homes in the neighbourhood. The chef-inspired kitchen offers abundant cabinetry and workspace, flowing naturally into living and dining areas made for both everyday life and easy entertaining.The primary bedroom retreat includes a private ensuite with a luxurious soaker tub - a quiet space to decompress at the end of the day. Three additional bedrooms offer the flexibility every growing family needs, and a double-car garage with double driveway means parking is never a second thought.Owned by one family and freshly upgraded, the home shows with pride and is truly move-in ready. Located minutes from Highway 406 with easy access to the QEW, you're well connected to St. Catharines, Niagara Falls, and beyond. Close to local schools across four school boards, Brock University, Niagara College, The Pen Centre, parks, trails, and everyday amenities - everything your family needs is already within reach.A rare chance to own a well-kept, move-in ready home in a community that's only going in one direction.
Facts & features
Ask about this home
A HOMEH agent will answer your questions about this home.
Rooms
6 rooms · 3 bathrooms
- Dining room13′7″ × 13′177 sq.ft.
- Bedroom 314′5″ × 12′173 sq.ft.
- Primary bedroom16′7″ × 13′2″219 sq.ft.
- Bedroom 412′6″ × 10′5″130 sq.ft.
- Kitchen13′ × 9′117 sq.ft.
- Bedroom 211′ × 11′121 sq.ft.
Around this home
Schools nearby
School rating, out of 10.
Listing details
Helpful tools
Your HOMEH agent
"I would see it this week."
Ask HOMEH about this home
Price, neighbourhood, monthly cost. Ask anything.
HOMEH Intelligent Agent is an AI, not a licensed representative. Check anything important with your agent.