
10 Campbell Street
Thorold (Hurricane/Merrittville)10 Campbell Street
Thorold (Hurricane/Merrittville)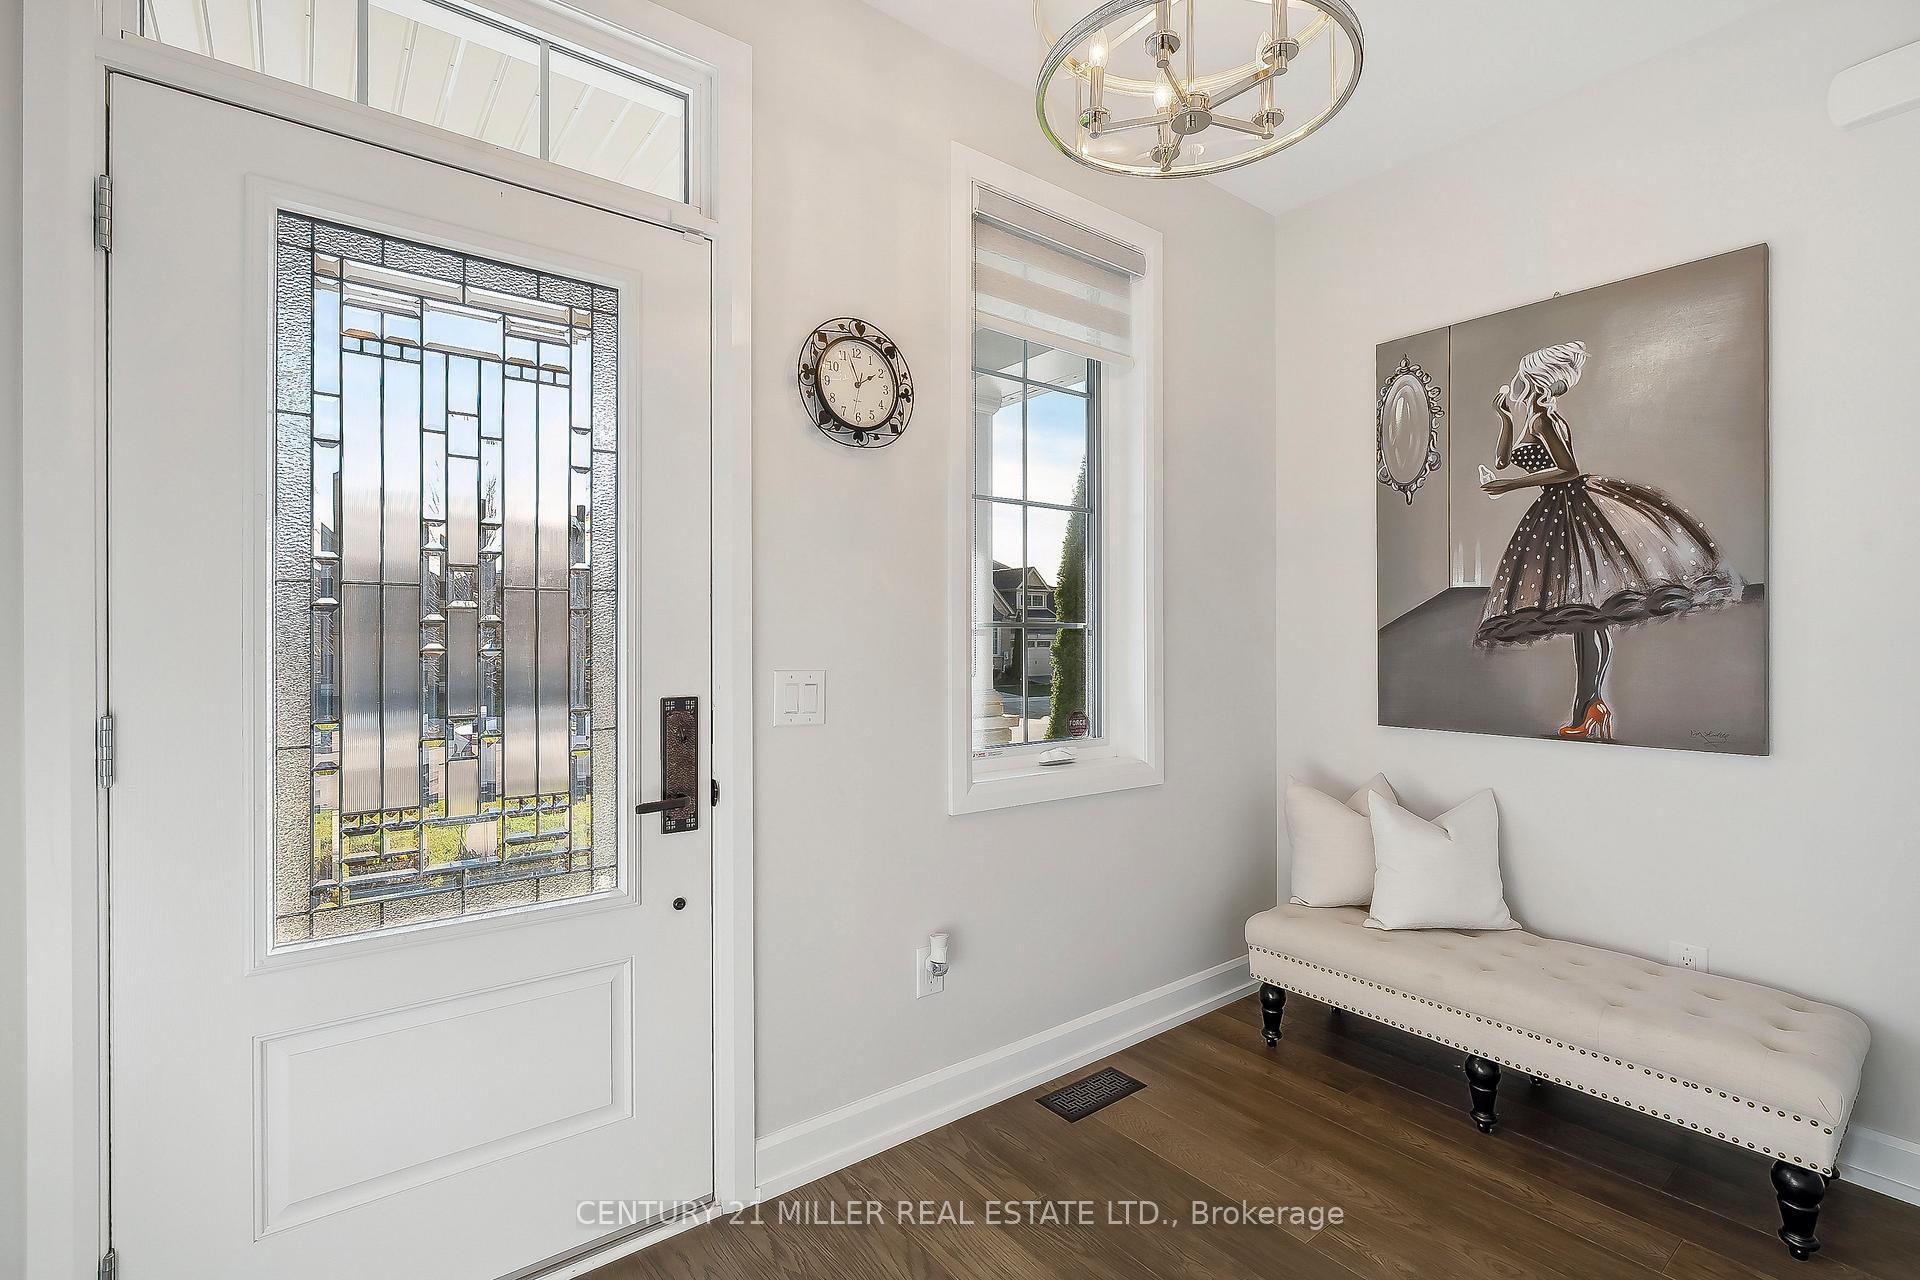
 See all 39 photos
Property history

This listing has ended. It is no longer available.
Property not available for sale or for rent.
Ask about this home
A HOMEH agent will answer your questions about this home.Ask HOMEH
About this home
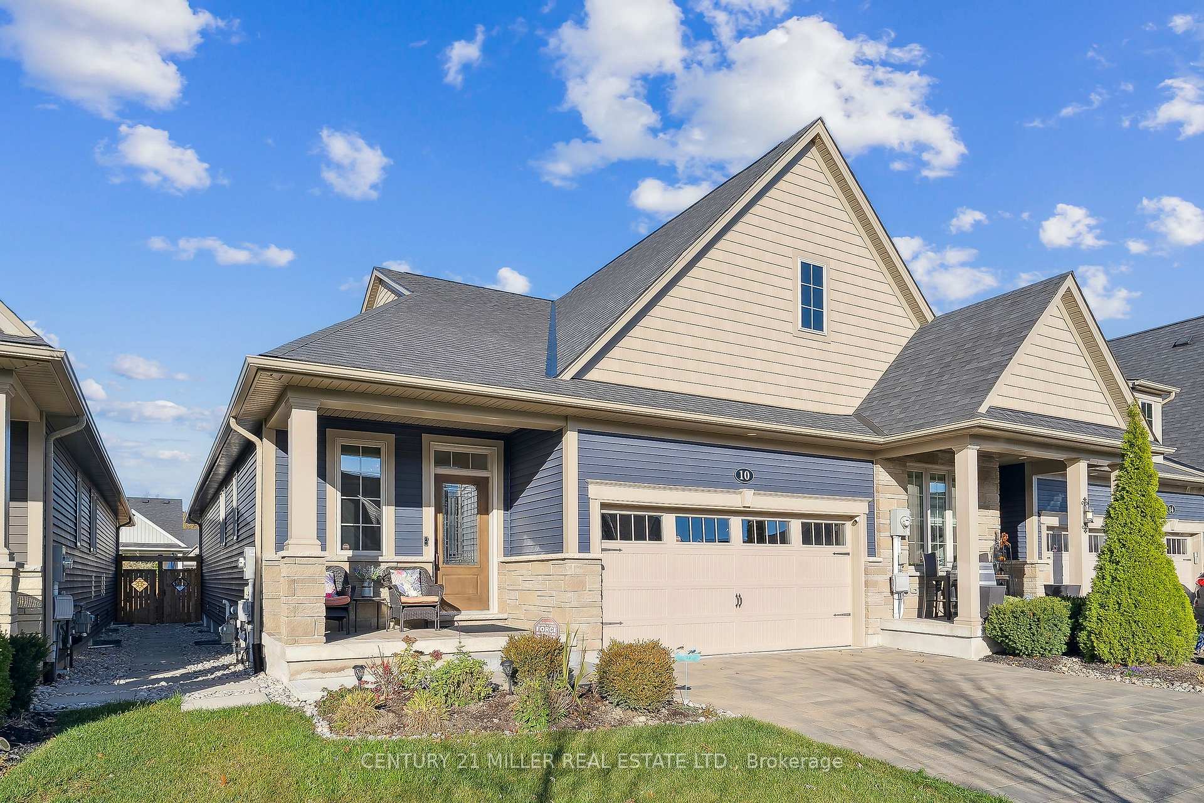
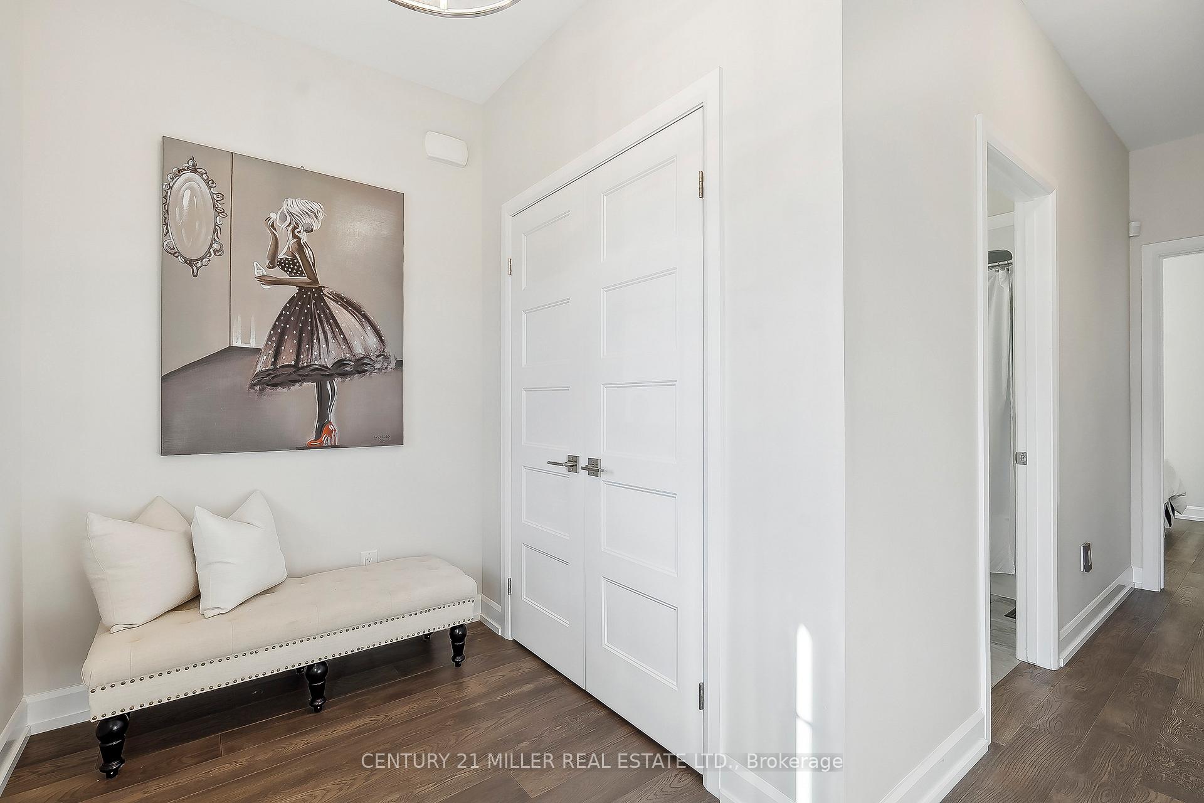
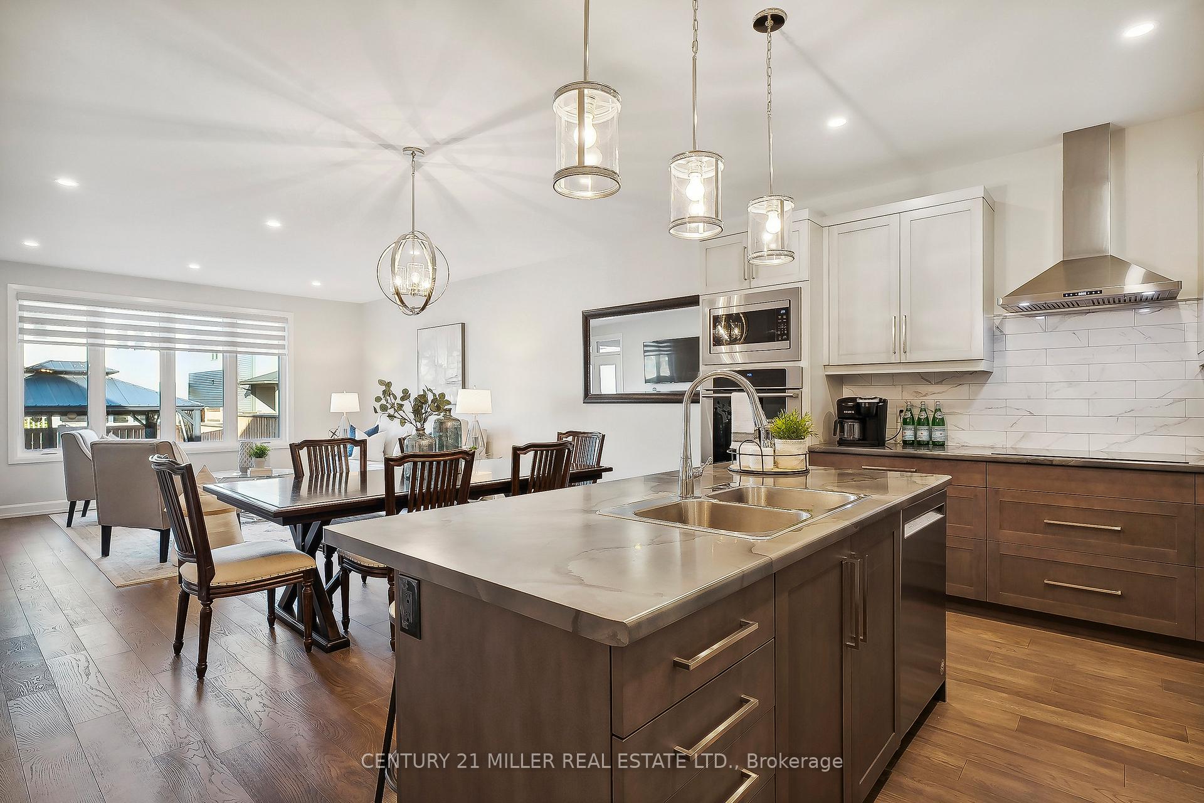
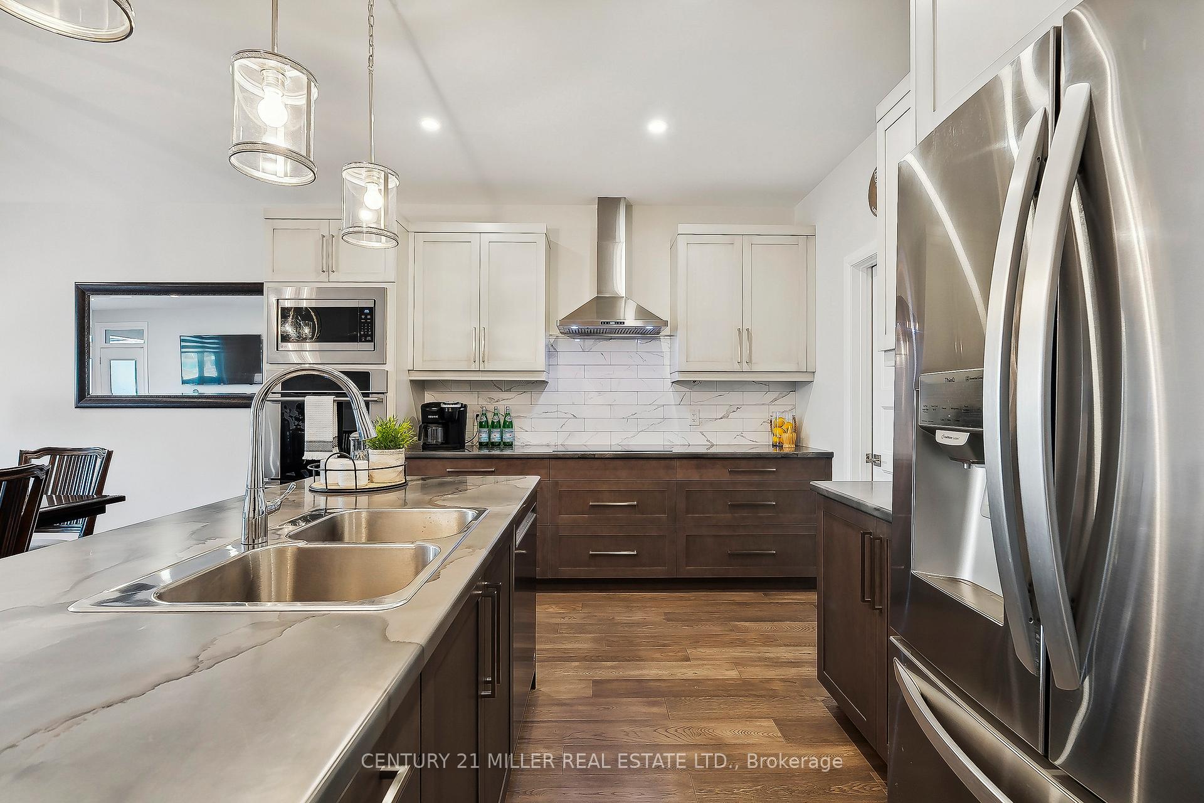
Situated in the desirable Merritt Meadows community, this end-unit former model home by award-winning Rinaldi Homes is Mike Holmes approved"Built Right. The First Time truly represents the exceptional quality and meticulous attention to detail throughout the property. This home offers open-concept living with 9' ceilings and premium Laurentian Gevaldo engineered hardwood flooring, creating a sophisticated and spacious ambiance. The upgraded kitchen includes built-in double ovens, a cooktop, an abundance of large drawers and a discreet walk-in pantry. Low-voltage LED pot lights are featured throughout the home, and the main floor primary suite provides a private retreat with dual sinks and a walk-in glass shower. A secondary bedroom on this level offers flexibility as a guest room or home office. The bright living area with large windows opens directly to the backyard with a private covered deck and a beautiful, low-maintenance aggregate patio. An ERV/HRV (Heat Recovery Ventilator) system for optimal indoor air quality, and an EV charger for your electric vehicle, are only a few of the impressive features that make this property stand apart from others in the area. For a complete list of upgrades, please feel free to reach out. Located near parks, schools, and all the amenities Niagara has to offer. Dont miss the opportunity to make it yours!
Facts & features
Ask about this home
A HOMEH agent will answer your questions about this home.
Rooms
9 rooms · 3 bathrooms
- Foyer10′6″ × 6′63 sq.ft.
- Kitchen12′10″ × 9′115 sq.ft.
- Great room16′8″ × 24′4″406 sq.ft.
- Primary bedroom12′4″ × 14′6″179 sq.ft.
- Bedroom 210′ × 10′100 sq.ft.
- Recreation39′2″ × 15′10″621 sq.ft.
- Bedroom 311′8″ × 10′8″125 sq.ft.
- Bedroom 411′ × 9′8″106 sq.ft.
- Utility room17′ × 13′221 sq.ft.
Around this home
Schools nearby
School rating, out of 10.
Listing details
Helpful tools
Your HOMEH agent
"I would see it this week."
Ask HOMEH about this home
Price, neighbourhood, monthly cost. Ask anything.
HOMEH Intelligent Agent is an AI, not a licensed representative. Check anything important with your agent.