
 See all 50 photos
Property history

This listing has ended. It is no longer available.
Property not available for sale or for rent.
Ask about this home
A HOMEH agent will answer your questions about this home.Ask HOMEH
About this home
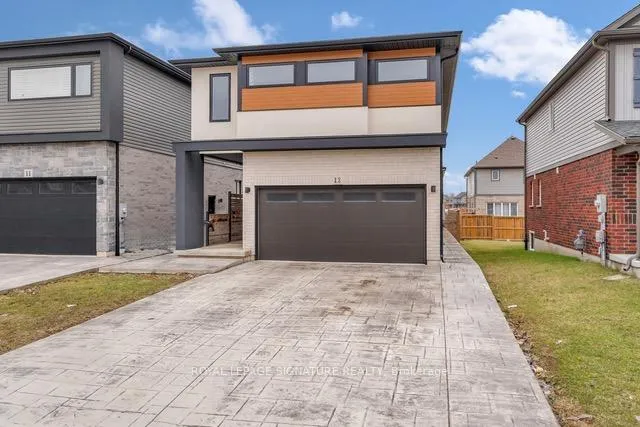
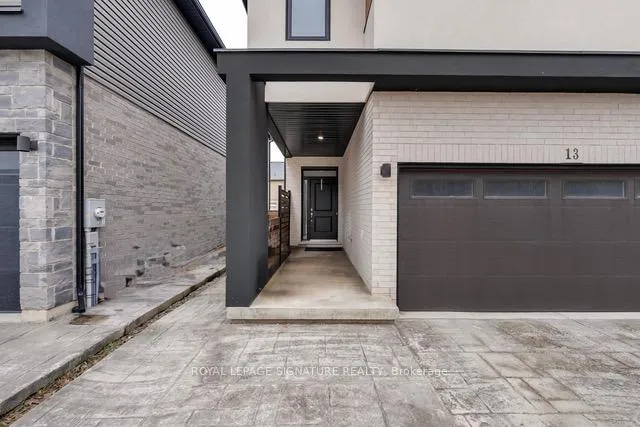
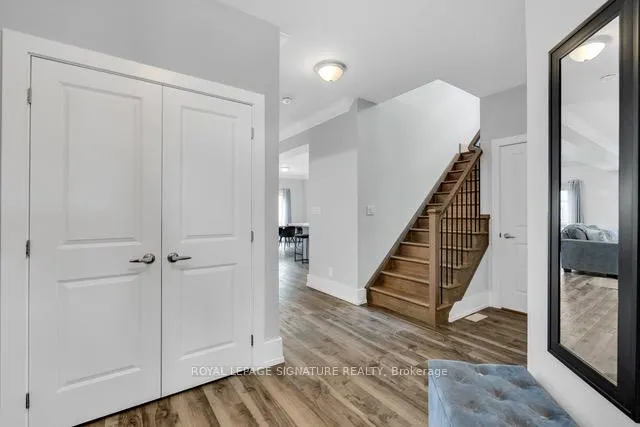
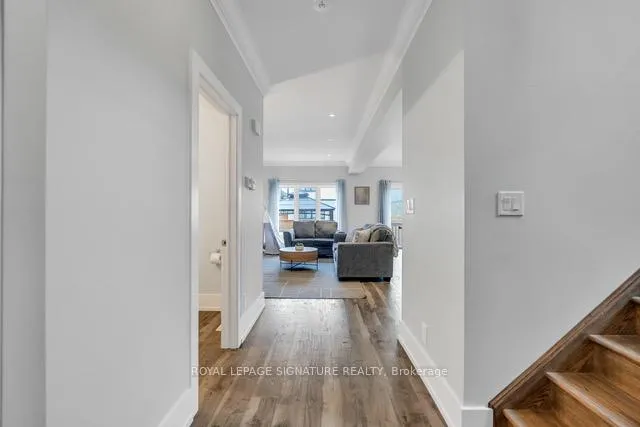
Step into style and sophistication in this stunning sun-filled Custom Built detached home, nestled in one of Thorold's most desirable neighborhoods. Offering over 2,000 sq.ft. of beautifully designed living space, this home blends modern luxury with everyday comfort. Boasting 3 massive bedrooms (Geowarehouse lists 4, highlighting their incredible size) and 3 bathrooms, every inch of this home is thoughtfully designed. Soaring ceilings, oversized doors, crown moulding in the living area, and an open-concept layout create an airy, upscale feel throughout. The chef-inspired kitchen, complete with quartz countertops, sleek flat-front cabinetry, stainless steel appliances, and a large eat-in island flows seamlessly into the dining area with a sliding door to the backyard. Upstairs, enjoy the convenience of a walk-in laundry room, while each bedroom impresses with its own very large walk-in closet, offering exceptional storage and functionality. A beautiful oak and spindle staircase connects the floors, adding timeless architectural charm. The unspoiled basement with separate entrance and high ceilings presents incredible potential-finish to suit your lifestyle. Step outside to a fully fenced backyard oasis, complete with a patio space perfect for relaxing or entertaining in total privacy. The stamped concrete driveway wrapping around both sides of the home creates standout curb appeal you won't forget. Enjoy added peace of mind with established neighbouring homes on both sides - no nearby construction to distrupt your daily living. This is more than just a home - it's a lifestyle upgrade.
Facts & features
Ask about this home
A HOMEH agent will answer your questions about this home.
Rooms
16 rooms · 3 bathrooms
- Living room18′ × 11′1″200 sq.ft.
- Dining room12′10″ × 11′2″143 sq.ft.
- Kitchen11′6″ × 11′2″129 sq.ft.
- Powder room6′ × 4′1″25 sq.ft.
- Foyer8′ × 5′6″44 sq.ft.
- Other17′ × 6′1″104 sq.ft.
- Other20′ × 17′340 sq.ft.
- Primary bedroom15′10″ × 16′1″255 sq.ft.
- Bathroom9′7″ × 7′67 sq.ft.
- Other9′6″ × 8′5″80 sq.ft.
- Bedroom 214′ × 11′10″165 sq.ft.
- Other7′ × 4′7″32 sq.ft.
- Bedroom 315′ × 11′6″173 sq.ft.
- Other7′1″ × 5′35 sq.ft.
- Bathroom9′10″ × 7′69 sq.ft.
- Laundry7′ × 6′7″46 sq.ft.
Around this home
Schools nearby
School rating, out of 10.
Listing details
Helpful tools
Your HOMEH agent
"I would see it this week."
Ask HOMEH about this home
Price, neighbourhood, monthly cost. Ask anything.
HOMEH Intelligent Agent is an AI, not a licensed representative. Check anything important with your agent.