
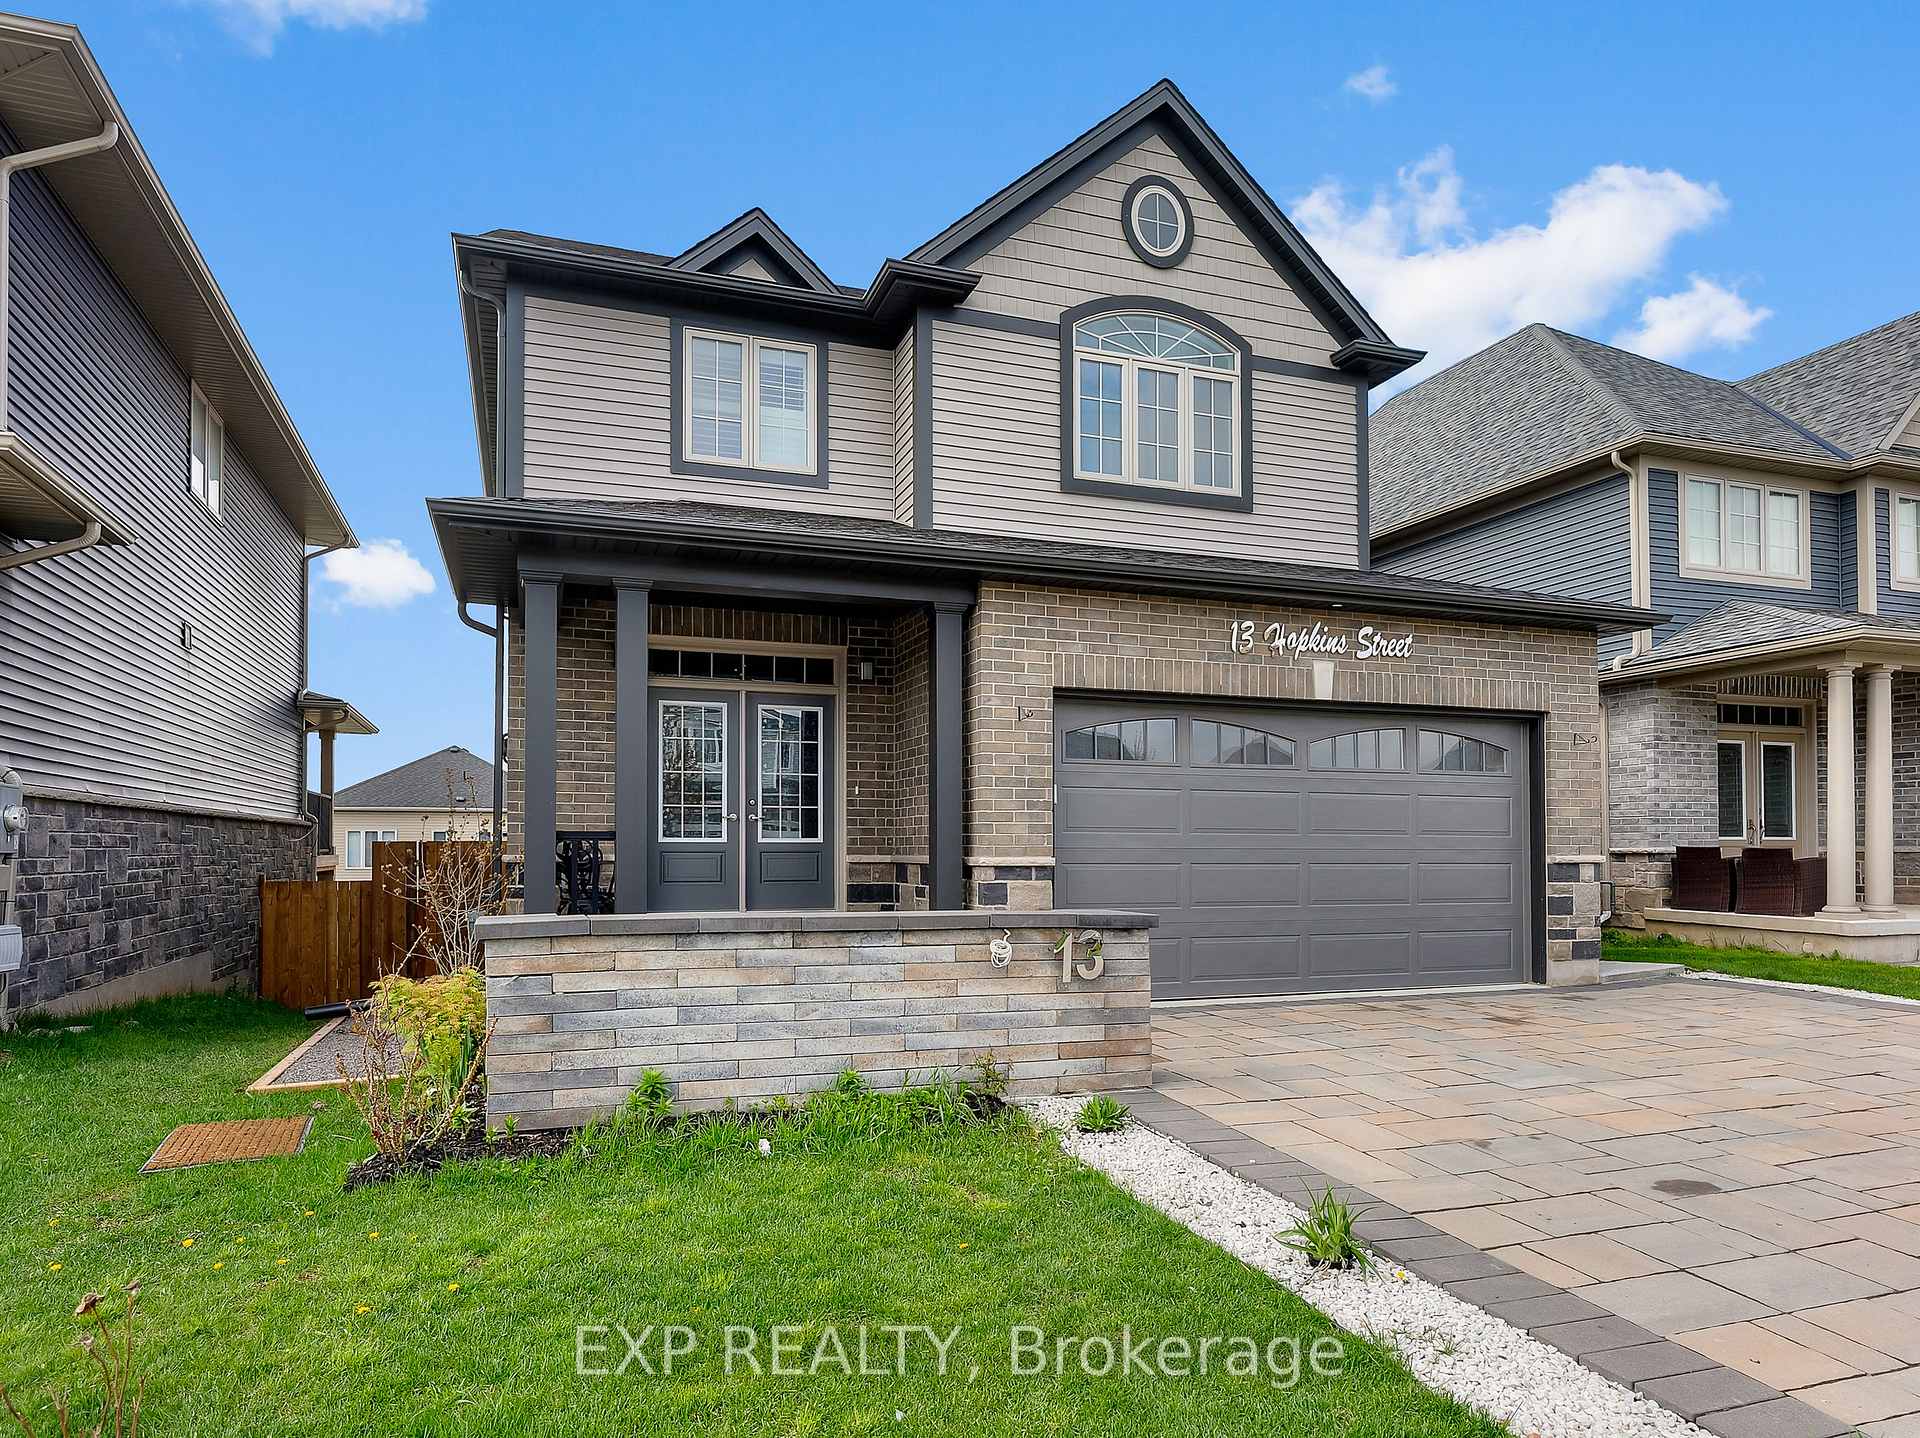
13 Hopkins Street
Thorold (Hurricane/Merrittville)13 Hopkins Street
Thorold (Hurricane/Merrittville)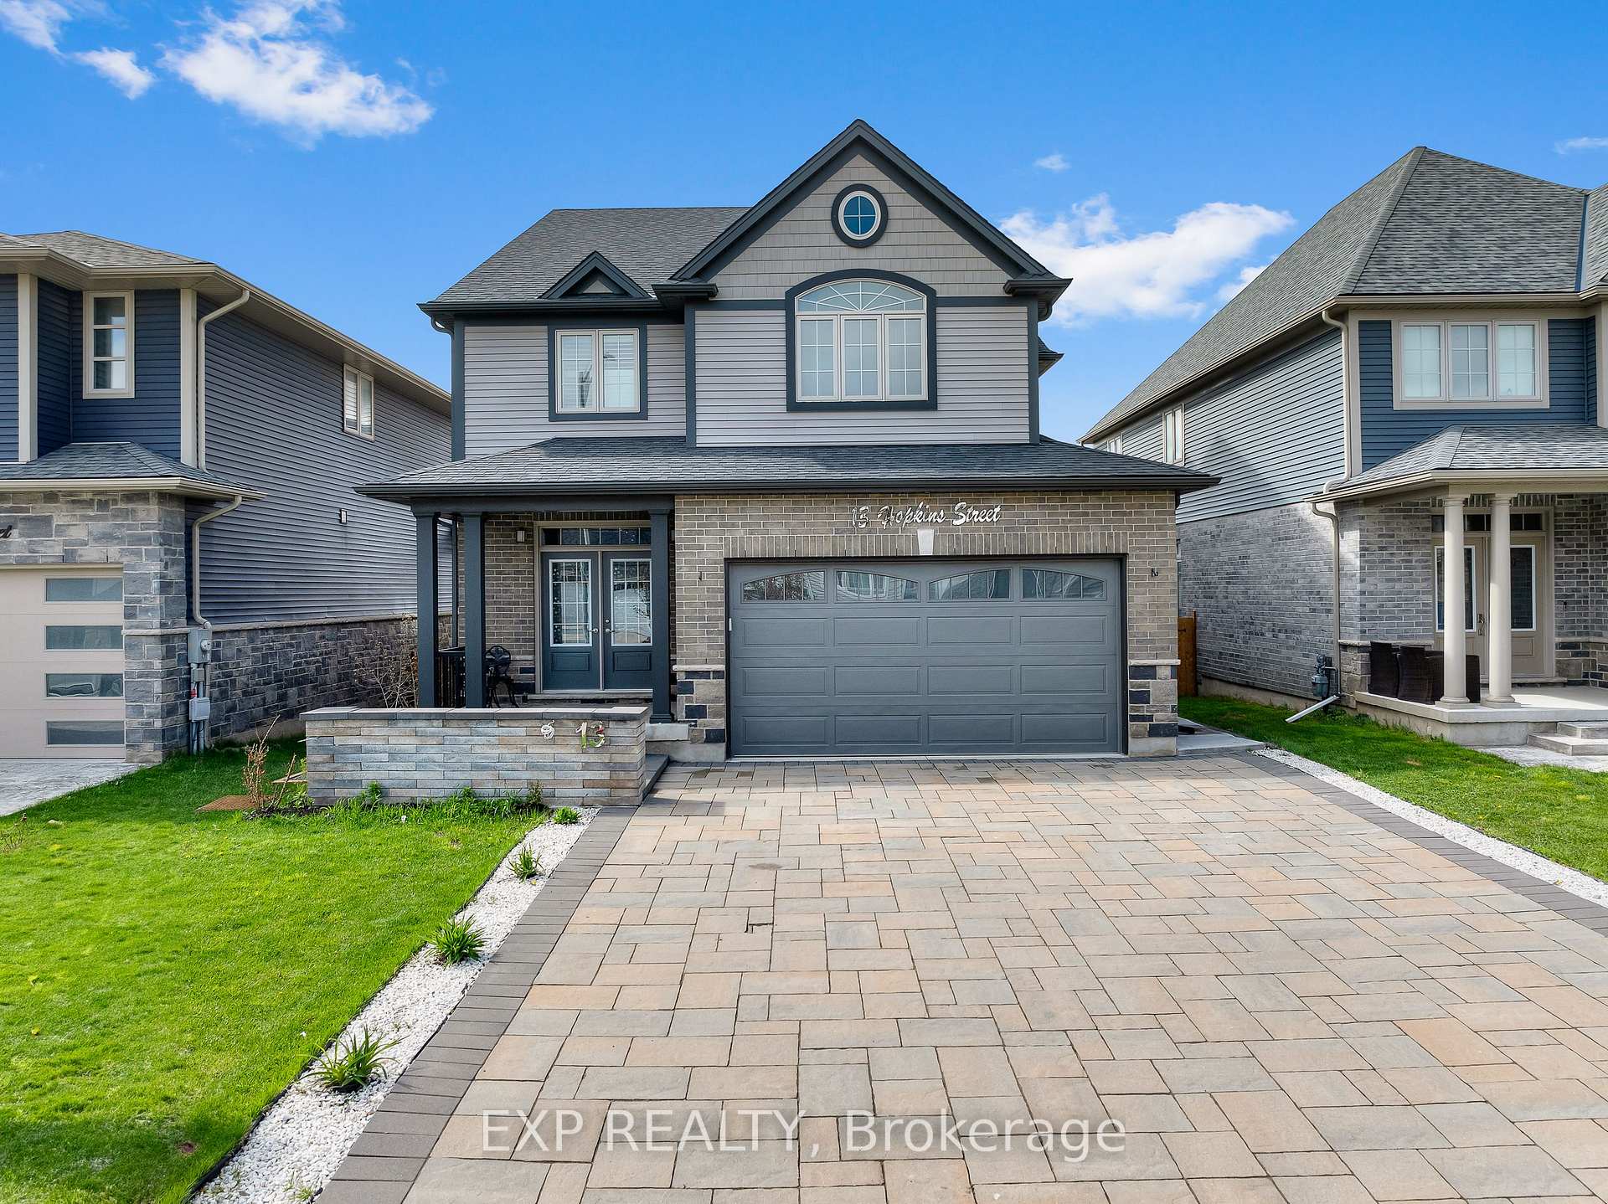
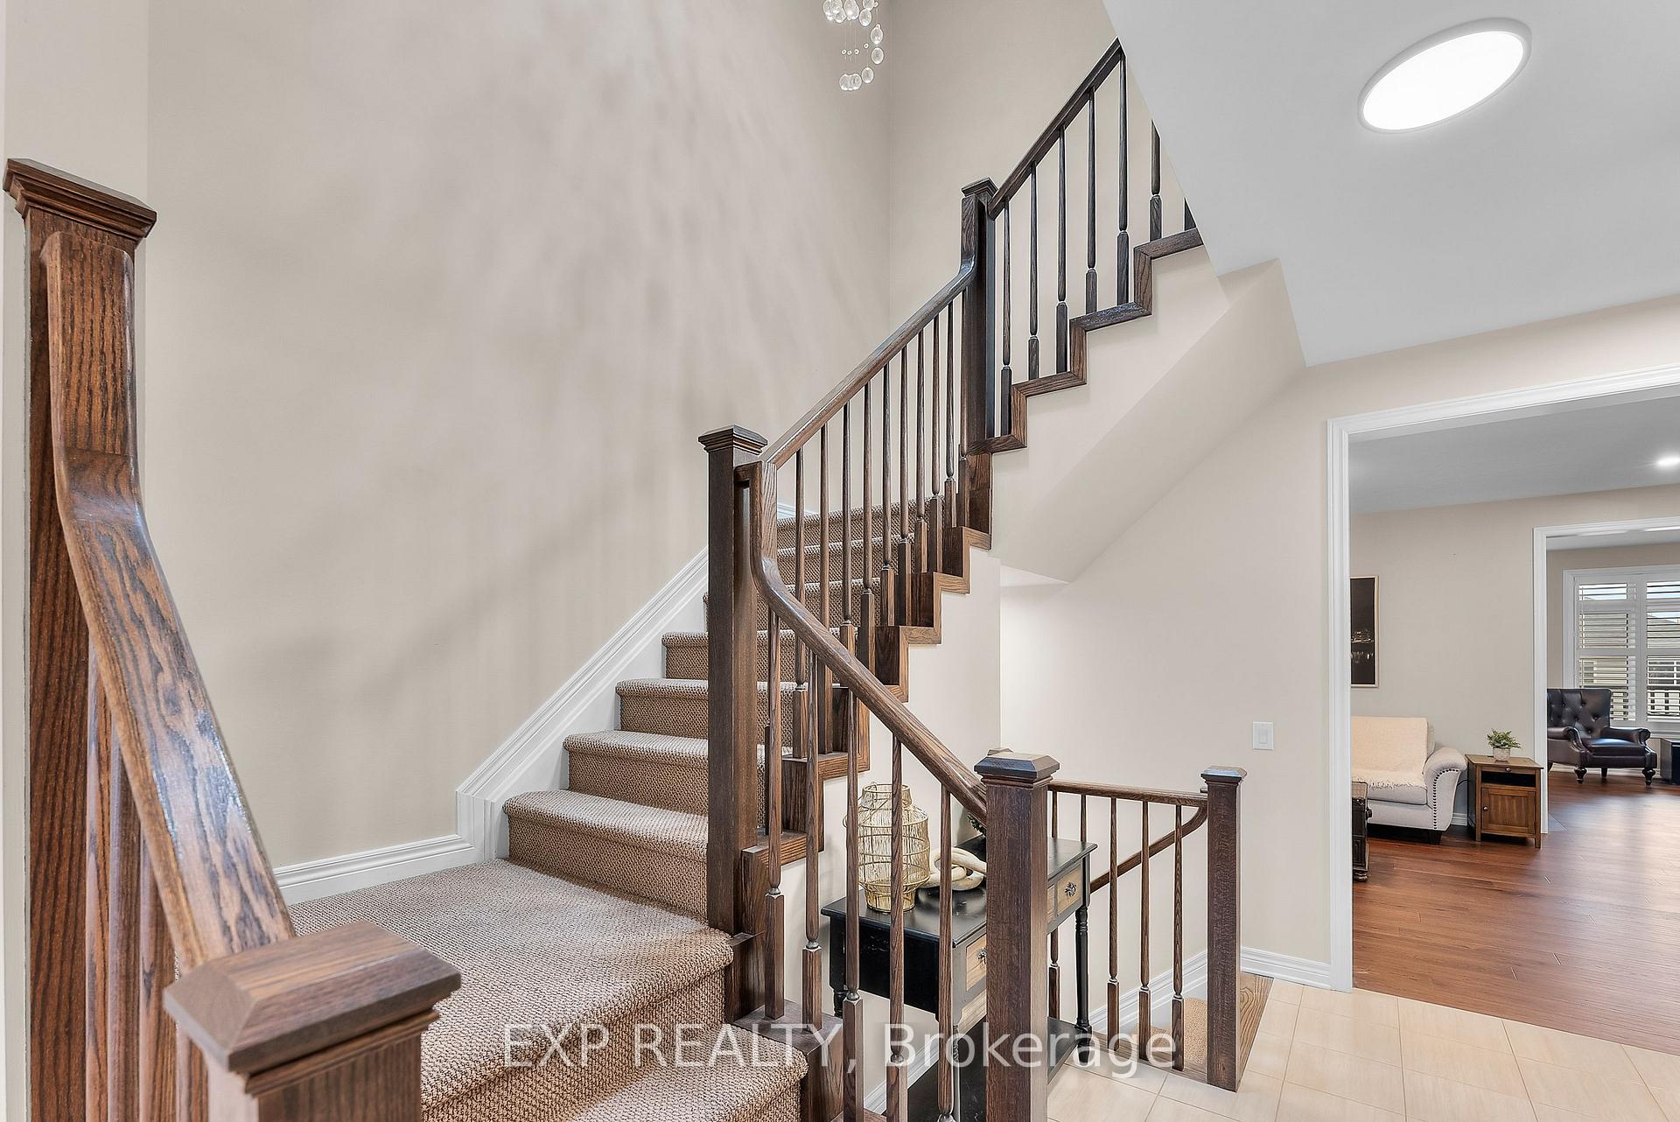 See all 50 photos
Property history

This listing has ended. It is no longer available.
Property not available for sale or for rent.
About this home
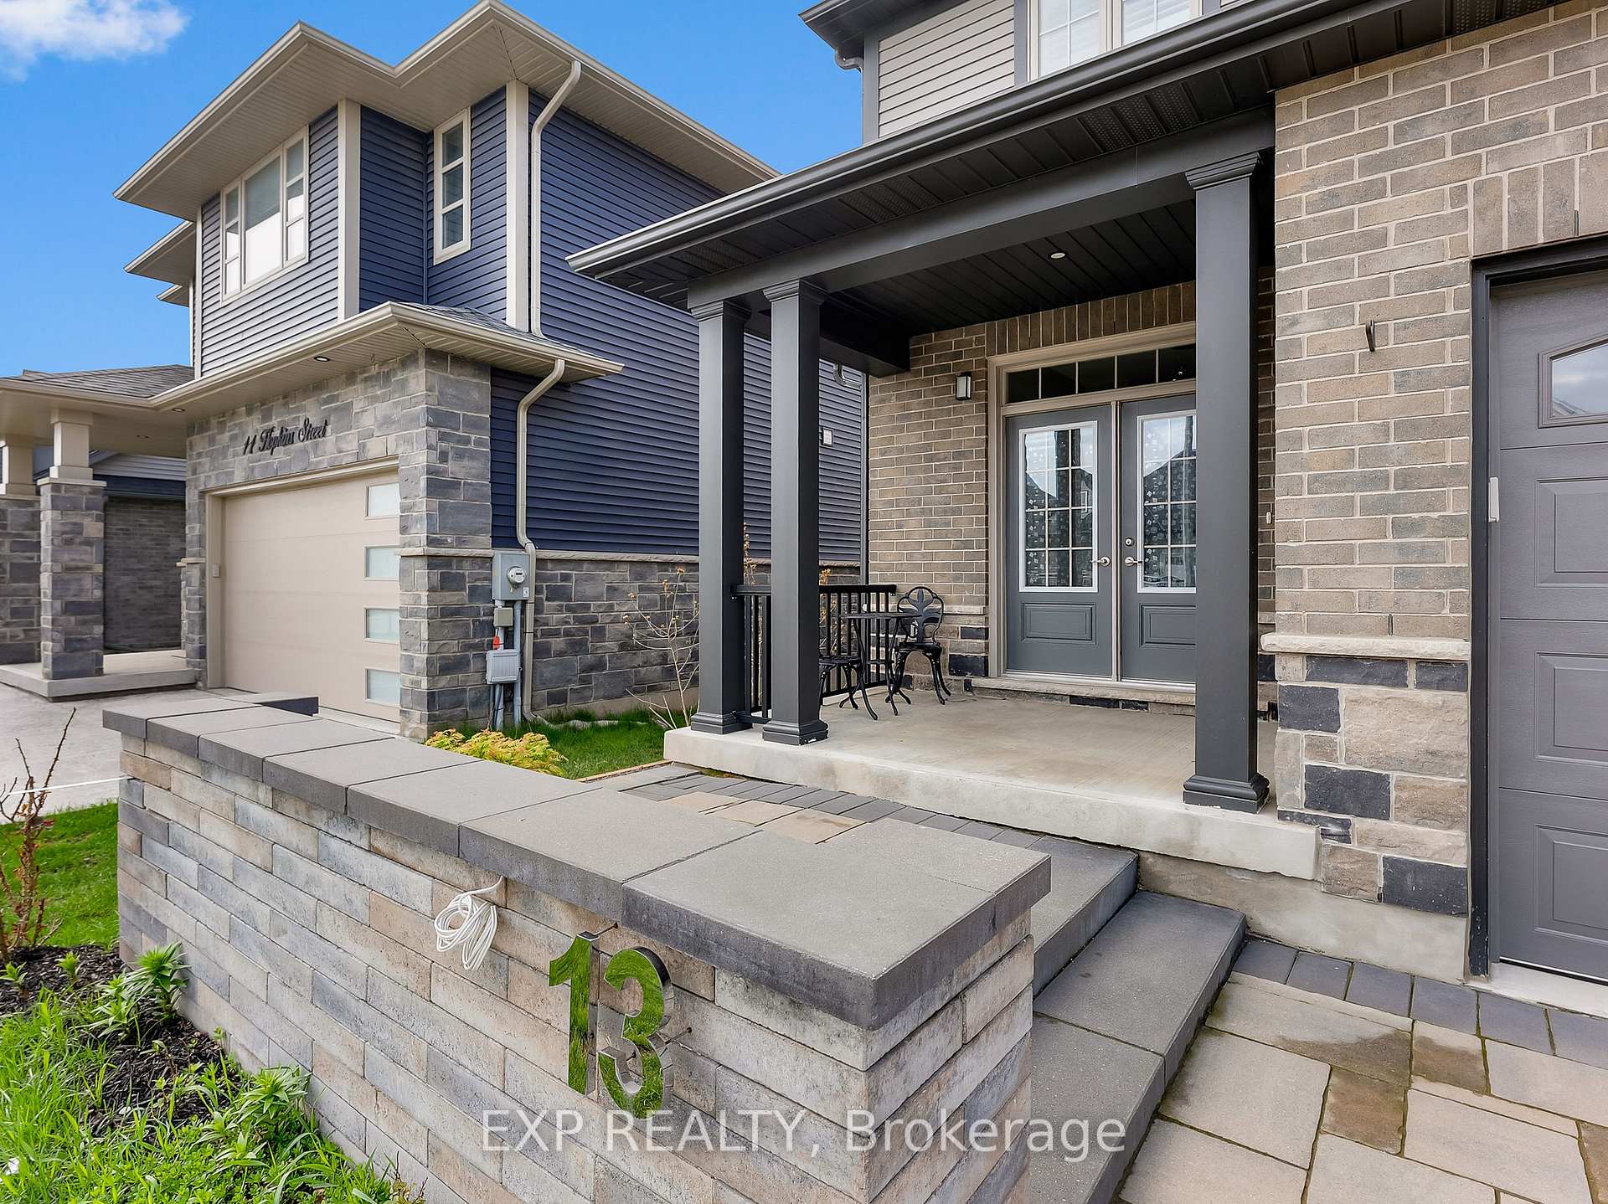
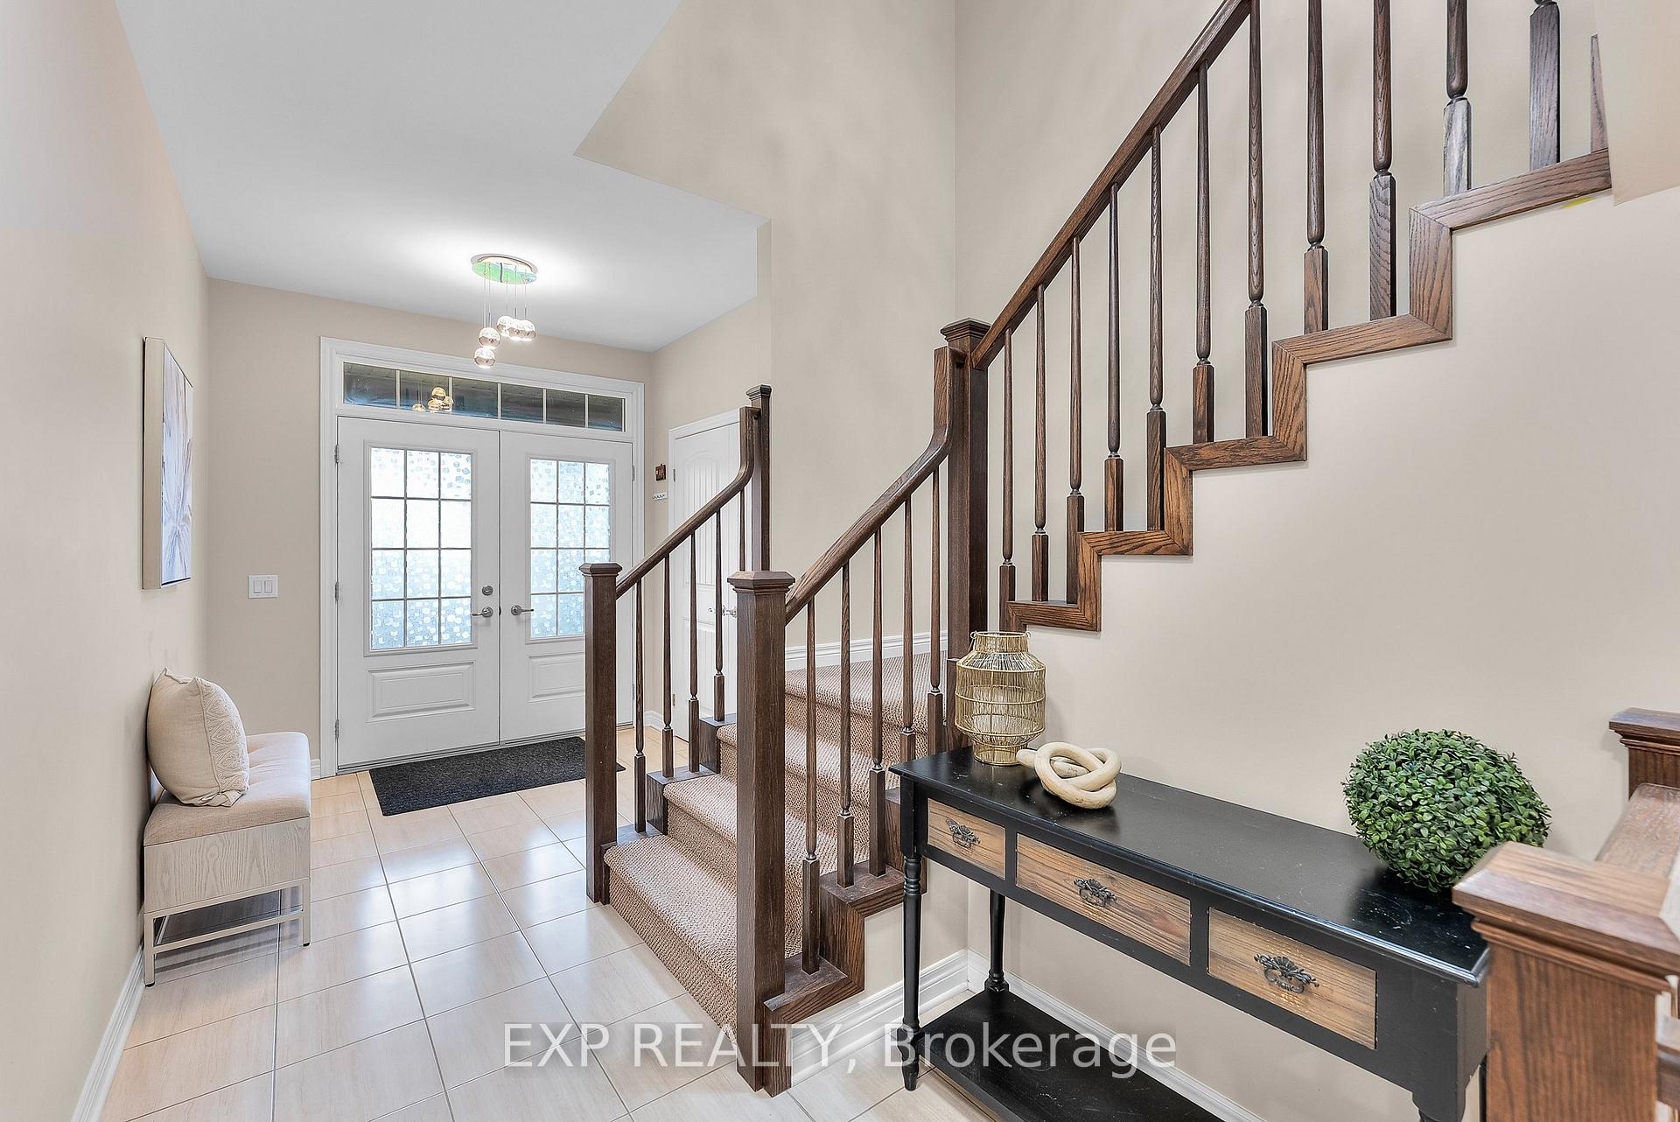
Welcome to this expansive, thoughtfully designed Rinaldi-built home in one of Thorold's most desirable neighborhoods. With over 2,800 sq ft above grade and more than 4,000 sq ft of total finished living space, this is the kind of property that adapts to your lifestyle whether you're growing your family, living multi-generationally, or investing smart. The main floor has been recently upgraded with rich hardwood floors and offers an open, light-filled layout perfect for both daily life and entertaining. A gas fireplace adds warmth and charm, while oversized windows and a statement chandelier bring elegance and brightness to the living and dining areas. The kitchen strikes the right balance of beauty and practicality, serving as the heart of the home. Upstairs, you'll find a spacious primary retreat complete with its own ensuite and walk-in closet, alongside generous secondary bedrooms all featuring custom closets for seamless storage. The fully finished basement is a standout, offering a legal 2-bedroom apartment on one side and a separate owner-use space on the other, with two private entrances. Its an ideal setup for in-laws, or added income. The exterior is just as polished with an extended driveway, custom retaining wall, two side entrances, and a covered front porch that feels both grand and welcoming. Conveniently located near Hwy 406, great schools, shopping, and amenities. This home is more than just spacious. Its a smart move.
Facts & features
Ask about this home
A HOMEH agent will answer your questions about this home.
Rooms
13 rooms · 6 bathrooms
- Dining room15′7″ × 13′9″214 sq.ft.
- Sitting13′2″ × 12′1″159 sq.ft.
- Kitchen11′10″ × 21′7″256 sq.ft.
- Living room16′3″ × 13′11″226 sq.ft.
- Primary bedroom17′9″ × 13′5″238 sq.ft.
- Bedroom 212′ × 11′6″138 sq.ft.
- Bedroom 310′10″ × 11′1″120 sq.ft.
- Bedroom14′10″ × 14′4″213 sq.ft.
- Bedroom11′2″ × 11′3″126 sq.ft.
- Kitchen10′4″ × 7′8″79 sq.ft.
- Bedroom9′9″ × 9′6″93 sq.ft.
- Bedroom11′2″ × 11′2″124 sq.ft.
- Recreation16′3″ × 13′2″214 sq.ft.
Around this home
Schools nearby
School rating, out of 10.
Listing details
Helpful tools
Your HOMEH agent
"I would see it this week."
Ask HOMEH about this home
Price, neighbourhood, monthly cost. Ask anything.
HOMEH Intelligent Agent is an AI, not a licensed representative. Check anything important with your agent.