

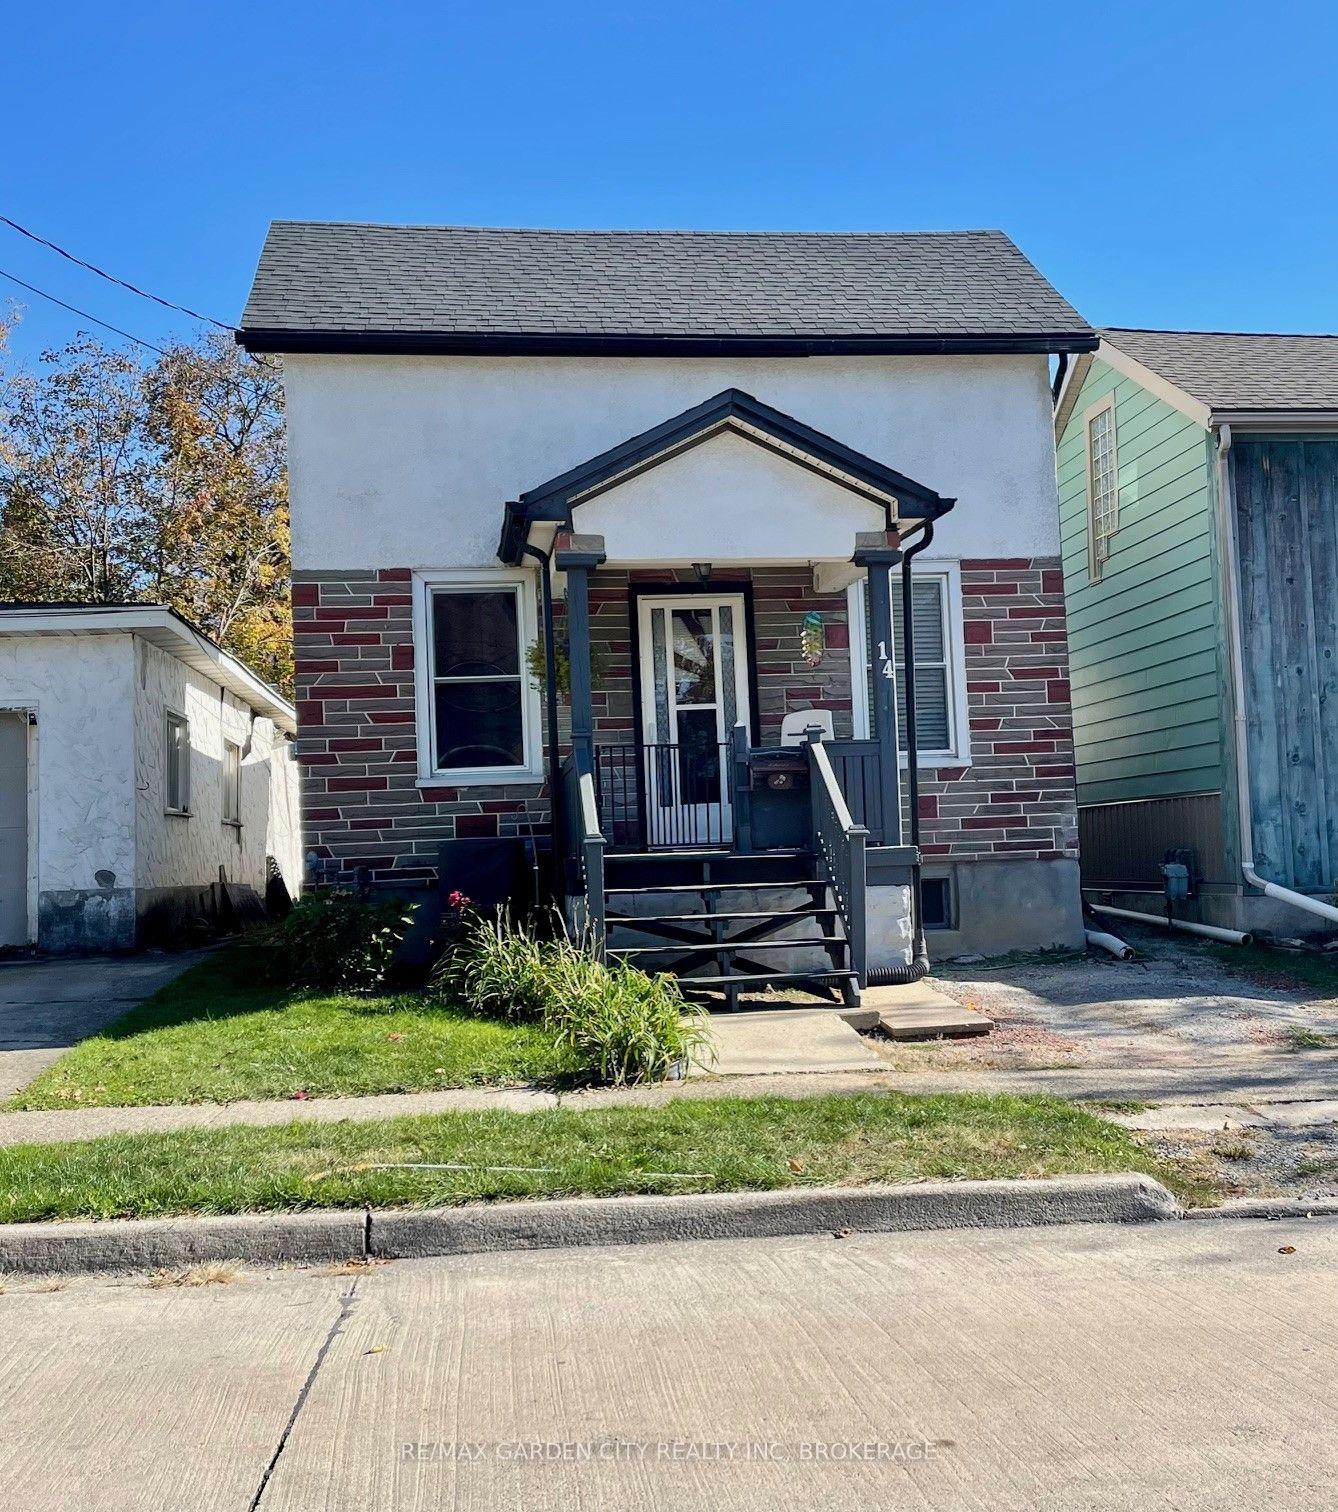
14 Welland Street S
14 Welland Street S
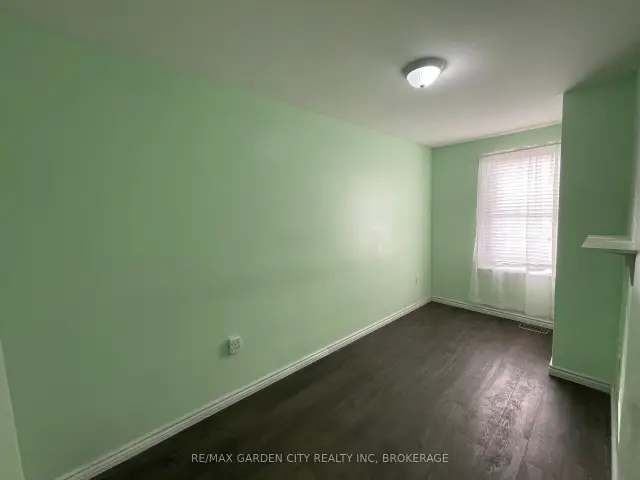 See all 12 photos
Facts and features
- BasementUnfinished
- Age of home100+
- Price per sq ft~$444
- Water, sewerMunicipal
- Central air
The homeDetached, 2-storey, 100+
- Type: Detached
- Style: 2-storey
- Age: 100+
- Living space: 700–1,100 sq ft
- Basement: Unfinished
- Special designation: Other
- Waterfront: None
InsideMain level, Water heater, Rooms above ground 7
- Laundry: Main level
- Features: Water heater
- Rooms above ground: 7
- Bedrooms: 2
- Bathrooms: 1
- Kitchens: 1
- Family room: Yes
Outside and lotBrick, stucco (plaster), Asphalt shingle, Stone
- Exterior: Brick, stucco (plaster)
- Roof: Asphalt shingle
- Foundation: Stone
- Size: 23.83 × 132 ft
- Shape: Rectangular
- Zoning: R3
Parking1 Parking, Front yard parking
- Spaces: 1 Parking
- Driveway: Front yard parking
Heating, water and powerForced air, gas, Central air, Municipal water
- Heating: Forced air, gas
- Cooling: Central air
- Water: Municipal water
- Sewer: Municipal sewer
Costs and taxesTaxes $2,570 a year, HST included in the price, Hot water heater
- Taxes, 2026: $2,570 a year
- HST: HST included in the price
- Rental items: Hot water heater
- Under contract: Hot water tank-gas
Included in the saleFridge, stove, washer, dryer, all window coverings and electrical light fixtures
- Included: Fridge, stove, washer, dryer, all window coverings and electrical light fixtures
Listing detailsX14123934, For Sale, Oct 28, 2026
- MLS® number: X14123934
- Status: For Sale
- Listed on: Oct 28, 2026
- Days on market: 24
- Updated: Nov 21, 2026
- Possession: Immediate
- Occupied by: Vacant
- Listing brokerage: RE/MAX GARDEN CITY REALTY INC, BROKERAGE
About this home
14 Welland Street S, Thorold (Thorold Downtown), ON L2V 2B4
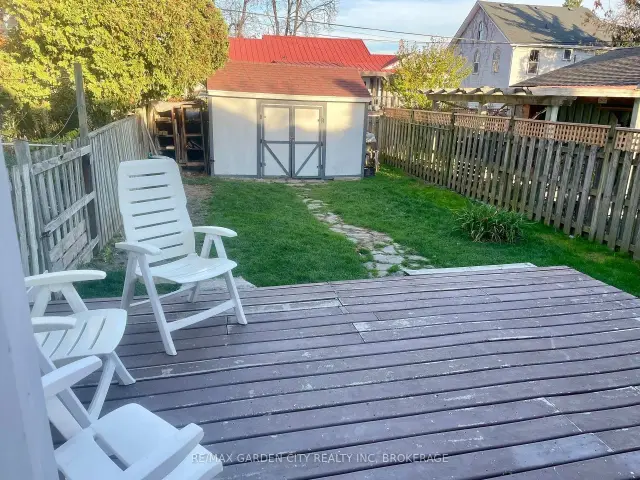
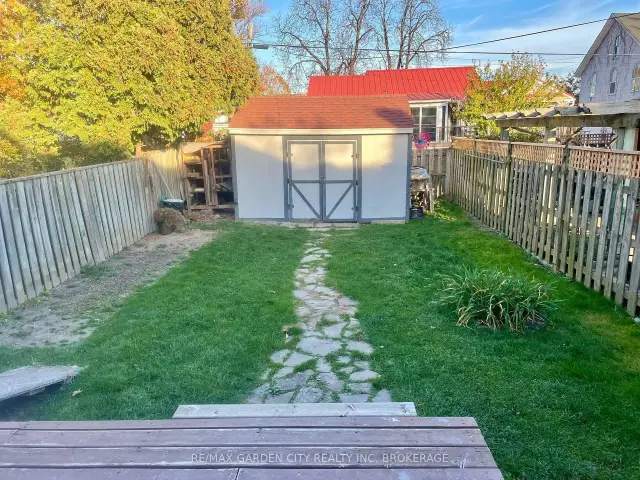
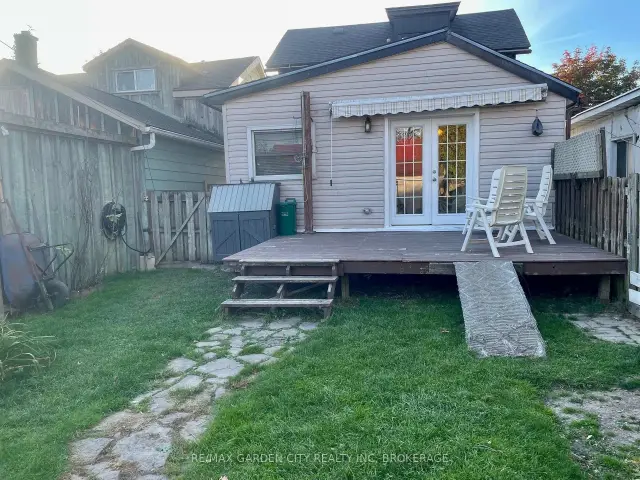
Location, location, location. Move-in ready starter home in great community of Thorold seconds from Lock 7. This 2 storey, 2 bed, 1 bath home features a single parking spot with ample street parking. A cozy living room with main floor second bedroom. Eat-in Kitchen with walkout to a fully fenced backyard with Shed for extra storage. Main floor Laundry. Second floor boasts a comfortable flex area and primary bedroom, as well as a 4 piece bath. Updates include shingles, furnace and central air within the last 6 years. Vacant and easy to show.
Book a viewing
Around this home
Daily convenience, out of 100, from the distances below
Schools nearby
School rating, out of 10.
Helpful calculators

Your HOMEH agent
"Priced 3% over the Hestimate. I would see it this week."