

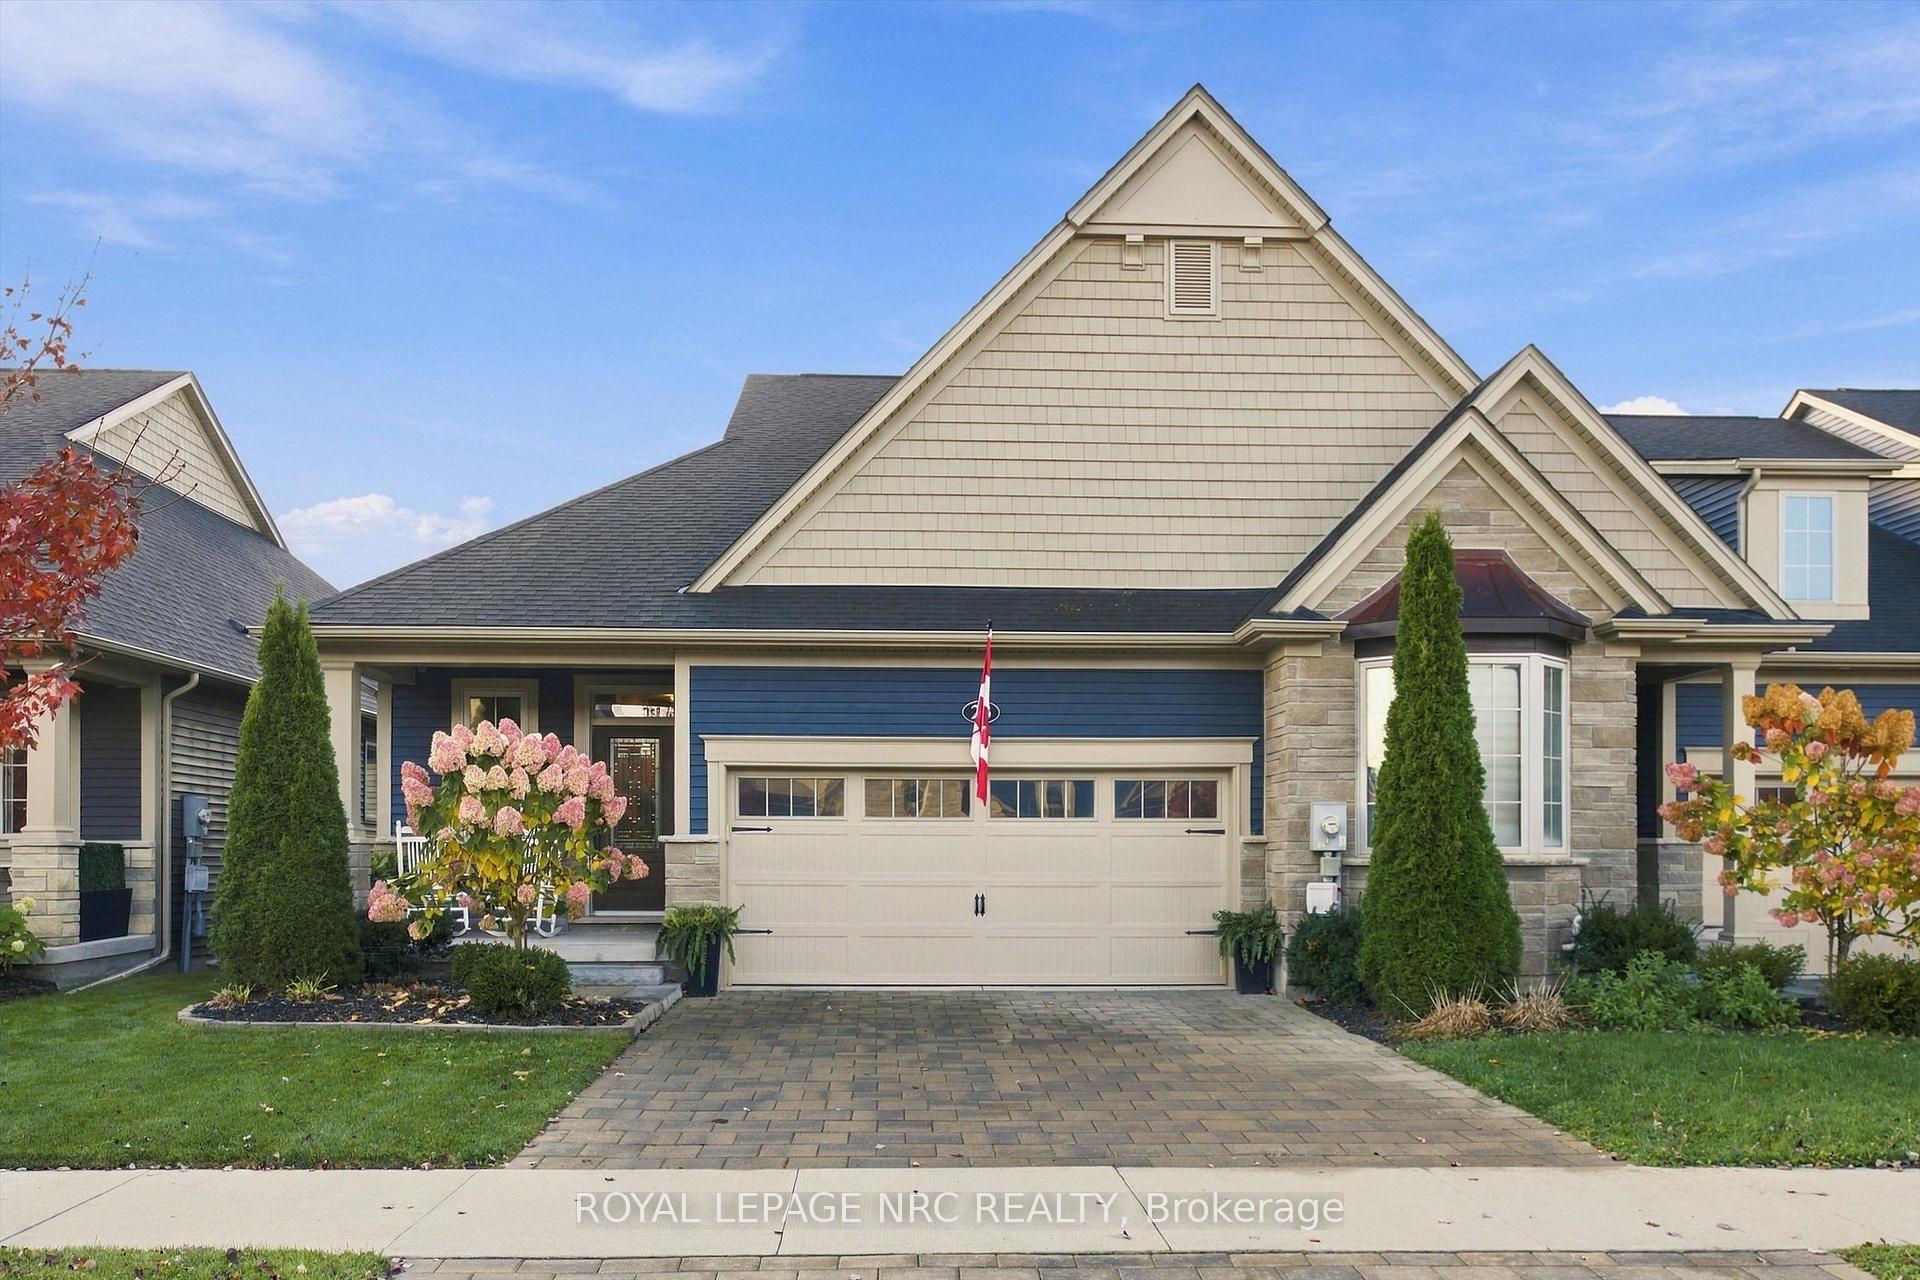
23 Campbell Street
23 Campbell Street
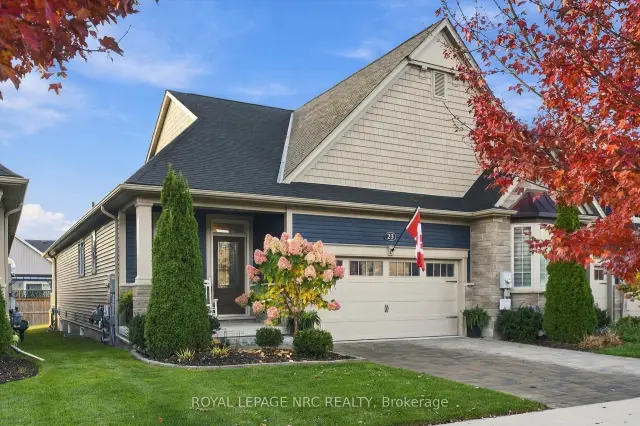
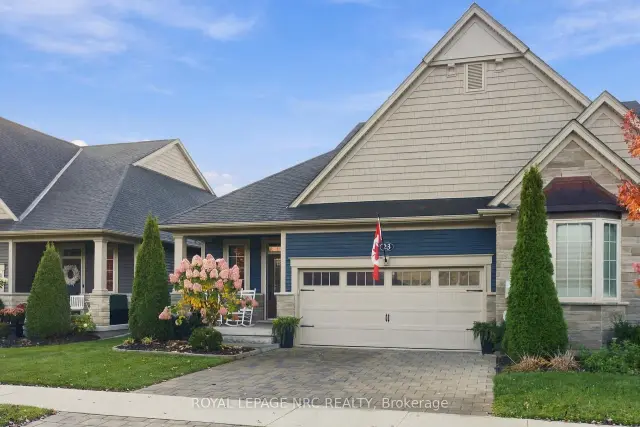
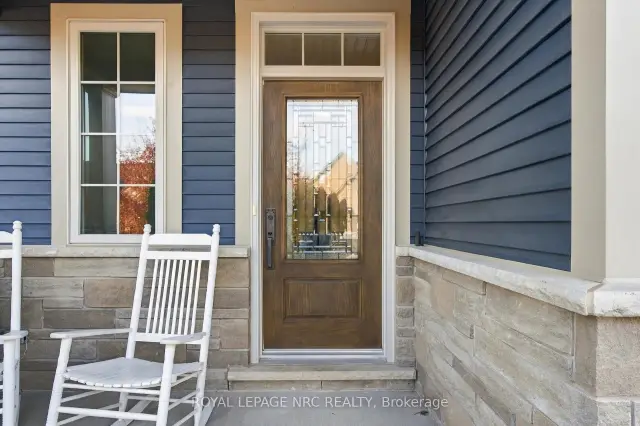
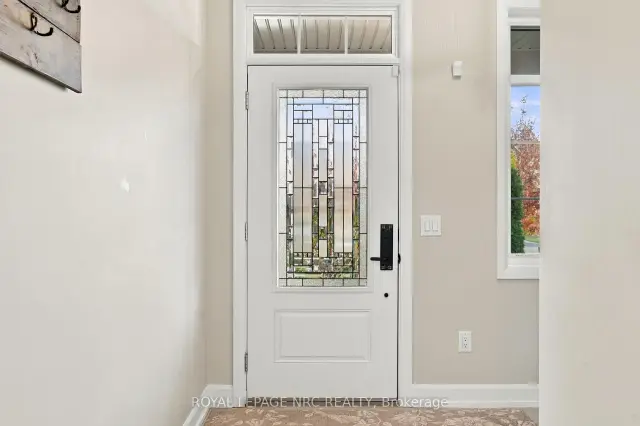 See all 50 photos
Property history
Facts and features
- BasementFinished
- Water, sewerMunicipal
- Lot shapeRectangular
- HeatingForced air
- Fireplace
- Central air
The homeFreehold Townhouse, Bungalow, 1,100–1,500 sq ft
- Type: Freehold Townhouse
- Style: Bungalow
- Living space: 1,100–1,500 sq ft
- Basement: Finished, full
InsideFireplace Yes, electric, natural gas, Main level, Air exchanger, auto garage door remote, central vacuum, on demand water heater, primary bedroom - main floor, sump pump, in-law capability, floor drain, water meter
- Fireplace: Yes, electric, natural gas
- Laundry: Main level
- Features: Air exchanger, auto garage door remote, central vacuum, on demand water heater, primary bedroom - main floor, sump pump, in-law capability, floor drain, water meter
- Security: Carbon monoxide detectors, smoke detector, alarm system
- Rooms above ground: 5
- Bedrooms: 2 + 2 in the basement
- Bathrooms: 3
- Kitchens: 1
Outside and lotVinyl siding, stone, Asphalt shingle, Poured concrete
- Exterior: Vinyl siding, stone
- Roof: Asphalt shingle
- Foundation: Poured concrete
- Features: Patio, porch, deck, privacy
- Size: 34.12 × 114.83 ft
- Shape: Rectangular
- Zoning: R3A-16
Parking2 Garage, Attached
- Spaces: 2 Garage
- Garage: Attached
Heating, water and powerForced air, gas, Central air, Municipal water
- Heating: Forced air, gas
- Cooling: Central air
- Water: Municipal water
- Sewer: Municipal sewer
- Natural gas: Yes
- Hydro: Yes
- Cable: Yes
- Telephone: Yes
Costs and taxesTaxes $6,157 a year, HST included in the price, Hot water heater
- Taxes, 2026: $6,157 a year
- HST: HST included in the price
- Rental items: Hot water heater
- Under contract: On demand water heater
Included in the saleRefrigerator, stove, dishwasher, washer and dryer., All tvs and mounts; basement refrigerator and two freezers.
- Included: Refrigerator, stove, dishwasher, washer and dryer.
- Not included: All tvs and mounts; basement refrigerator and two freezers.
NearbyGolf, park, school
- Close to: Golf, park, school
Listing detailsX14124886, Sold, Oct 28, 2026
- MLS® number: X14124886
- Status: Sold
- Listed on: Oct 28, 2026
- Days on market: 11
- Updated: Nov 8, 2026
- Possession: Flexible
- Occupied by: Owner
- Listing brokerage: ROYAL LEPAGE NRC REALTY
About this home
23 Campbell Street, Thorold (Hurricane/Merrittville), ON L2V 0J3
Exceptional end-unit bungalow living awaits in Thorold's sought-after Merritt Meadows community! Beautifully maintained and thoughtfully upgraded, this impressive home offers approximately 1,455 sq.ft. of main floor living space, featuring 2+2 bedrooms, 3 full bathrooms and a fully finished lower level with potential in-law suite capabilities. The bright, open-concept main floor showcases engineered hardwood flooring, a spacious kitchen with quartz countertops, floor-to-ceiling cabinetry and a large walk-in pantry, along with an inviting living room featuring an electric fireplace and adjoining dining area. The primary bedroom offers a generous closet and private ensuite, while a second bedroom, additional full bathroom and convenient main floor laundry complete this level. The fully finished lower level provides exceptional additional living space with vinyl flooring, a spacious recreation room featuring a gas fireplace, two additional bedrooms and a full bathroom, offering excellent flexibility for extended family or guests. Outside, enjoy a welcoming covered front porch, covered rear deck and additional patio area, perfect for relaxing or entertaining. An attached double-car garage with direct interior access is also equipped with an electrical hookup to accommodate electric vehicle charging. With numerous upgrades throughout, a versatile layout and easy access to shopping, parks, golf courses and Highway 406, this home offers an outstanding combination of comfort, functionality and low-maintenance living in one of Thorold's most desirable communities!
Ask about this home
A HOMEH agent will answer your questions about this home.
Around this home
Daily convenience, out of 100, from the distances below
Schools nearby
School rating, out of 10.
Helpful calculators
Your HOMEH agent

"Priced 6% over the Hestimate. I would see it this week."