
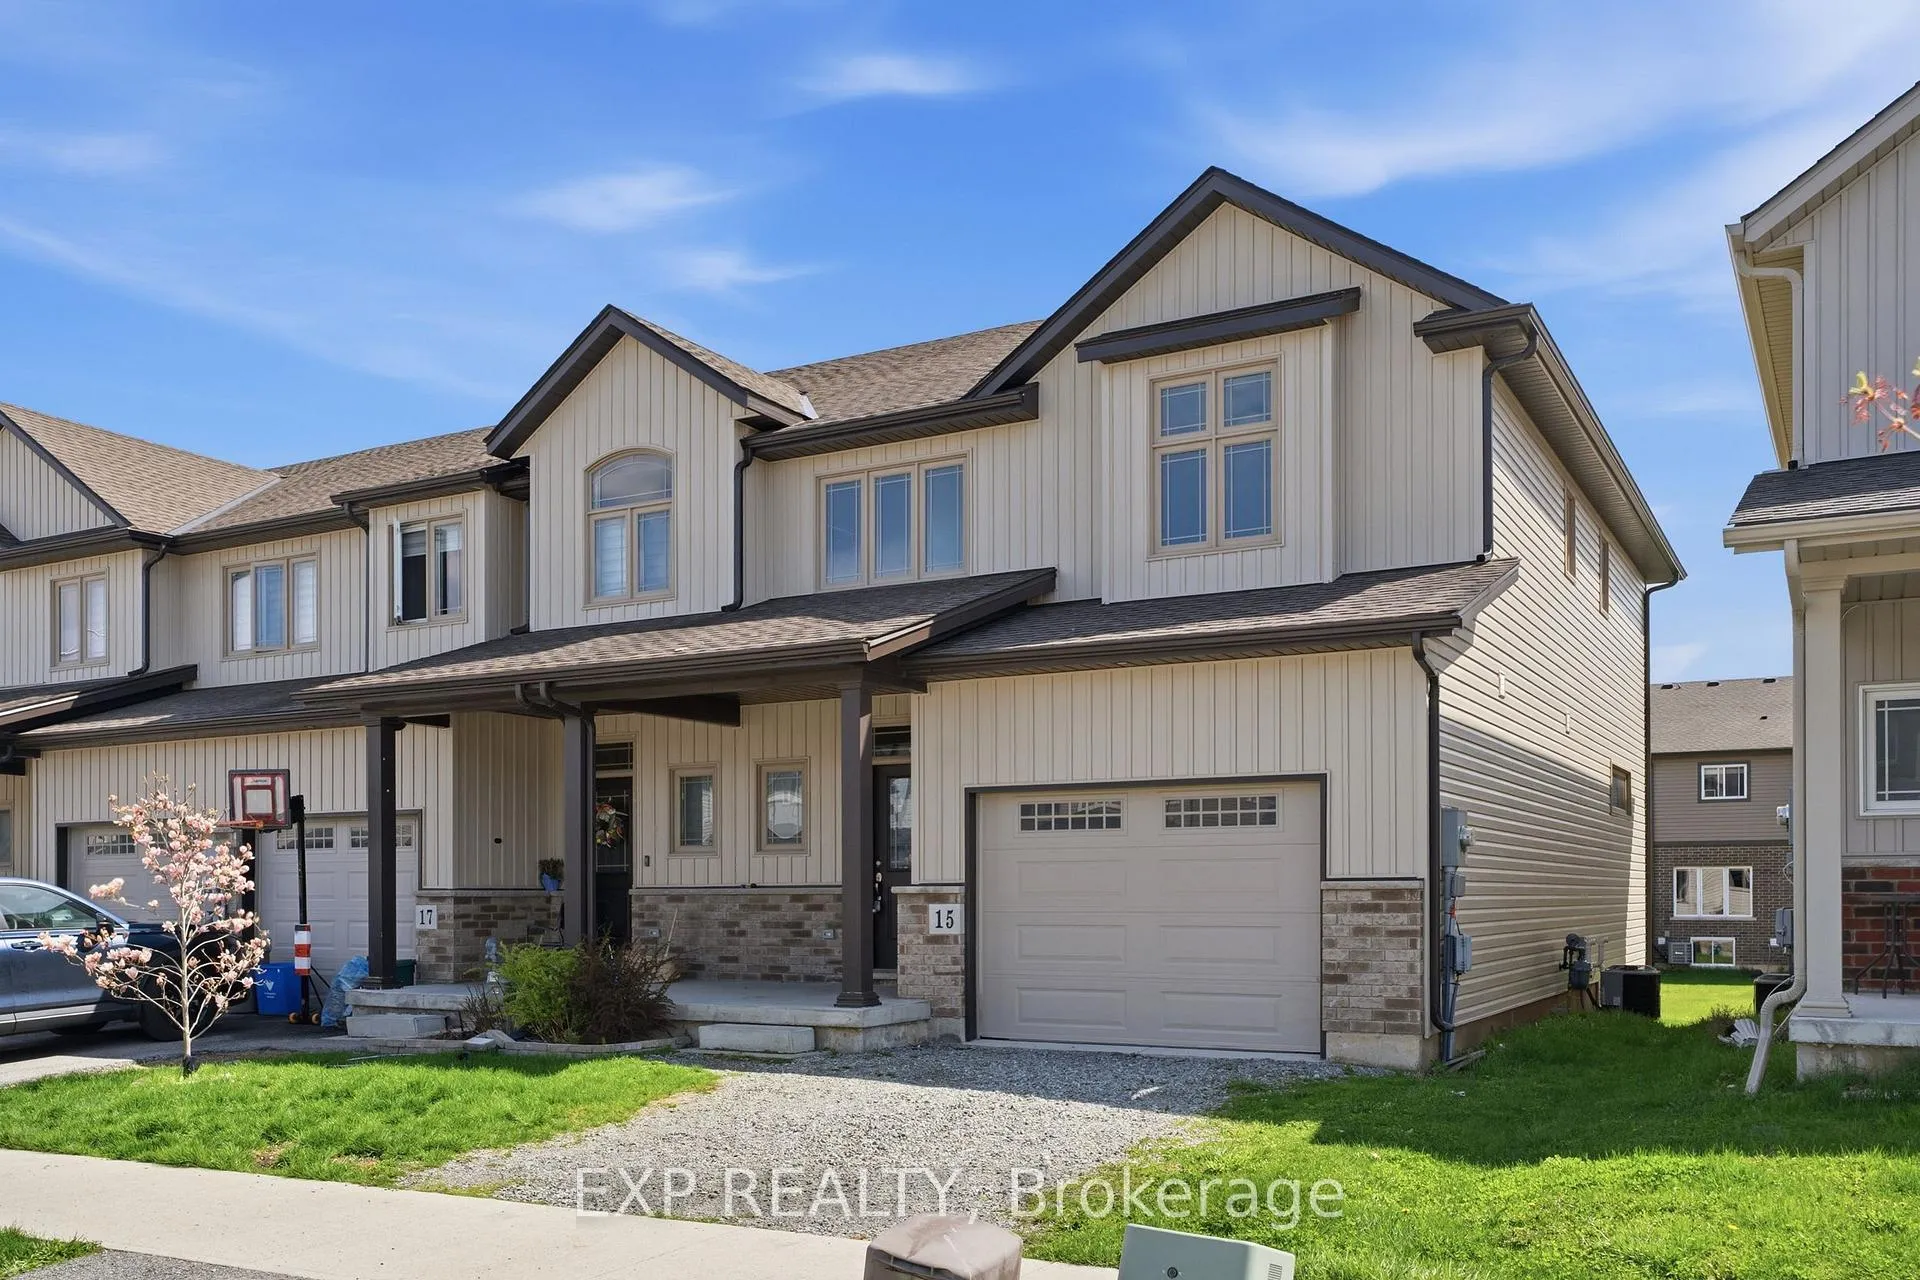
15 Bowman Crescent N
Thorold (Hurricane/Merrittville)15 Bowman Crescent N
Thorold (Hurricane/Merrittville)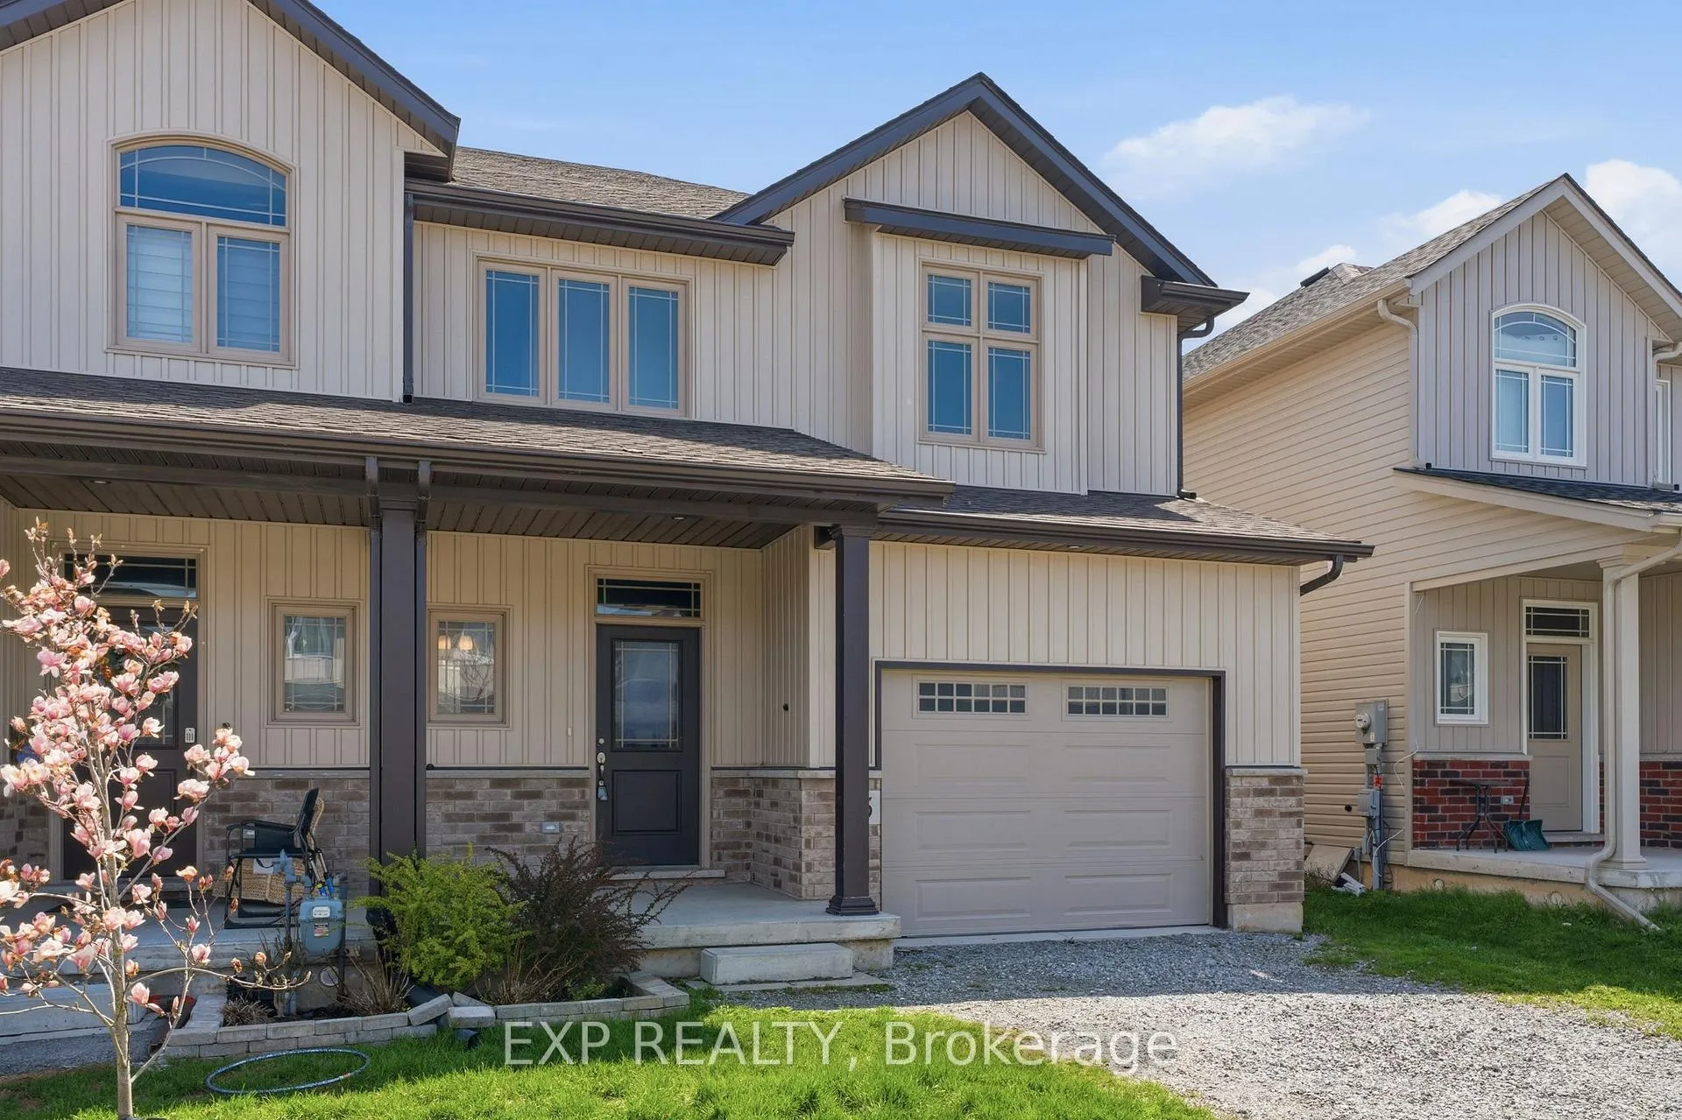
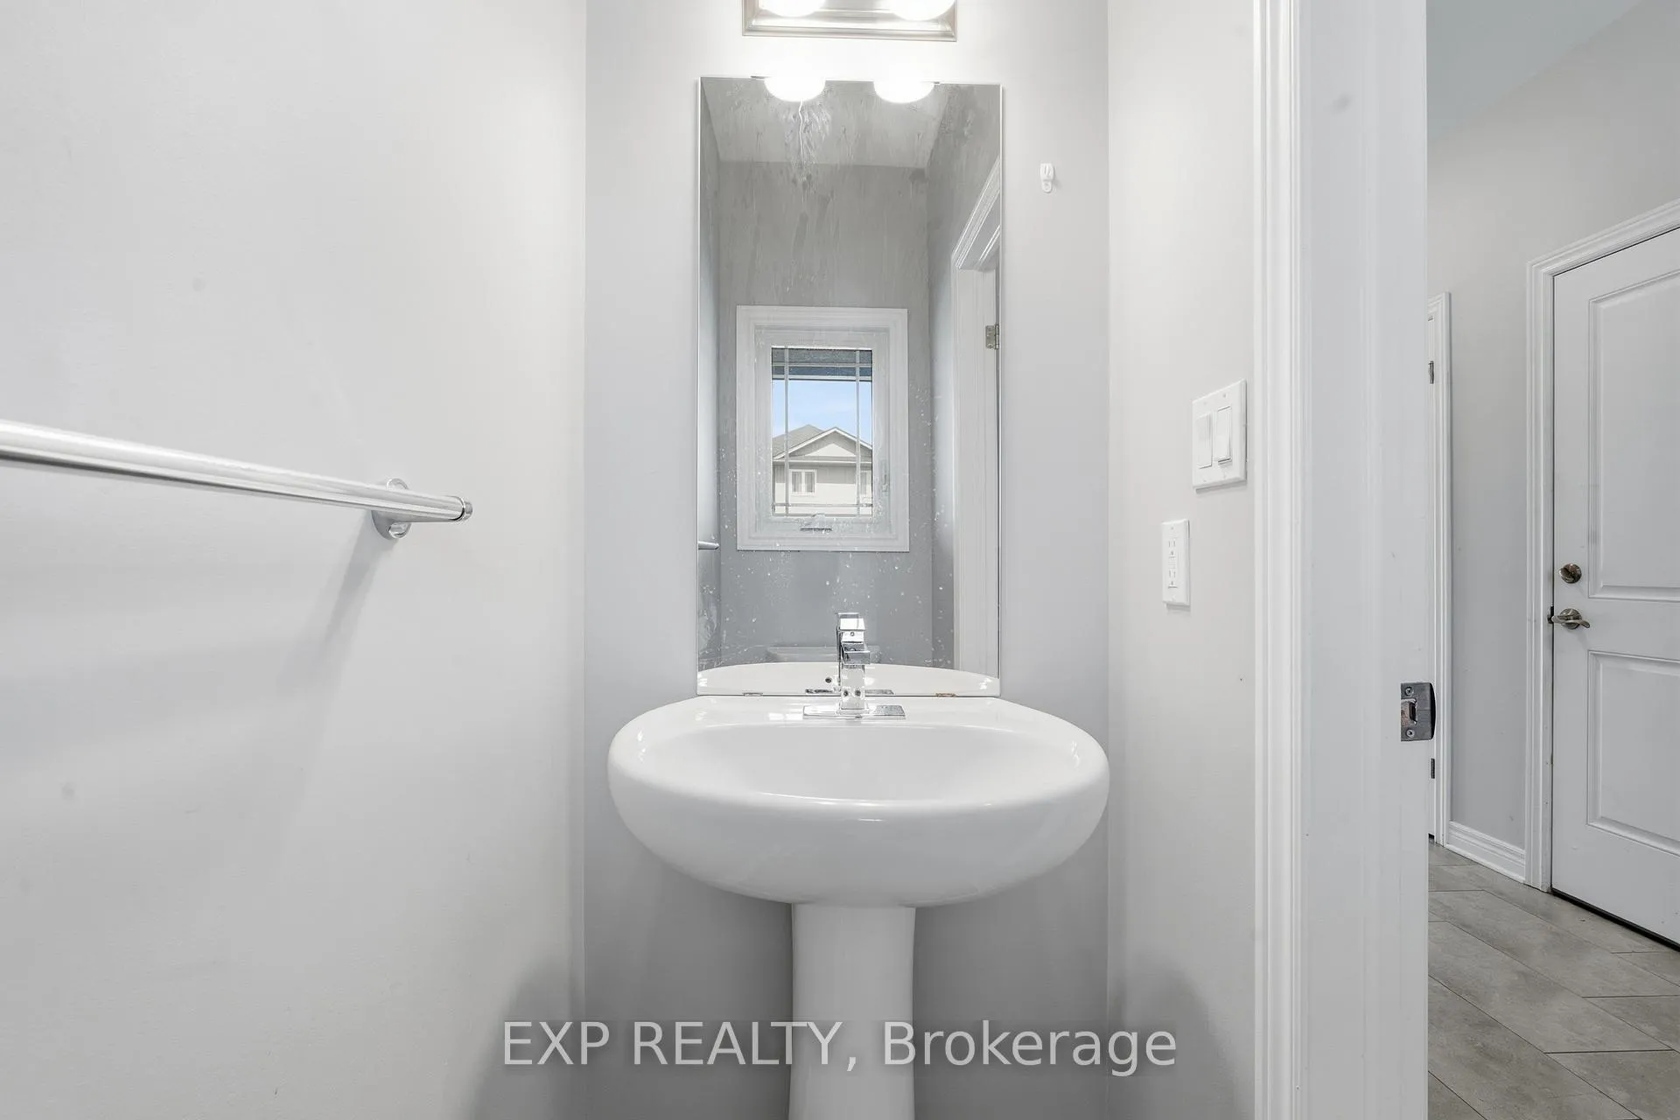 See all 38 photos
Property history

This listing has ended. It is no longer available.
Property not available for sale or for rent.
Ask about this home
A HOMEH agent will answer your questions about this home.Ask HOMEH
About this home
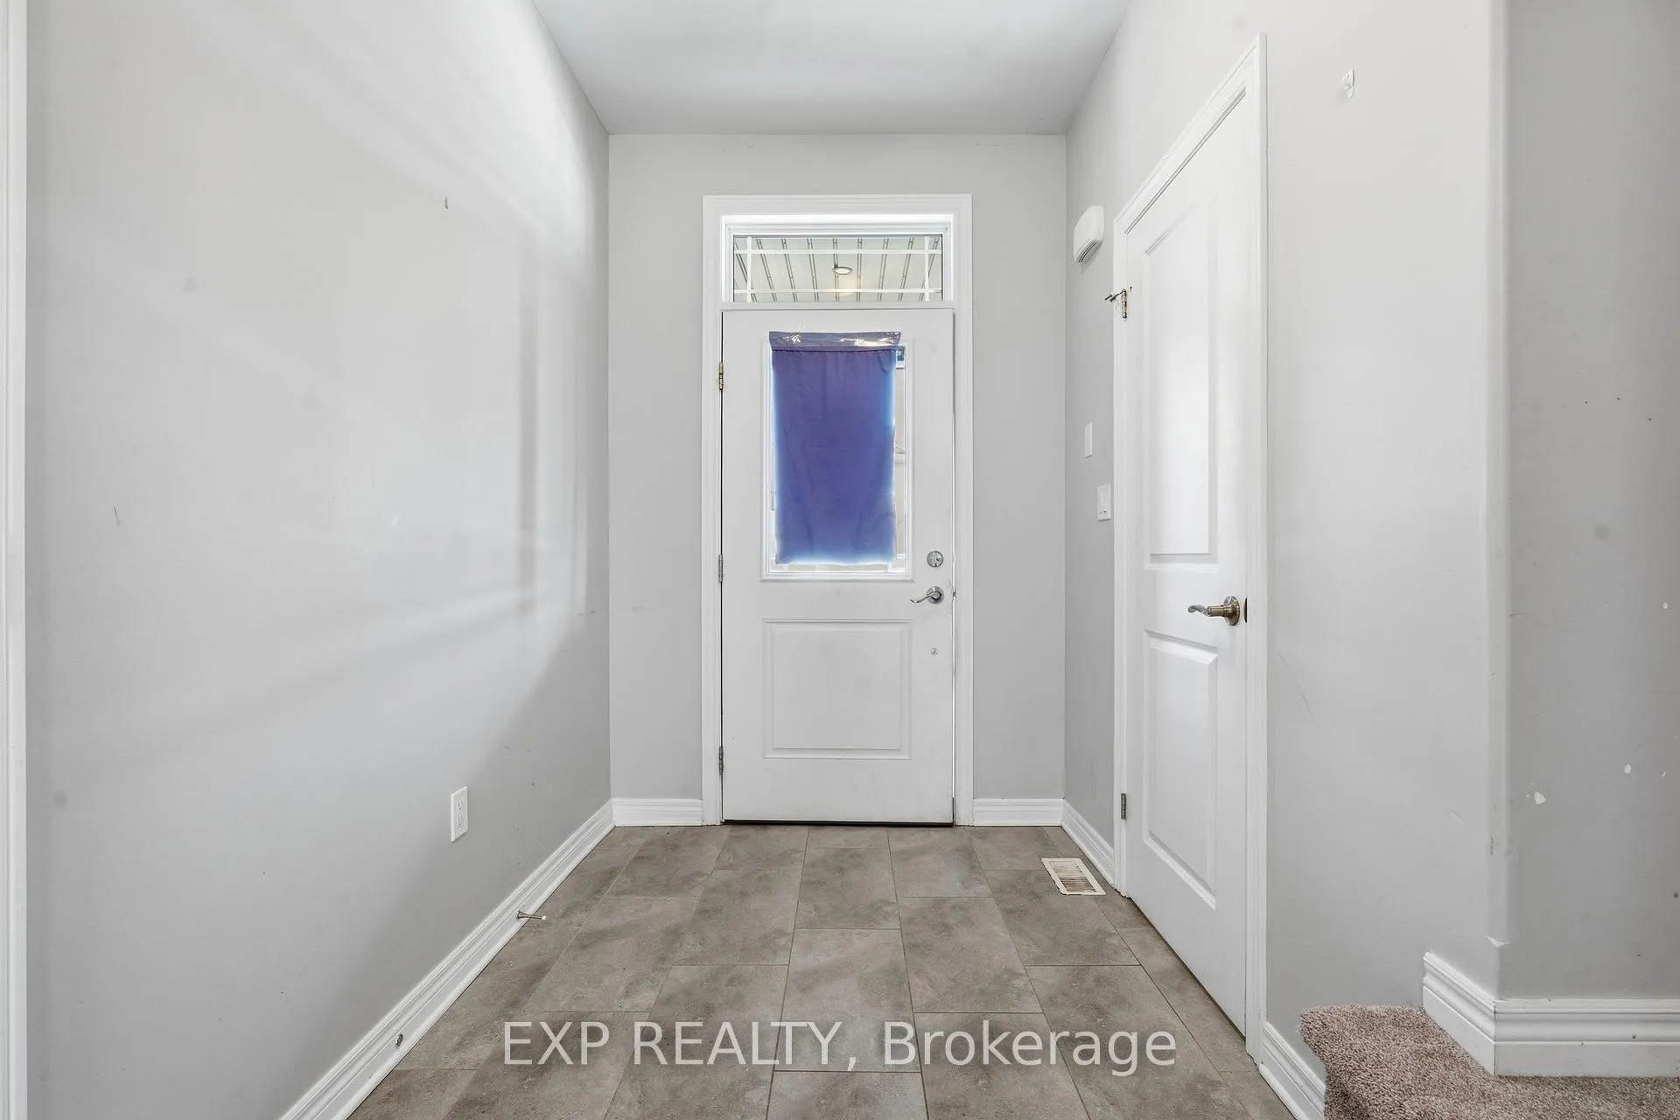
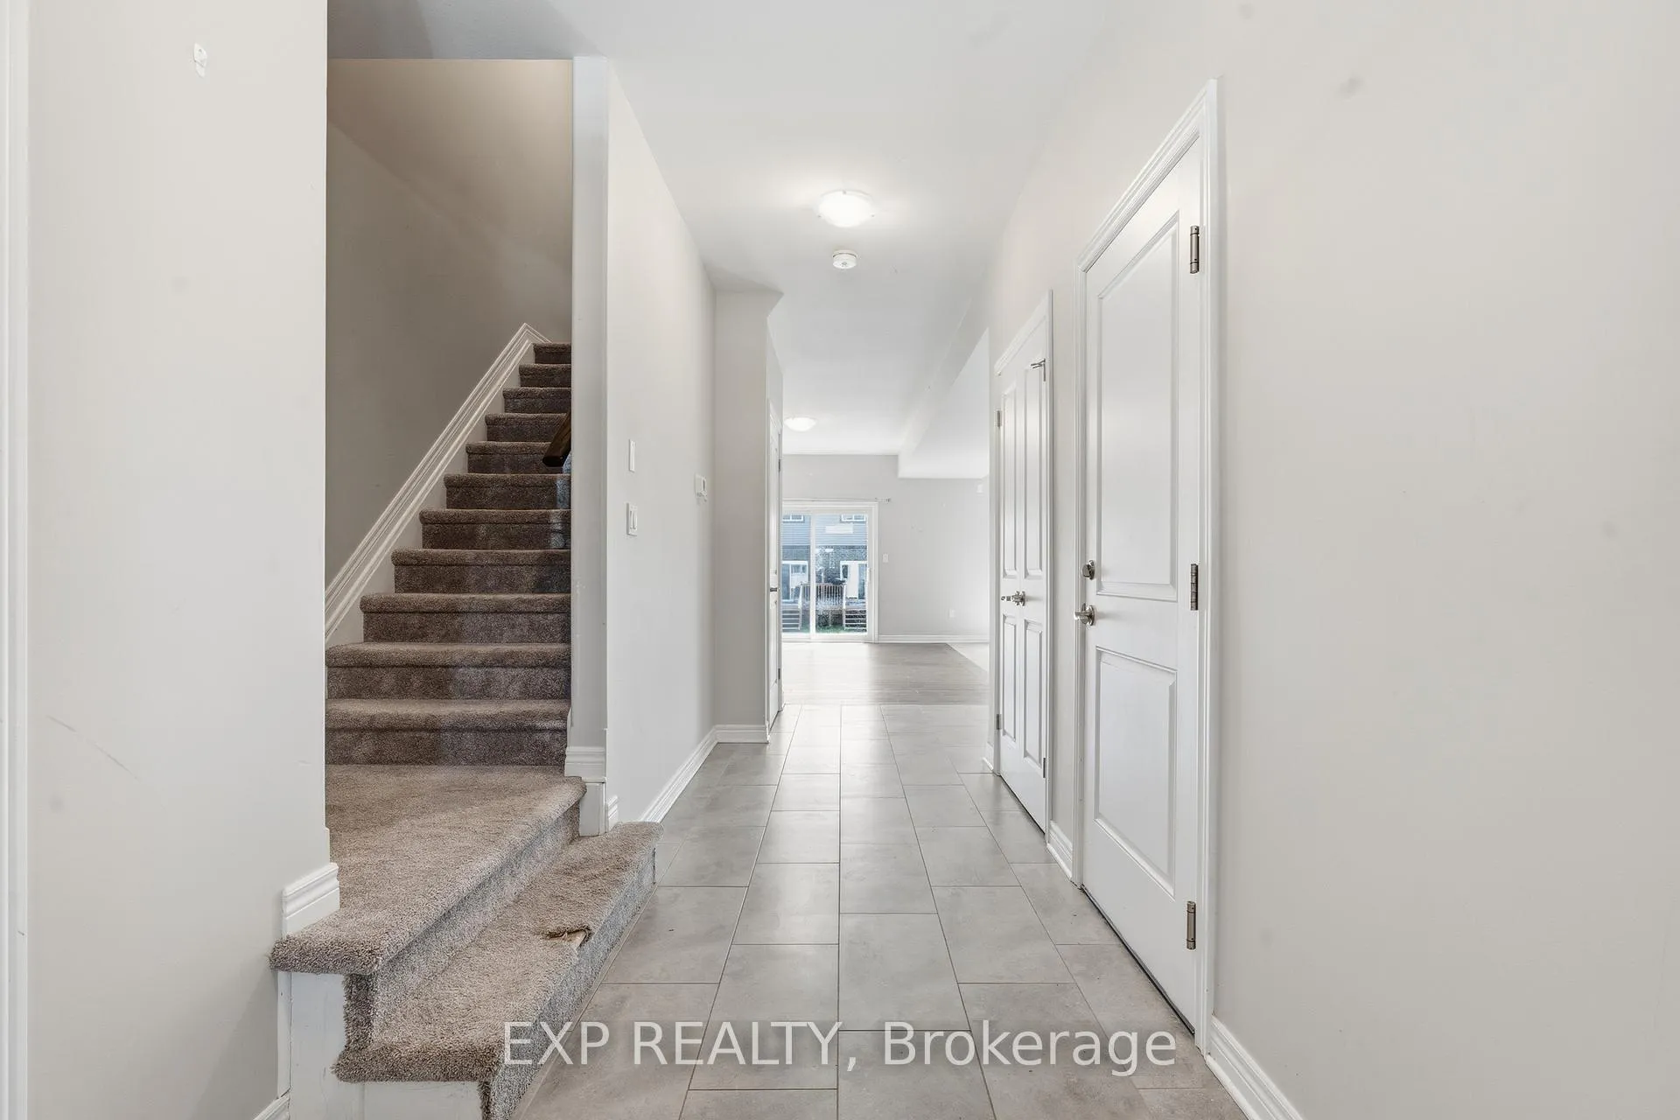
This impeccably designed freehold townhouse residence offers over 1,550 sq. ft. of above-grade living space with 3 bedrooms and 2.5 washrooms, making it a premier choice for families, savvy investors, or those seeking modern convenience without compromise.Step inside to a bright, open-concept layout that flows seamlessly from the foyer into the spacious kitchen, dining, and living areas. Designed for the modern lifestyle, the main floor is anchored by large windows that flood the home with natural light, creating an airy and welcoming atmosphere throughout.The upper level is a true standout, featuring a massive Primary Suite that serves as your personal retreat, complete with an oversized walk-in closet and private ensuite. Two additional generous bedrooms and a full main bath provide ample space for family or guests. Most importantly, enjoy the ultimate convenience of upper-floor laundry, keeping your daily chores on one level.The basement offers significant added value with nearly 670 sq. ft. of unfinished potential, perfect for a future recreation room, home gym, or secondary suite.Prime Location & Connectivity: Education & Health: Minutes from top-rated schools, Niagara College, Brock University, and the Niagara Health St. Catharines Site. Recreation: Surrounded by local parks, walking trails, and the scenic beauty of the Niagara Region. Commuting: Quick highway access makes trips to St. Catharines, Niagara Falls, and the GTA effortless.Whether you are looking to plant roots in a growing community or add a high-quality asset to your portfolio, this newly built gem offers an outstanding opportunity.
Facts & features
Ask about this home
A HOMEH agent will answer your questions about this home.
Rooms
6 rooms · 6 bathrooms
- Living room22′1″ × 10′9″238 sq.ft.
- Kitchen11′5″ × 10′7″121 sq.ft.
- Dining room12′6″ × 11′5″142 sq.ft.
- Bedroom18′8″ × 13′9″258 sq.ft.
- Bedroom 210′10″ × 11′8″126 sq.ft.
- Bedroom 311′11″ × 9′9″116 sq.ft.
Around this home
Schools nearby
School rating, out of 10.
Listing details
Helpful tools
Your HOMEH agent
"I would see it this week."
Ask HOMEH about this home
Price, neighbourhood, monthly cost. Ask anything.
HOMEH Intelligent Agent is an AI, not a licensed representative. Check anything important with your agent.