

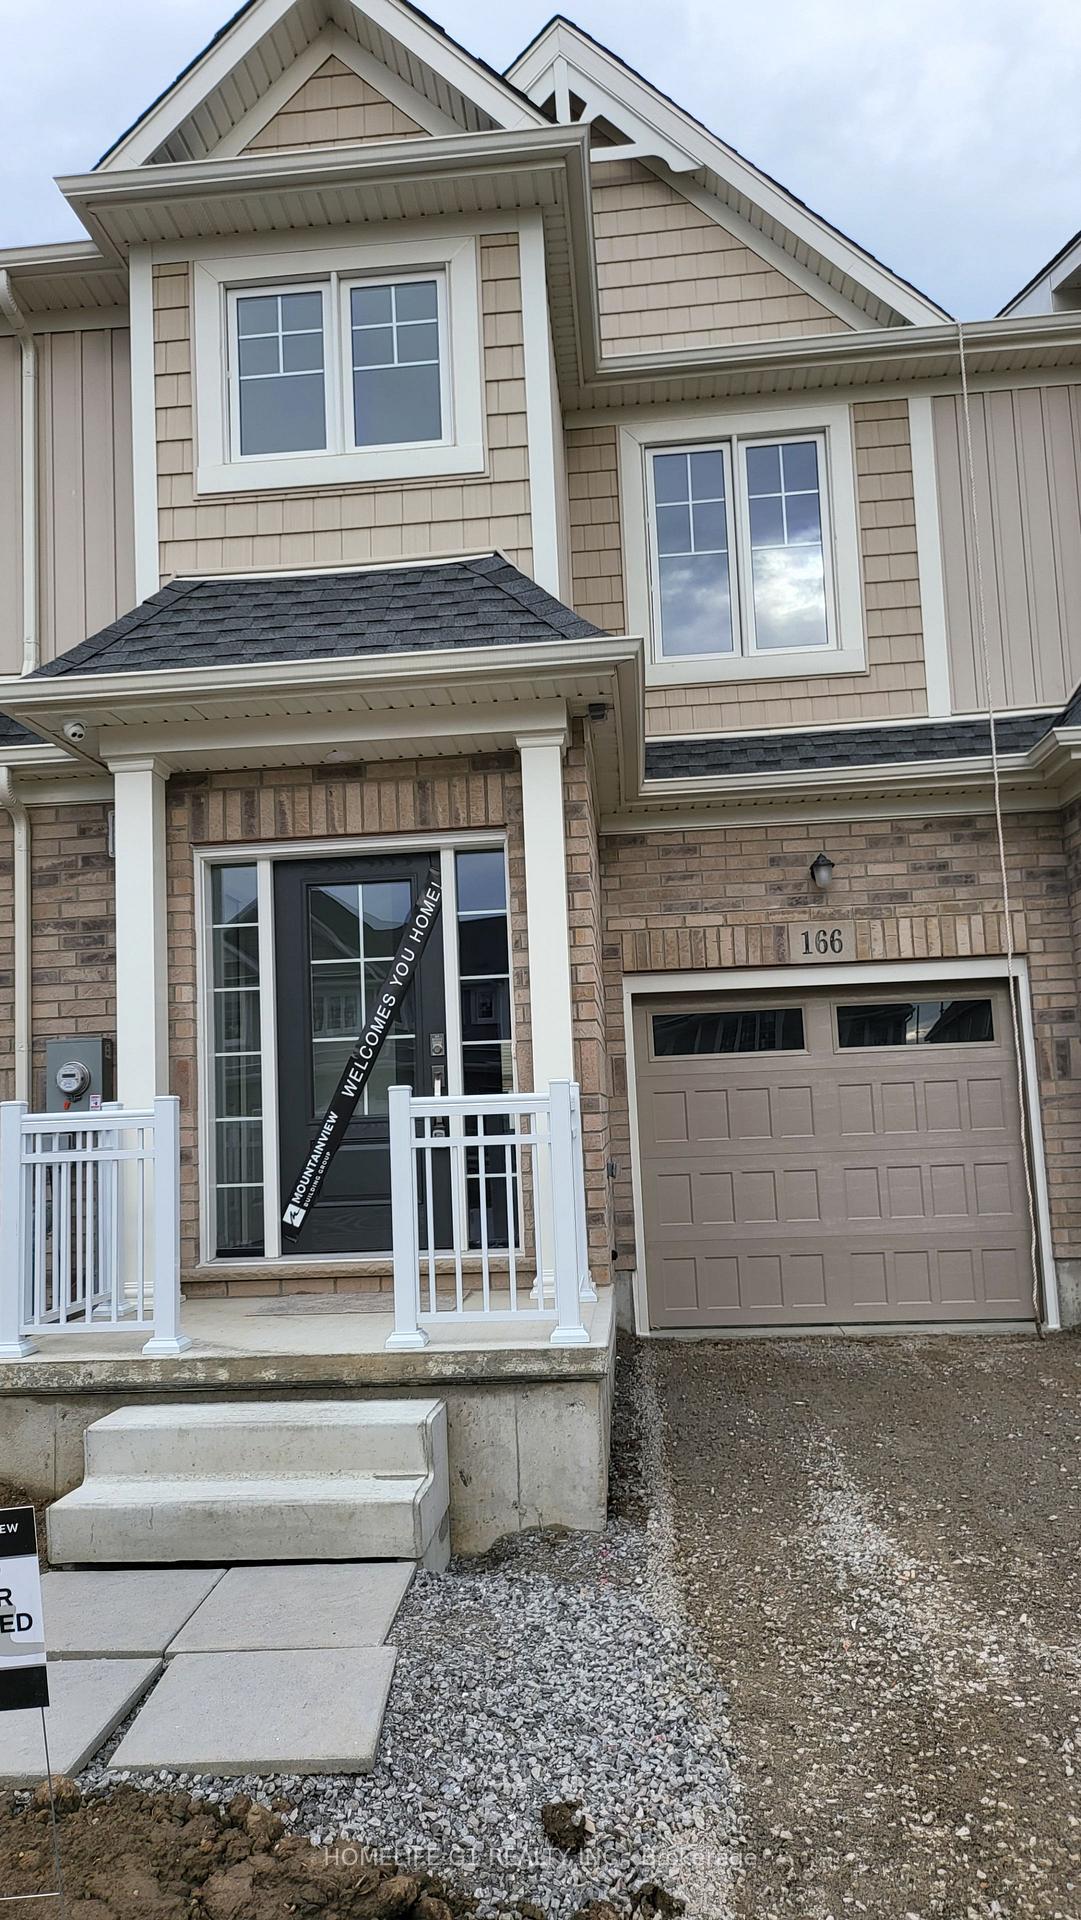
166 Bur Oak Drive
Freehold Townhouse For Rent
1/24166 Bur Oak Drive
Freehold Townhouse For Rent
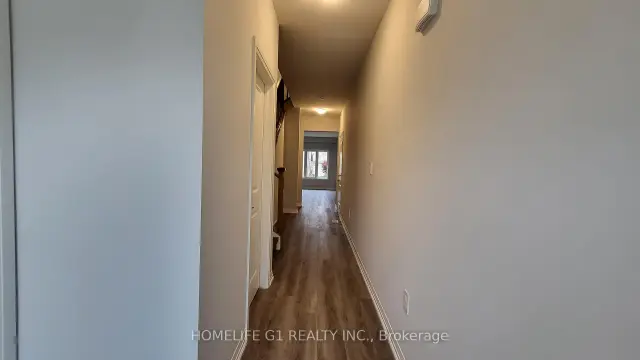
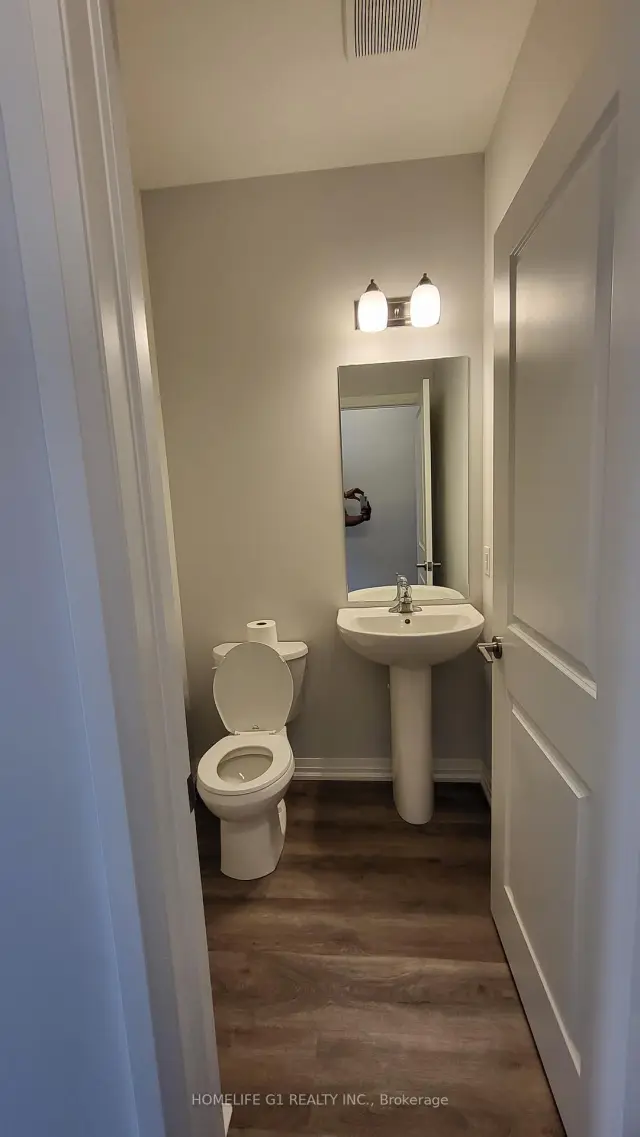
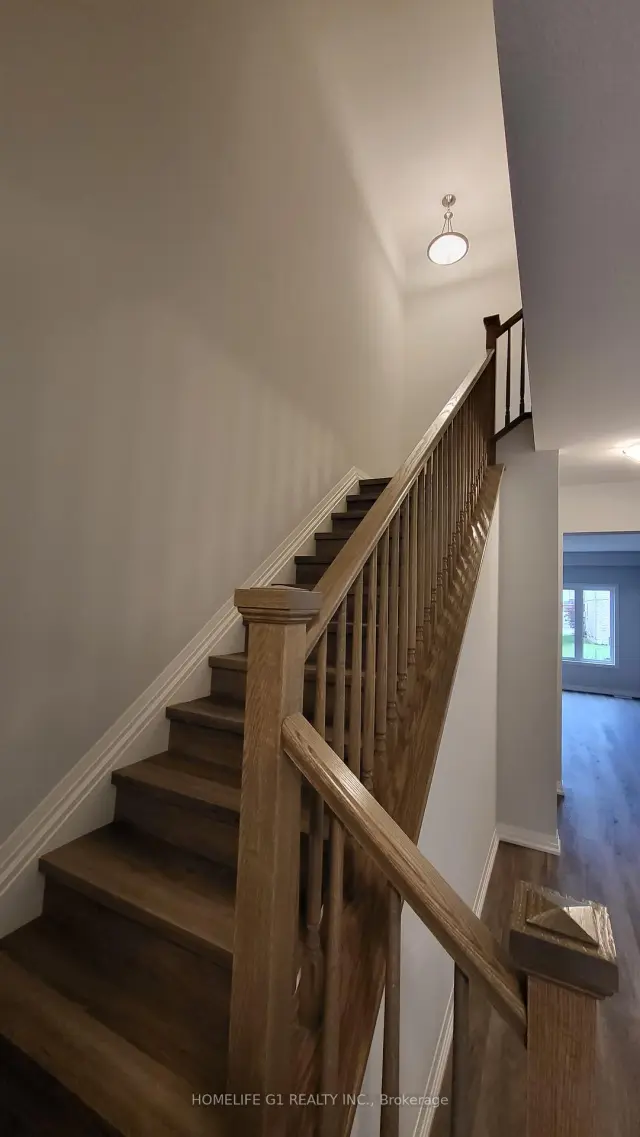
 See all 24 photos
3+1 Bedrooms
4 Bathrooms
1 Garage
1.5K–2K sq.ft
Entire Home
Available Now
Facts and features
- BasementFinished
- Lease term12 months
- FurnishedUnfurnished
- Age of home0–5 years
What stands out
- Fireplace
- Central air
The homeFreehold Townhouse, 2-storey, Age 0–5 years
- Type: Freehold Townhouse
- Style: 2-storey
- Age: 0–5 years
- Living space: 1,500–2,000 sq ft
- Basement: Finished
InsideFireplace Yes, Vinyl, Ensuite
- Fireplace: Yes
- Flooring: Vinyl
- Laundry: Ensuite
- Features: Accessory apartment, erv/hrv
- Rooms above ground: 9
- Rooms in the basement: 1
- Bedrooms: 3 + 1 in the basement
- Bathrooms: 4
- Kitchens: 1
Outside and lotBrick, Asphalt shingle, Concrete
- Exterior: Brick
- Roof: Asphalt shingle
- Foundation: Concrete
Parking1 Garage, Attached, Private
- Spaces: 1 Garage
- Garage: Attached
- Driveway: Private
Heating, water and powerForced air, gas, Central air, Municipal water
- Heating: Forced air, gas
- Cooling: Central air
- Water: Municipal water
- Sewer: Municipal sewer
Rent and termsRent $2,499 a month, Entire property, Unfurnished
- Rent: $2,499 a month
- Space for rent: Entire property
- Furnished: Unfurnished
- Lease: 12 months
- Paid: Monthly
- Deposit: Required
- Credit check: Required
- Employment letter: Required
- Rental application: Required
- References: Required
- Rental items: Hwt
IncludedS/s appliances (fridge, stove, dishwasher), washer & dryer, cac, windowcovering, and all elf's, hwt rental to be
- Included: S/s appliances (fridge, stove, dishwasher), washer & dryer, cac, windowcovering, and all elf's, hwt rental to be
Listing detailsX14128802, For Rent, Oct 29, 2026
- MLS® number: X14128802
- Status: For Rent
- Listed on: Oct 29, 2026
- Days on market: 23
- Updated: Oct 29, 2026
- Possession: Immediate
- Occupied by: Tenant
- Listing brokerage: HOMELIFE G1 REALTY INC.
About this home
166 Bur Oak Drive, Thorold (Confederation Heights), ON L2V 0L8
Accessory ApartmentERV/HRV
less than 3 years old 2-Storey Townhouse property with 3+1 bedroomsand an attached 1 Car Garage Located In A New Community of Thorold.There's Nothing To Do But Move In! This Upgraded Home Is Very BrightAnd Welcoming, Offers 1650 Sqft of living space, Spacious 3+1Bedrooms, 3+1 Bath, 9' Ceilings On Main Floor, Modern Kitchen, NewAppliances, Open concept Great room, Top Floor Laundry, Finishedbasement for storage, & much more. EV charging rough in
Read more
Book a viewing
Sat21Nov
Sun22Nov
Mon23Nov
Tue24Nov
Wed25Nov
Thu26Nov
Fri27Nov
Pick A Time
Around this home
Bur Oak Dr /Juneberry Rd
Errands
Parks
Schools
Daily convenience, out of 100, from the distances below
ParkGlenridge Quarry Naturalization Site · 4 within 1 km10 min walk637 m
GroceryAisle 24 Market13 min walk786 m
SchoolNiagara Peninsula Children's Centre School14 min walk880 m
PharmacyCampus Pharmacy15 min walk904 m
Cafés & foodTim Hortons · 4 within 1 km13 min walk792 m
Gym & rec centreWalker Sports and Abilities Centre18 min walk1.1 km
LibraryJames A. Gibson Library23 min walk1.4 km
HospitalHotel Dieu Shaver Health and Rehabilitation Centre16 min walk966 m
WalkDriveStraight-line distance, open map data
Grocery0.8 km
Park0.6 km
Coffee0.8 km
Gym1.1 km
Hospital1.0 km
Schools nearby
School rating, out of 10.
Niagara Peninsula Children's Centre Schoolelementary · Public · 0.9 km
—
Our Lady of the Holy Rosary Catholic Elementary Schoolelementary · Catholic · 1.3 km
6.4/10Fair
Richmond Street Public Schoolelementary · Public · 1.4 km
6.4/10Fair
Contact agent
Helpful calculators
Rent vs buy
Affordability
Mortgage
Down payment
Stress test
CMHC insurance

Your HOMEH agent
NimaHOMEH agent · Thorold
"I would see it this week."
Ask Nima