

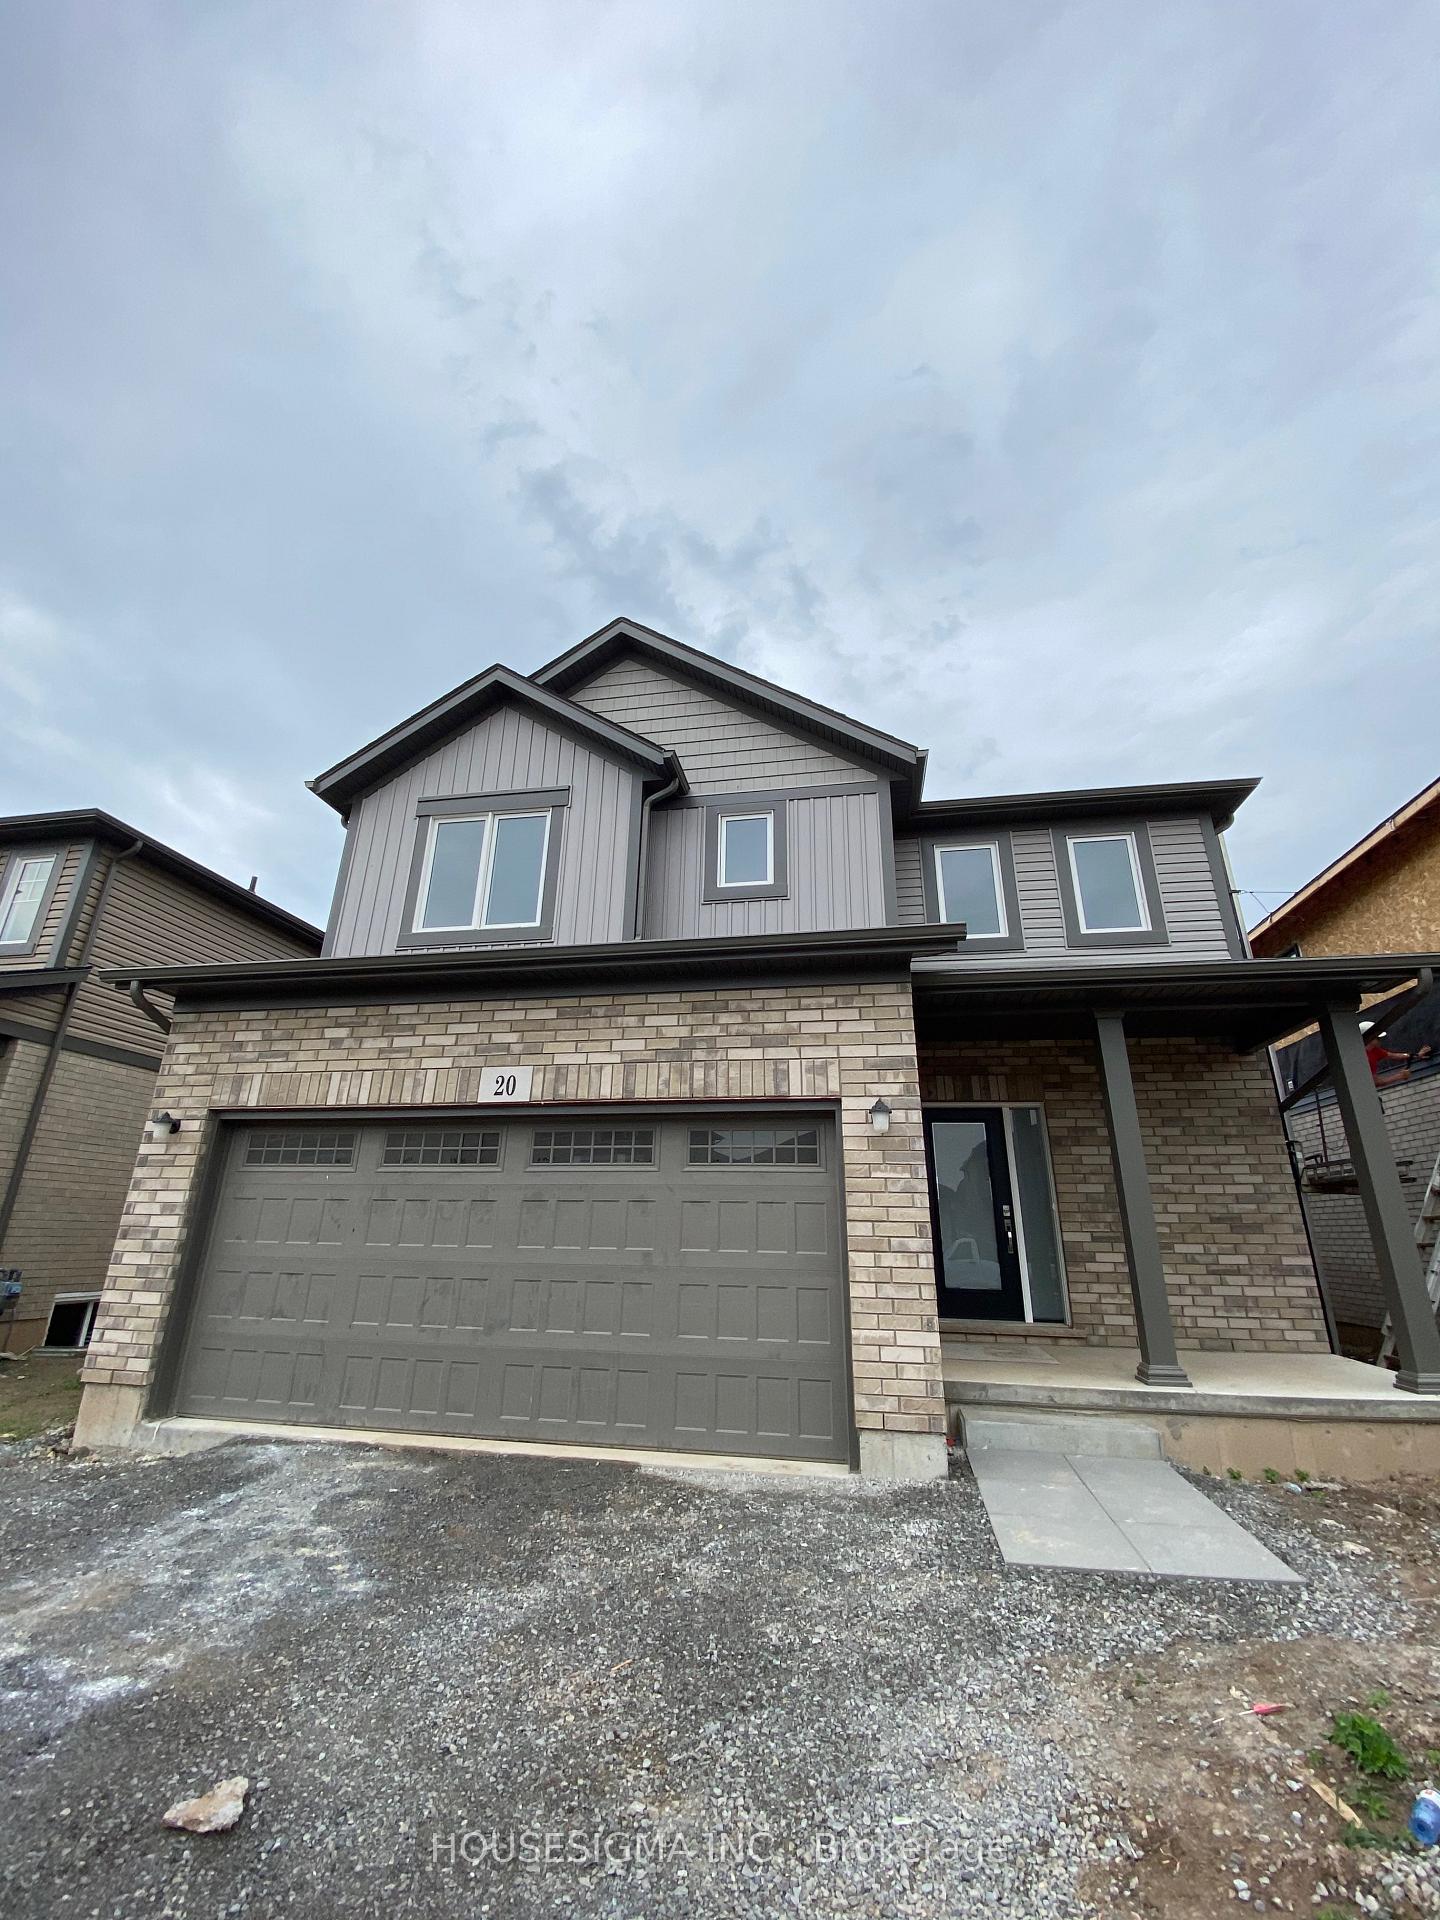
Lower, 20 Overholt Drive
Lower, 20 Overholt Drive
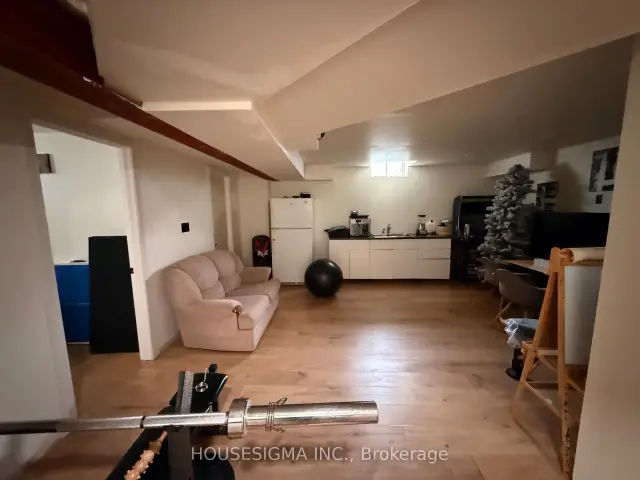 See all 8 photos
Facts and features
- BasementFinished
- Lot size13 × 30 m
- Lease term12 months
- FurnishedUnfurnished
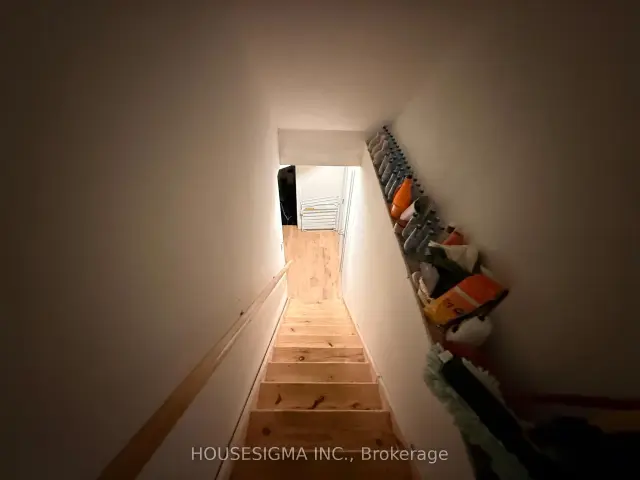
- Separate entrance
- Central air
The homeDetached, 2-storey, 2,000–2,500 sq ft
- Type: Detached
- Style: 2-storey
- Living space: 2,000–2,500 sq ft
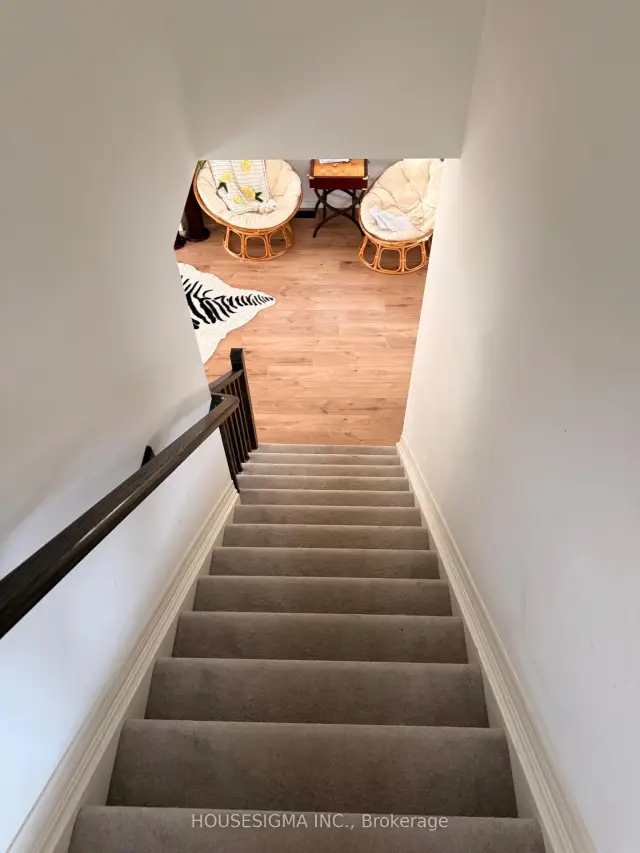
- Basement: Separate entrance, finished
InsideIn-suite laundry, Rooms above ground 3, Bedrooms 2
- Laundry: In-suite laundry
- Rooms above ground: 3
- Bedrooms: 2
- Bathrooms: 1
- Kitchens: 1
- Family room: Yes
Outside and lotBrick, vinyl siding, Asphalt rolled, Poured concrete
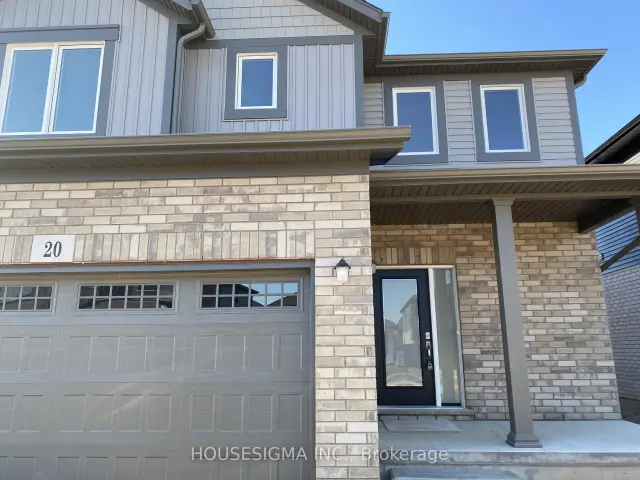
- Exterior: Brick, vinyl siding
- Roof: Asphalt rolled
- Foundation: Poured concrete
- Size: 12.61 × 30 m
Parking1 Parking, Private
- Spaces: 1 Parking
- Driveway: Private
Heating, water and powerForced air, gas, Central air, Municipal water
- Heating: Forced air, gas
- Cooling: Central air
- Water: Municipal water
- Sewer: Municipal sewer
Rent and termsRent $1,600 a month, Basement, Unfurnished
- Rent: $1,600 a month
- Space for rent: Basement
- Furnished: Unfurnished
- Lease: 12 months
- Rent includes: Parking
- Deposit: Required
- Credit check: Required
- Employment letter: Required
- Rental application: Required
- References: Required
Listing detailsX14130036, For Rent, Oct 29, 2026
- MLS® number: X14130036
- Status: For Rent
- Listed on: Oct 29, 2026
- Days on market: 23
- Updated: Oct 29, 2026
- Possession: 2026-11-01 / Immediate
- Occupied by: Partial
- Listing brokerage: HOUSESIGMA INC.
About this home
Lower, 20 Overholt Drive, Thorold (Hurricane/Merrittville), ON L2V 0G5
Welcome to this well-kept lower unit, located in a quiet residential neighbourhood in Thorold. The unit offers 2 bedrooms and 1 full bathroom, with a comfortable layout that works well for a couple or working professionals.Ensuite laundry means no shared facilities or trips to the laundromat, and 1 parking spot is included. Tenants are responsible for 30% of utilities.Enjoy the peace of a quiet street while staying close to all amenities, including shopping, groceries, restaurants, schools, parks, and public transit, with easy access to major roads for commuting across Niagara.
Book a viewing
Around this home
Daily convenience, out of 100, from the distances below
Schools nearby
School rating, out of 10.
Helpful calculators

Your HOMEH agent
"I would see it this week."