

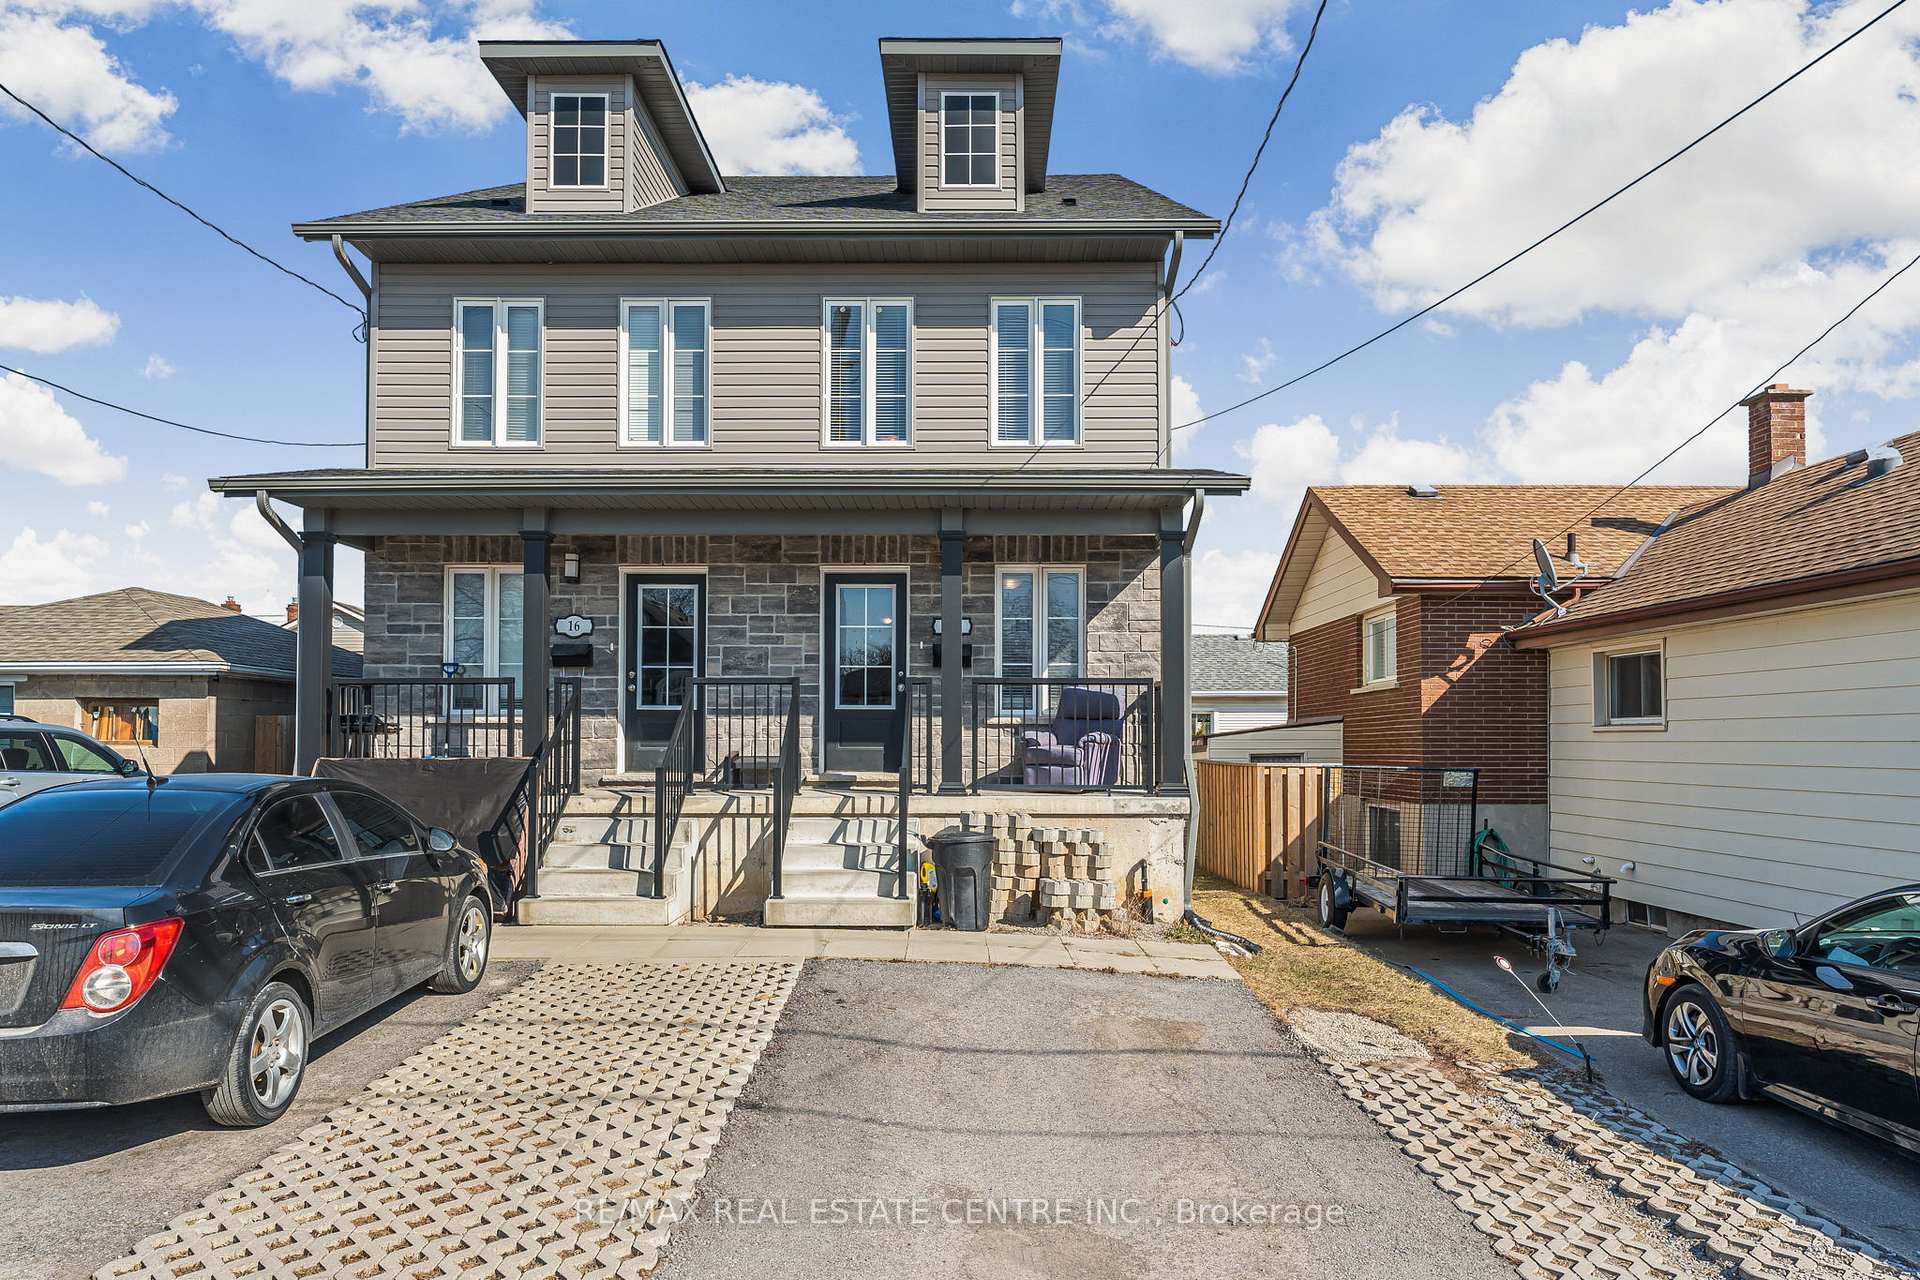
1 Room Lower Level, 18 King Street
Room For Rent
1/221 Room Lower Level, 18 King Street
Room For Rent
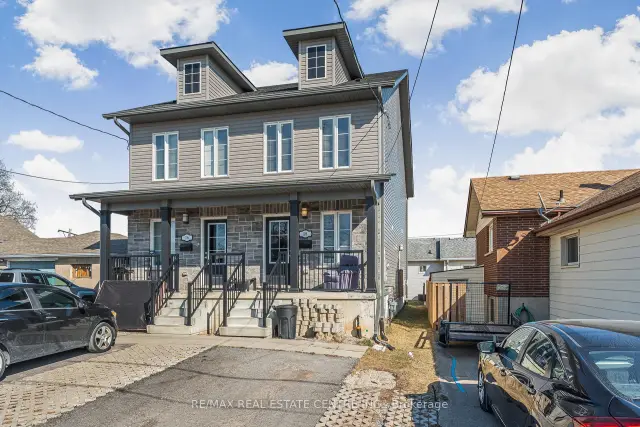
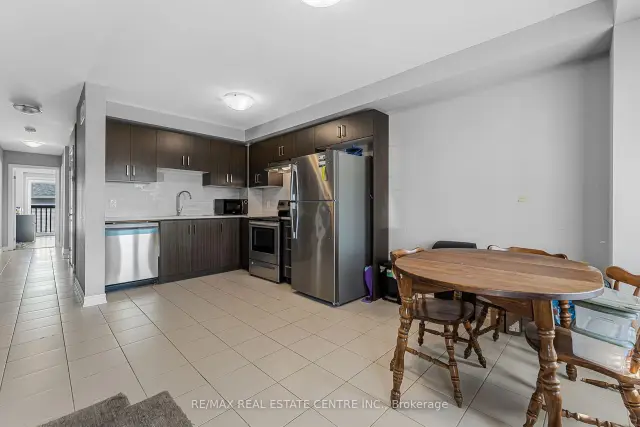
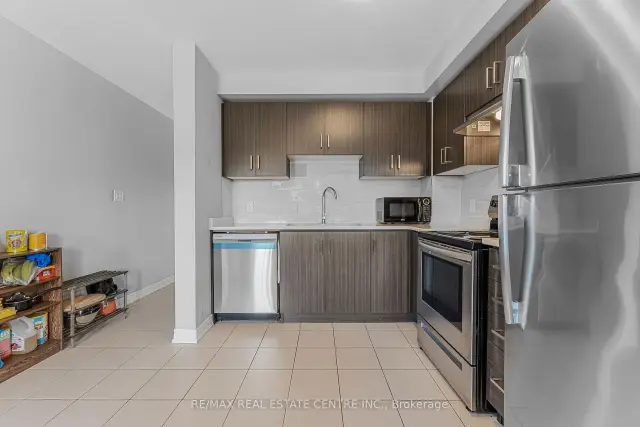
 See all 22 photos
1 Bedroom
1 Bathroom
0 Garage
1.1K–1.5K sq.ft
Other
Available Now
Facts and features
- BasementFinished
- Lot size18 × 97 ft
- Lease term12 months
- FurnishedUnfurnished
What stands out
- Central air
The homeRoom, 2-storey, Age 0–5 years
- Type: Room
- Style: 2-storey
- Age: 0–5 years
- Living space: 1,100–1,500 sq ft
- Basement: Finished, full
InsideTile, In-suite laundry, Other
- Flooring: Tile
- Laundry: In-suite laundry
- Features: Other
- Rooms above ground: 7
- Rooms in the basement: 3
- Bedrooms: 1 + 2 in the basement
- Bathrooms: 1
- Kitchens: 1
Outside and lotBrick, vinyl siding, Shingles, Poured concrete
Outside
- Exterior: Brick, vinyl siding
- Roof: Shingles
- Foundation: Poured concrete
- Size: 18 × 97.27 ft
Parking2 Parking, Private double
- Spaces: 2 Parking
- Driveway: Private double
Heating, water and powerForced air, gas, Central air, Municipal water
- Heating: Forced air, gas
- Cooling: Central air
- Water: Municipal water
- Sewer: Municipal sewer
Rent and termsRent $799 a month, Other, Unfurnished
- Rent: $799 a month
- Space for rent: Other
- Furnished: Unfurnished
- Lease: 12 months
- Paid: Monthly
- Rent includes: Heat, hydro, central air conditioning, high speed internet, other, water
- Deposit: Required
- Credit check: Required
- Employment letter: Required
- Rental application: Required
- References: Required
IncludedAll appliances, all window coverings, all elf's. all utilities, internet
- Included: All appliances, all window coverings, all elf's. all utilities, internet
Listing detailsX14132286, For Rent, Oct 30, 2026
- MLS® number: X14132286
- Status: For Rent
- Listed on: Oct 30, 2026
- Days on market: 22
- Updated: Nov 10, 2026
- Possession: Immediate
- Occupied by: Vacant
- Listing brokerage: RE/MAX REAL ESTATE CENTRE INC.
About this home
1 Room Lower Level, 18 King Street, Thorold (Thorold Downtown), ON L2V 3T7
Other
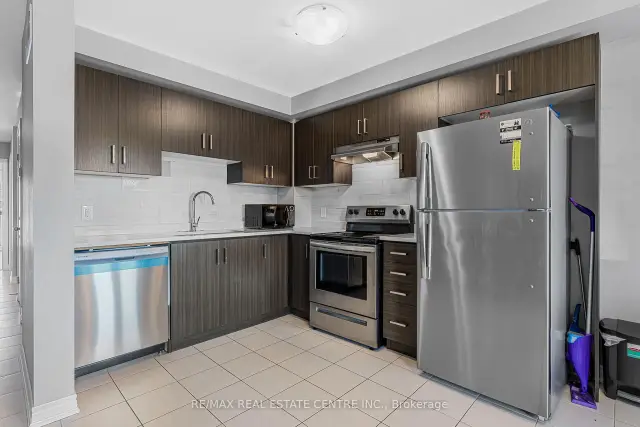
Purpose built, All Inclusive, 1 Bedroom, Shared Accommodation Available! Bright, spacious and well maintained private room and shared bathroom on lower level for rent. Huge eat-in-kitchen semi-detached home. This inviting shared living space features a spacious living area, functional kitchen, updated bathroom. Ideally situated within walking distance to public transportation and just a short drive to Brock University. Shared laundry facilities within the unit ensure hassle-free living for all occupants
Read more
Book a viewing
Sat21Nov
Sun22Nov
Mon23Nov
Tue24Nov
Wed25Nov
Thu26Nov
Fri27Nov
Pick A Time
Around this home
Richmond St & Hwy 67
Errands
Parks
Schools
Daily convenience, out of 100, from the distances below
ParkBattle of Beaverdams Park · 1 within 1 km7 min walk443 m
Grocery7-Eleven11 min walk654 m
SchoolPrince of Wales Public School7 min walk460 m
PharmacyPharmasave12 min walk716 m
Cafés & foodThe Urban Hippie · 3 within 1 km10 min walk623 m
LibraryThorold Public Library16 min walk961 m
WalkDriveStraight-line distance, open map data
Grocery0.7 km
Park0.4 km
Coffee0.6 km
Dining0.7 km
Schools nearby
School rating, out of 10.
Prince of Wales Public Schoolelementary · Public · 0.5 km
7.1/10Good
Richmond Street Public Schoolelementary · Public · 0.9 km
6.4/10Fair
Pope Francis Catholic Elementary Schoolelementary · Catholic · 0.9 km
—
Contact agent
Helpful calculators
Rent vs buy
Affordability
Mortgage
Down payment
Stress test
CMHC insurance

Your HOMEH agent
KimHOMEH agent · Thorold
"I would see it this week."
Ask Kim