

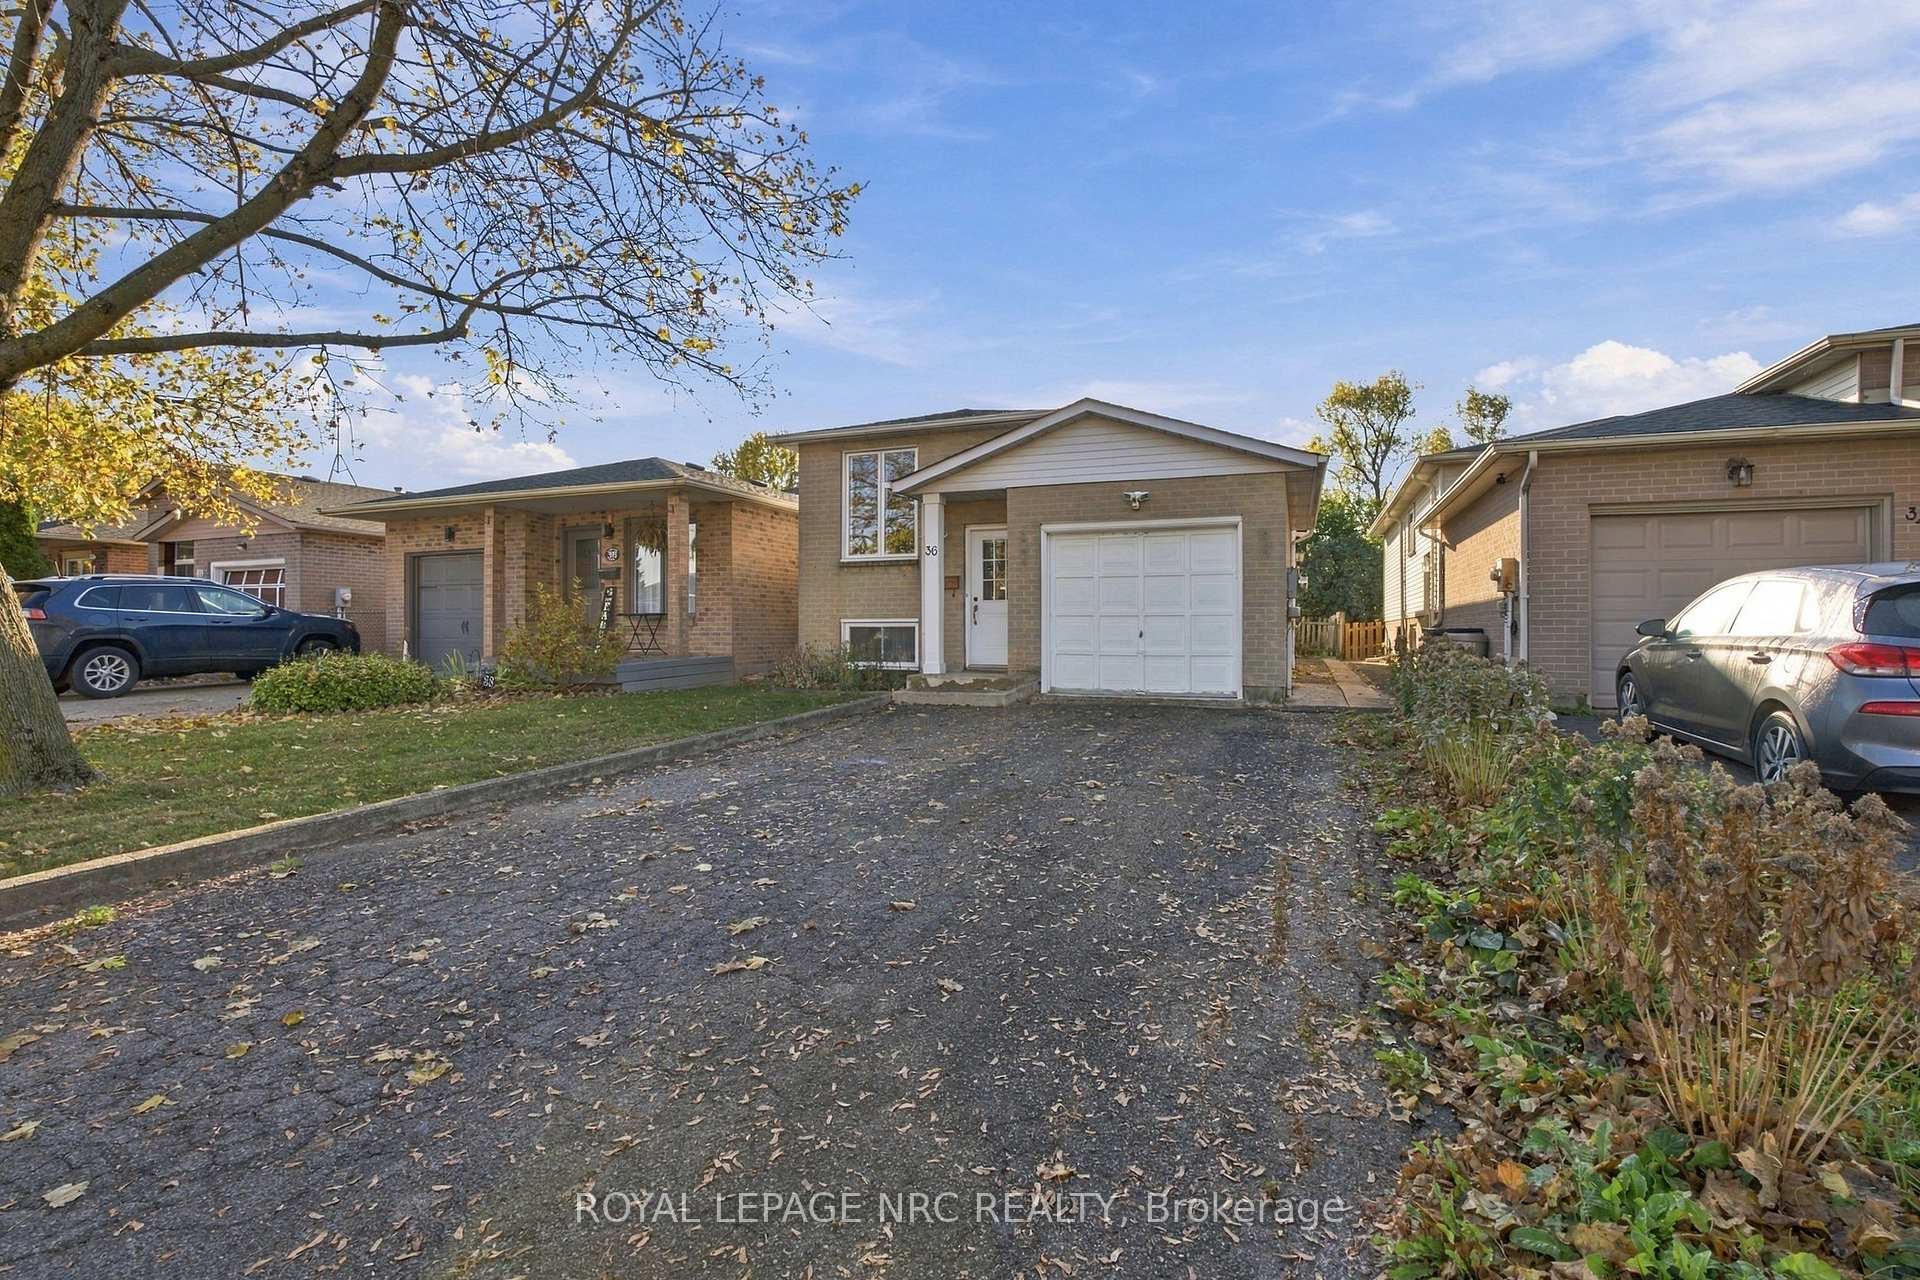
36 Lampman Crescent
36 Lampman Crescent
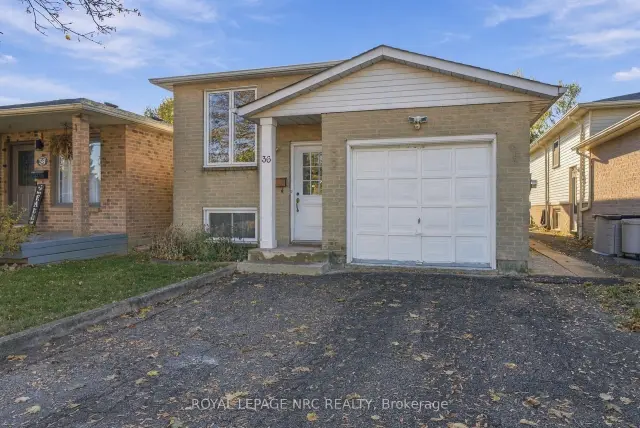
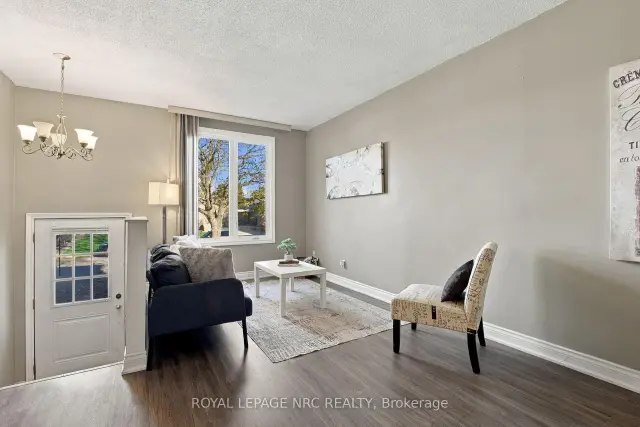
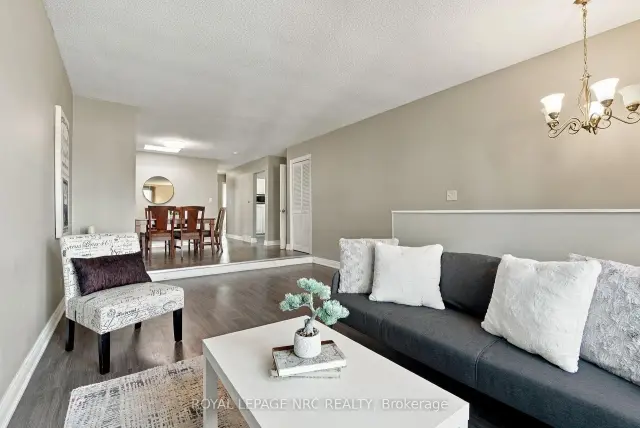
 See all 27 photos
Facts and features
- BasementApartment
- Age of home31–50 years
- Price per sq ft~$500
- Water, sewerMunicipal
- Second kitchen
- Central air
The homeDetached, Bungalow-raised, Age 31–50 years
- Type: Detached
- Style: Bungalow-raised
- Age: 31–50 years
- Living space: 1,100–1,500 sq ft
- Basement: Finished, apartment
InsideLower level, Accessory apartment, carpet free, auto garage door remote, Rooms above ground 14
- Laundry: Lower level
- Features: Accessory apartment, carpet free, auto garage door remote
- Rooms above ground: 14
- Bedrooms: 2 + 3 in the basement
- Bathrooms: 2
- Kitchens: 2
Outside and lotBrick, Asphalt shingle, Poured concrete
- Exterior: Brick
- Roof: Asphalt shingle
- Foundation: Poured concrete
- Size: 30 × 146.37 ft
- Shape: Rectangular
- Zoning: R2
Parking1 Garage, Attached, Private double
- Spaces: 1 Garage
- Garage: Attached
- Driveway: Private double
Heating, water and powerForced air, gas, Central air, Municipal water
- Heating: Forced air, gas
- Cooling: Central air
- Water: Municipal water
- Sewer: Municipal sewer
Costs and taxesTaxes $4,069 a year, HST included in the price, Hot water heater
- Taxes, 2026: $4,069 a year
- HST: HST included in the price
- Rental items: Hot water heater
- Under contract: Hot water heater
Included in the sale2 fridges, 2 stoves, 2 microwaves, dishwasher, elf's, washer, dryer, All staging items
- Included: 2 fridges, 2 stoves, 2 microwaves, dishwasher, elf's, washer, dryer
- Not included: All staging items
Listing detailsX14134902, For Sale, Oct 31, 2026
- MLS® number: X14134902
- Status: For Sale
- Listed on: Oct 31, 2026
- Days on market: 21
- Updated: Nov 14, 2026
- Possession: Immediate
- Occupied by: Vacant
- Listing brokerage: ROYAL LEPAGE NRC REALTY
About this home
36 Lampman Crescent, Thorold (Confederation Heights), ON L2V 4K7
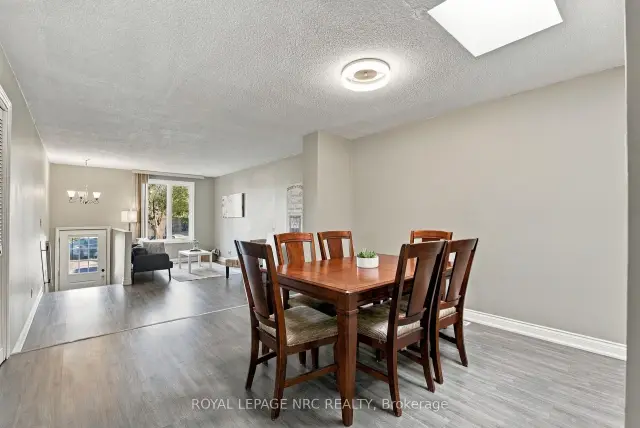
Welcome to 36 Lampman Crescent in the desirable Confederation Heights neighbourhood! This carpet-free raised bungalow offers 5 generously sized bedrooms and 2 bathrooms, with plenty of natural light throughout. The open living and dining area provides a welcoming space for everyday living and entertaining, while two skylights add to the bright, airy feel. The primary bedroom features ensuite privilege, adding convenience and privacy. The lower level includes a second kitchen with granite countertops, offering flexibility for multi-generational living or potential income opportunities. Outside, enjoy a large backyard complete with a patio and garden beds, perfect for relaxing or entertaining. Updates include windows (2023), a basement kitchen (2023), and roof (2017). Conveniently located close to Brock University, hiking trails, highway access, shopping, and dining, this home offers a versatile layout with plenty of possibilities!
Book a viewing
Around this home
Daily convenience, out of 100, from the distances below
Schools nearby
School rating, out of 10.
Helpful calculators

Your HOMEH agent
"Priced 2% over the Hestimate. I would see it this week."