
 See all 10 photos
Property history

This listing has ended. It is no longer available.
Property not available for sale or for rent.
Ask about this home
A HOMEH agent will answer your questions about this home.Ask HOMEH
About this home
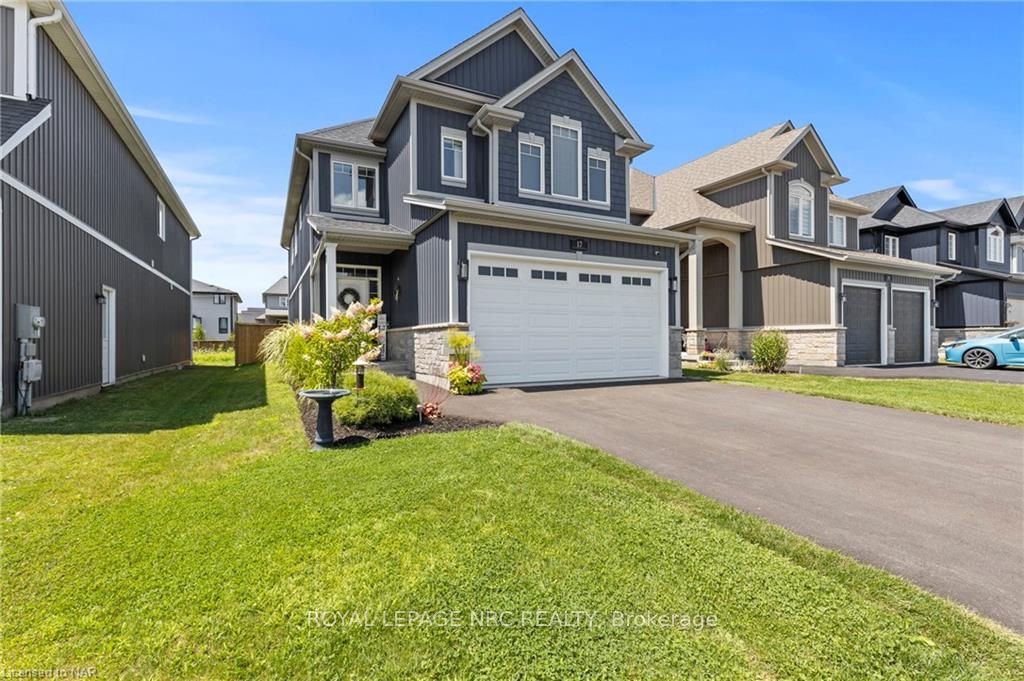
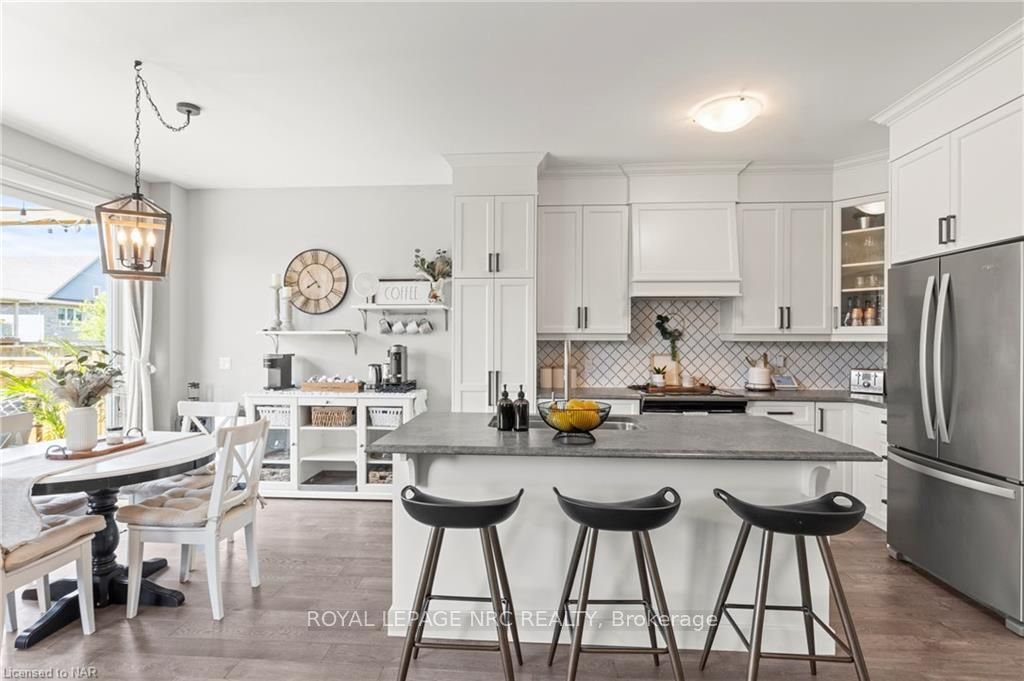
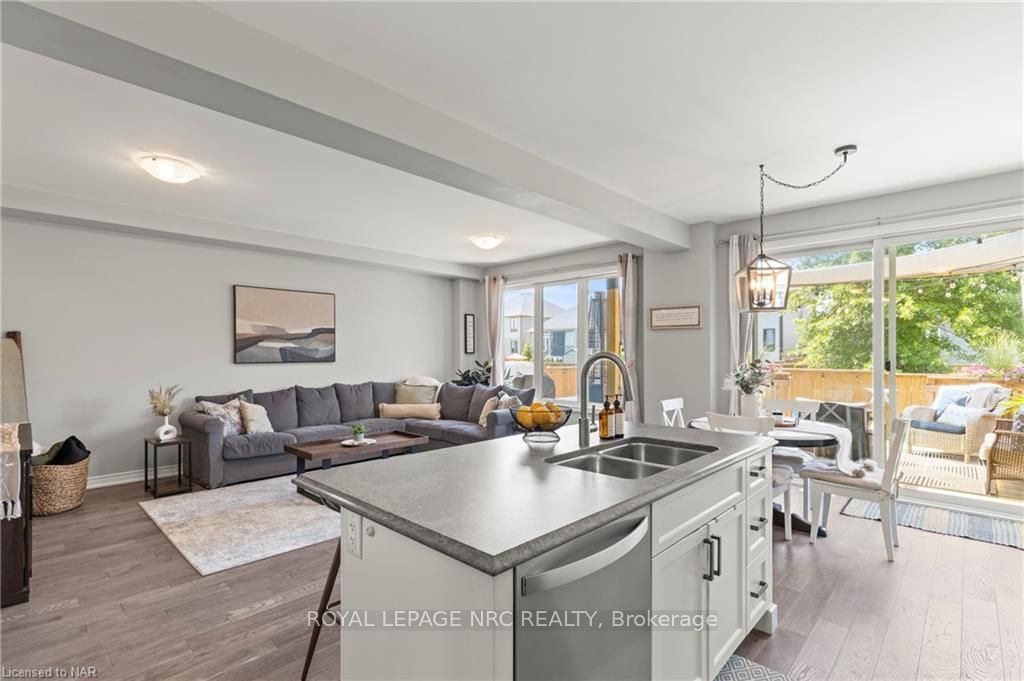
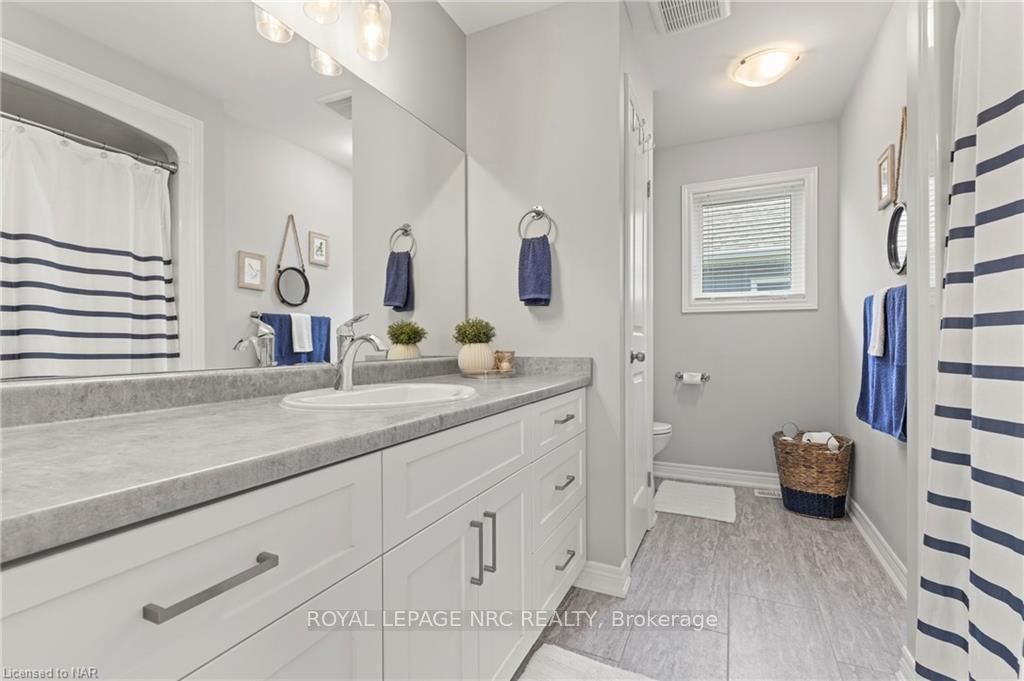
Welcome to this exquisite 2-storey gem crafted by Kenmore Homes in 2019, perfectly nestled in a tranquil, family-friendly neighbourhood. From the moment you step inside, you’ll be captivated by the modern design and thoughtful details throughout. This move-in ready residence features a versatile dedicated hair salon, easily adaptable to suit any need. The fully finished basement, completed in 2019, boasts a stunning in-law suite bathed in natural light, perfect for accommodating extended family or guests. Outside, your private oasis awaits. The fully fenced yard, updated in 2023, offers a serene retreat with a spacious deck added in 2021, ideal for entertaining or unwinding in the hot tub. Your furry friends will love the dedicated dog run, and the newly paved driveway in 2024 adds to the impeccable curb appeal, providing convenient and secure parking. Located in a quiet, serene area, this home is perfect for raising a family. Enjoy the convenience of being close to the 406, local amenities, and the Seaway Mall. This home seamlessly blends modern luxury with practical living spaces, creating an inviting and functional environment for your family.
Facts & features
Ask about this home
A HOMEH agent will answer your questions about this home.
Rooms
34 rooms · 3 bathrooms
- Foyer10′2″ × 11′3″114 sq.ft.
- Study12′6″ × 13′162 sq.ft.
- Bathroom6′4″ × 3′1″20 sq.ft.
- Kitchen10′8″ × 12′1″129 sq.ft.
- Living room12′11″ × 18′8″241 sq.ft.
- Dining room10′8″ × 9′96 sq.ft.
- Foyer10′2″ × 11′3″114 sq.ft.
- Study12′6″ × 13′162 sq.ft.
- Bathroom6′4″ × 3′1″20 sq.ft.
- Kitchen10′8″ × 12′1″129 sq.ft.
- Living room12′11″ × 18′8″241 sq.ft.
- Dining room10′8″ × 9′96 sq.ft.
- Primary bedroom13′7″ × 16′3″221 sq.ft.
- Other9′8″ × 13′11″135 sq.ft.
- Bedroom12′2″ × 10′1″123 sq.ft.
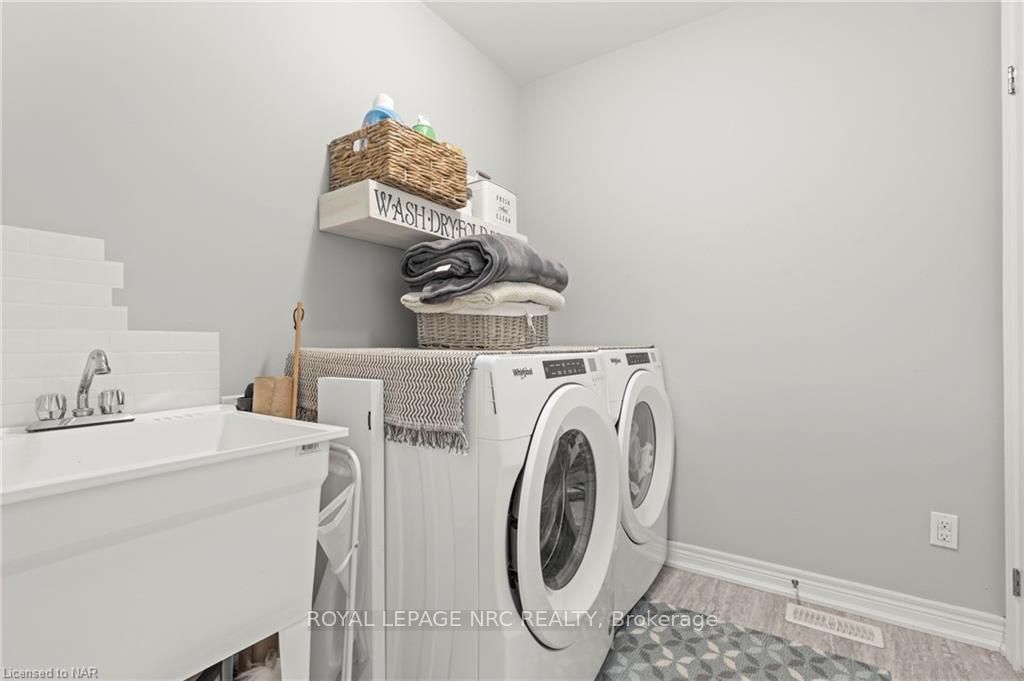
- Laundry7′1″ × 6′3″44 sq.ft.
- Bedroom12′2″ × 10′11″133 sq.ft.
- Bathroom12′2″ × 7′10″95 sq.ft.
- Bedroom11′11″ × 12′8″151 sq.ft.
- Primary bedroom13′7″ × 16′3″221 sq.ft.
- Other9′8″ × 13′11″135 sq.ft.
- Bedroom12′2″ × 10′1″123 sq.ft.
- Laundry7′1″ × 6′3″44 sq.ft.
- Bedroom12′2″ × 10′11″133 sq.ft.
- Bathroom12′2″ × 7′10″95 sq.ft.
- Bedroom11′11″ × 12′8″151 sq.ft.
- Bedroom11′9″ × 16′4″192 sq.ft.
- Bathroom10′ × 9′10″98 sq.ft.
- Other22′1″ × 20′6″453 sq.ft.
- Utility room11′9″ × 9′7″113 sq.ft.
- Bedroom11′9″ × 16′4″192 sq.ft.
- Bathroom10′ × 9′10″98 sq.ft.
- Other22′1″ × 20′6″453 sq.ft.
- Utility room11′9″ × 9′7″113 sq.ft.
Around this home
Schools nearby
School rating, out of 10.
Listing details
Helpful tools
Your HOMEH agent
"I would see it this week."
Ask HOMEH about this home
Price, neighbourhood, monthly cost. Ask anything.
HOMEH Intelligent Agent is an AI, not a licensed representative. Check anything important with your agent.