
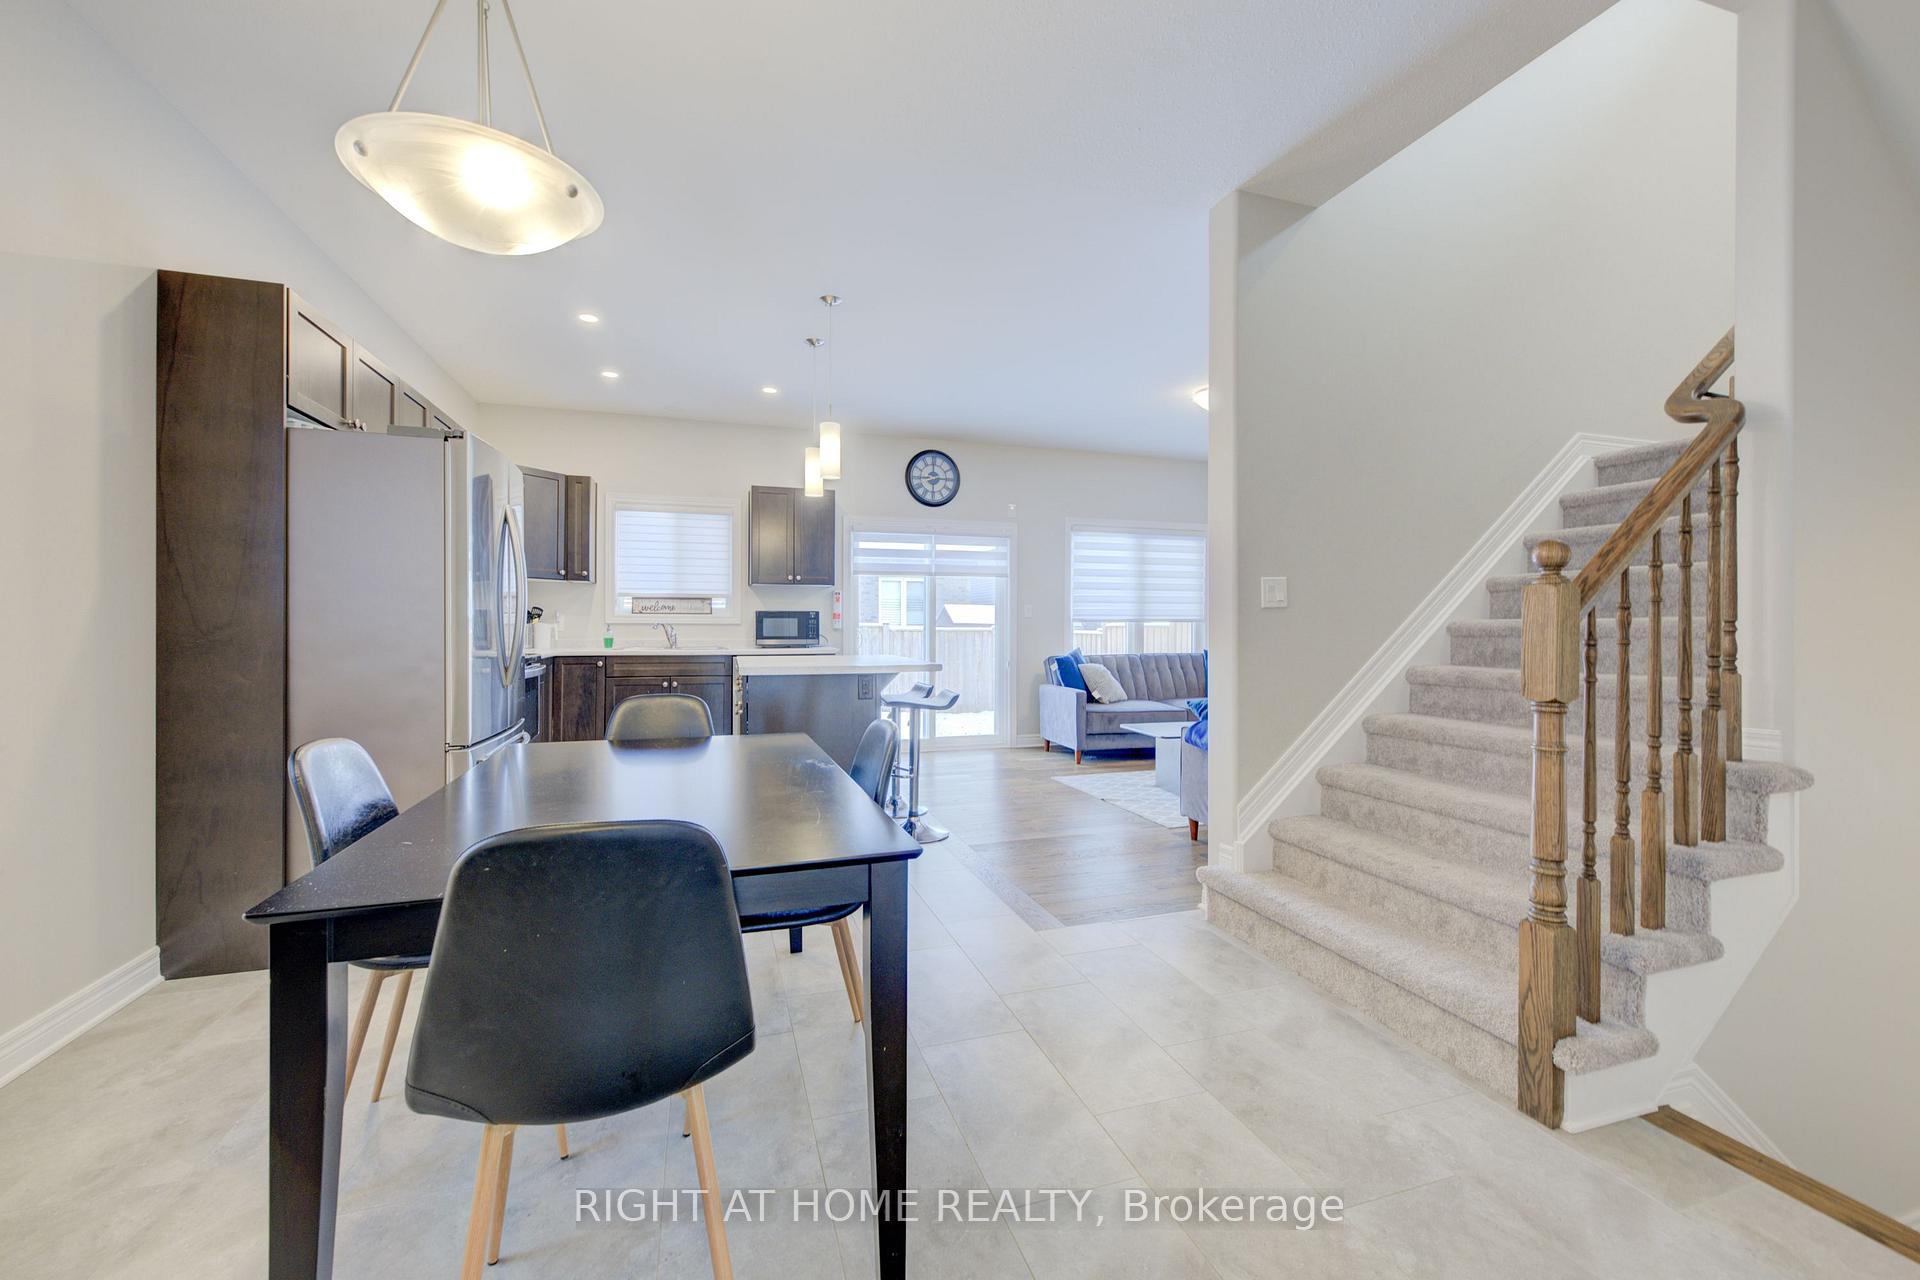
 See all 37 photos
Property history

This listing has ended. It is no longer available.
Property not available for sale or for rent.
Ask about this home
A HOMEH agent will answer your questions about this home.Ask HOMEH
About this home
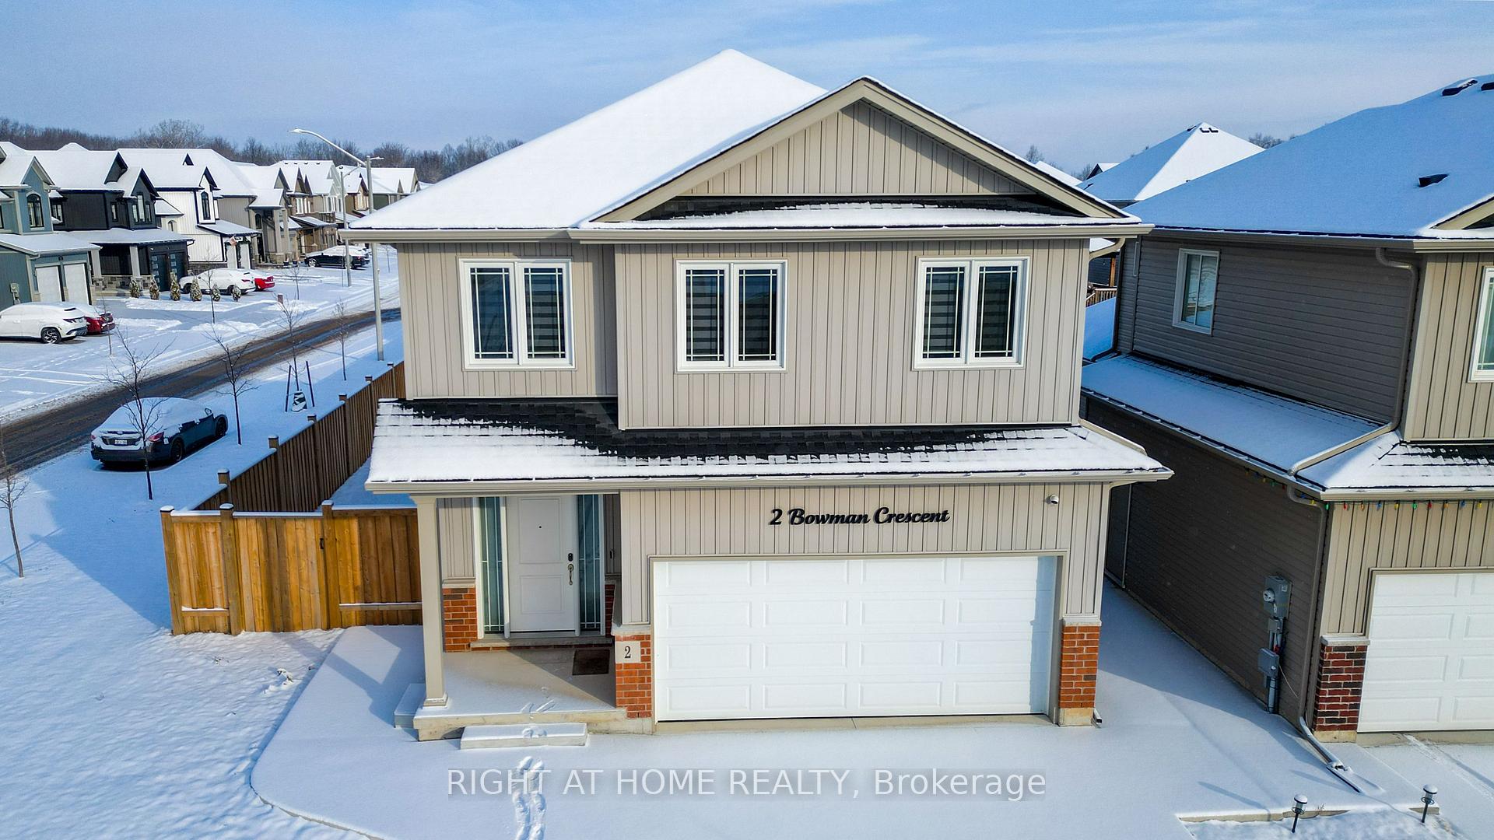
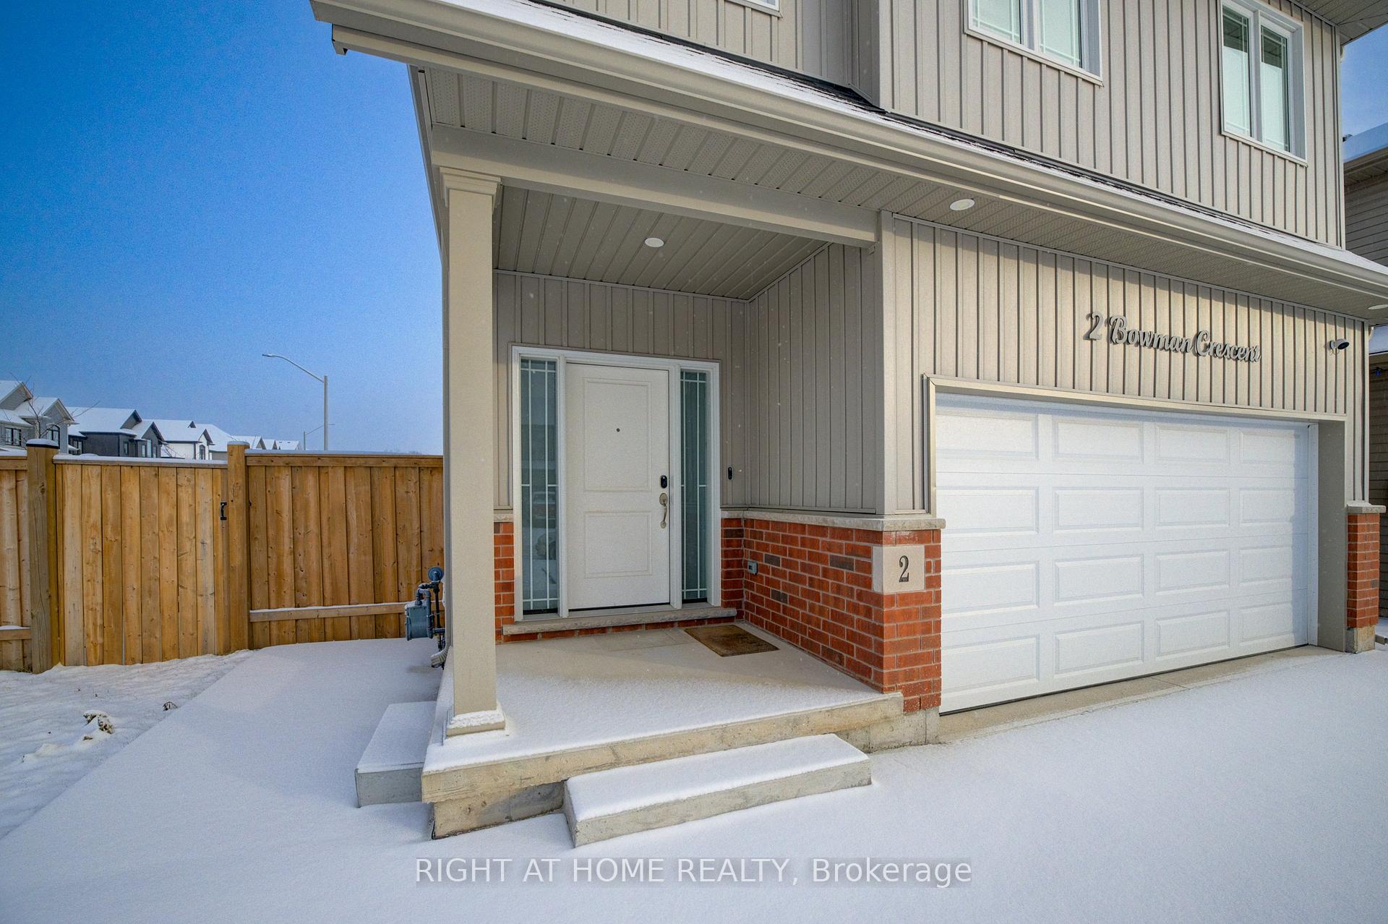
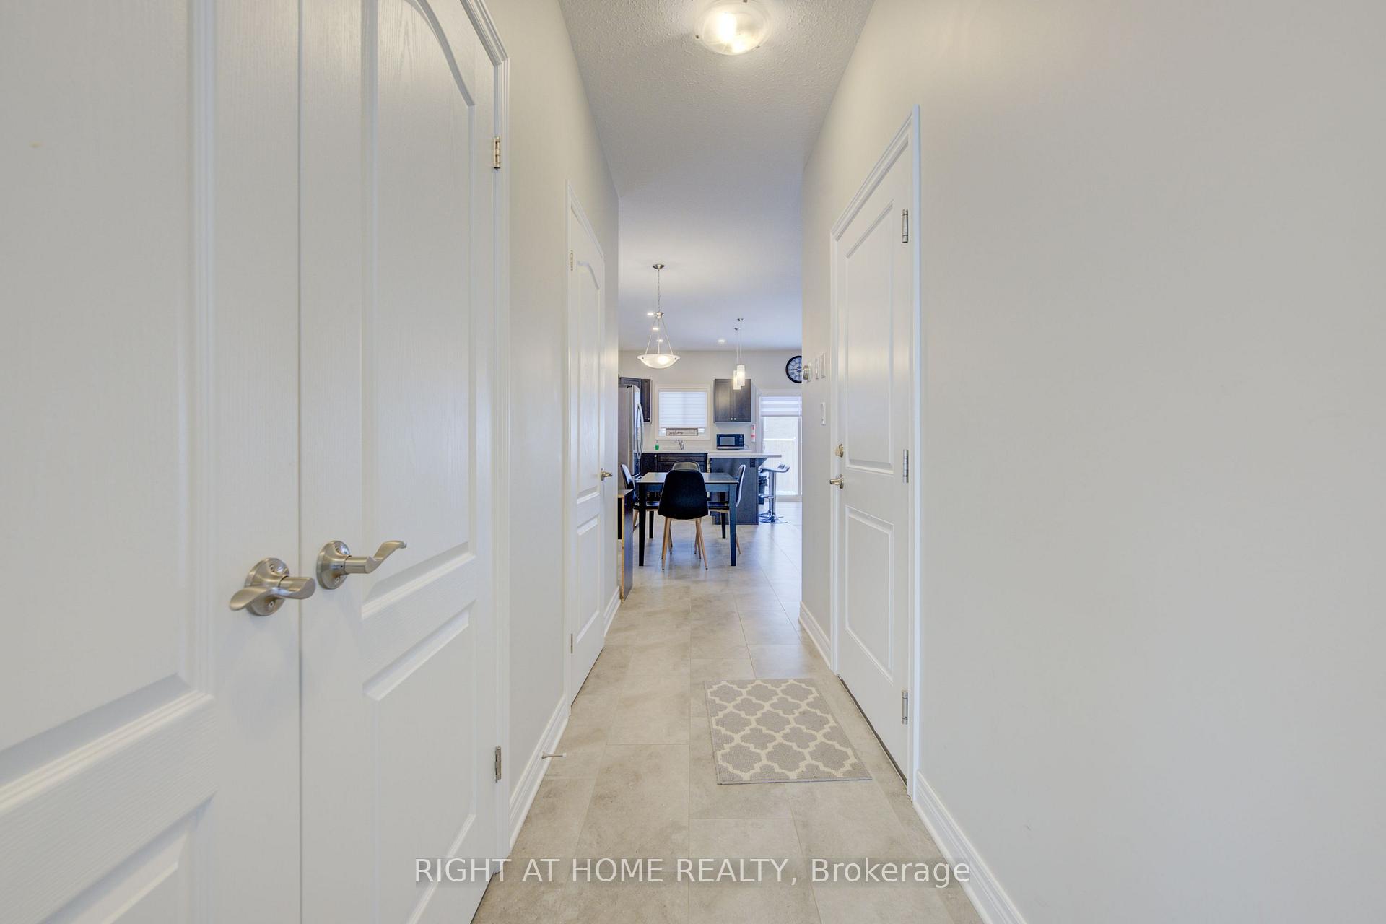
Stunning 3 yr New Detached Corner House Just 15 Min Away From The Niagara Falls.3 Spacious Bedrooms + Builder-Finished Basement: Includes 1 Bedroom + One 4-Piece Washroom. Total 3.5 Washrooms. Double Car Garage, Total 8 Parking Spots. Premium Corner Lot Extra space and Unbeatable Curb Appeal. $60K/Year Income Potential, Ideal For Savvy Buyers or Multi-generational Living. Rentable & Move-In Ready. Neutral colors And An Ideal location. Only 3 Years New House With Modern Design With The Latest Features. Concrete Driveway & Fenced Yard Low maintenance and Private. Nest Camera System, Built-In Security for peace of mind. Family-Oriented Neighborhood. Close to Schools, Parks, And Essential Amenities, Like Walmart, Dollar Store, Rona, and more! Safe And Peaceful Area, Perfect For Families And guests. Option Of Furnished Home. Income & Lifestyle Potential: Whether You Are Looking For A Cozy Family Home Or A Smart Investment Property, This Home Delivers Both! **EXTRAS** Nest Cameras
Facts & features
Ask about this home
A HOMEH agent will answer your questions about this home.
Rooms
13 rooms · 4 bathrooms
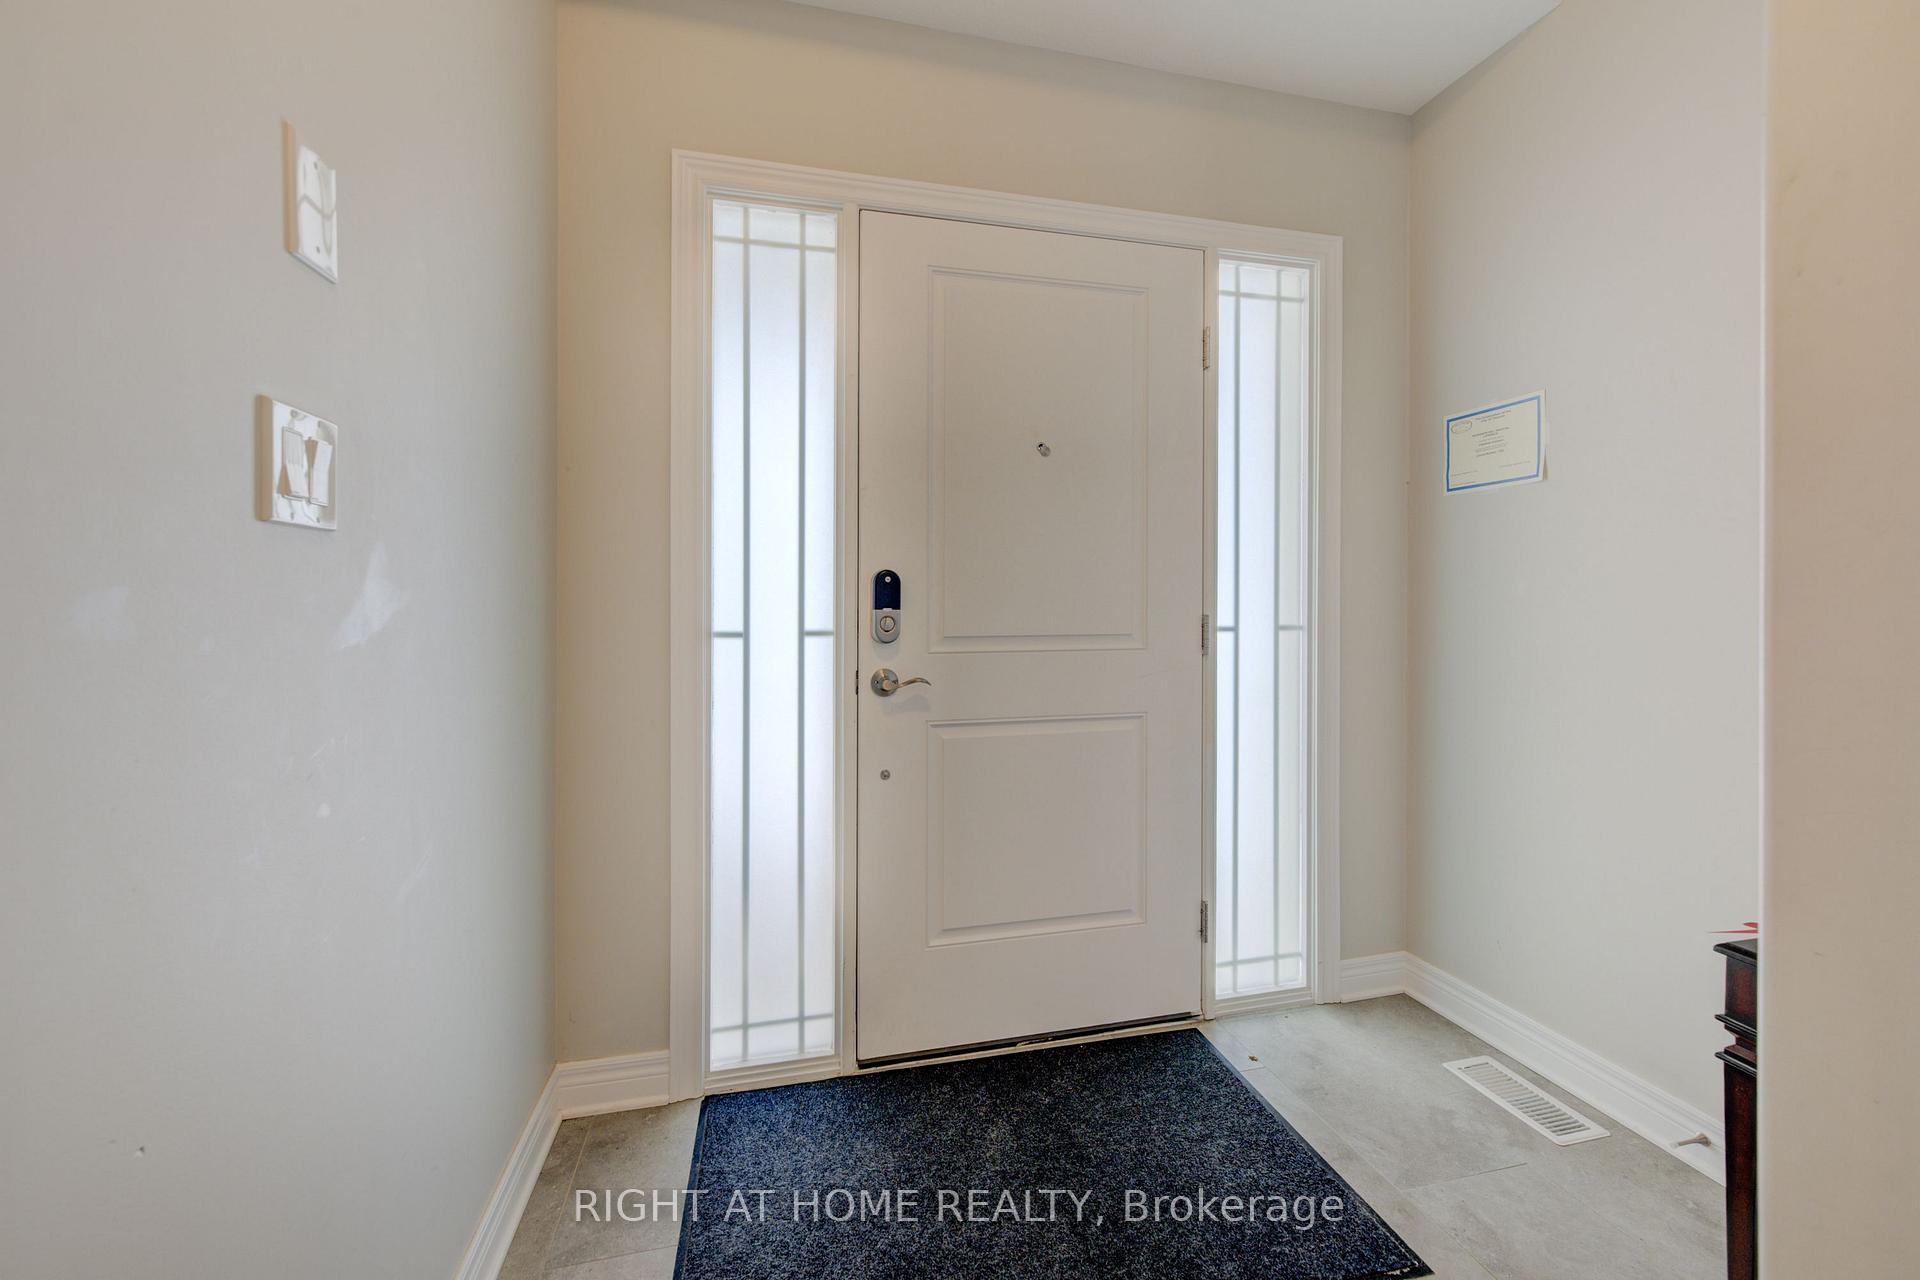
- Foyer5′ × 10′50 sq.ft.
- Kitchen9′ × 11′7″104 sq.ft.
- Family room13′ × 13′169 sq.ft.
- Bathroom3′ × 6′10″20 sq.ft.
- Laundry4′ × 3′12 sq.ft.
- Breakfast12′6″ × 9′113 sq.ft.
- Bedroom14′5″ × 12′173 sq.ft.
- Bedroom 210′2″ × 11′112 sq.ft.
- Bedroom 310′6″ × 10′10″113 sq.ft.
- Bathroom6′ × 10′60 sq.ft.
- Bathroom9′1″ × 5′10″53 sq.ft.
- Bedroom 410′2″ × 9′1″93 sq.ft.
- Bathroom9′5″ × 5′4″50 sq.ft.
Around this home
Schools nearby
School rating, out of 10.
Listing details
Helpful tools
Your HOMEH agent
"I would see it this week."
Ask HOMEH about this home
Price, neighbourhood, monthly cost. Ask anything.
HOMEH Intelligent Agent is an AI, not a licensed representative. Check anything important with your agent.