
 See all 20 photos
Property history

This listing has ended. It is no longer available.
Property not available for sale or for rent.
Ask about this home
A HOMEH agent will answer your questions about this home.Ask HOMEH
About this home
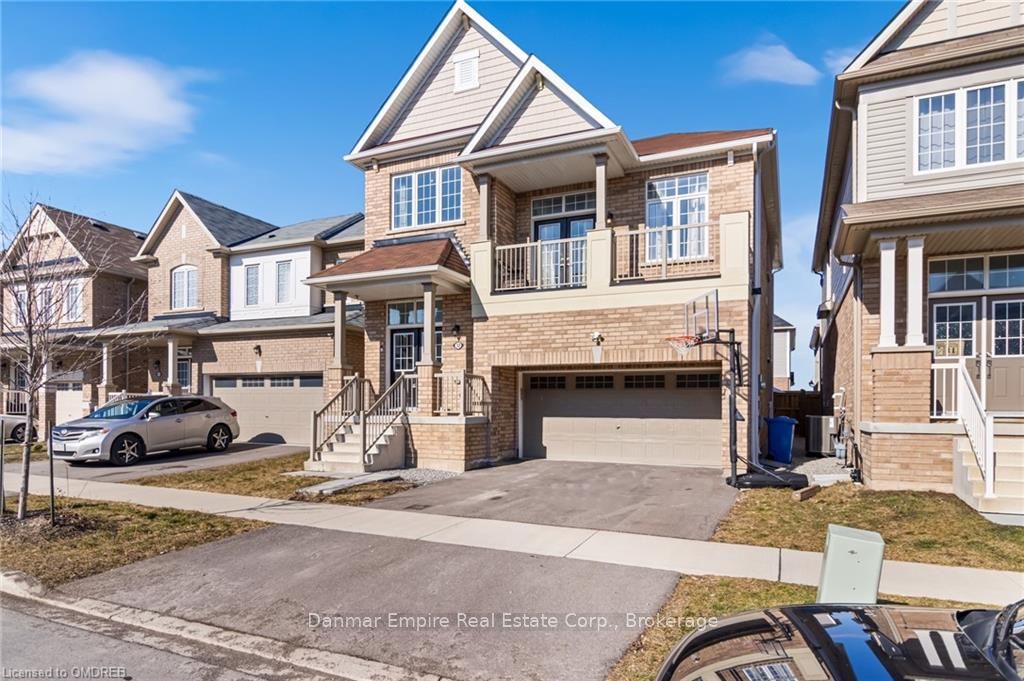
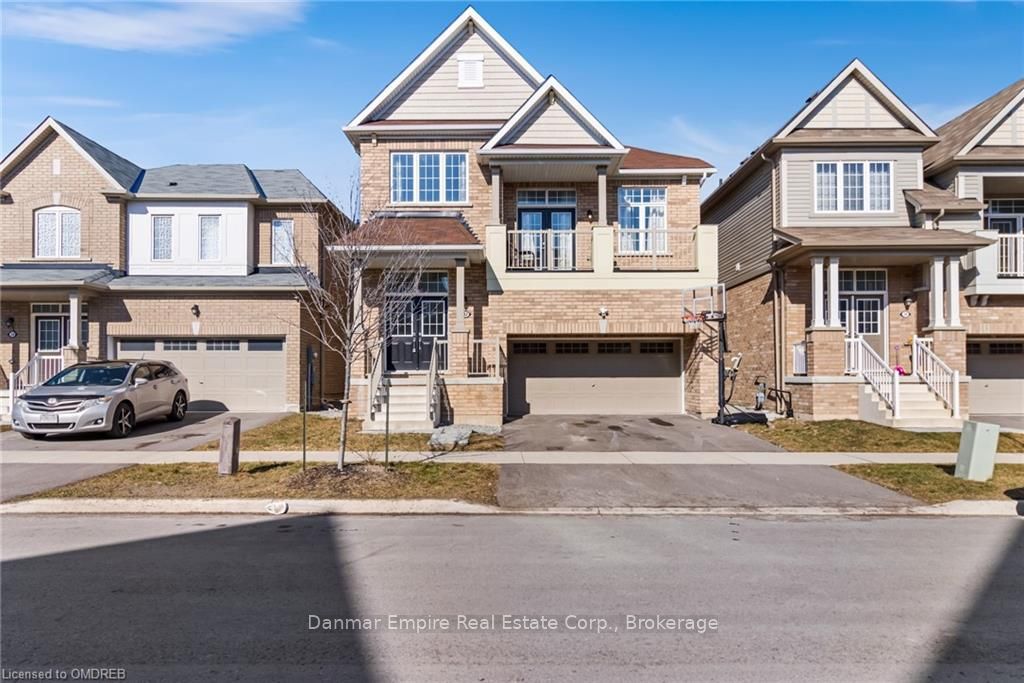
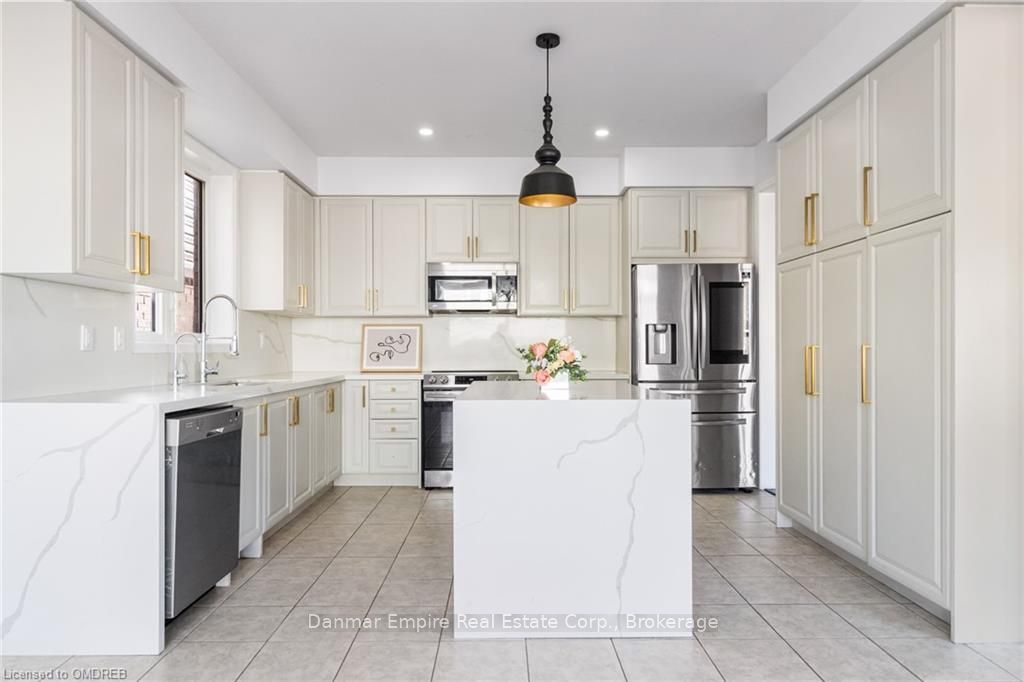
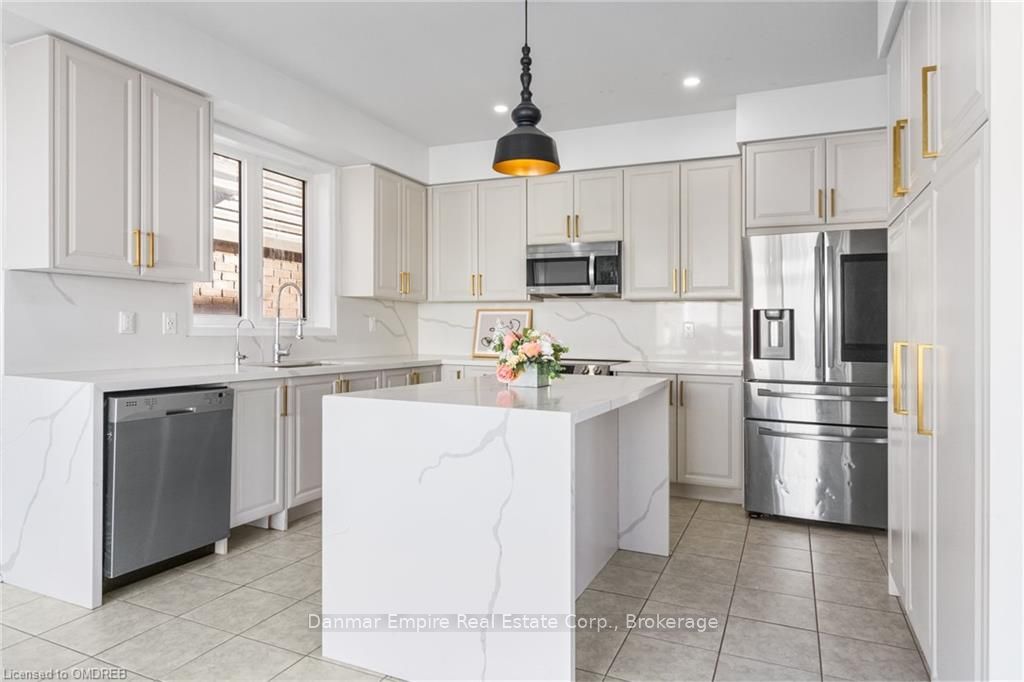
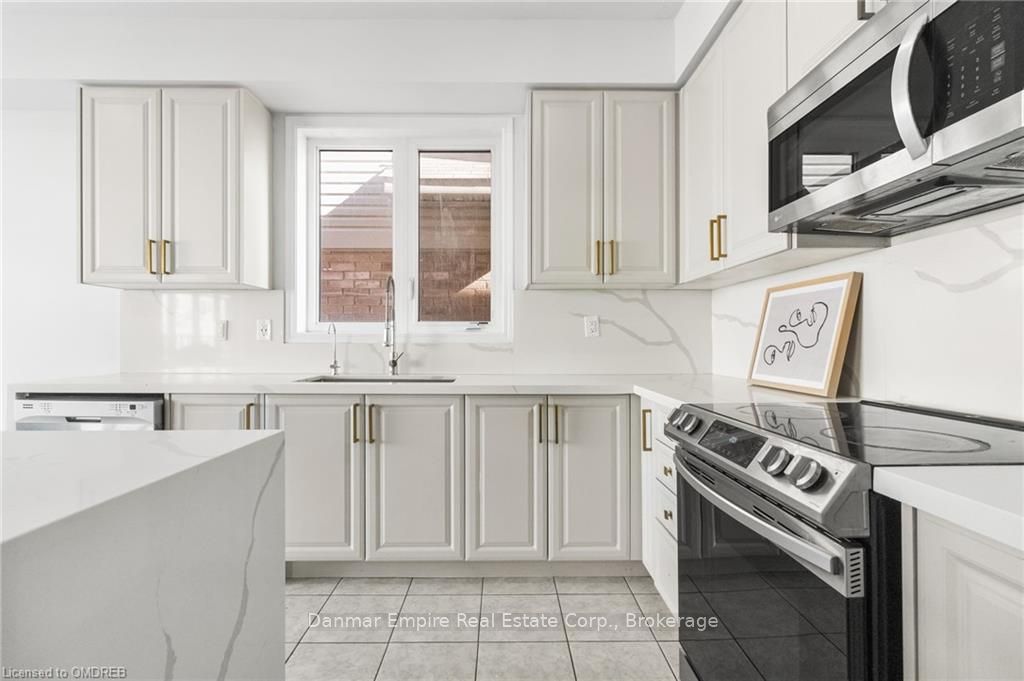
This 4-bedroom, 2.5-bathroom residence is a perfect blend of modern luxury and family warmth. Empire's Enchant floorplan offers an abundance of living space. The updated eat-in kitchen, features contemporary finishes such as waterfall quartz countertops and backsplash and upgraded appliances. The second floor features a family room that is perfect for private entertainment. Cozy up around the custom fireplace or enjoy a movie night with the built-in media center. This versatile space provides the perfect backdrop for quality family time or hosting friends. The home boasts four spacious bedrooms. Upgrades throughout include raised basement ceiling with enlarged windows, wainscotting and finishes that enhance both aesthetics and practicality throughout this carpet-free home. This home is located in a great family-friendly neighbourhood and close to 406.
Facts & features
Ask about this home
A HOMEH agent will answer your questions about this home.
Rooms
48 rooms · 2 bathrooms
- Other15′ × 22′5″336 sq.ft.
- Other13′5″ × 22′5″301 sq.ft.
- Breakfast13′5″ × 11′5″153 sq.ft.
- Laundry—
- Bathroom—
- Other15′ × 22′5″336 sq.ft.
- Other13′5″ × 22′5″301 sq.ft.
- Breakfast13′5″ × 11′5″153 sq.ft.
- Laundry—
- Bathroom—
- Other15′ × 22′5″336 sq.ft.
- Other13′5″ × 22′5″301 sq.ft.
- Breakfast13′5″ × 11′5″153 sq.ft.
- Laundry—
- Bathroom—
- Other15′ × 22′5″336 sq.ft.
- Other13′5″ × 22′5″301 sq.ft.
- Breakfast13′5″ × 11′5″153 sq.ft.
- Laundry—
- Bathroom—
- Family room17′9″ × 13′5″238 sq.ft.
- Primary bedroom17′5″ × 14′5″251 sq.ft.
- Other—
- Bedroom12′5″ × 10′124 sq.ft.
- Bedroom10′7″ × 12′127 sq.ft.
- Bedroom10′ × 11′6″115 sq.ft.
- Bathroom—
- Family room17′9″ × 13′5″238 sq.ft.
- Primary bedroom17′5″ × 14′5″251 sq.ft.
- Other—
- Bedroom12′5″ × 10′124 sq.ft.
- Bedroom10′7″ × 12′127 sq.ft.
- Bedroom10′ × 11′6″115 sq.ft.
- Bathroom—
- Family room17′9″ × 13′5″238 sq.ft.
- Primary bedroom17′5″ × 14′5″251 sq.ft.
- Other—
- Bedroom12′5″ × 10′124 sq.ft.
- Bedroom10′7″ × 12′127 sq.ft.
- Bedroom10′ × 11′6″115 sq.ft.
- Bathroom—
- Family room17′9″ × 13′5″238 sq.ft.
- Primary bedroom17′5″ × 14′5″251 sq.ft.
- Other—
- Bedroom12′5″ × 10′124 sq.ft.
- Bedroom10′7″ × 12′127 sq.ft.
- Bedroom10′ × 11′6″115 sq.ft.
- Bathroom—
Around this home
Schools nearby
School rating, out of 10.
Listing details
Helpful tools
Your HOMEH agent
"I would see it this week."
Ask HOMEH about this home
Price, neighbourhood, monthly cost. Ask anything.
HOMEH Intelligent Agent is an AI, not a licensed representative. Check anything important with your agent.