
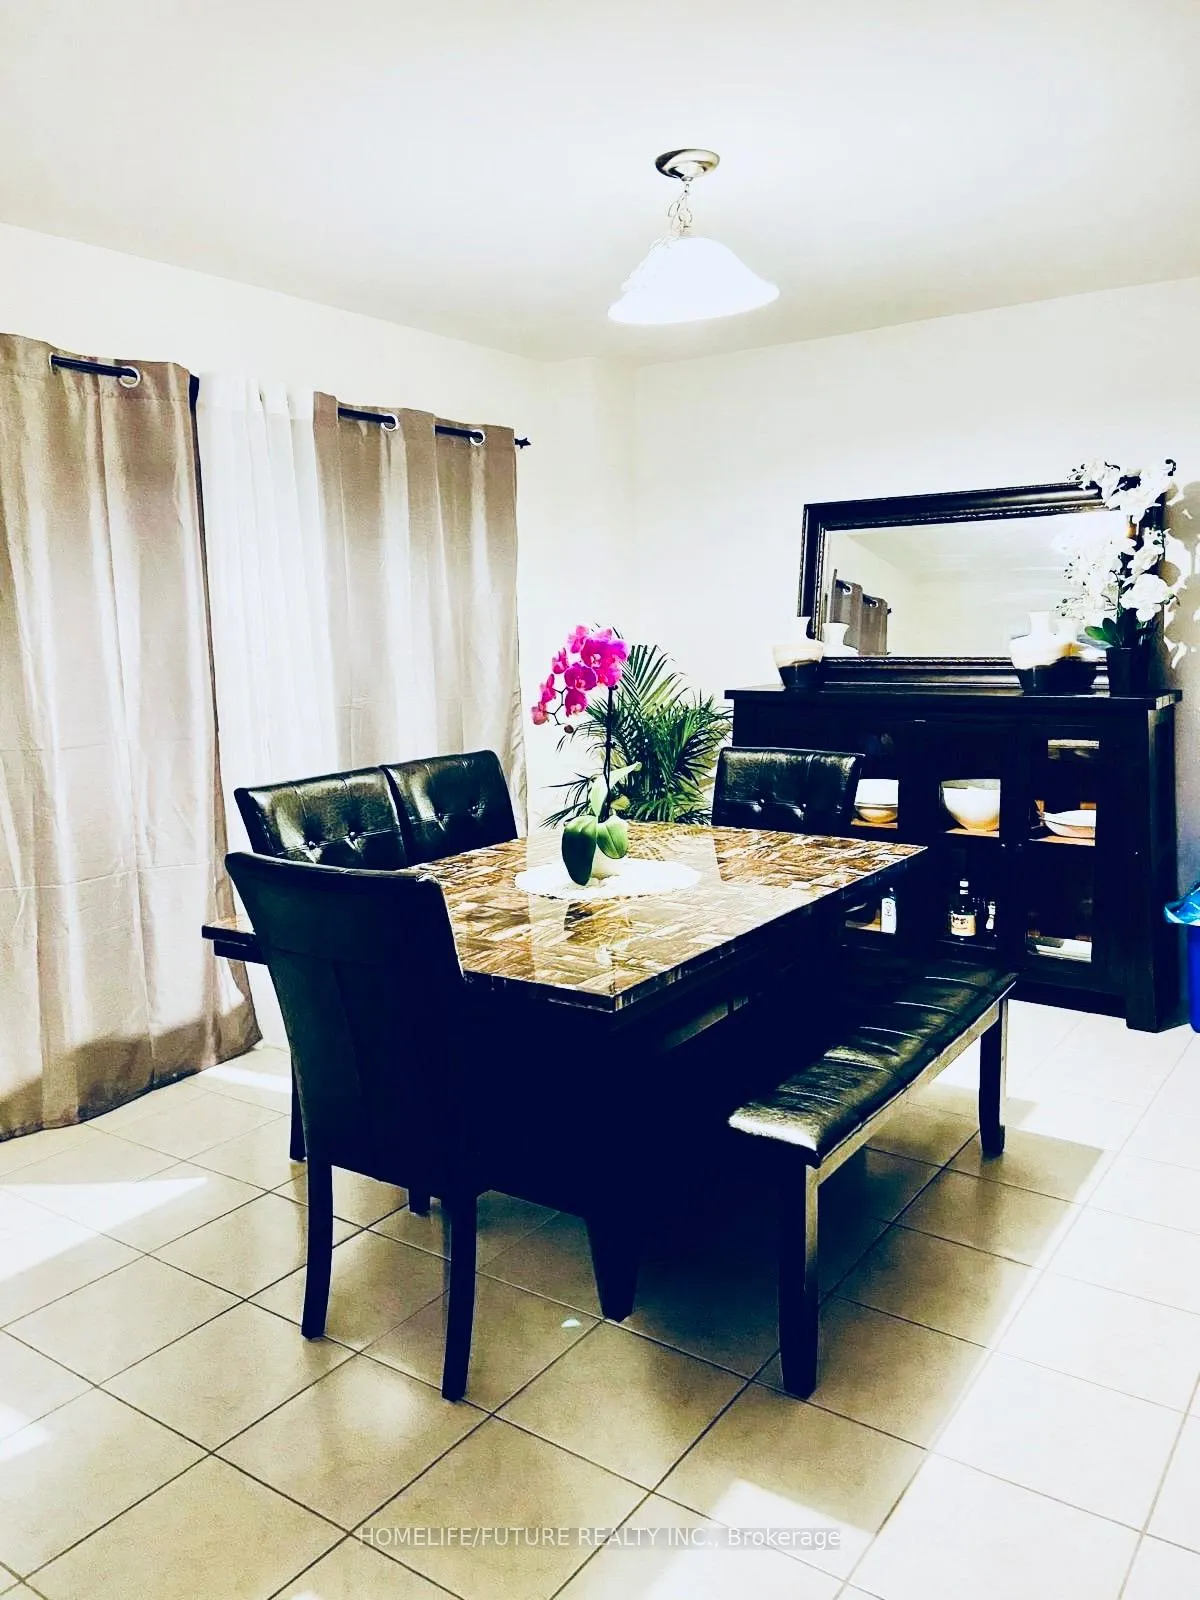
 See all 10 photos
Property history

This listing has ended. It is no longer available.
Property not available for sale or for rent.
Book a viewing
Ask HOMEH
About this home
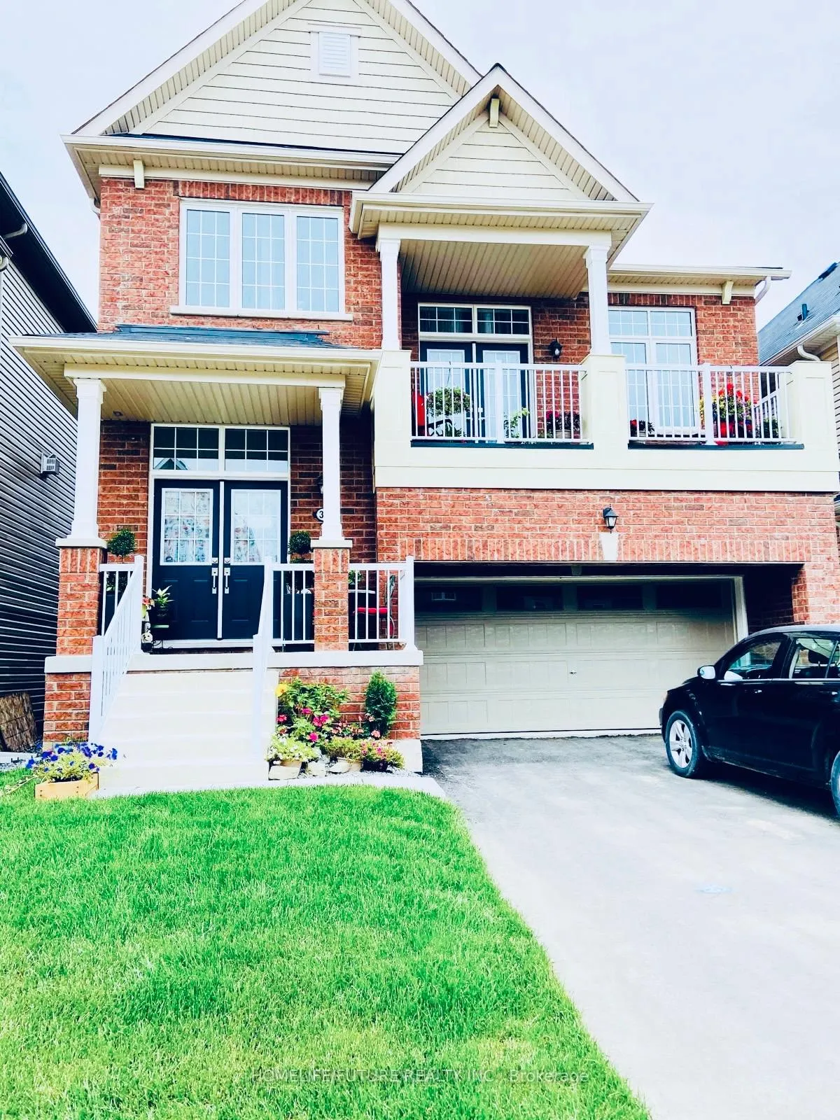
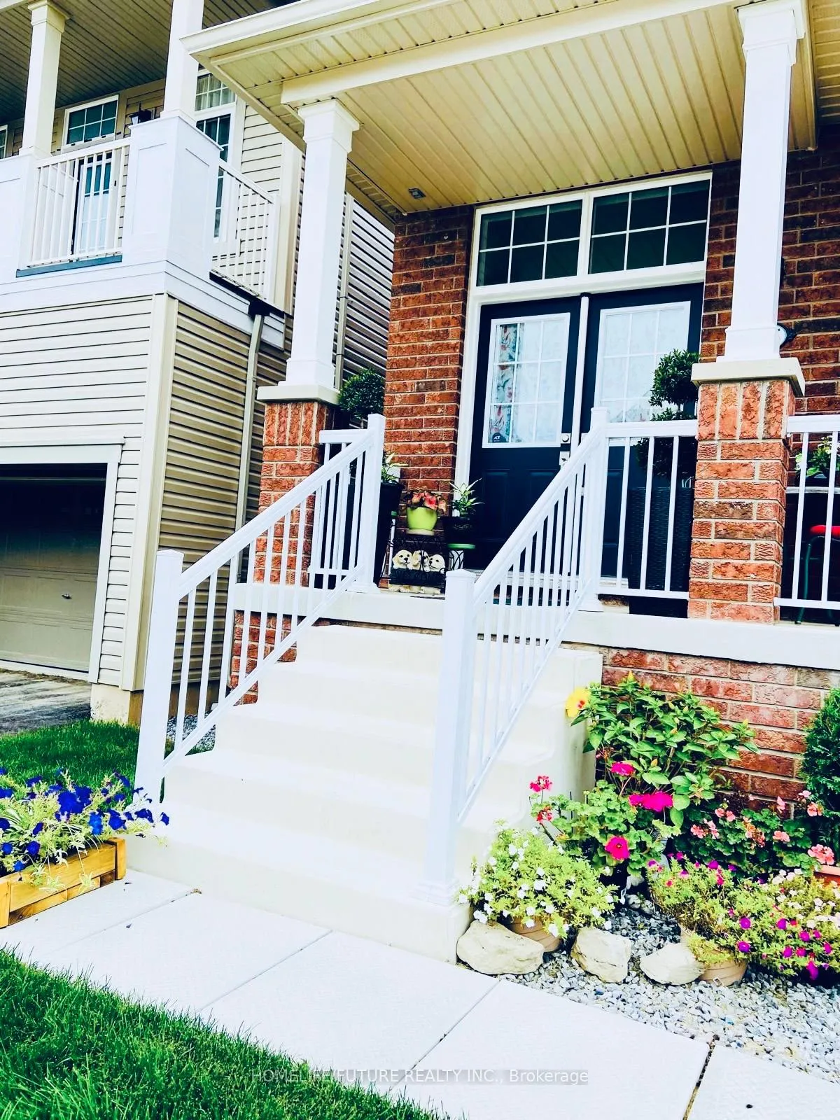
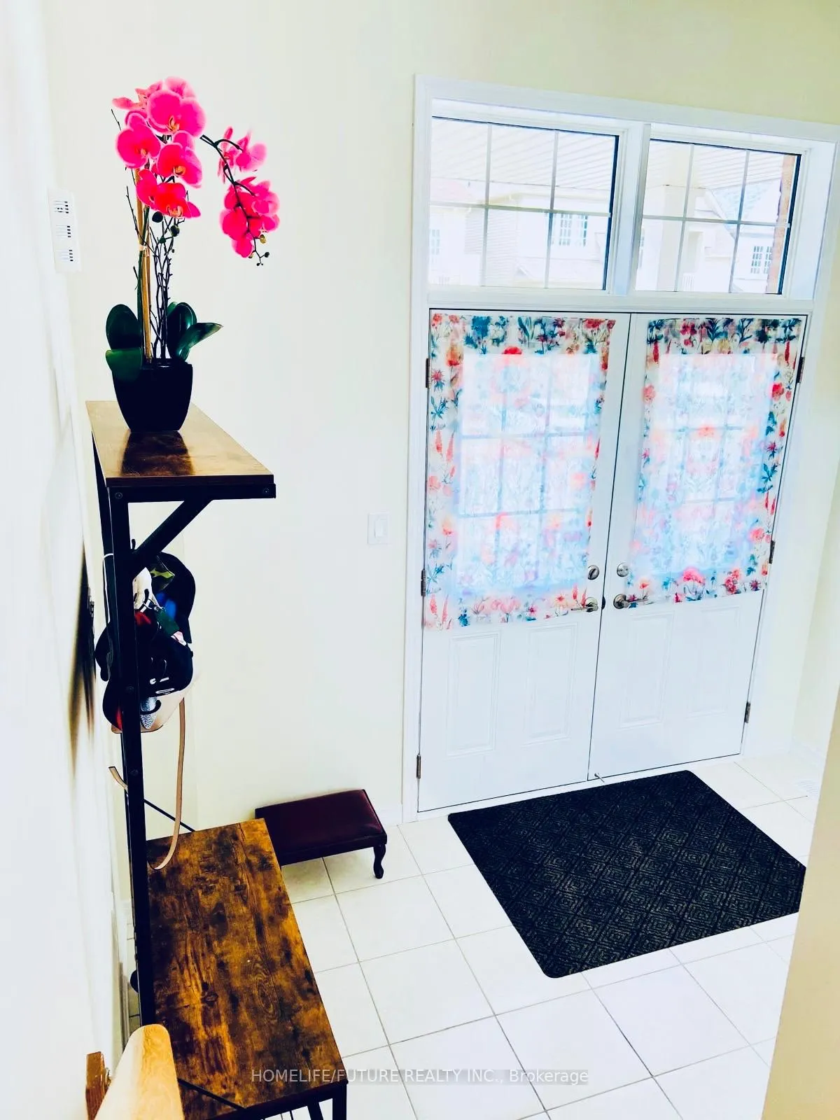
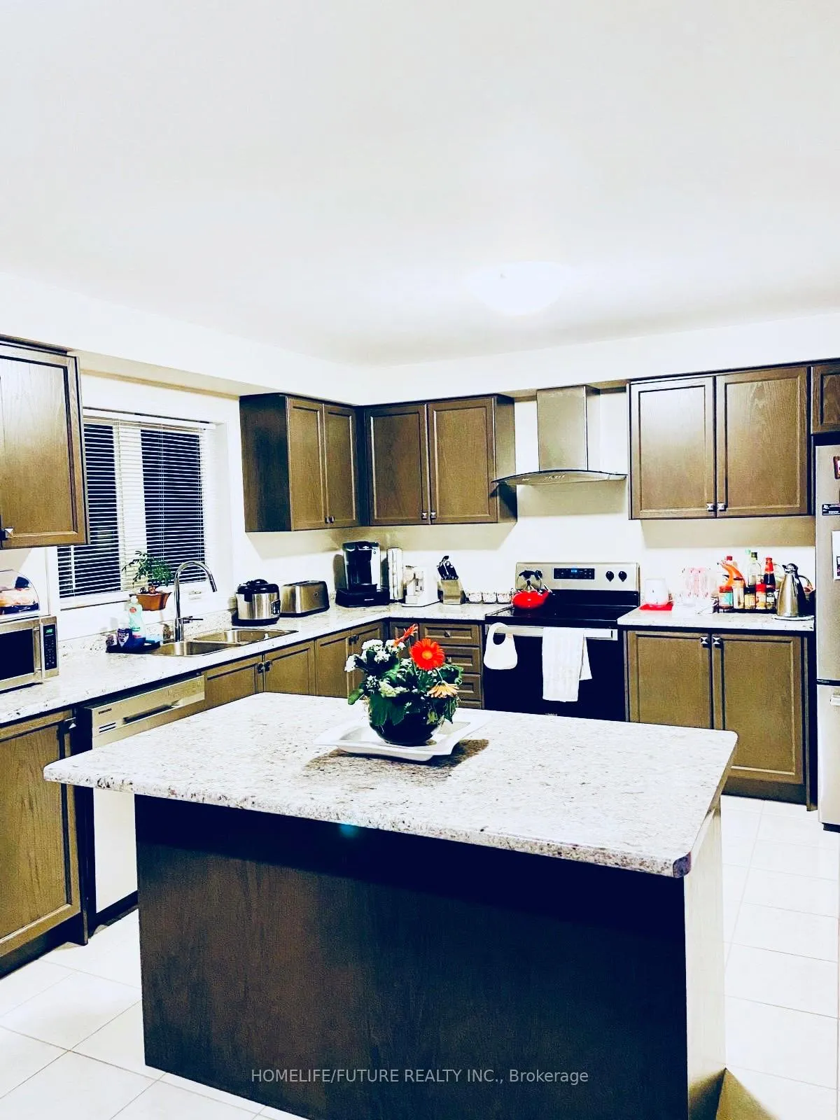
Step Into This Beautifully Designed "Enchant" Model Featuring An Open-Concept Main Floor With Soaring 9-Foot Ceilings. The Bright, Sun-Filled Kitchen Boasts A Large For Entertaining, With A Walk-Out To A Spacious Balcony. Upstairs, The Master Suite Offers A Serene Retreat With A Luxurious 5-Piece EnSuite And A Walk-In Closet. The Home Is Further Enhanced By A Grand Double Door Front Entry, Upgraded Oak Staircase, And A Double Car Garage With Main Floor Access. With 2.5 Bathrooms And Thoughtful Finishes Throughout, This Home Is A Must-See For Those Seeking Both Style And Comfort.
Facts & features
Book a viewing
Rooms
8 rooms · 3 bathrooms
- Living room16′2″ × 24′3″391 sq.ft.
- Kitchen14′6″ × 11′10″172 sq.ft.
- Breakfast14′6″ × 12′4″180 sq.ft.
- Primary bedroom18′10″ × 15′7″294 sq.ft.
- Bedroom 213′5″ × 10′9″145 sq.ft.
- Bedroom 311′6″ × 12′11″149 sq.ft.
- Bedroom 410′9″ × 12′6″135 sq.ft.
- Family room17′1″ × 20′341 sq.ft.
Around this home
Schools nearby
School rating, out of 10.
Listing details
Helpful tools
Your HOMEH agent
"I would see it this week."
Ask HOMEH about this home
Price, neighbourhood, monthly cost. Ask anything.
HOMEH Intelligent Agent is an AI, not a licensed representative. Check anything important with your agent.