
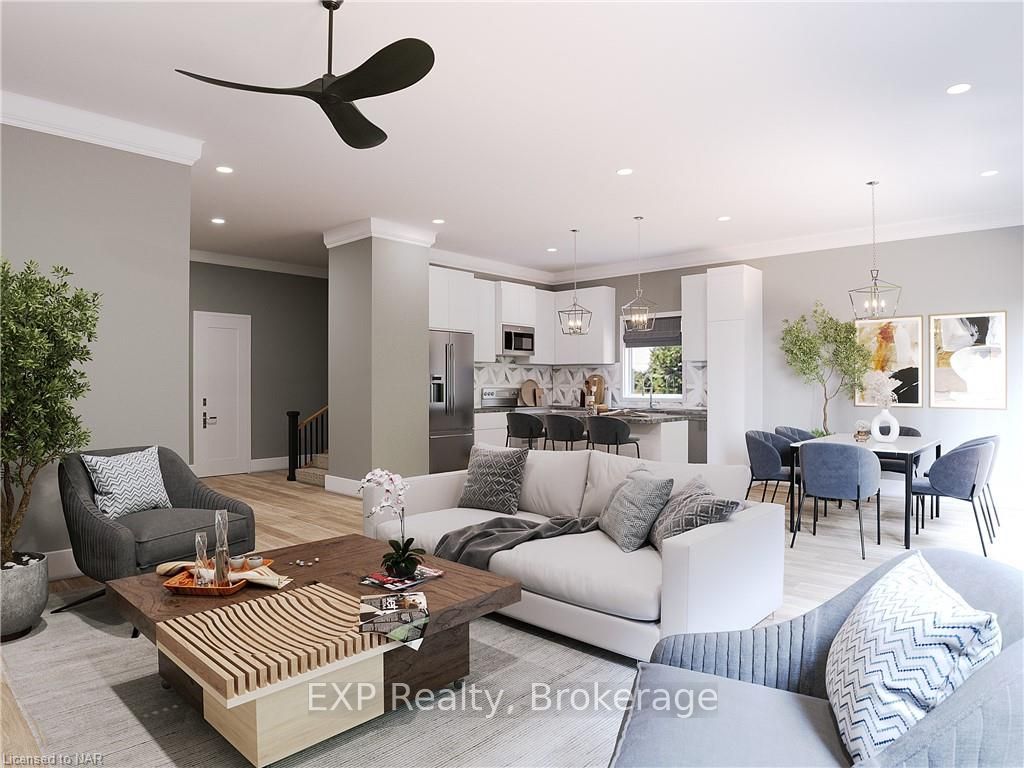
 See all 8 photos
Property history

This listing has ended. It is no longer available.
Property not available for sale or for rent.
Ask about this home
A HOMEH agent will answer your questions about this home.Ask HOMEH
About this home
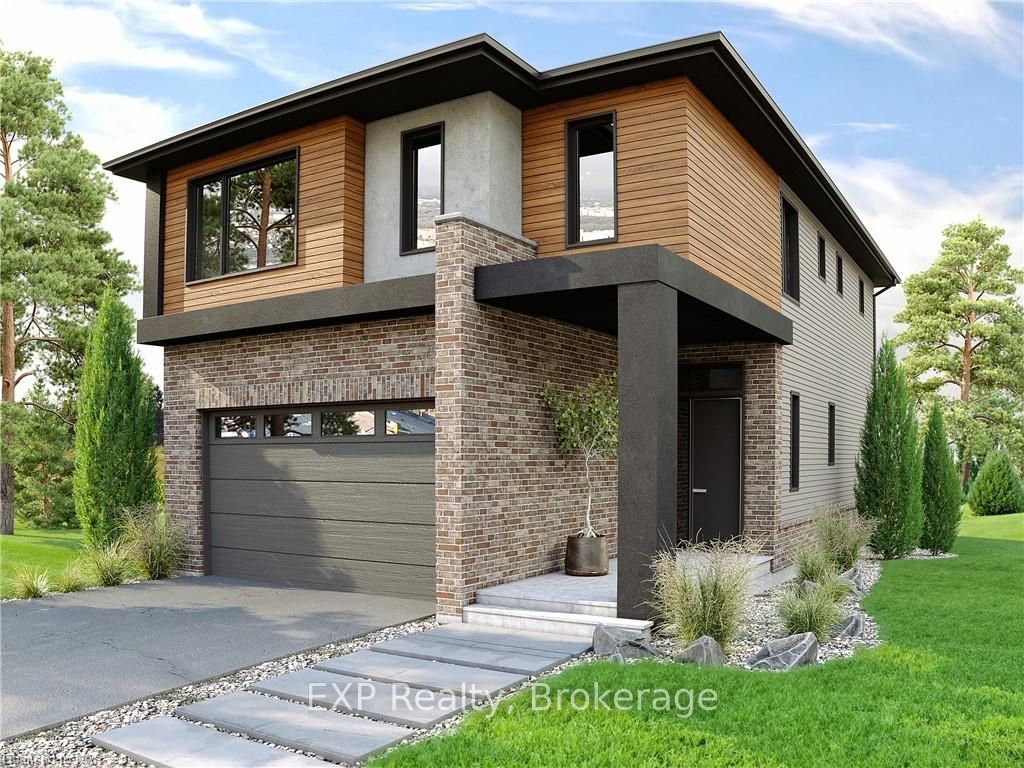
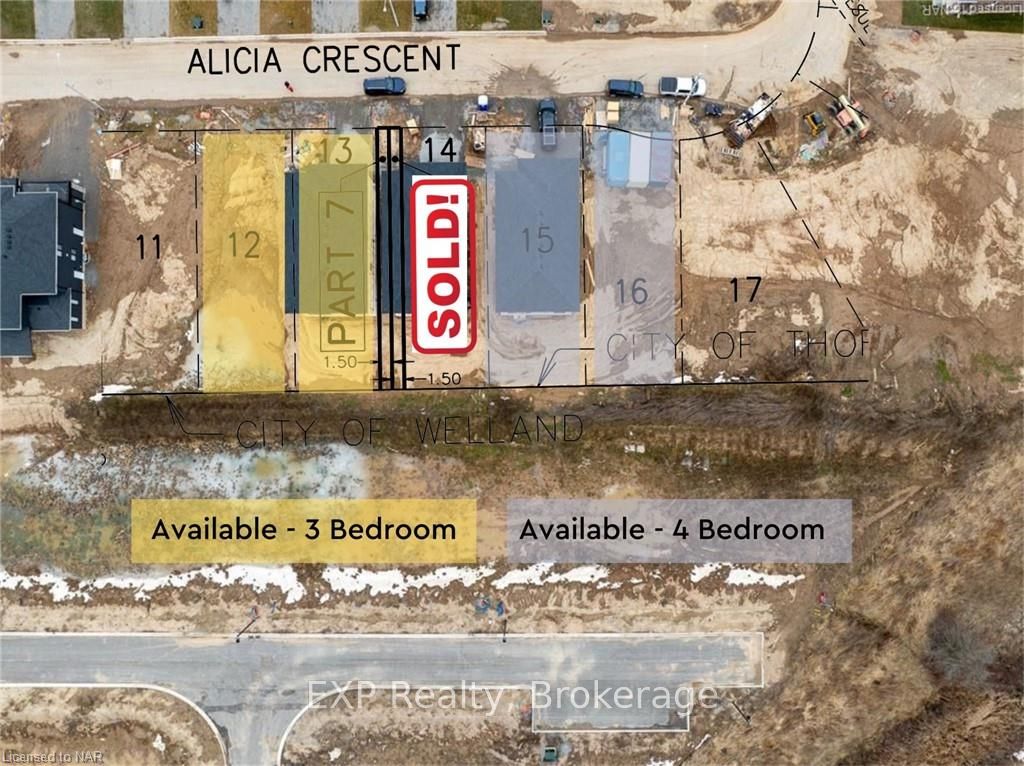
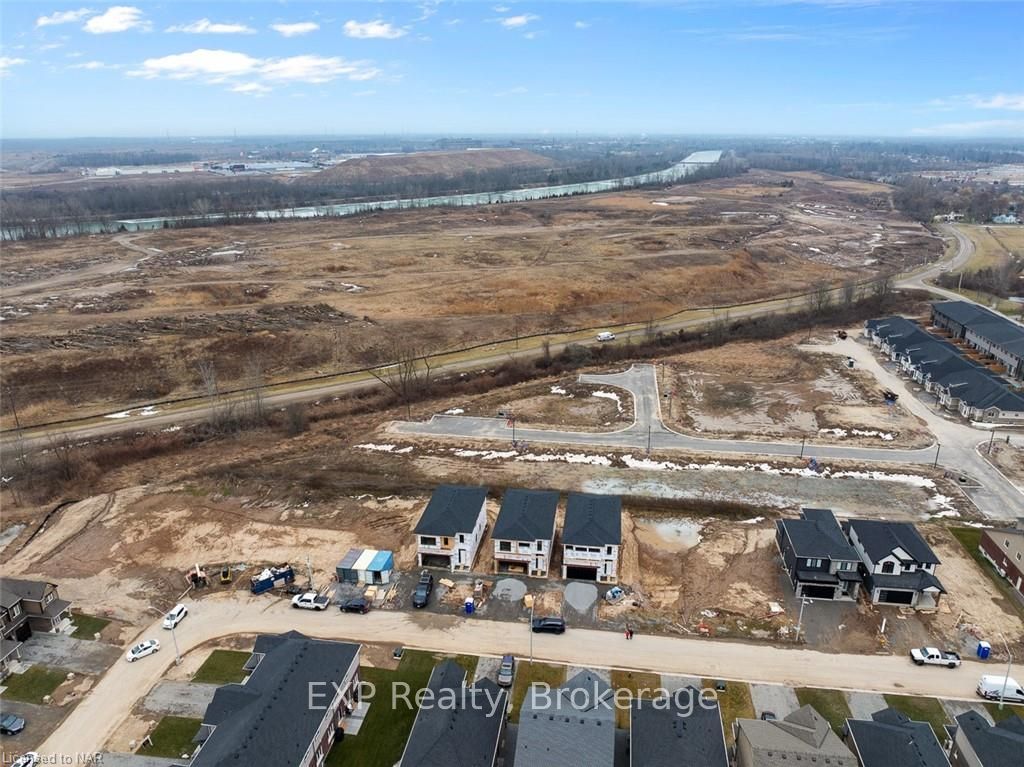
Welcome to this exquisite 2567-square-foot, two-story home crafted by a renowned Niagara builder known for their hands-on approach and exceptional quality. This home stands out with its contemporary design and boasts numerous features that are expensive upgrades elsewhere. Upon entering, you'll be greeted by the grandeur of 10-foot ceilings on the main floor, creating an open and airy ambiance. The main floor features 8-foot doors, and quality flooring throughout, including an oak staircase with rod iron spindles, ensuring a luxurious and elegant feel. Notably, there are no carpets throughout the entire home. The modern exterior is striking, showcasing upgraded black windows and a mixture of brick, stucco, and siding on the front elevations. Inside, the kitchen is a focal point, adorned with high gloss white cabinets, marble-look quartz countertops, and soft-closing doors. This home offers 4 bedrooms and a fantastic floor plan. Convenience is key, with a second-floor laundry room saving you time and effort. For those considering future expansion or rental income, the basement features an egress window, added ceiling height and a separate entrance, making it easy to create an accessory apartment. Included standard features further enhance the allure of this property, such as the 9-foot ceilings on the second floor and commercial-grade vinyl plank flooring throughout. The great room is illuminated by six-pot lights, adding to the modern aesthetic. Situated in a well-established subdivision on the Thorold/Welland border, this home offers both tranquillity and convenience. Just minutes from the highway and all essential amenities, including shopping centres, you'll find everything you need within reach. (Images of finished rooms are from similar built homes by the builder and does not represent exact finishes.)
Facts & features
Ask about this home
A HOMEH agent will answer your questions about this home.
Rooms
22 rooms · 2 bathrooms
- Living room13′11″ × 18′2″253 sq.ft.
- Kitchen13′ × 11′2″145 sq.ft.
- Bathroom13′ × 23′6″305 sq.ft.
- Dining room13′ × 12′4″160 sq.ft.
- Living room13′11″ × 18′2″253 sq.ft.
- Kitchen13′ × 11′2″145 sq.ft.
- Bathroom13′ × 23′6″305 sq.ft.
- Dining room13′ × 12′4″160 sq.ft.
- Primary bedroom17′1″ × 14′8″251 sq.ft.
- Other7′8″ × 8′61 sq.ft.
- Bedroom11′6″ × 12′138 sq.ft.
- Bedroom14′10″ × 12′178 sq.ft.
- Laundry11′6″ × 5′6″63 sq.ft.
- Bathroom—
- Bedroom11′9″ × 14′2″166 sq.ft.
- Primary bedroom17′1″ × 14′8″251 sq.ft.
- Other7′8″ × 8′61 sq.ft.
- Bedroom11′6″ × 12′138 sq.ft.
- Bedroom14′10″ × 12′178 sq.ft.
- Laundry11′6″ × 5′6″63 sq.ft.
- Bathroom—
- Bedroom11′9″ × 14′2″166 sq.ft.
Around this home
Schools nearby
School rating, out of 10.
Listing details
Helpful tools
Your HOMEH agent
"I would see it this week."
Ask HOMEH about this home
Price, neighbourhood, monthly cost. Ask anything.
HOMEH Intelligent Agent is an AI, not a licensed representative. Check anything important with your agent.