
5 Hopkins Street
Thorold (Hurricane/Merrittville)5 Hopkins Street
Thorold (Hurricane/Merrittville)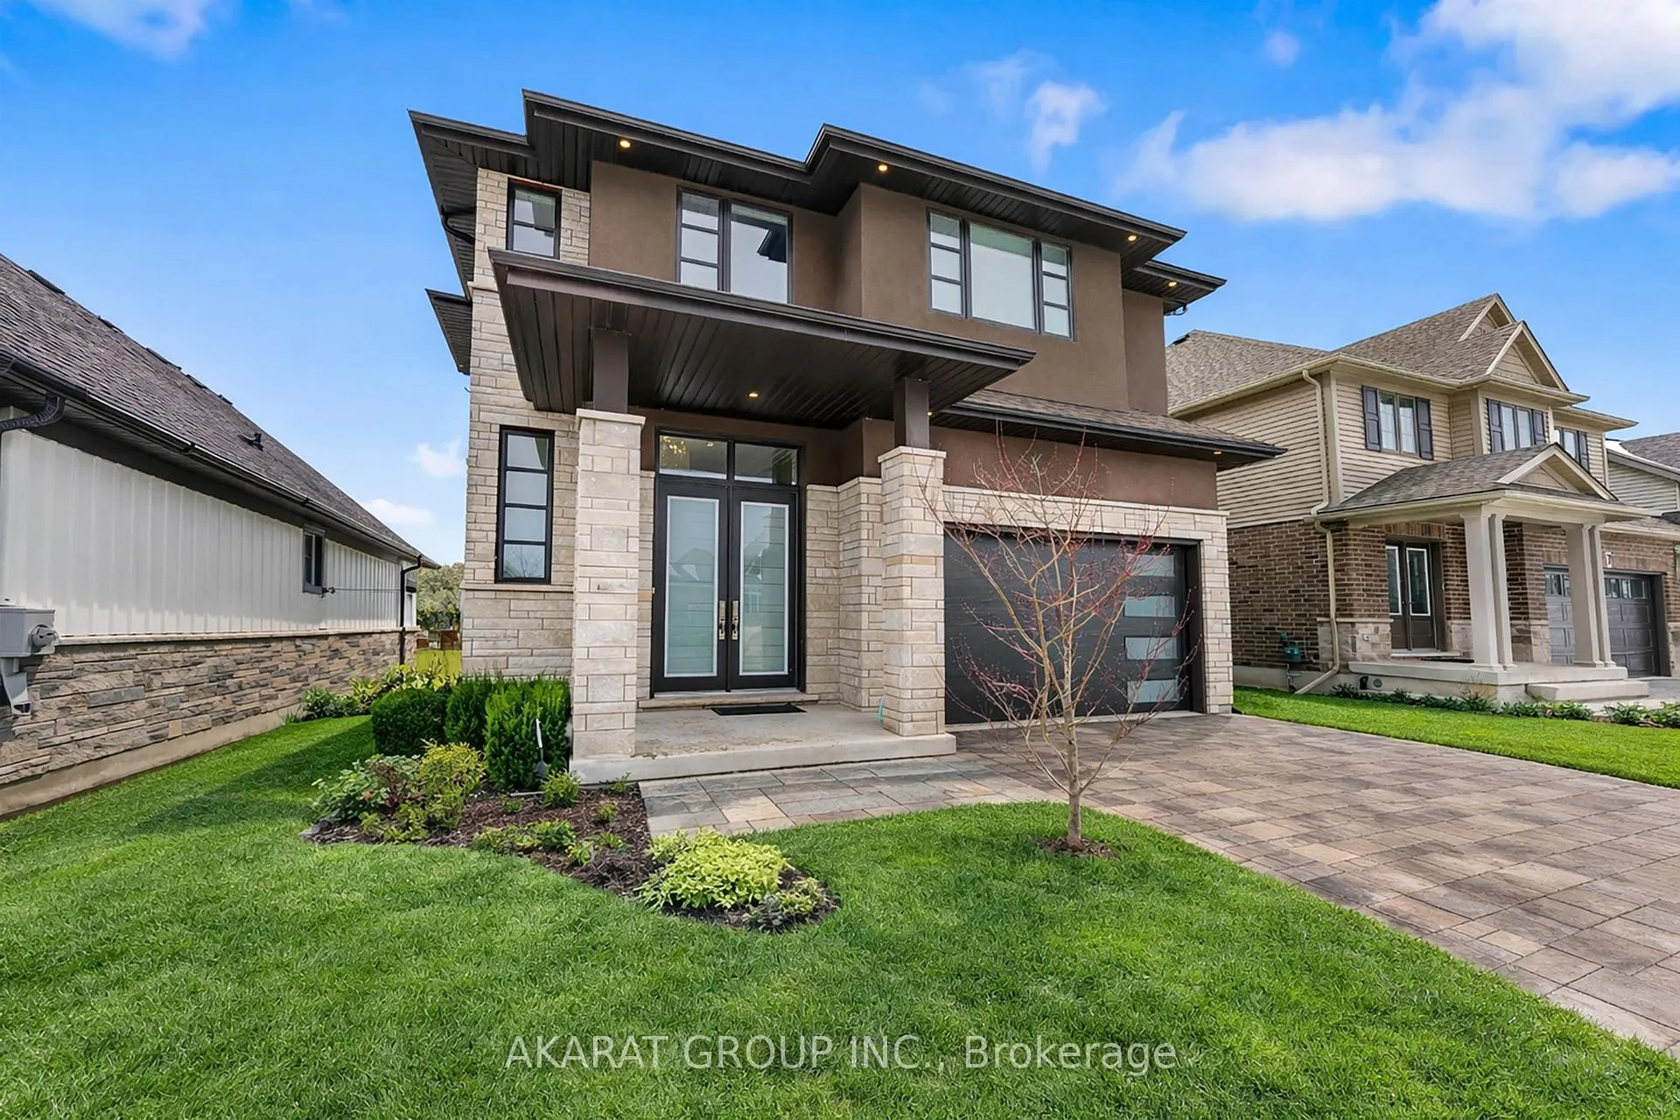
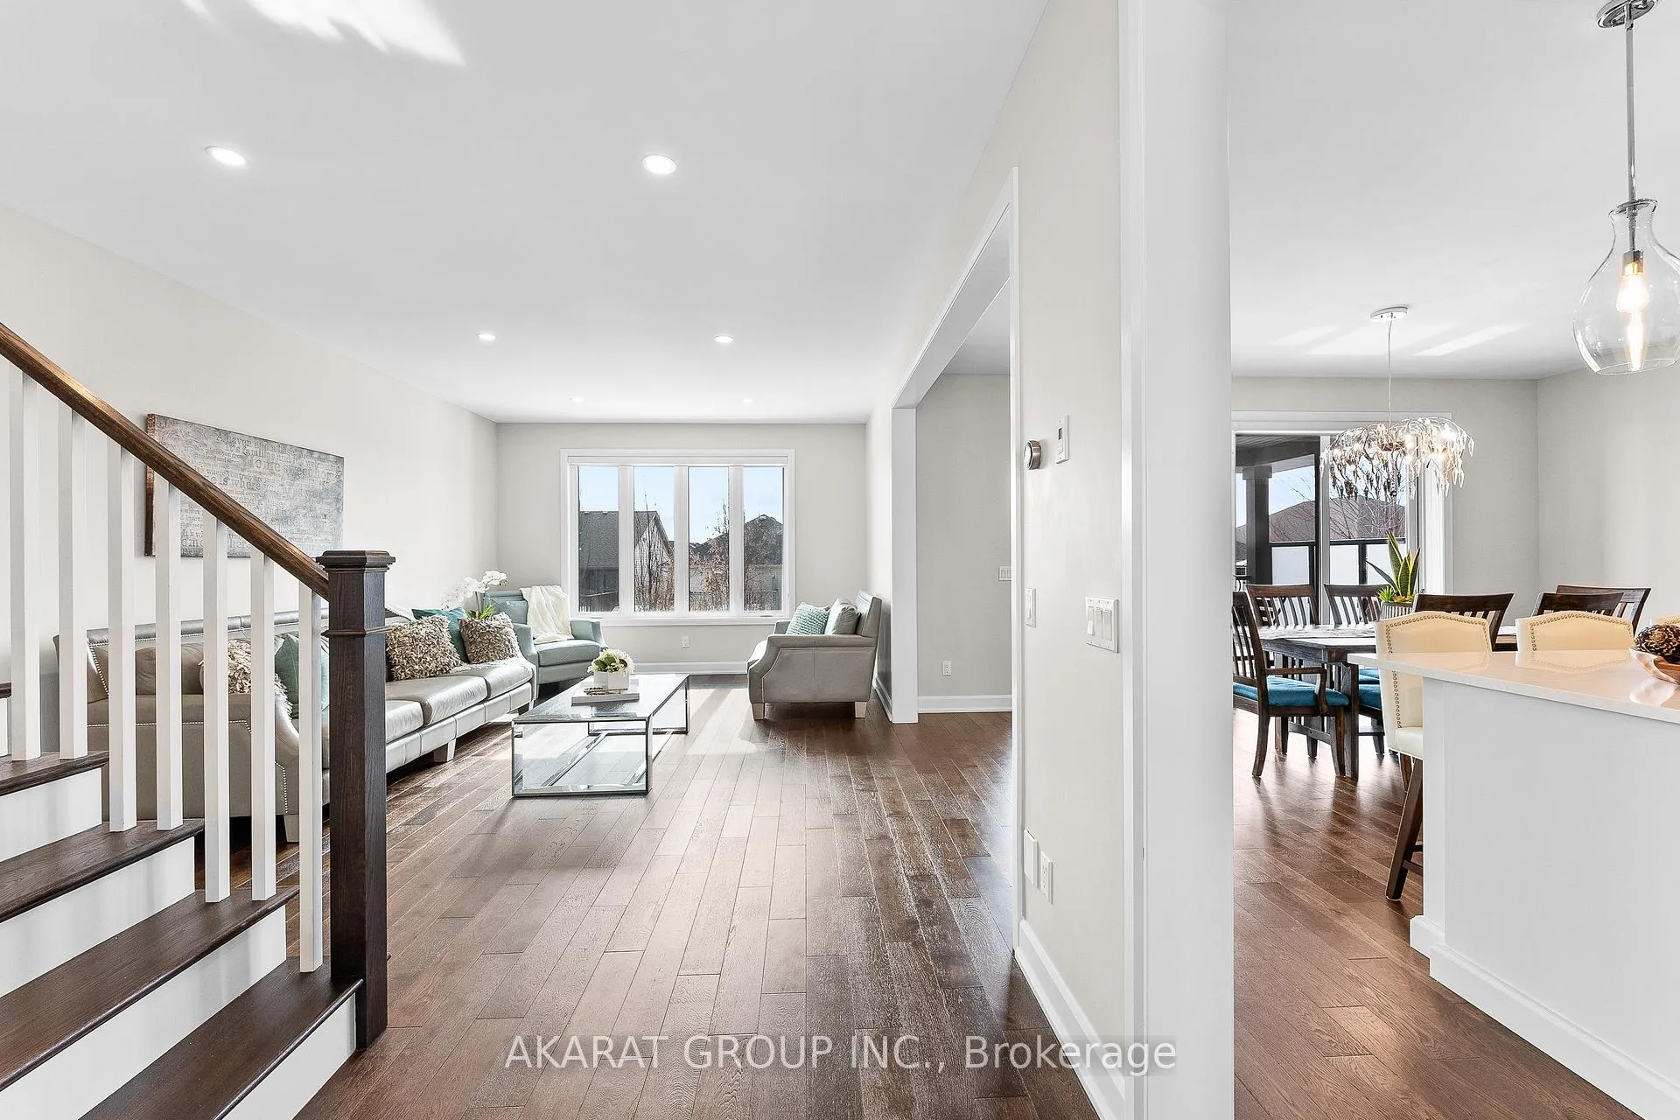 See all 50 photos
Property history

This listing has ended. It is no longer available.
Property not available for sale or for rent.
Ask about this home
A HOMEH agent will answer your questions about this home.Ask HOMEH
About this home
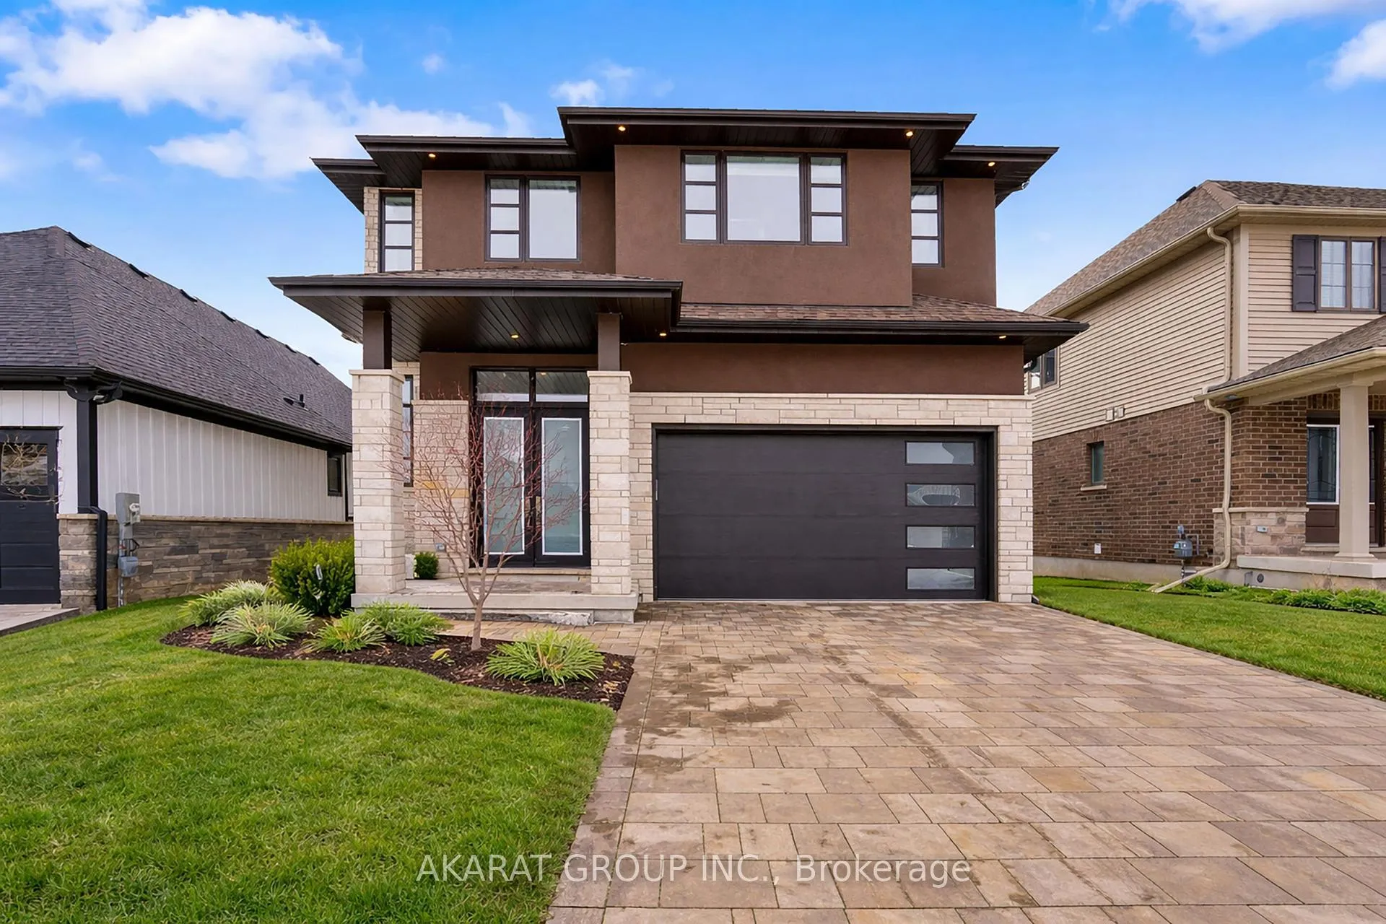
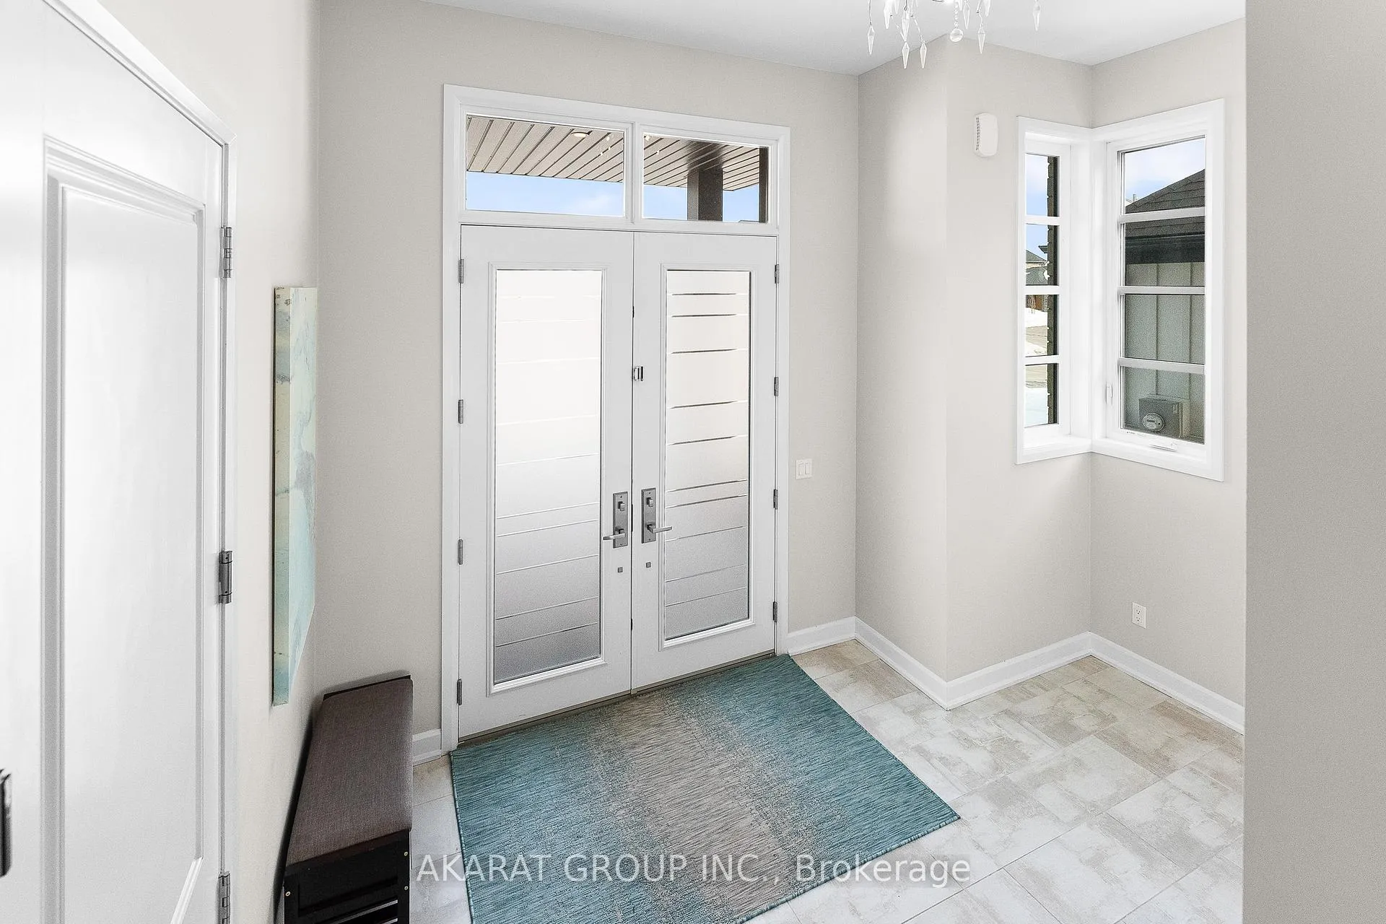
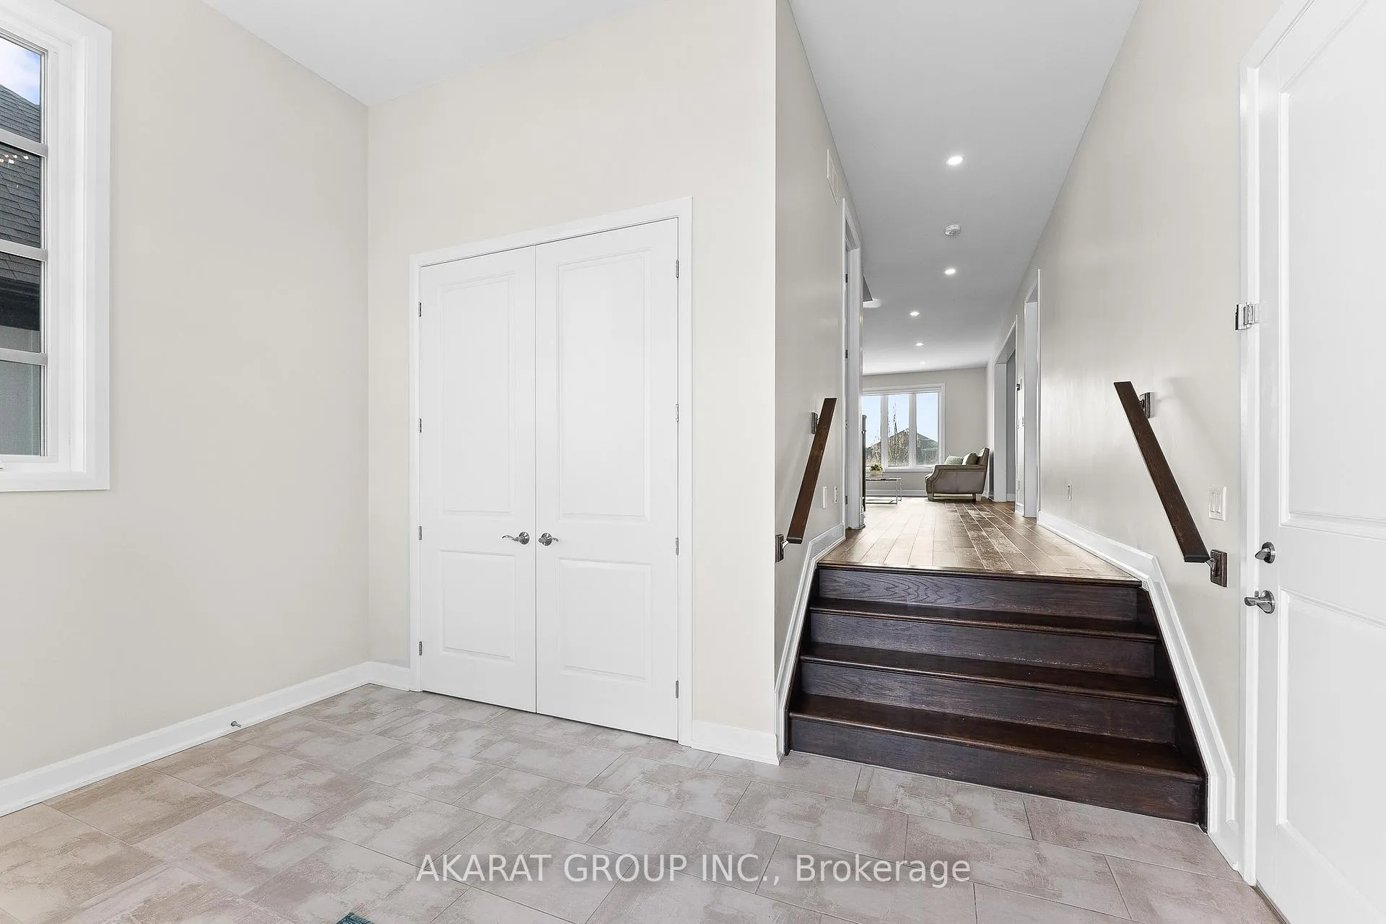
Upgraded and well-kept 4-bedroom detached home + extra bedroom/office and full washroom in the basement, featuring stone and stucco exterior for a modern architectural design, complemented by exterior pot lights that elevate the home's nighttime presence. Functional layout with exceptional living space throughout. Open-concept main floor with hardwood flooring, a modern kitchen featuring premium Frigidaire Professional appliances, gas stove, soft-close cabinetry, and a bright breakfast area overlooking the backyard through a spacious covered balcony. Large windows provide abundant natural light, while elegant Swarovski crystal chandeliers add a touch of luxury. Central vacuum system installed. The upper level offers well-proportioned bedrooms, all with walk-in closets, along with the convenience of second-floor laundry, ideal for family living.Builder-finished walkout basement designed for entertainment, featuring projector-ready setup with built-in ceiling speakers, a spacious recreation area with walkout to Patio, full washroom with shower, bedroom/office with closet, plus a large mechanical room and ample storage. Equipped with a high-efficiency Carrier HVAC system, HRV system, and tankless water heater (rented) for on-demand hot water. Enjoy a private backyard with covered seating area and a fully synthetic deck/balcony with privacy glass panels and natural gas BBQ connection, perfect for outdoor entertaining. Includes exterior sprinkler system for easy maintenance. Attached garage with parking for 2 vehicles plus driveway for up to 4. Conveniently located minutes from the Welland Sports Complex and Niagara Regional Exhibition Fairgrounds, along with major retailers and amenities including Walmart, Canadian Tire, RONA, LCBO, Mark's, and McDonald's, offering both convenience and a strong family-friendly location.
Facts & features
Ask about this home
A HOMEH agent will answer your questions about this home.
Rooms
15 rooms · 4 bathrooms
- Living room18′7″ × 13′1″244 sq.ft.
- Dining room18′7″ × 13′1″244 sq.ft.
- Kitchen17′9″ × 9′160 sq.ft.
- Breakfast18′4″ × 10′10″199 sq.ft.
- Bathroom7′10″ × 6′7″52 sq.ft.
- Primary bedroom18′1″ × 13′1″237 sq.ft.
- Bathroom13′1″ × 8′6″112 sq.ft.
- Bedroom 212′6″ × 12′6″155 sq.ft.
- Bedroom 314′5″ × 12′6″180 sq.ft.
- Bedroom 413′1″ × 11′10″155 sq.ft.
- Bathroom8′2″ × 7′3″59 sq.ft.
- Recreation21′8″ × 19′8″426 sq.ft.
- Bedroom 512′6″ × 12′2″151 sq.ft.
- Bathroom8′8″ × 5′9″50 sq.ft.
- Utility room17′7″ × 12′6″219 sq.ft.
Around this home
Schools nearby
School rating, out of 10.
Listing details
Helpful tools
Your HOMEH agent
"Priced 4% over our estimate. I would see it this week."
Ask HOMEH about this home
Price, neighbourhood, monthly cost. Ask anything.
HOMEH Intelligent Agent is an AI, not a licensed representative. Check anything important with your agent.