
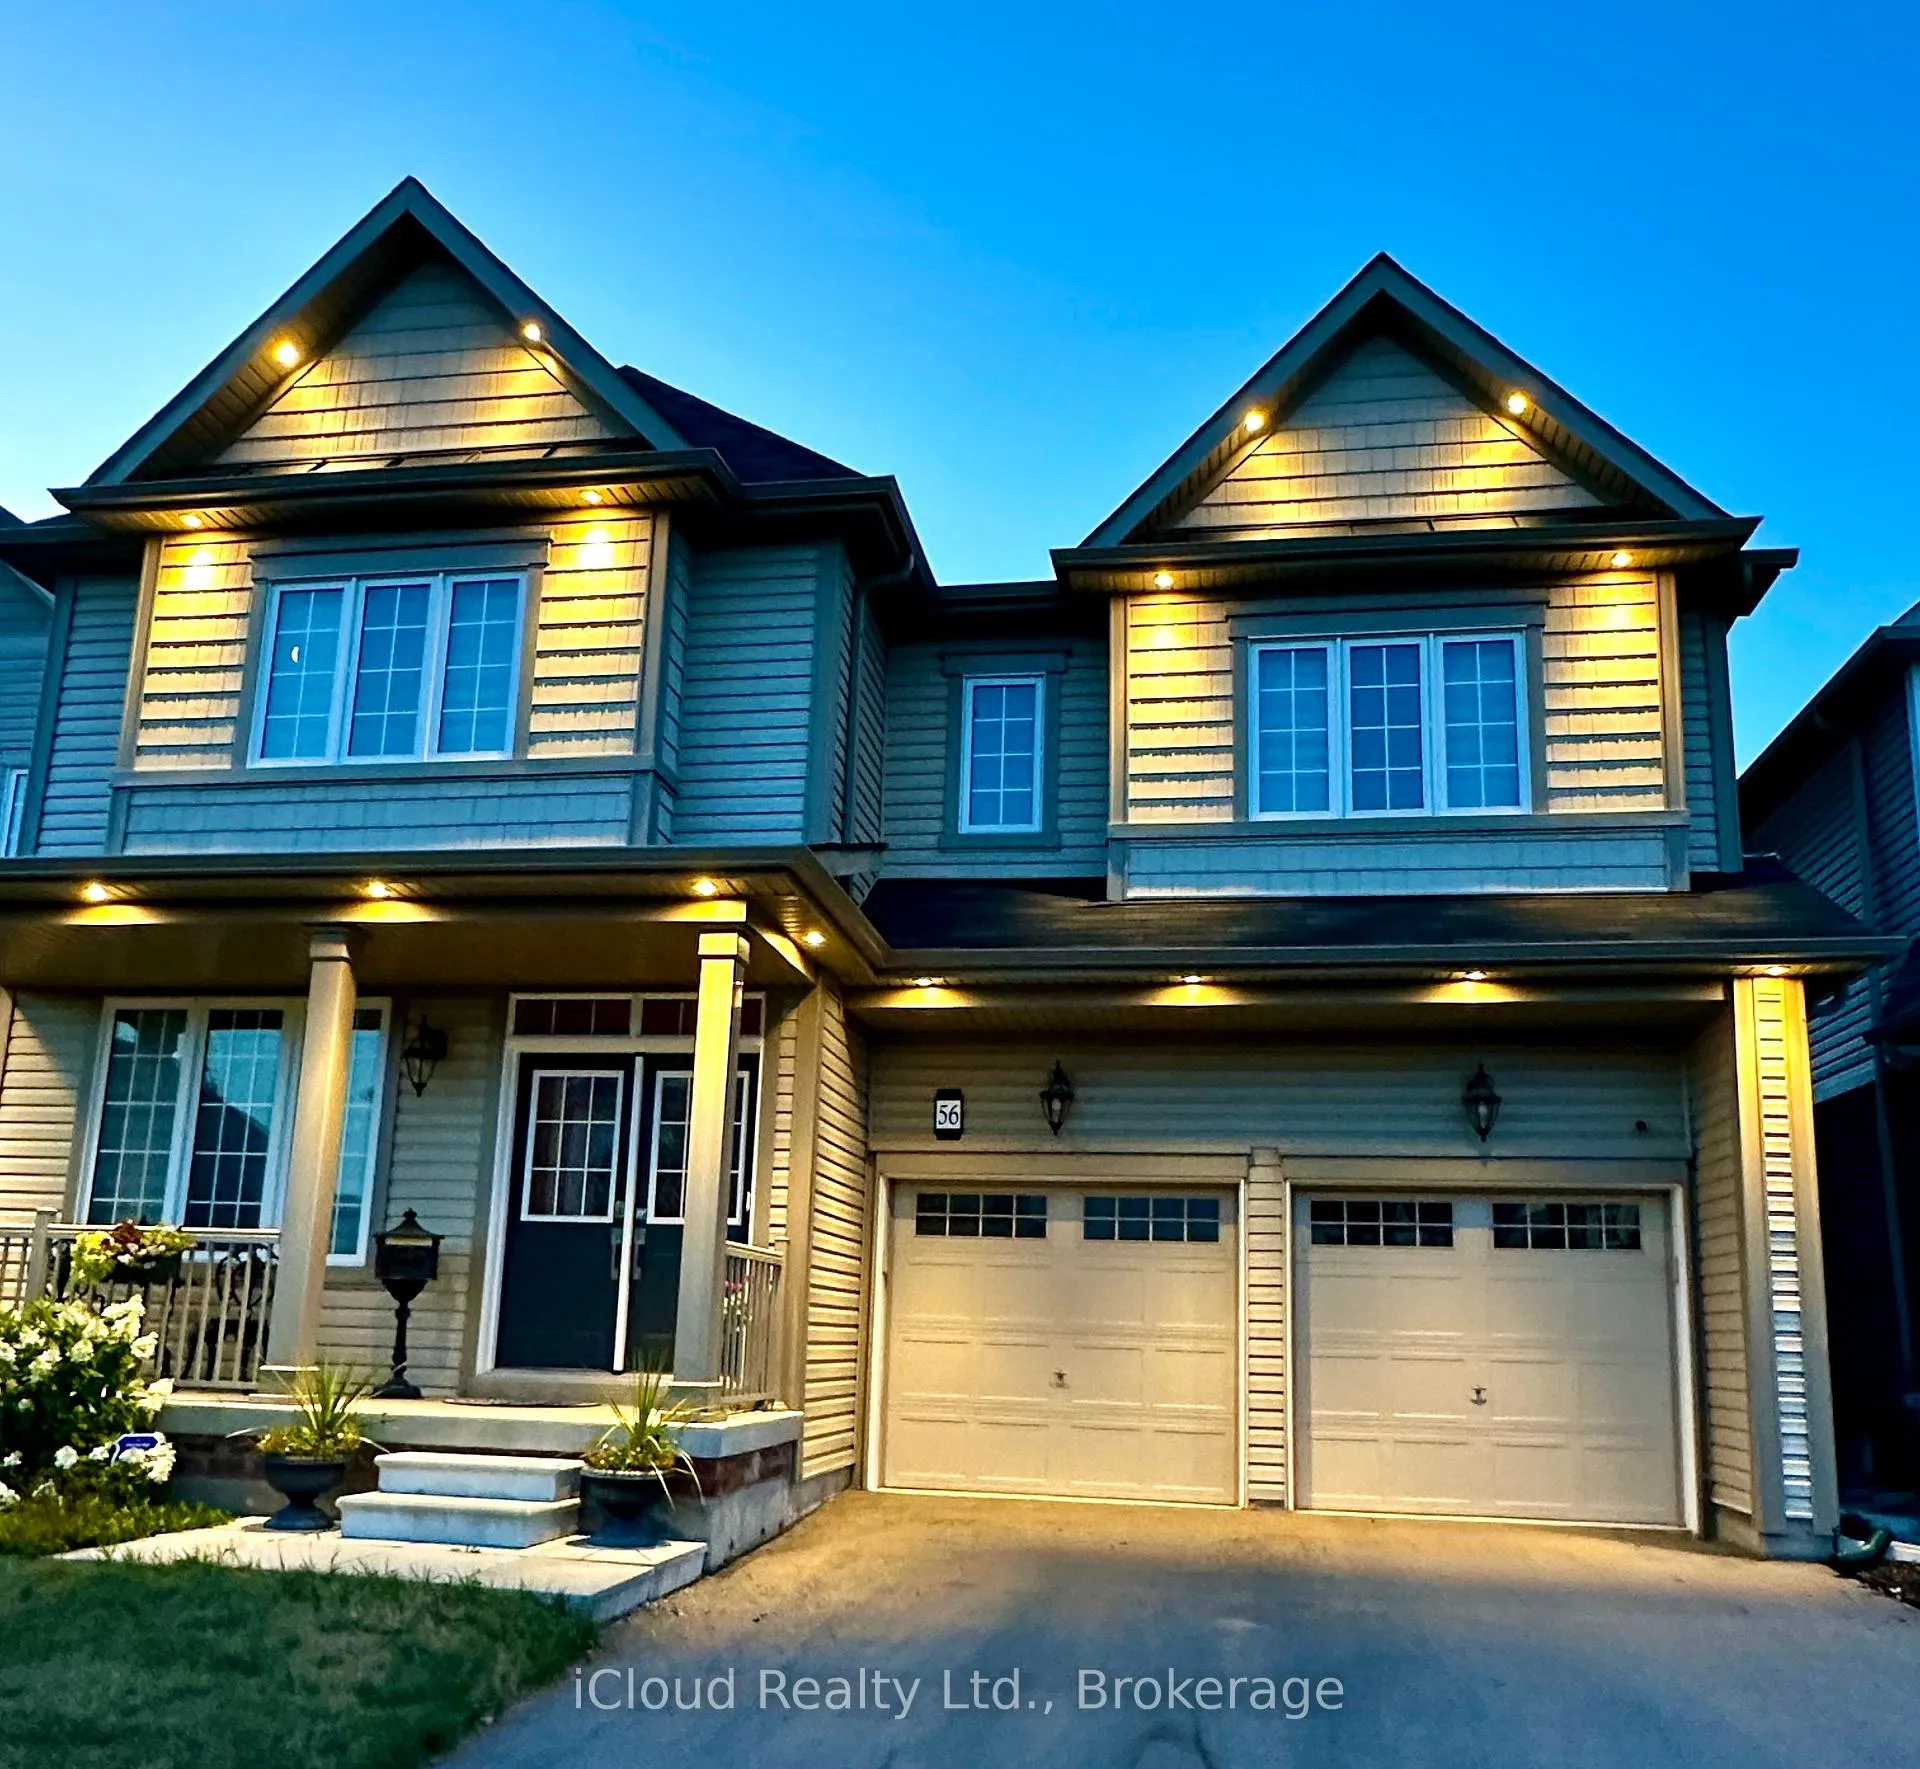
56 Esther Crescent
Thorold (Hurricane/Merrittville)56 Esther Crescent
Thorold (Hurricane/Merrittville)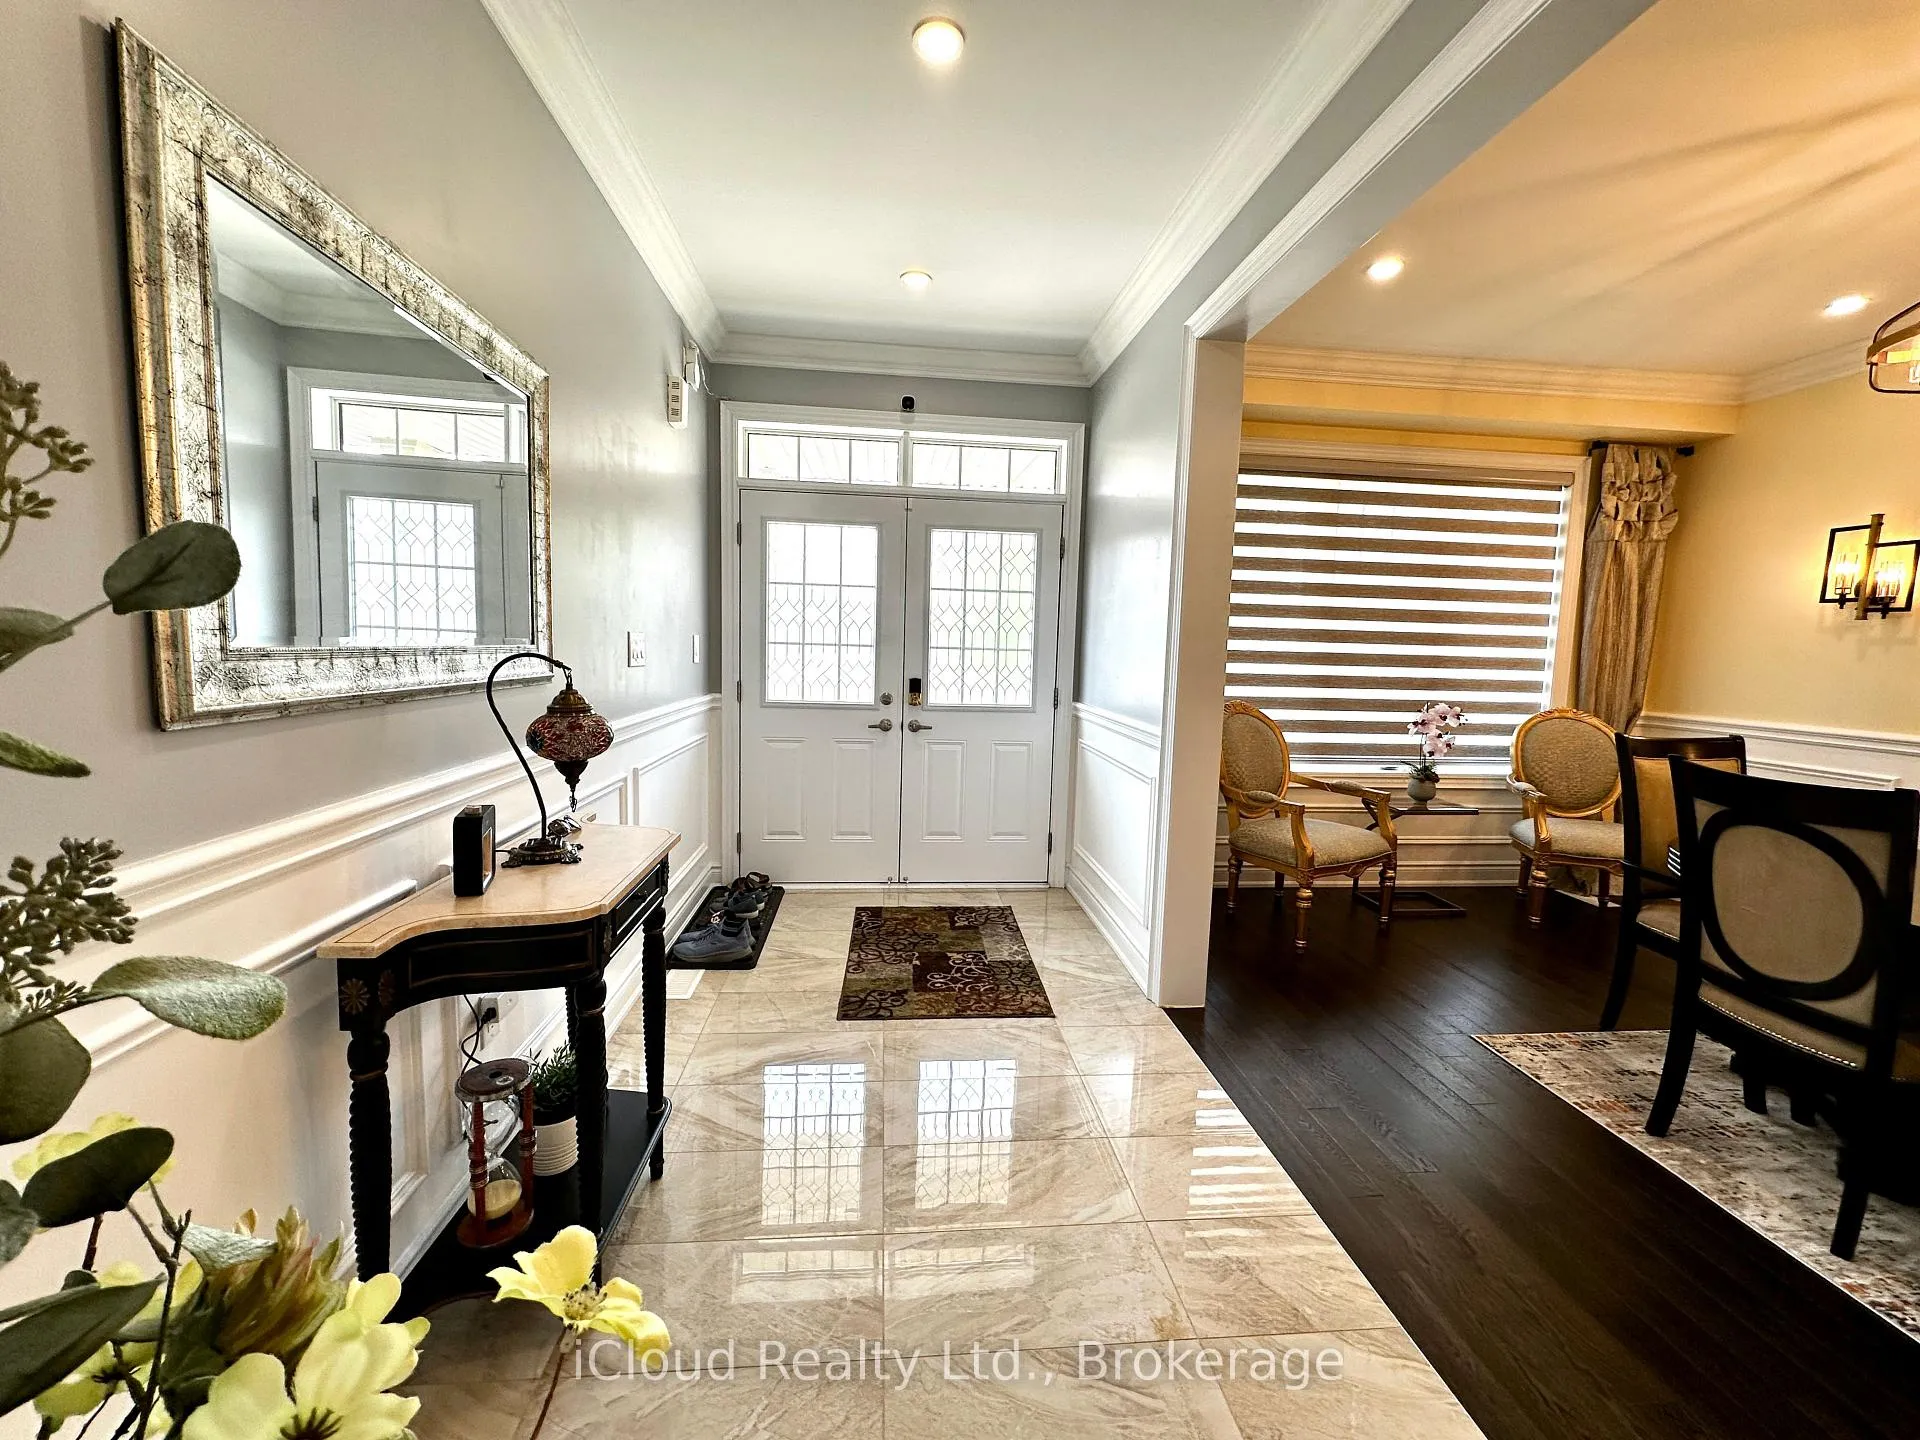
 See all 50 photos
Property history

This listing has ended. It is no longer available.
Property not available for sale or for rent.
Ask about this home
A HOMEH agent will answer your questions about this home.Ask HOMEH
About this home
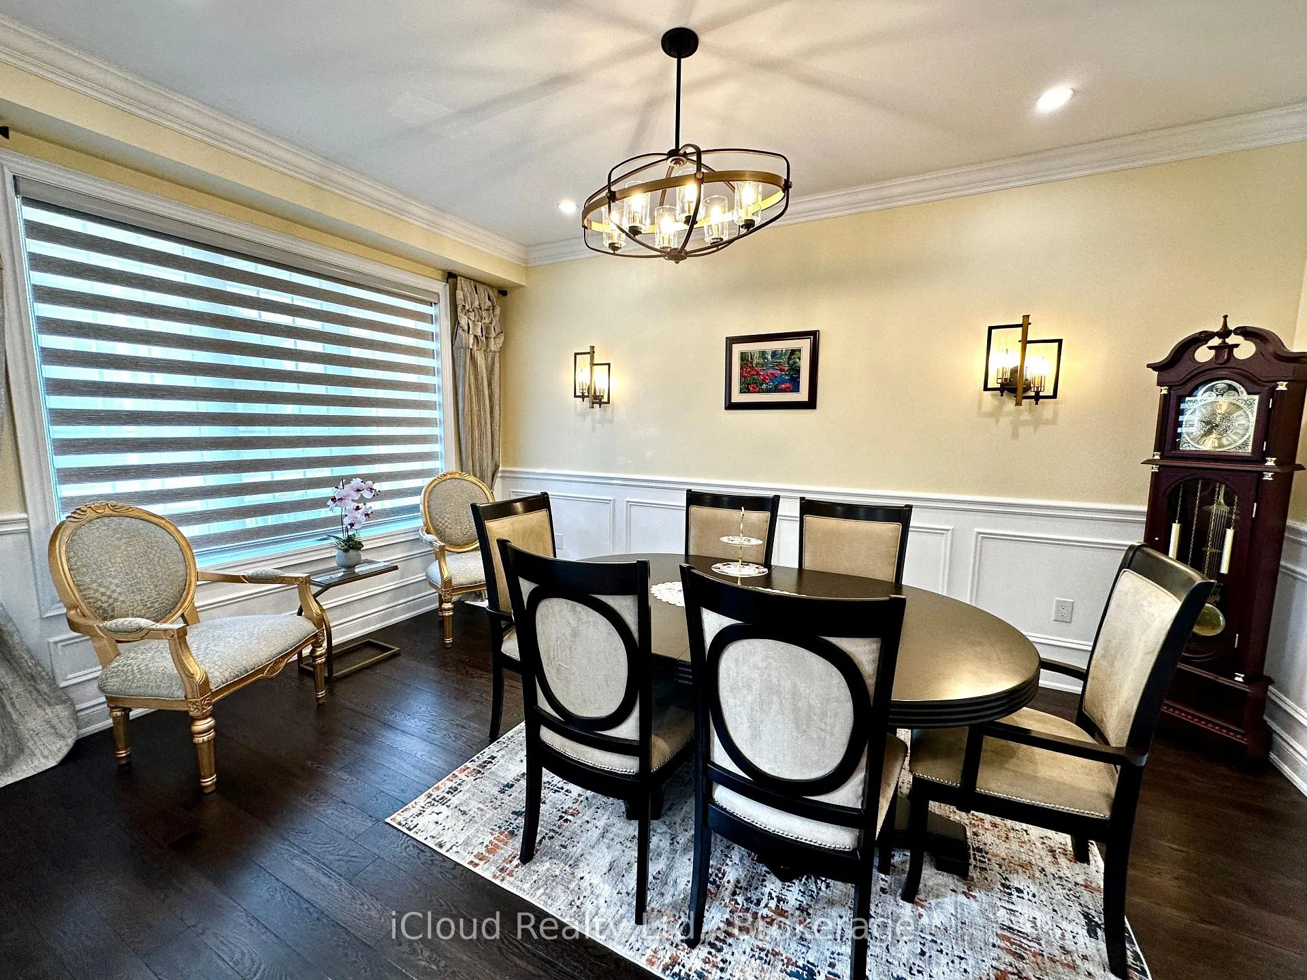
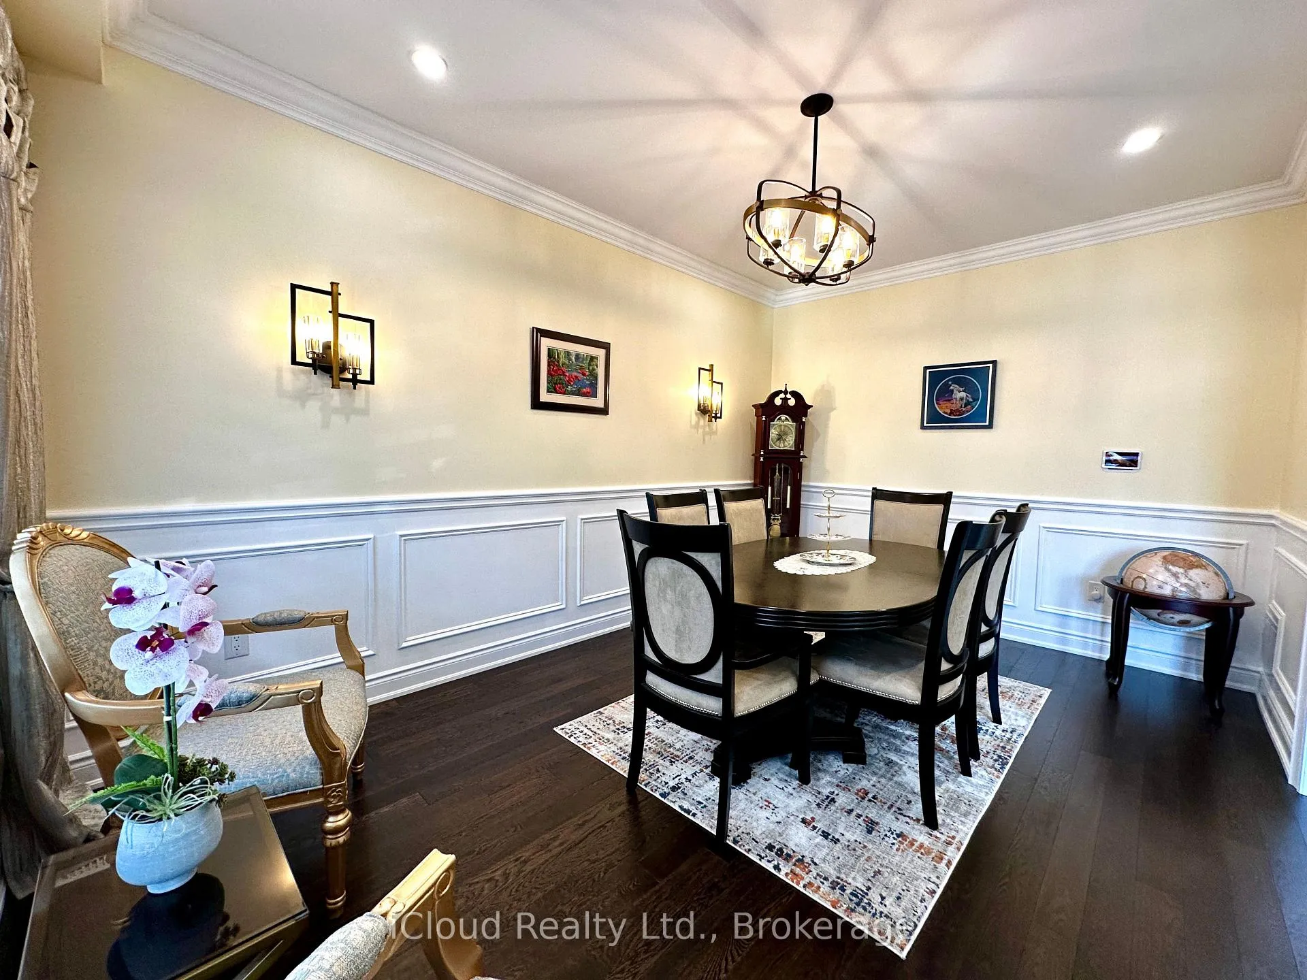
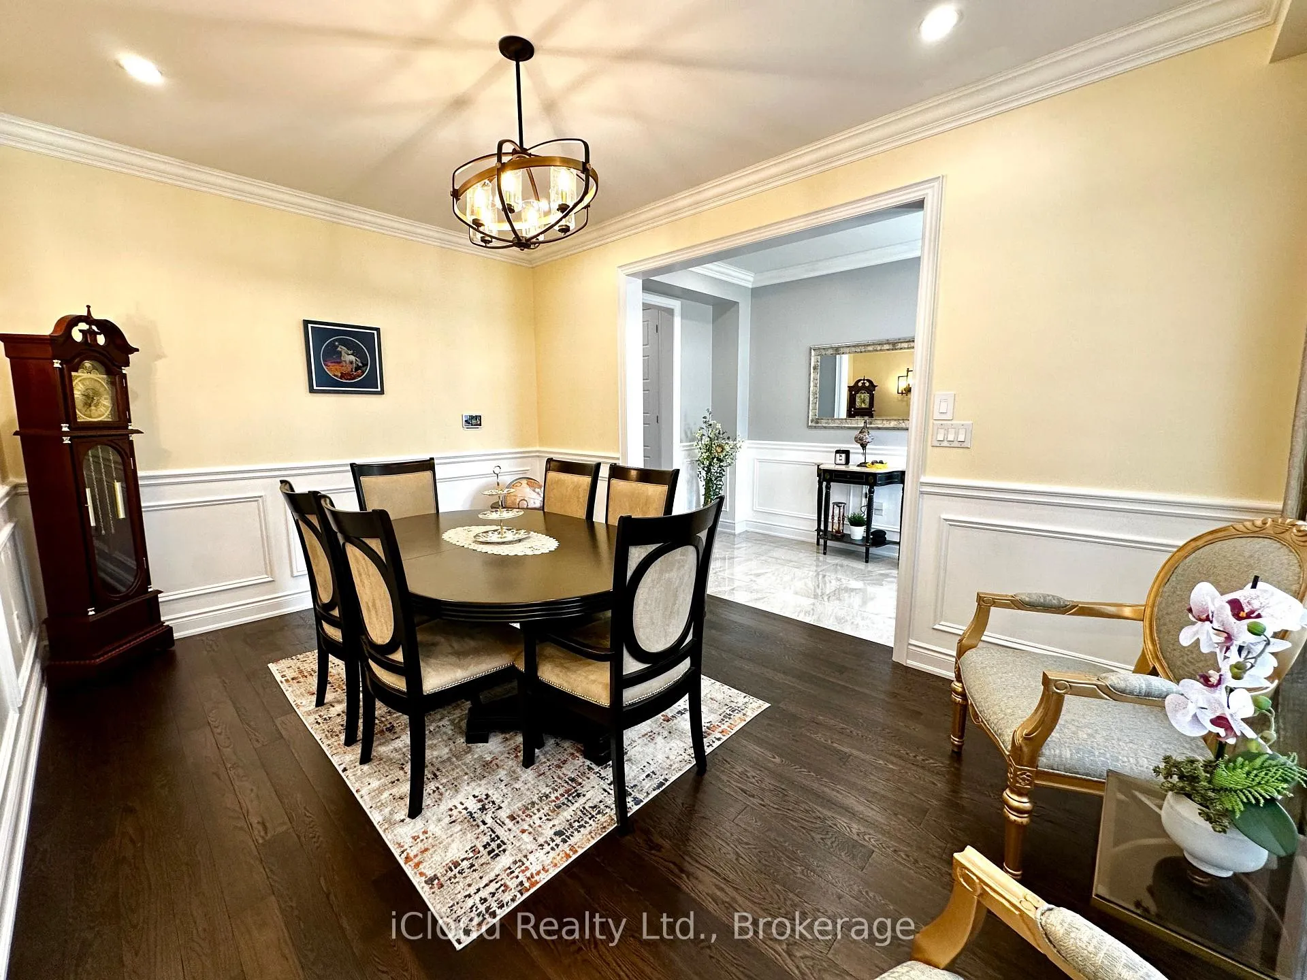
Prestigious 4+1 Bedroom, 4-Washroom Detached Home | 3,531 Sq. Ft. Above Ground (MPAC) | Premium 44-ft Lot | No Sidewalk | No Rear Neighbours | 6 Parking Spaces. Over $250K in luxury upgrades incl. All hardwood & shiny marble floors, Turkish runners, 8-feet tall doors, wainscoting, crown moulding, smooth ceiling, 6-inch trims & iron pickets. Main floor custom made closets. Largest custom Gourmet kitchen with WOLF Gas range, Bosch appliances including built-in wall oven & microwave, back splash, Pot filler & contrast granite Island with built-in trash bin. Over the island hang three elegant electric lantern lights. Walk-in Butler's pantry. Great family room with built-in shelving, 3 oversized windows, and gas fireplace. Private main floor den with window & 8' tall French doors. The mudroom with built-in bench seating and double closet. Separate dining combined with Living room with elegant wall sconce lighting for formal entertaining. Second Floor, 4 generously sized bedrooms, each with walk-in closets and ensuite/semi-ensuite access. A total of 3 full baths upstairs, including one semi-ensuite with double sinks vanities. Primary suite with private foyer, spa-inspired ensuite (frameless glass shower, soaker tub, private toilet room with closet & window, heated towel rack, Bluetooth mirrors), and massive walk-in closet like DEN. Second primary suite with private ensuite and rain shower. Laundry room like DEN size with laundry tub and double closet. The unfinished basement with cold cellar, upgraded windows, a 3-piece bath rough-in. 200-amp panel, 3.5-ton A/C, water softener & humidifier. Smart home: Built-in wall displays with speakers, Wi-Fi garage door openers with cameras & battery backup. Smart door locks and indoor and outdoor cameras, digital bath fan timers, smart switches, dual Wi-Fi pot lights, CAT6 wiring, and Gigabit Ethernet switch. Additional to all existing ceiling lights added 78 WiFi indoor Dual POTLIGHTS with night mode.See FEATURE SHEET for details.
Facts & features
Ask about this home
A HOMEH agent will answer your questions about this home.
Rooms
18 rooms · 4 bathrooms
- Foyer13′3″ × 6′2″82 sq.ft.
- Kitchen14′4″ × 12′6″179 sq.ft.
- Pantry7′ × 5′1″36 sq.ft.
- Breakfast14′4″ × 11′5″164 sq.ft.
- Family room22′ × 15′330 sq.ft.
- Den10′5″ × 11′6″120 sq.ft.
- Mud room8′1″ × 5′40 sq.ft.
- Powder room4′11″ × 4′11″24 sq.ft.
- Dining room15′5″ × 10′5″161 sq.ft.
- Primary bedroom19′ × 14′5″274 sq.ft.
- Bedroom 217′1″ × 12′9″218 sq.ft.
- Bedroom 313′10″ × 16′222 sq.ft.
- Bedroom 412′ × 14′168 sq.ft.
- Laundry10′4″ × 9′2″95 sq.ft.
- Bathroom17′2″ × 9′6″163 sq.ft.
- Bathroom10′6″ × 7′7″80 sq.ft.
- Bathroom11′10″ × 6′1″72 sq.ft.
- Cold room/cantina43′ × 35′5″1523 sq.ft.
Around this home
Listing details
Helpful tools
Your HOMEH agent
"I would see it this week."
Ask HOMEH about this home
Price, neighbourhood, monthly cost. Ask anything.
HOMEH Intelligent Agent is an AI, not a licensed representative. Check anything important with your agent.