
 See all 37 photos
Property history

This listing has ended. It is no longer available.
Property not available for sale or for rent.
Ask about this home
A HOMEH agent will answer your questions about this home.Ask HOMEH
About this home
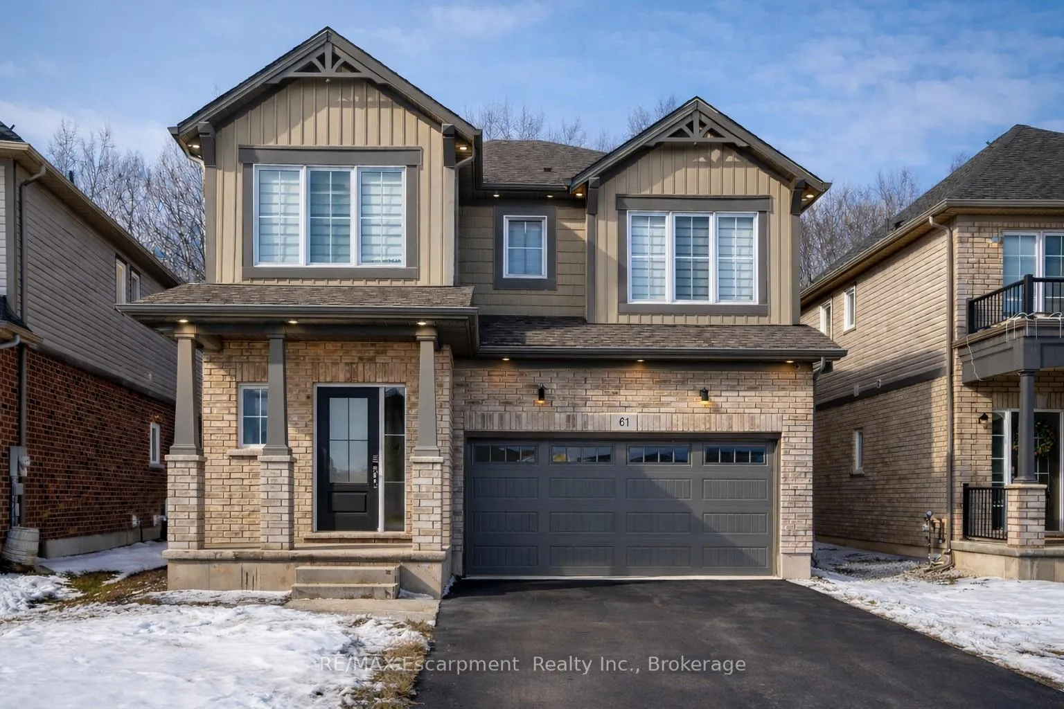
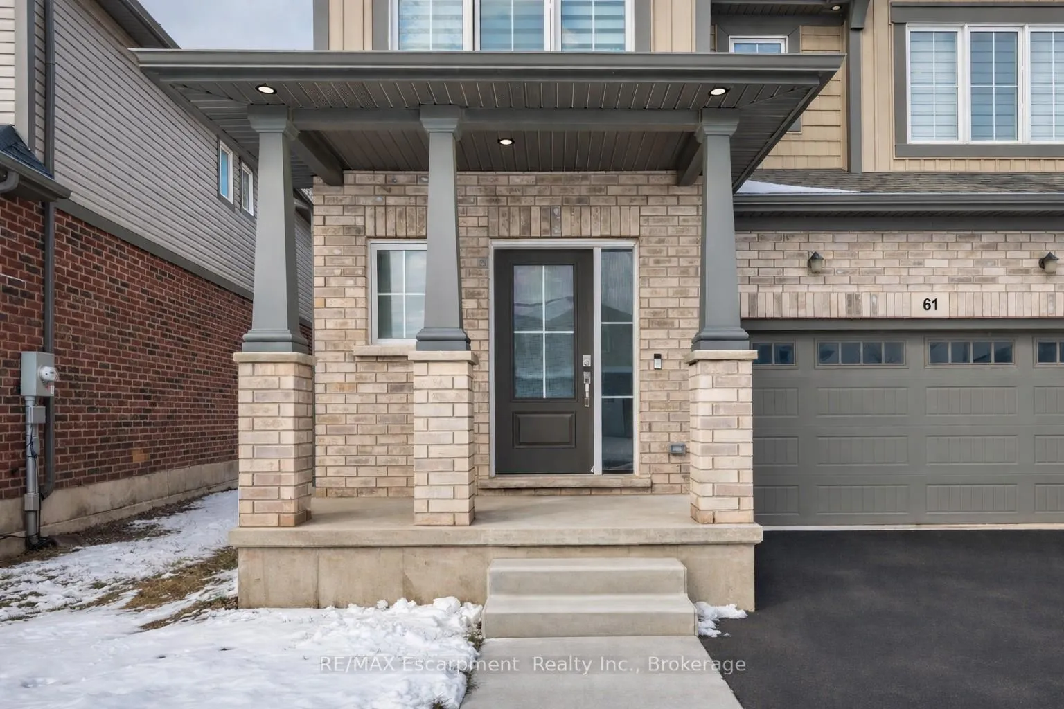
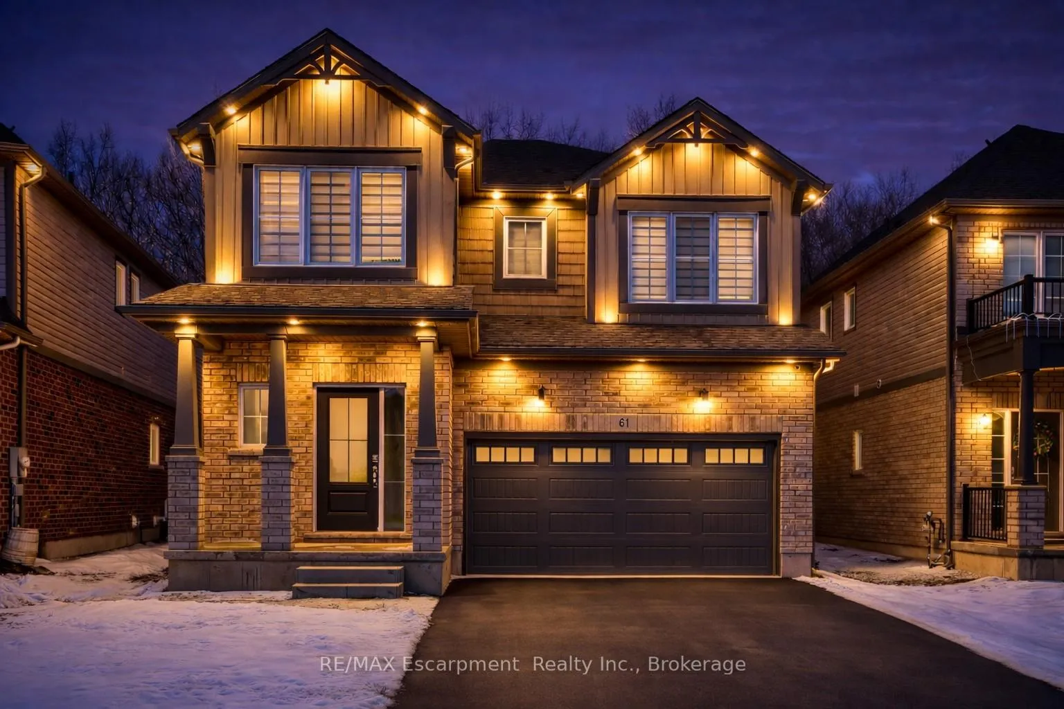
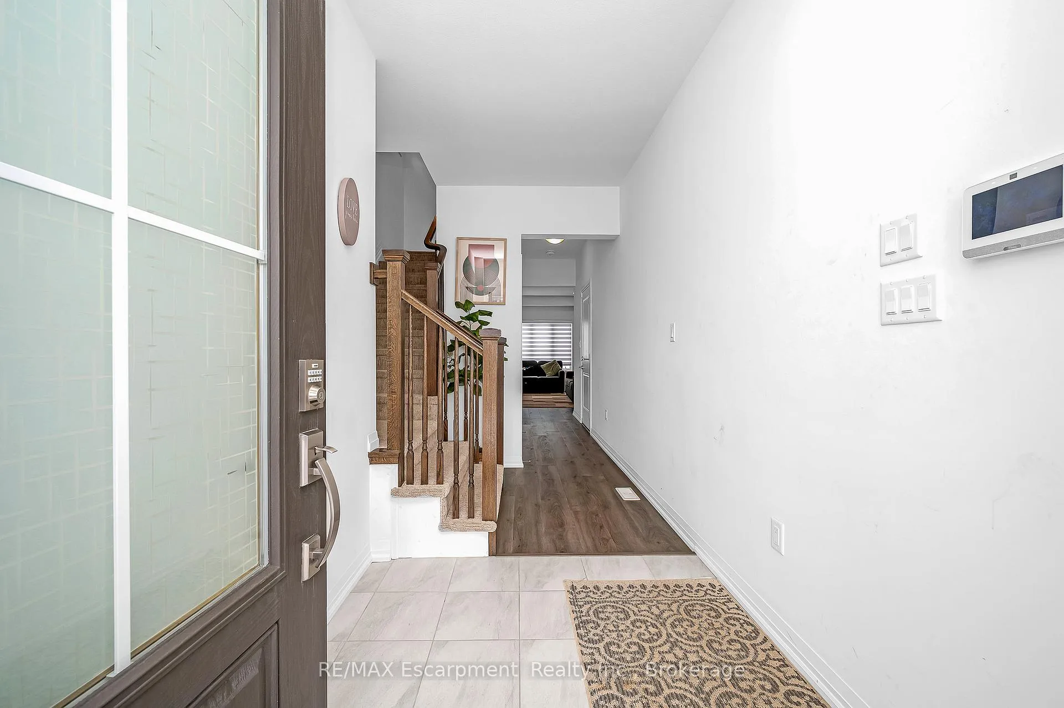
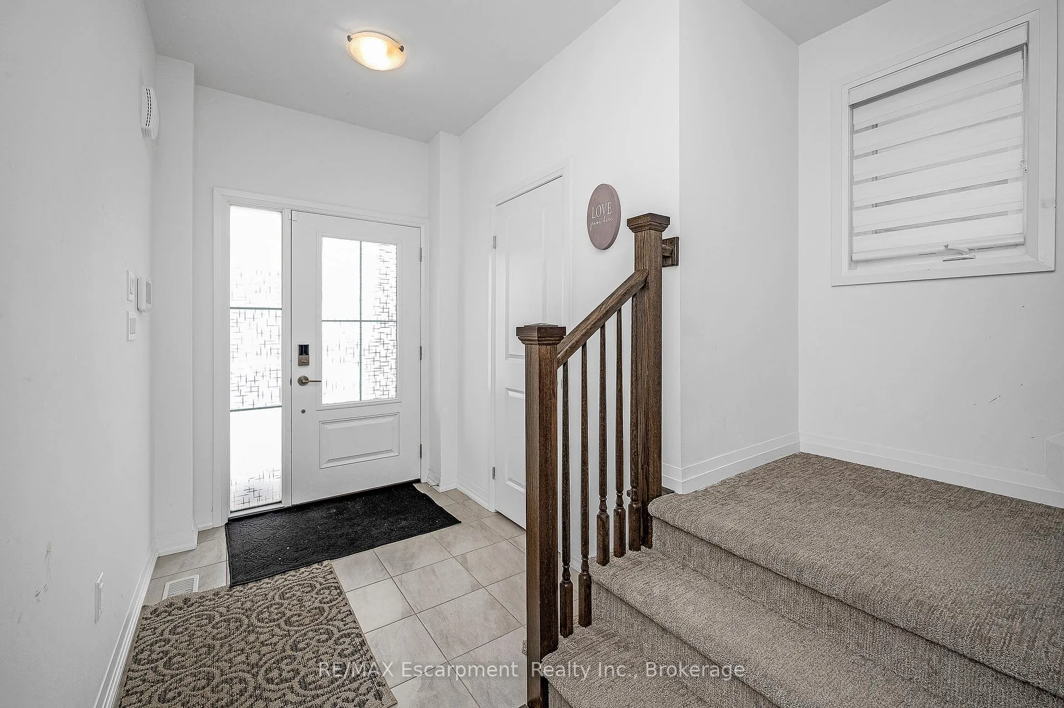
Welcome to 61 Wilson Drive in Thorold's desirable West Community - a 2024-built, two-storey detached home by Mountainview Building Group, offering quality construction, modern finishes, and a highly functional layout. The main floor features a bright, open-concept design with a spacious living room, dedicated dining area, and contemporary kitchen built for both everyday living and entertaining. Large windows flood the space with natural light, and the layout includes a welcoming foyer, powder room, and interior access to the attached garage for added convenience. Upstairs, you'll find four generously sized bedrooms, including a oversized primary suite with a luxurious 5-piece ensuite and walk-in closet space. Whether you need space for a growing family or a home office, this level offers flexibility without compromising comfort. The finished basement expands the home's versatility, featuring a fifth bedroom, a 3-piece bathroom, and extensive storage. With a separate side entrance, the lower level offers excellent potential for extended family living, guest space, or future income possibilities. Backing onto green space with no rear neighbours, the backyard provides added privacy and a peaceful setting - a rare find in a growing community. Situated on a quiet residential street just minutes from Brock University, parks, schools, shopping, and major highway access, this home combines location, quality, and long-term flexibility in one strong offering.
Facts & features
Ask about this home
A HOMEH agent will answer your questions about this home.
Rooms
16 rooms · 4 bathrooms
- Bathroom2′11″ × 7′1″21 sq.ft.
- Dining room12′4″ × 6′6″81 sq.ft.
- Foyer5′11″ × 7′4″44 sq.ft.
- Kitchen12′4″ × 9′7″118 sq.ft.
- Living room14′6″ × 18′10″272 sq.ft.
- Primary bedroom17′3″ × 15′5″266 sq.ft.
- Bedroom 210′8″ × 12′4″131 sq.ft.
- Bedroom 310′8″ × 13′4″142 sq.ft.
- Bedroom 410′ × 10′9″107 sq.ft.
- Bathroom10′8″ × 8′4″89 sq.ft.
- Bathroom7′7″ × 8′11″68 sq.ft.
- Laundry5′5″ × 6′4″34 sq.ft.
- Bedroom 510′3″ × 9′11″102 sq.ft.
- Bathroom15′11″ × 6′9″108 sq.ft.
- Utility room12′7″ × 8′6″107 sq.ft.
- Furnace room9′10″ × 7′6″74 sq.ft.
Around this home
Schools nearby
School rating, out of 10.
Listing details
Helpful tools
Your HOMEH agent
"Priced 14% over our estimate. I would see it this week."
Ask HOMEH about this home
Price, neighbourhood, monthly cost. Ask anything.
HOMEH Intelligent Agent is an AI, not a licensed representative. Check anything important with your agent.