
7 Mcfarland Street
Thorold (Hurricane/Merrittville)7 Mcfarland Street
Thorold (Hurricane/Merrittville)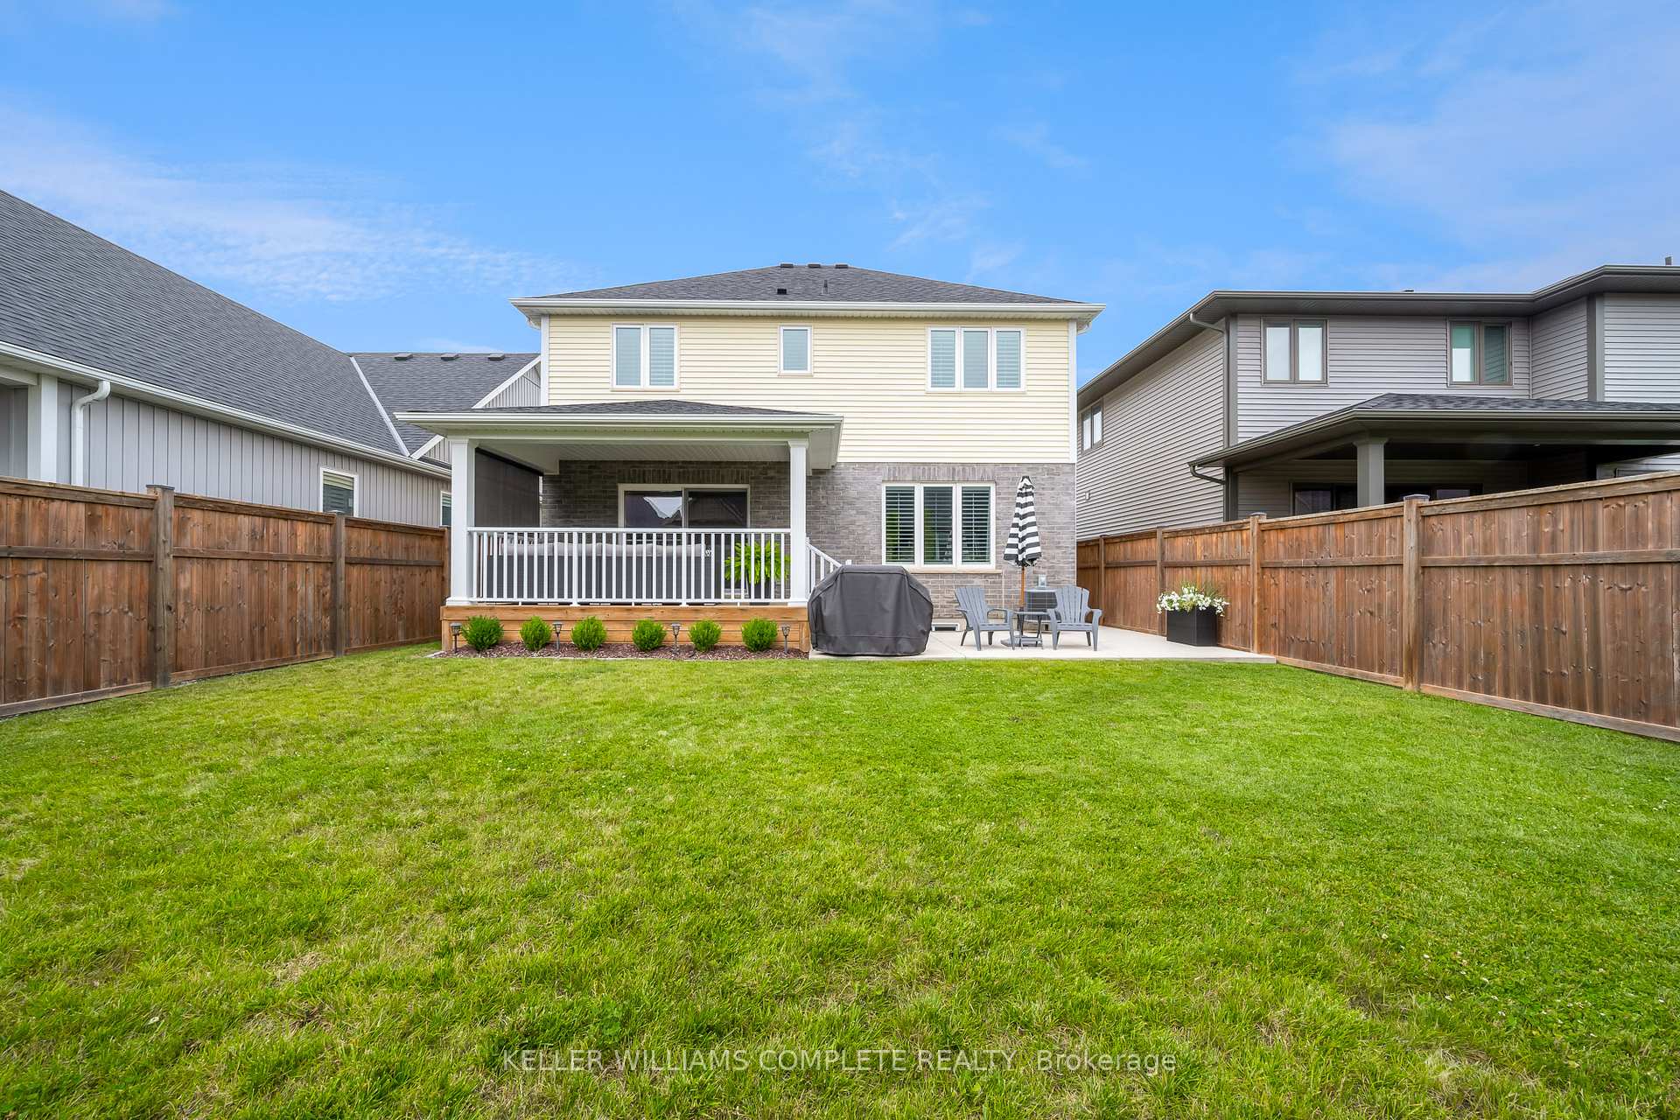
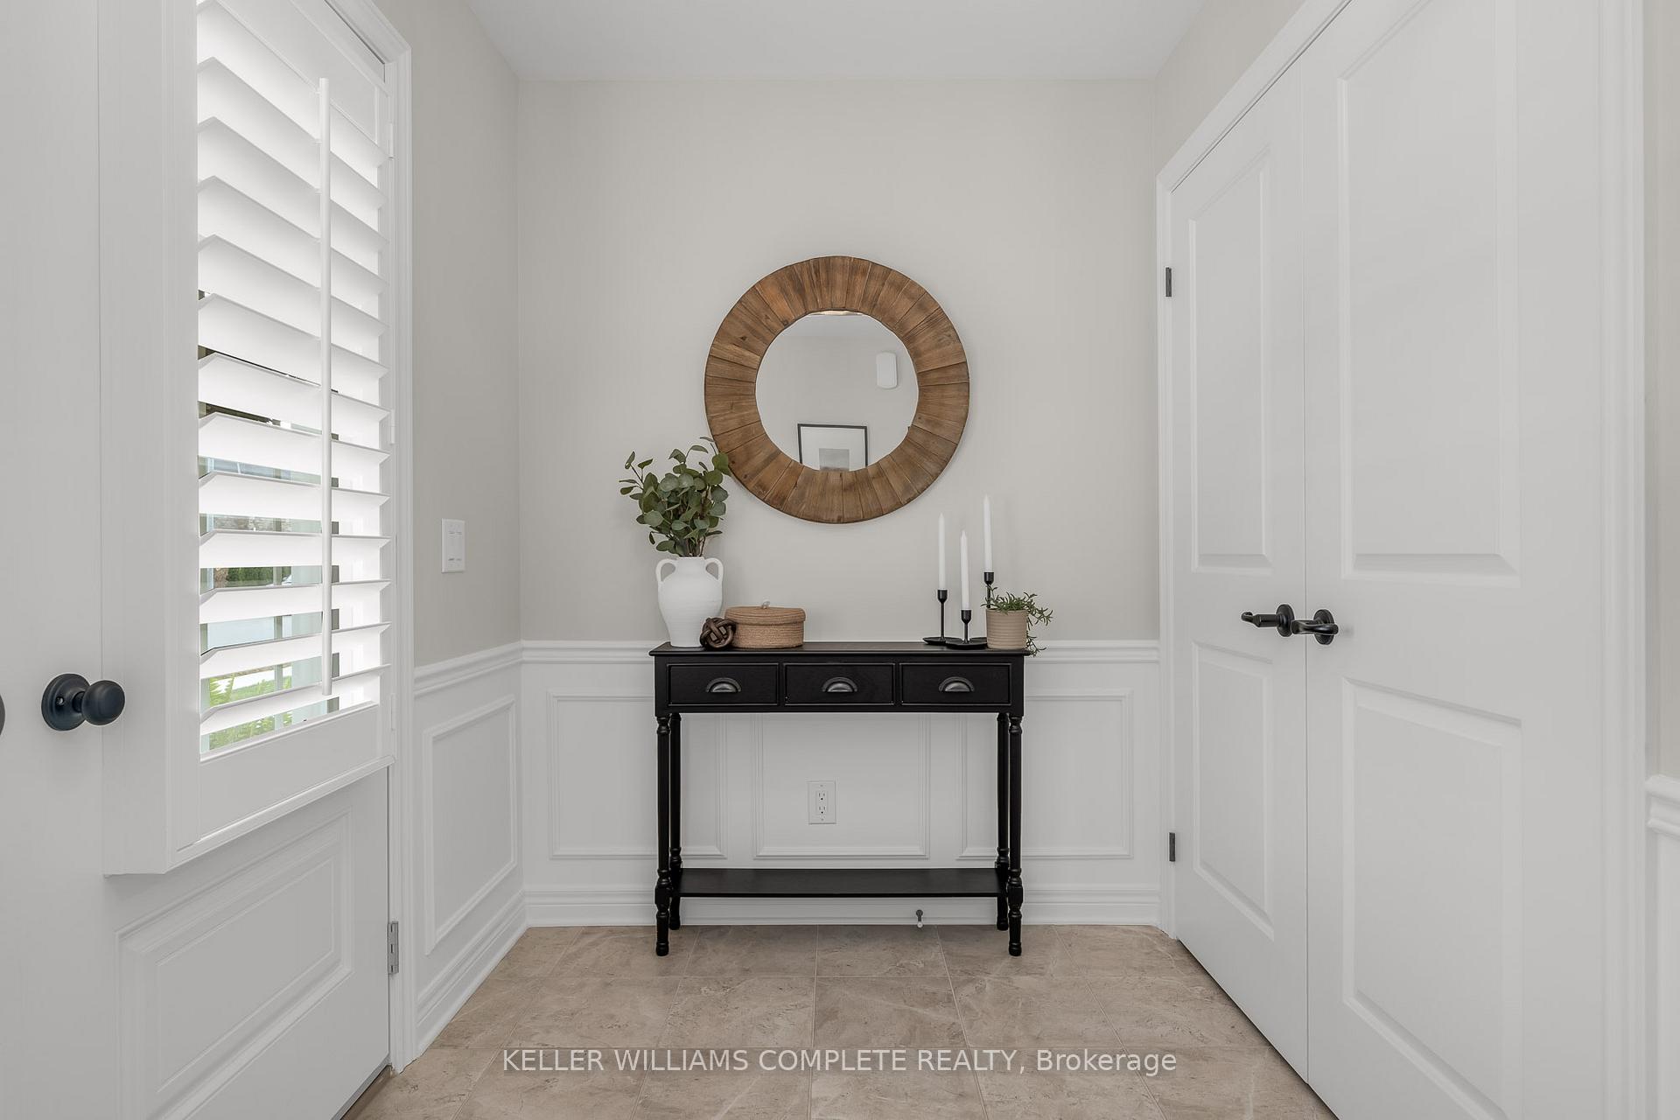 See all 40 photos
Property history

This listing has ended. It is no longer available.
Property not available for sale or for rent.
Ask about this home
A HOMEH agent will answer your questions about this home.Ask HOMEH
About this home
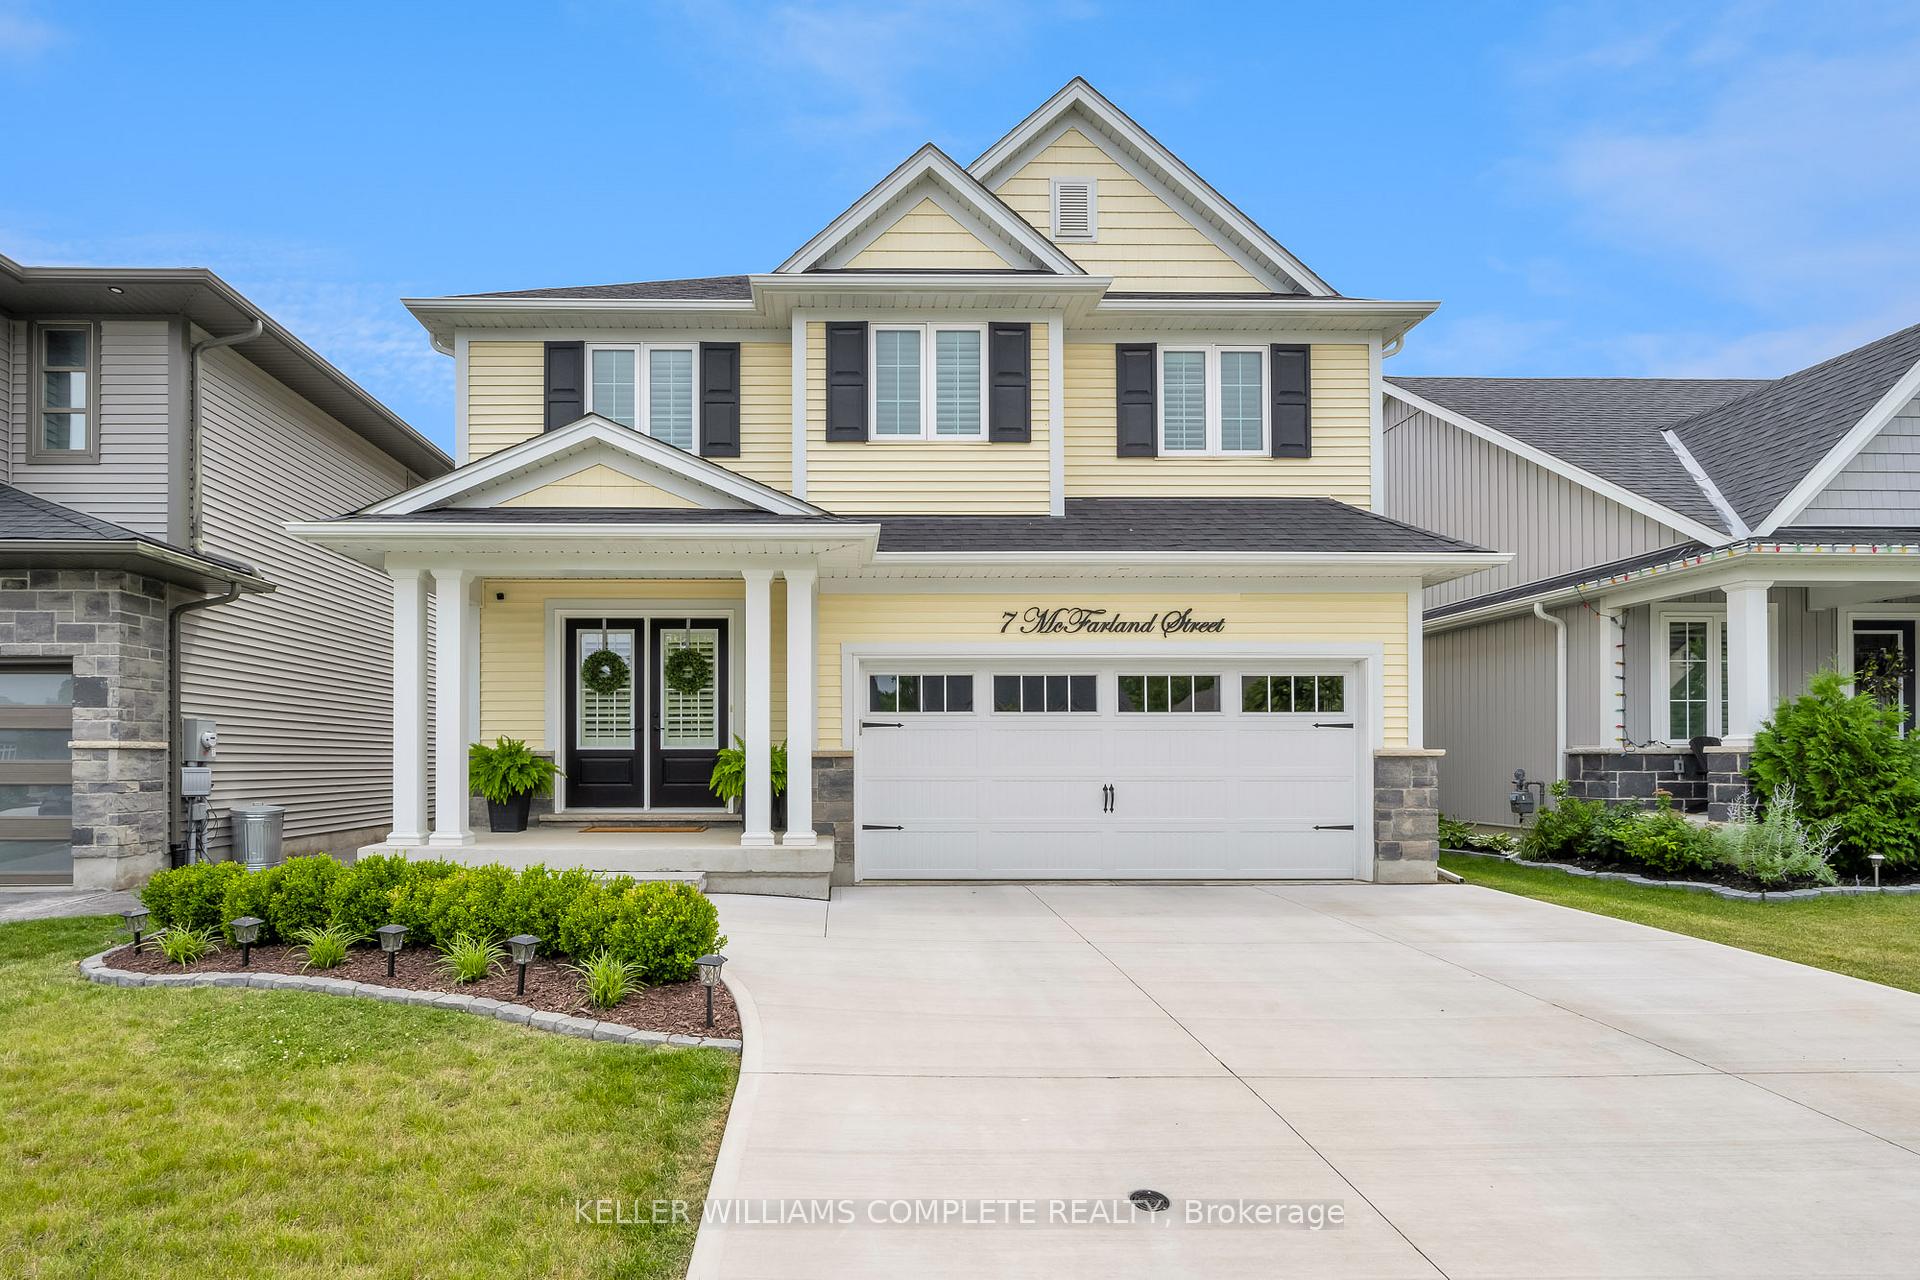
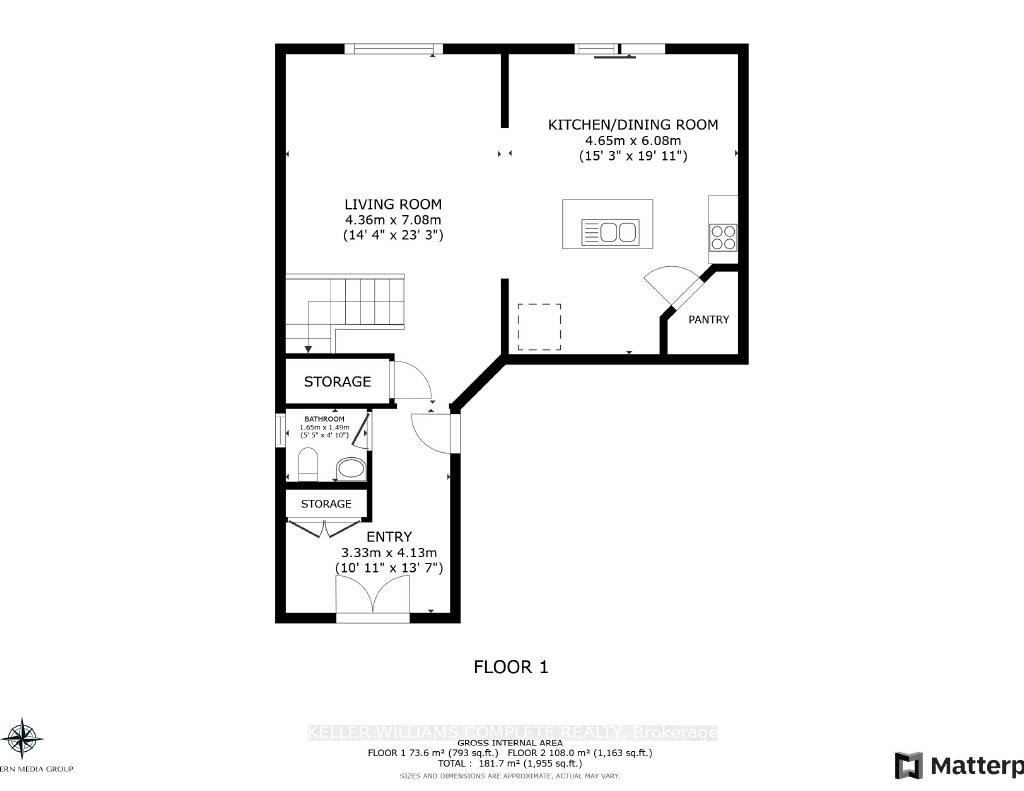
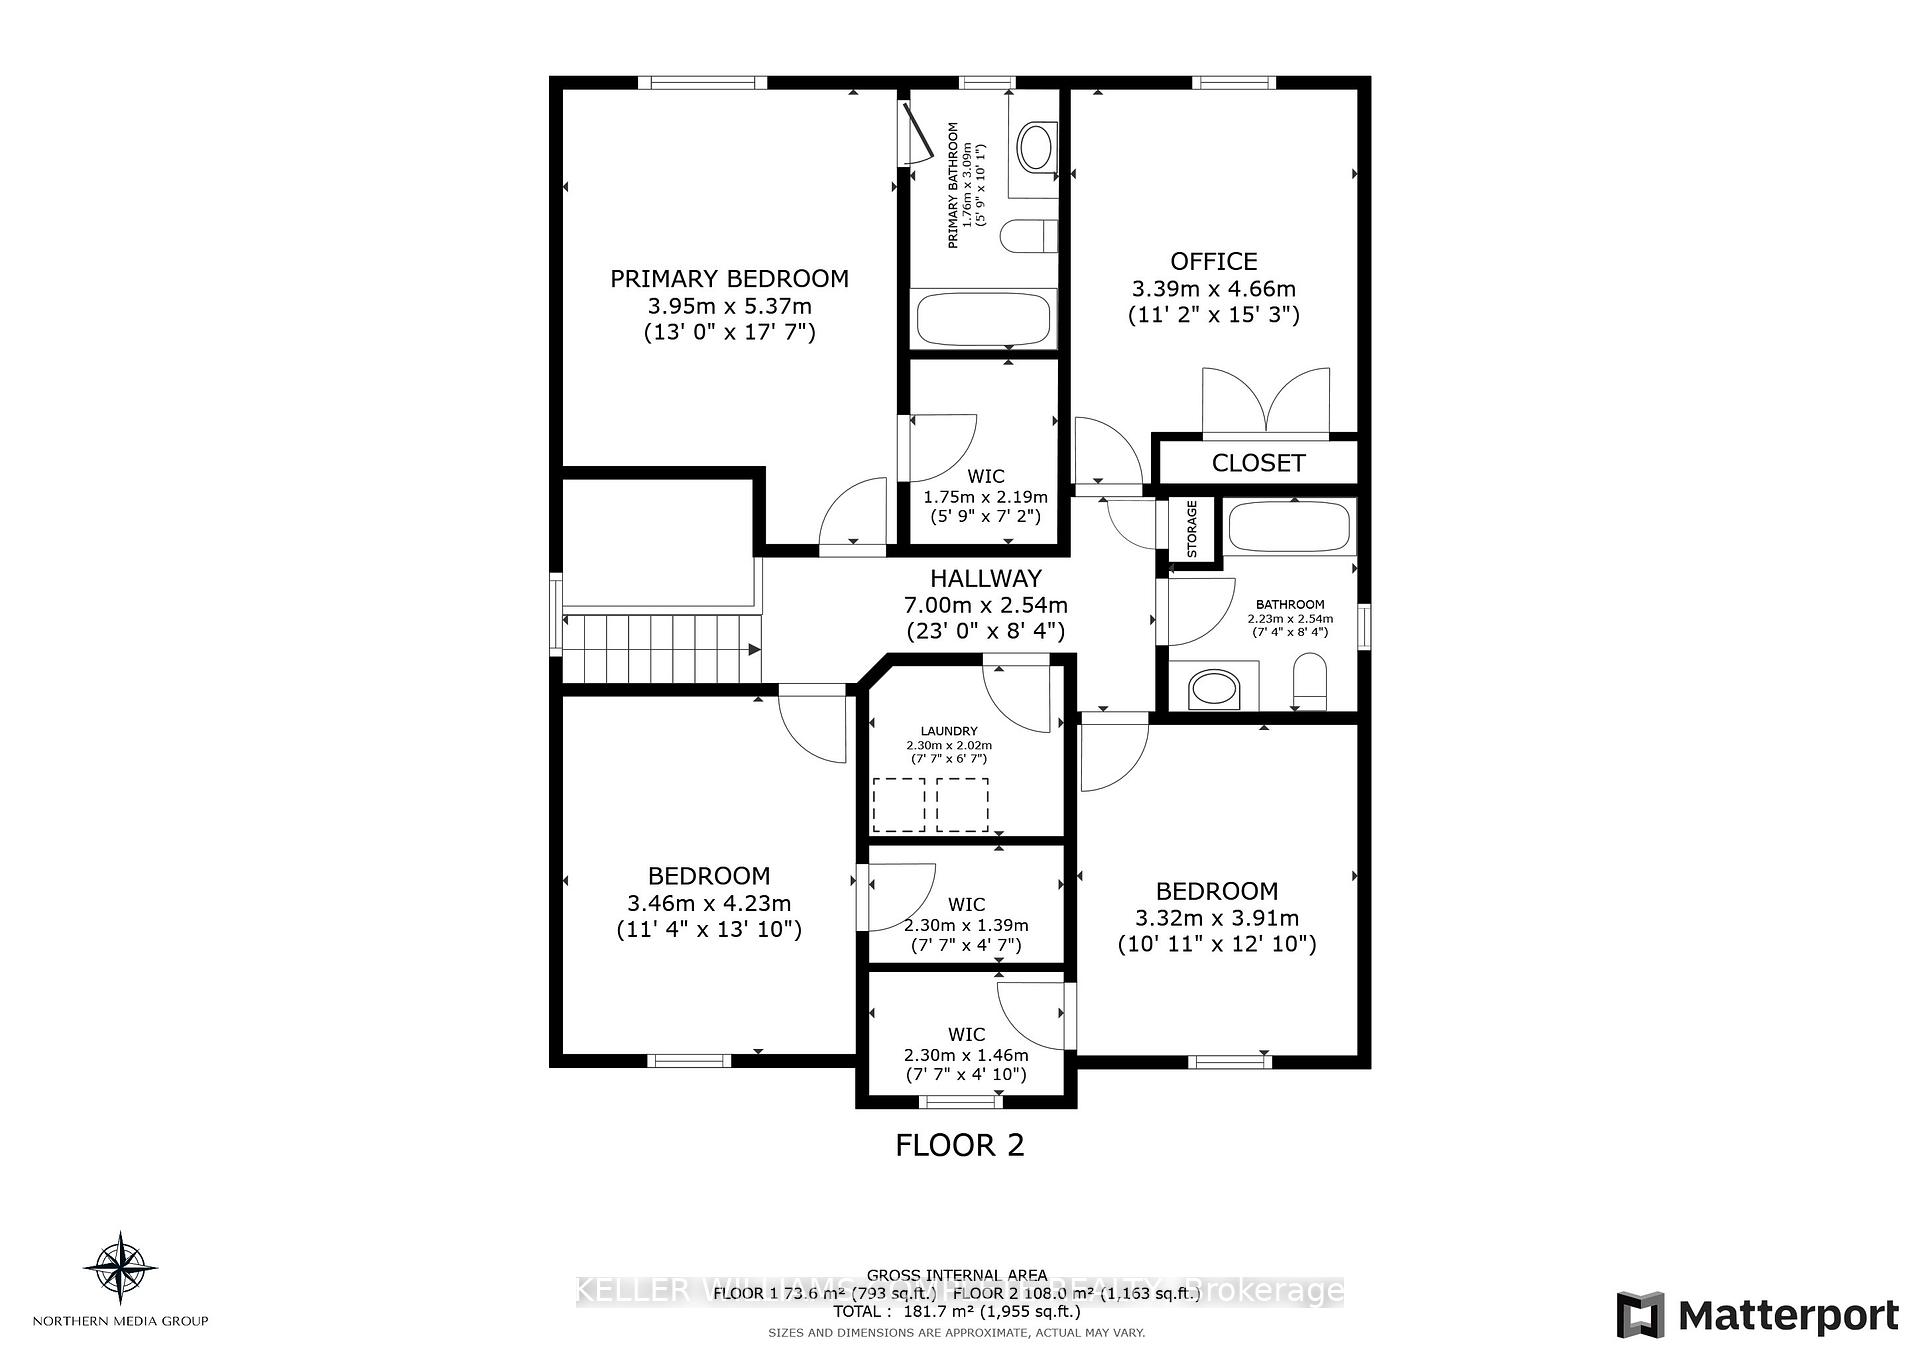
Better than new! This home is absolutely spotless and has the advantage of having window coverings and landscaping all in place. Built in 2020 by prestigious local builder Rinaldi Homes, this exceptional "Stockton" floor plan offers 2104 square feet of neutral, modern living space with high-end finishes. Nestled in Thorold's Merritt Meadows subdivision, this home is located in a fully developed, upscale community with a new park. Conveniently located near Highway 406, Brock University, Niagara College, shopping centers, and walking trails. This home provides both convenience and luxury. The home welcomes you into a bright, generous size foyer with garage access and main floor powder room. The hallway leads into the open concept living space with engineered hardwood floors, a beautiful bright white kitchen with island, quartz countertops and a walk-in pantry. The 8' patio door opens up to a 10x16' roofed deck, a concrete patio and shed in the fully fenced and tastefully landscaped yard. The beautiful staircase leads to a large second floor with four generous sized bedrooms, three walk-in closets, an ensuite, an additional three piece bathroom, and a full laundry room with utility sink. The unfinished basement features large windows, plumbing rough-in for a future bathroom and lots of space for a 5th bedroom as well as rec room living space. Don't miss this opportunity to own a beautifully designed, move-in ready, Tarion warrantied home built by Rinaldi Homes. This is a must see home to appreciate the quality and space.
Facts & features
Ask about this home
A HOMEH agent will answer your questions about this home.
Rooms
8 rooms · 3 bathrooms
- Foyer10′11″ × 13′7″148 sq.ft.
- Living room14′4″ × 23′3″332 sq.ft.
- Kitchen15′3″ × 19′11″304 sq.ft.
- Bedroom13′ × 17′7″228 sq.ft.
- Bedroom 211′4″ × 13′11″158 sq.ft.
- Bedroom 31089′3″ × 12′10″13973 sq.ft.
- Bedroom 411′1″ × 15′3″170 sq.ft.
- Laundry7′7″ × 6′8″50 sq.ft.
Around this home
Schools nearby
School rating, out of 10.
Listing details
Helpful tools
Your HOMEH agent
"I would see it this week."
Ask HOMEH about this home
Price, neighbourhood, monthly cost. Ask anything.
HOMEH Intelligent Agent is an AI, not a licensed representative. Check anything important with your agent.