
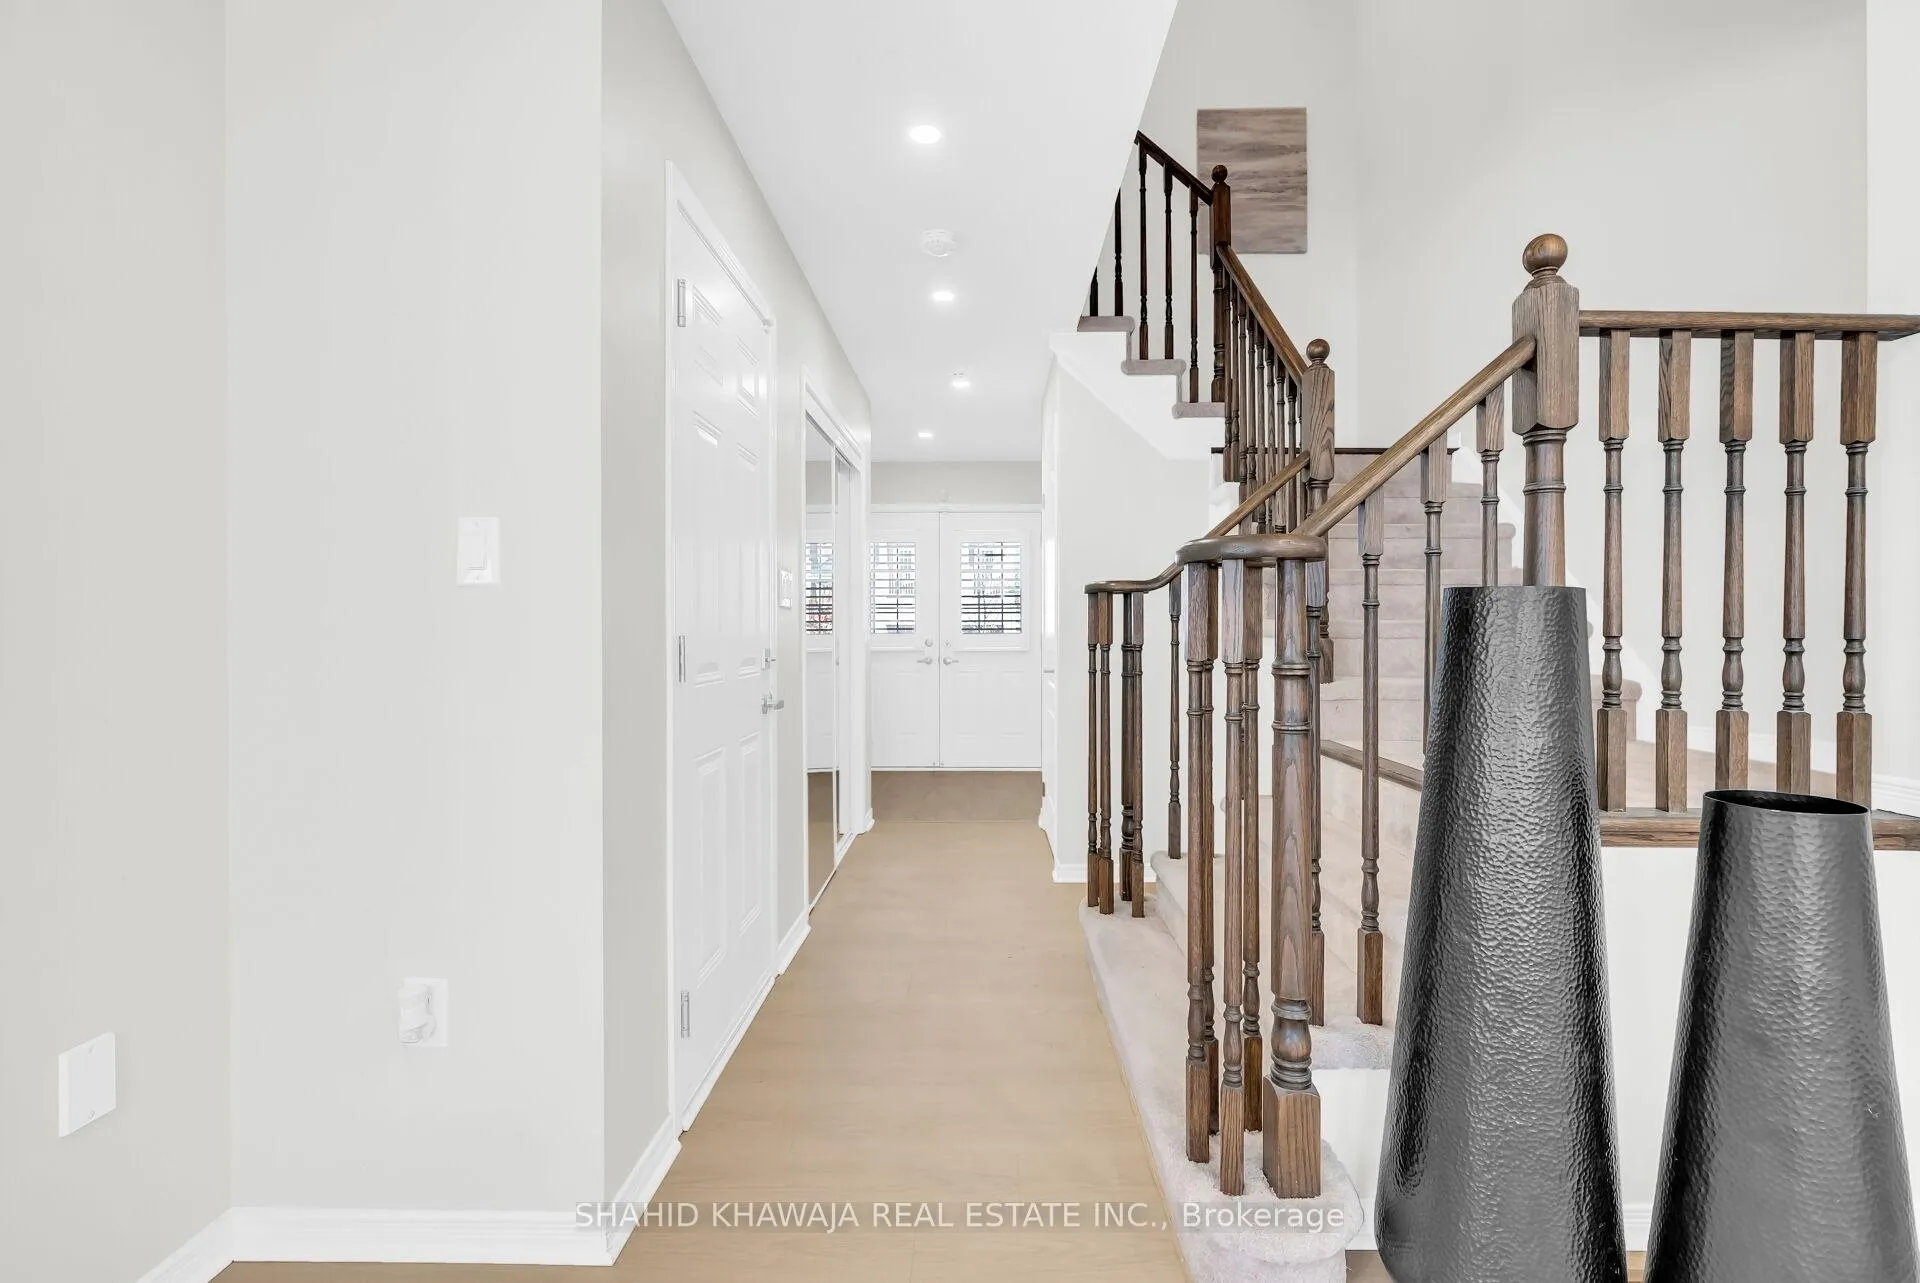
 See all 24 photos
Property history

This listing has ended. It is no longer available.
Property not available for sale or for rent.
Ask about this home
A HOMEH agent will answer your questions about this home.Ask HOMEH
About this home
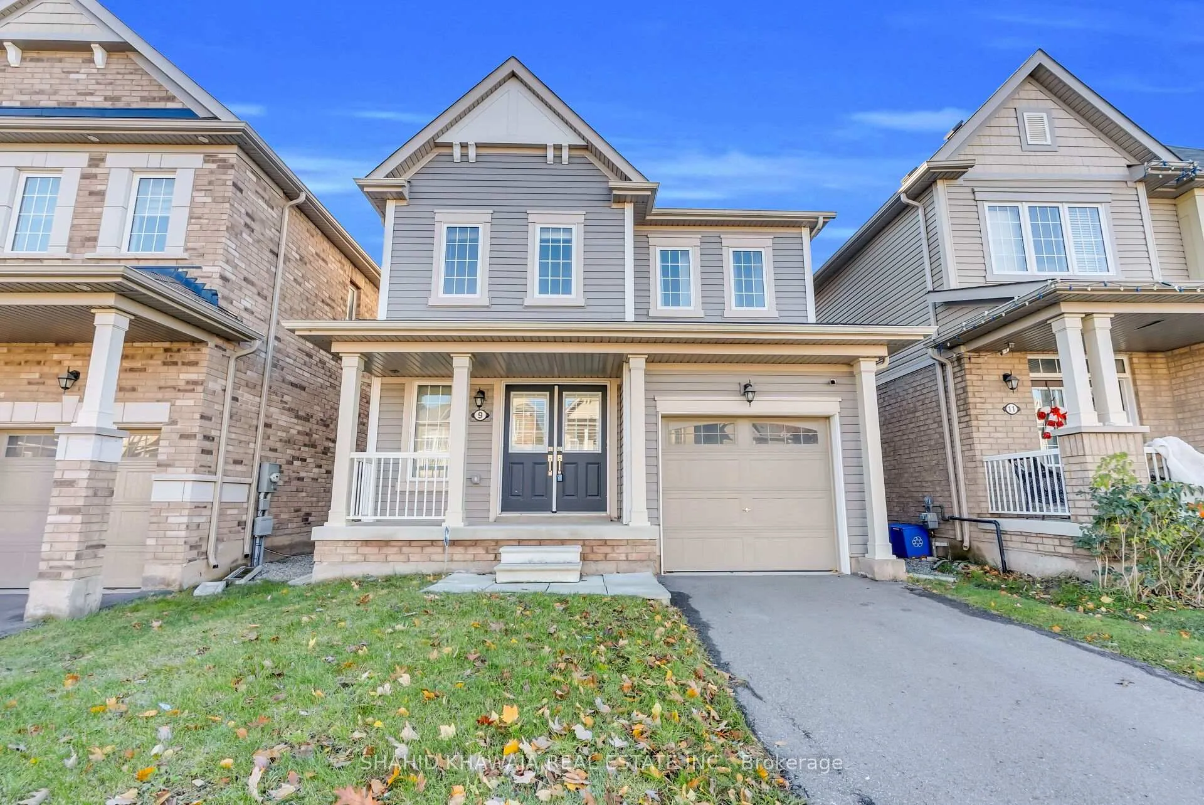
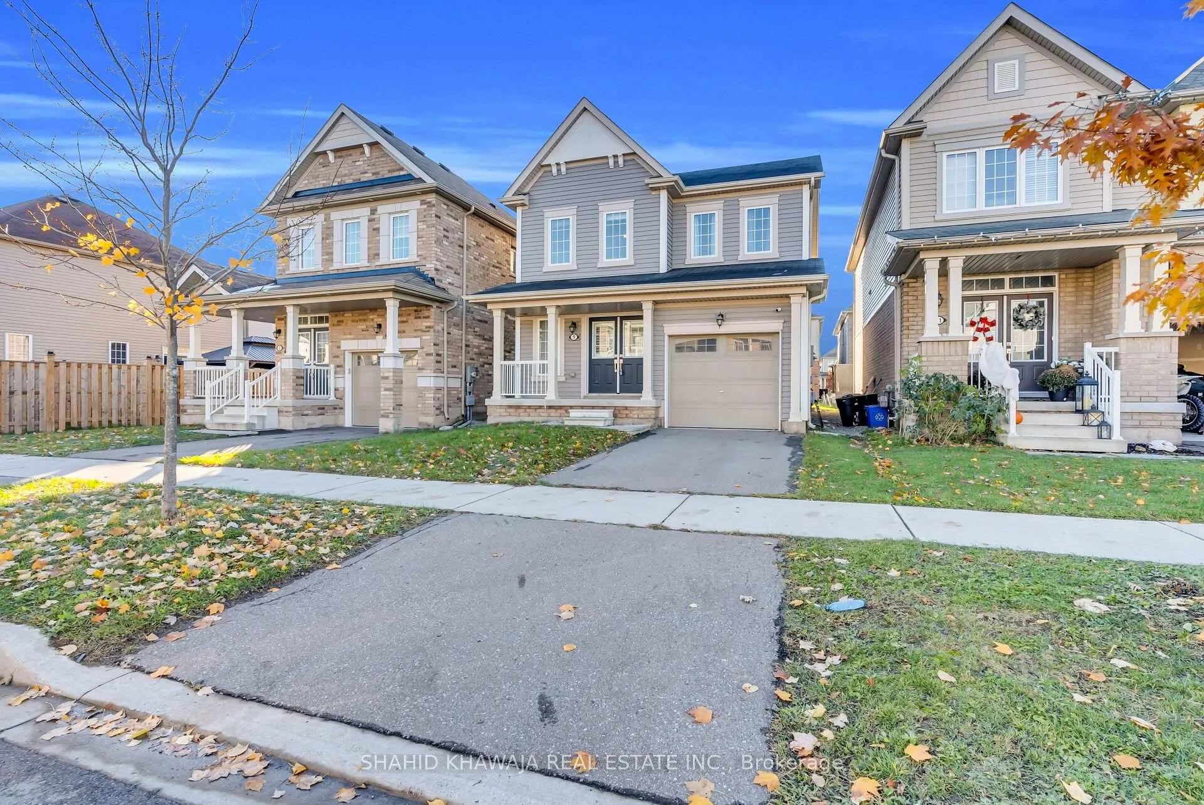
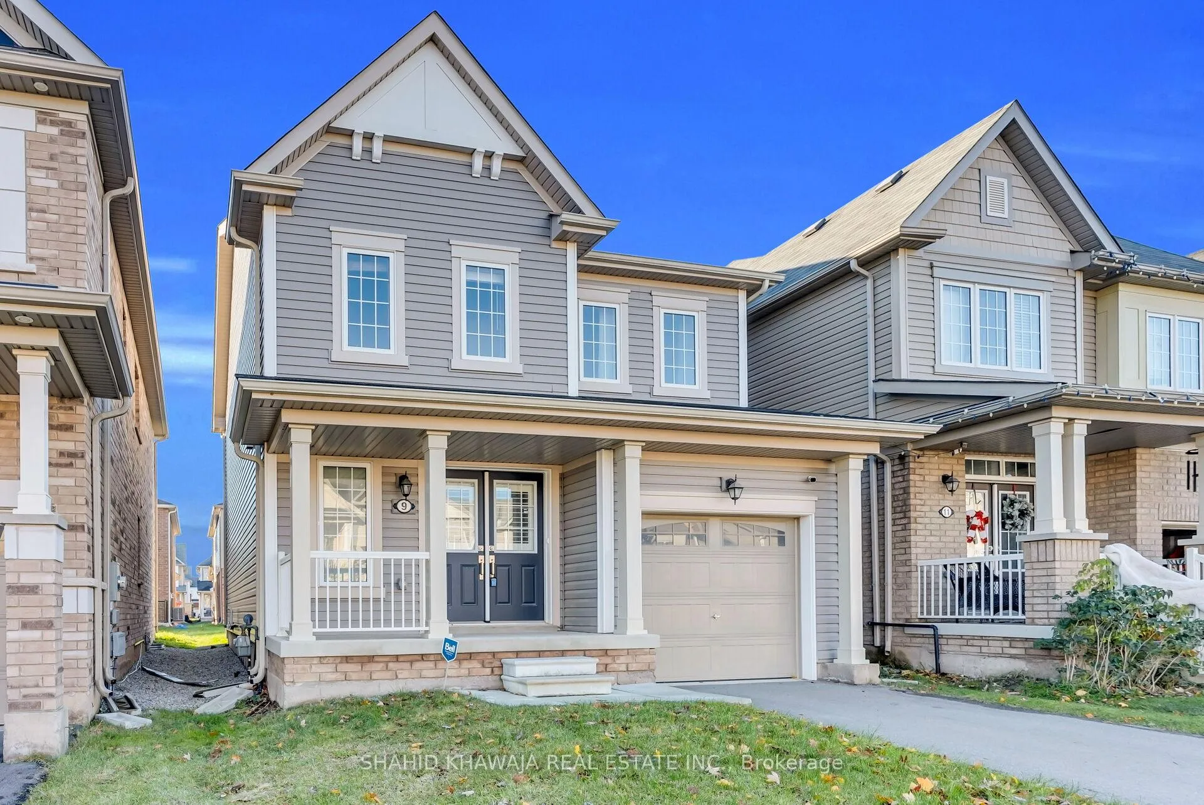
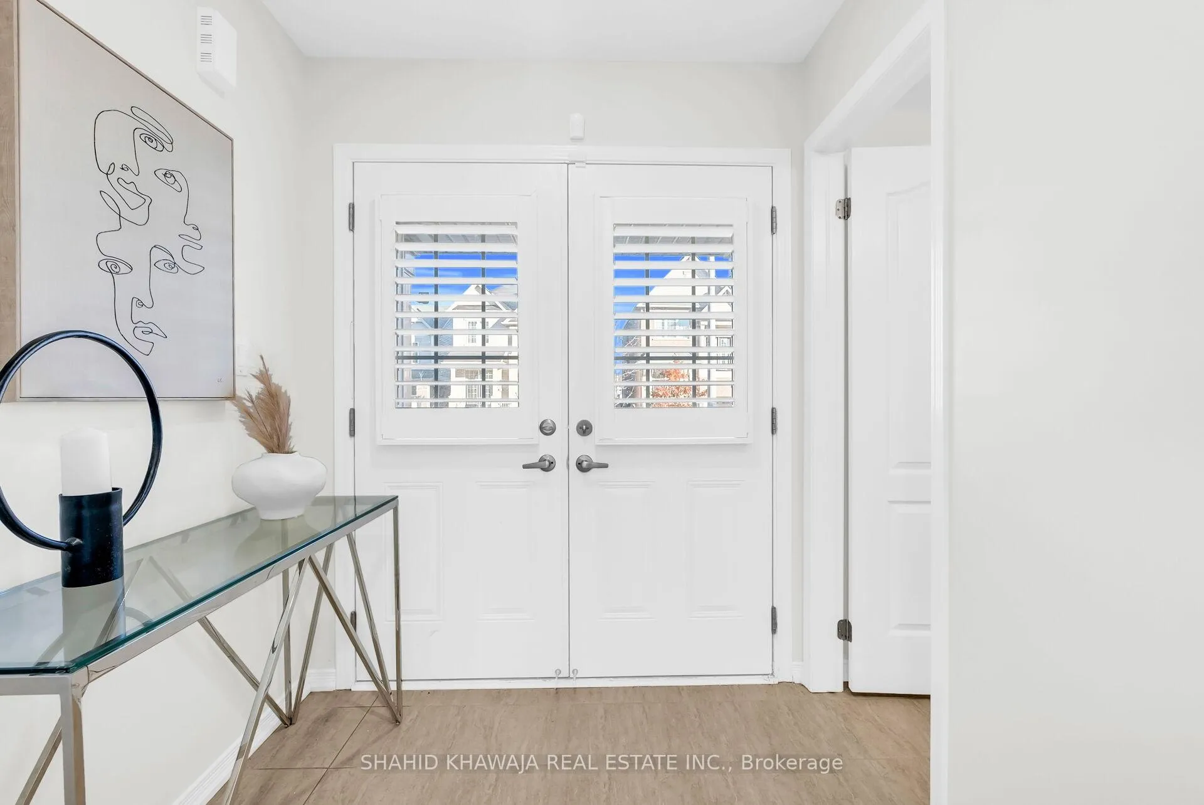
** View Virtual Tour **Beautifully crafted 2-storey fully detached home is set within Thorold's sought-after Hurricane community, an area admired for its family-friendly atmosphere, modern growth and quick access to all Niagara conveniences. This well-designed 3-bedroom, 3-bath residence offers the perfect blend of comfort and contemporary upgrades, delivering standout appeal from the moment you step inside. A stylish double frosted-glass entry opens into a bright and inviting main floor, enhanced with brand-new 2025 pot lights and new laminate flooring throughout. The open-concept layout creates a seamless flow between living and dining spaces, where tiled flooring and a walkout to the backyard provide the perfect indoor-outdoor connection. The upgraded kitchen has been thoughtfully designed with a functional island offering additional seating, sleek stainless steel appliances, abundant cabinetry for ample storage, and enhanced lighting that elevates the entire culinary space, creating an ideal setting for both everyday cooking and effortless entertaining. The upper level showcases a spacious primary bedroom featuring a walk-in closet, a 4-pc ensuite, and a large rear-facing window that fills the room with natural light. Two additional well-sized bedrooms with full closets are complemented by a modern 4-pc main bathroom. Convenience is elevated with laundry thoughtfully located on the second floor, making day-to-day routines smoother and more efficient. Situated in a thriving pocket of Thorold, Minutes from Seaway Mall, Walmart and Canadian Tire this home offers quick access to parks, schools, shopping, restaurants, major highways, Brock University, Niagara College, and all essential amenities. A perfect combination of comfort, convenience, and modern living-right in the heart of Niagara.
Facts & features
Ask about this home
A HOMEH agent will answer your questions about this home.
Rooms
8 rooms · 3 bathrooms
- Living room23′ × 12′275 sq.ft.
- Bathroom10′2″ × 6′3″63 sq.ft.
- Kitchen9′ × 8′72 sq.ft.
- Dining room9′ × 8′72 sq.ft.
- Primary bedroom12′ × 16′6″198 sq.ft.
- Bedroom 210′ × 12′120 sq.ft.
- Bedroom 310′6″ × 12′6″131 sq.ft.
- Bathroom7′10″ × 6′3″49 sq.ft.
Around this home
Listing details
Helpful tools
Your HOMEH agent
"I would see it this week."
Ask HOMEH about this home
Price, neighbourhood, monthly cost. Ask anything.
HOMEH Intelligent Agent is an AI, not a licensed representative. Check anything important with your agent.