
 See all 28 photos
Property history

This home has sold. It is no longer available.
Property not available for sale or for rent.
Ask about this home
A HOMEH agent will answer your questions about this home.Ask HOMEH
About this home
6188 Dog Lake Road, Thunder Bay Remote Area
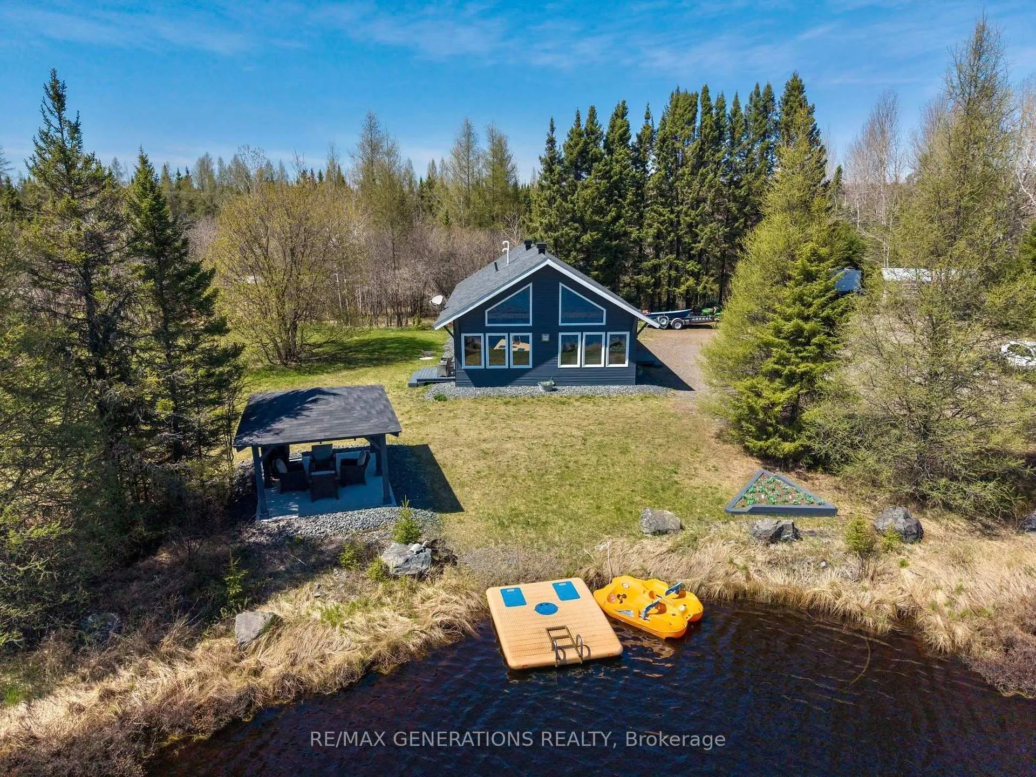
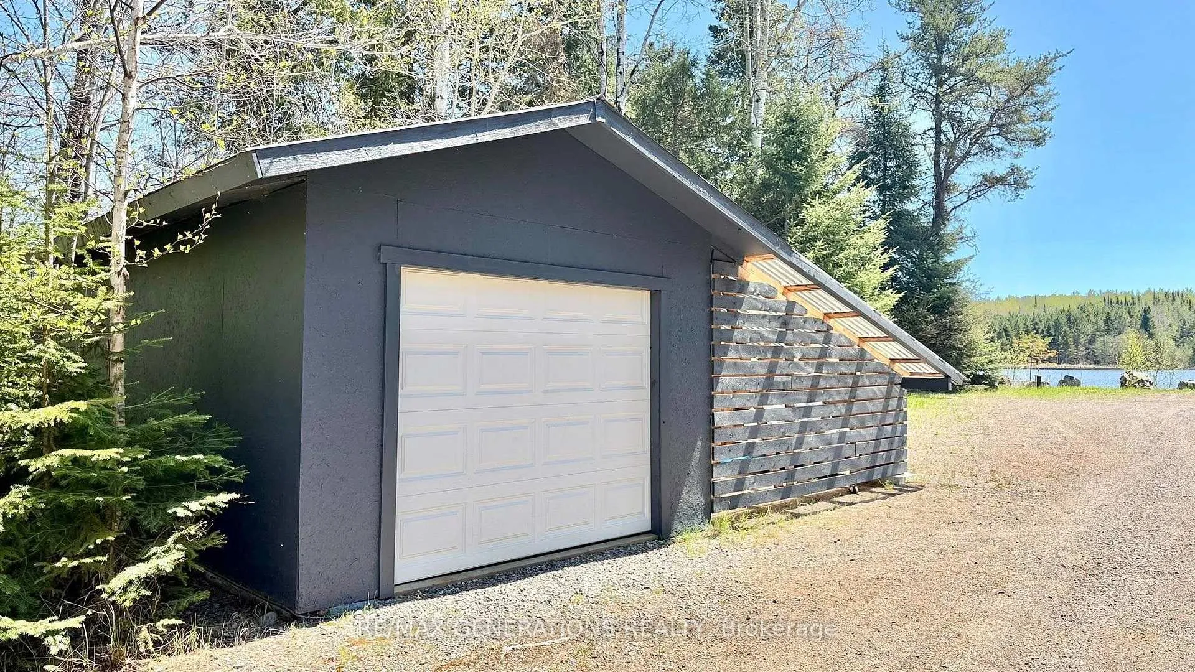
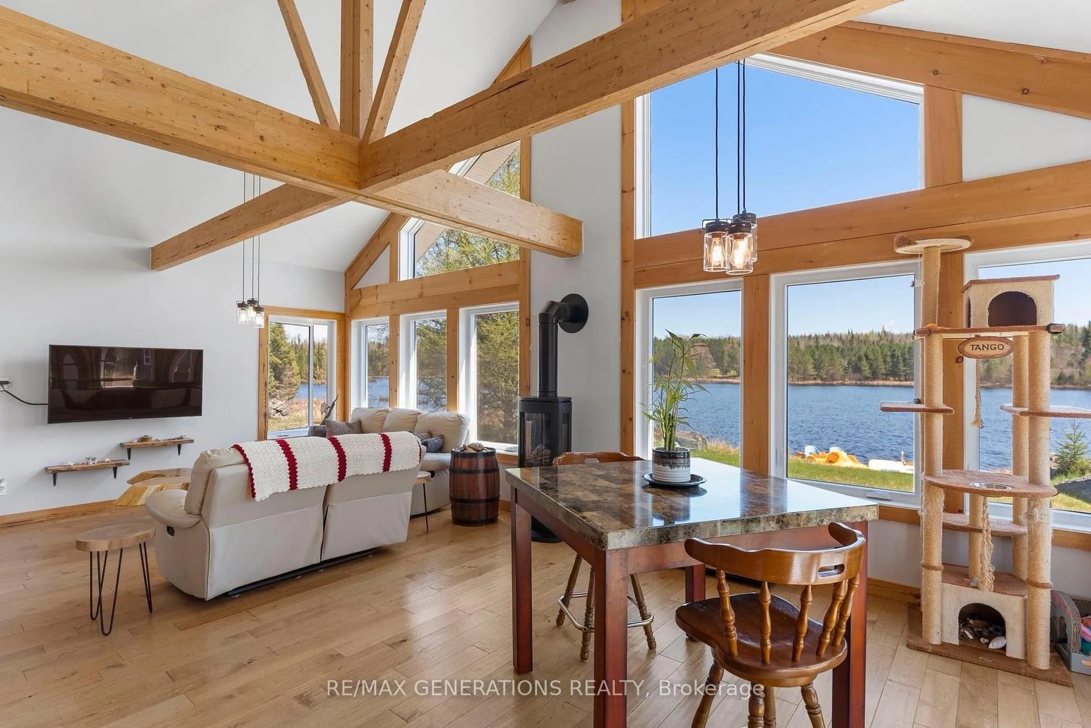
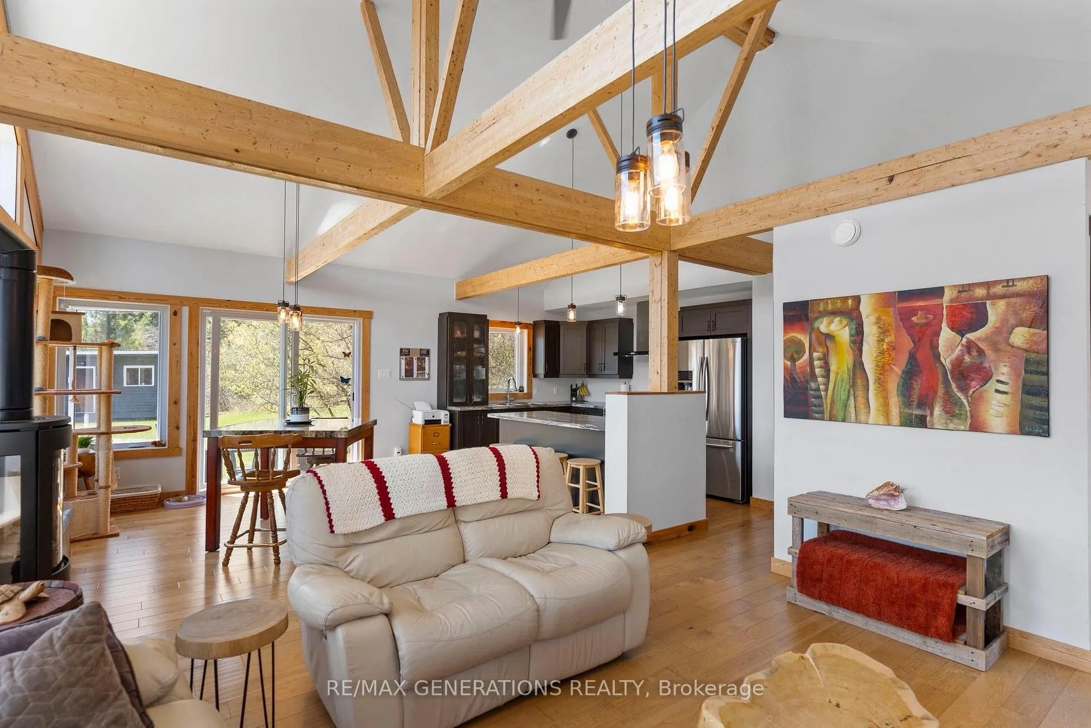
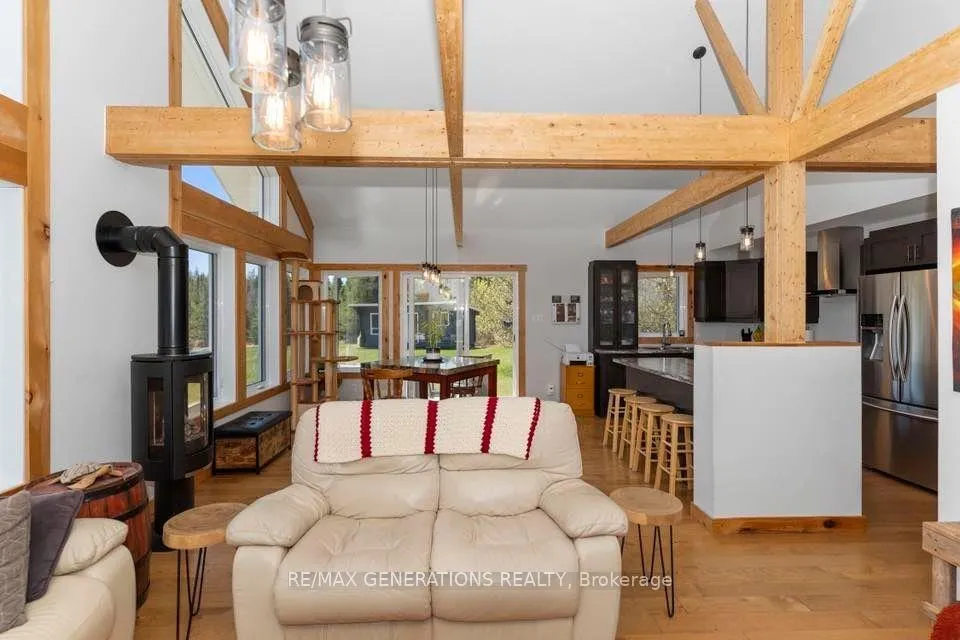
Built in 2016 and thoughtfully designed to embrace the surrounding landscape, this stunning 1,800 sq. ft. home offers the perfect balance of luxury, comfort, and efficiency. Situated on 1.6 acres with expansive lake frontage, you'll enjoy the rare privacy of a peaceful lake shared by only a handful of neighbouring homes—all just 20 minutes from city amenities via a smooth paved highway. Inside, the home features 3 bedrooms plus a den, 2 full bathrooms, soaring A-frame windows, exposed wood beams, and beautiful hardwood flooring throughout. The spacious primary suite includes a large closet and private ensuite, while the secondary bedrooms offer incredible loft spaces that are sure to become every kid's dream hideaway. Designed with energy efficiency in mind, the home's unique construction naturally captures warmth during the winter and stays cool throughout the summer, helping keep utility costs low year-round. Also equipped with a generac power system for those times when the power goes out. Step outside and discover everything waterfront living should be. Enjoy swimming, boating, paddleboarding, and endless summer days from your large waterfront lot, complete with a boat launch area, a stunning poured concrete gazebo overlooking the lake, a large sauna, and a bonus bunkie for guests. The detached garage includes additional lean-to storage with potential for a future greenhouse or hobby space. Additional highlights include propane heat, a drilled well with documentation on file, low annual taxes of approximately $1,100, and quality craftsmanship evident in every detail of this exceptional home.
Facts & features
Ask about this home
A HOMEH agent will answer your questions about this home.
Rooms
12 rooms · 2 bathrooms
- Living room14′6″ × 12′1″175 sq.ft.
- Bathroom4 PCE
- Bathroom3 PCE
- Primary bedroom12′4″ × 12′1″149 sq.ft.
- Kitchen8′10″ × 15′11″140 sq.ft.
- Dining room13′2″ × 14′6″191 sq.ft.
- Utility room5′10″ × 5′5″32 sq.ft.
- Den9′9″ × 12′7″123 sq.ft.
- Bedroom 213′5″ × 9′1″122 sq.ft.
- Bedroom 39′8″ × 12′2″118 sq.ft.
- Loft12′2″ × 13′158 sq.ft.
- Loft12′2″ × 13′5″163 sq.ft.
Around this home
Listing details
Helpful tools
Your HOMEH agent
"I would see it this week."
Ask HOMEH about this home
Price, neighbourhood, monthly cost. Ask anything.
HOMEH Intelligent Agent is an AI, not a licensed representative. Check anything important with your agent.