

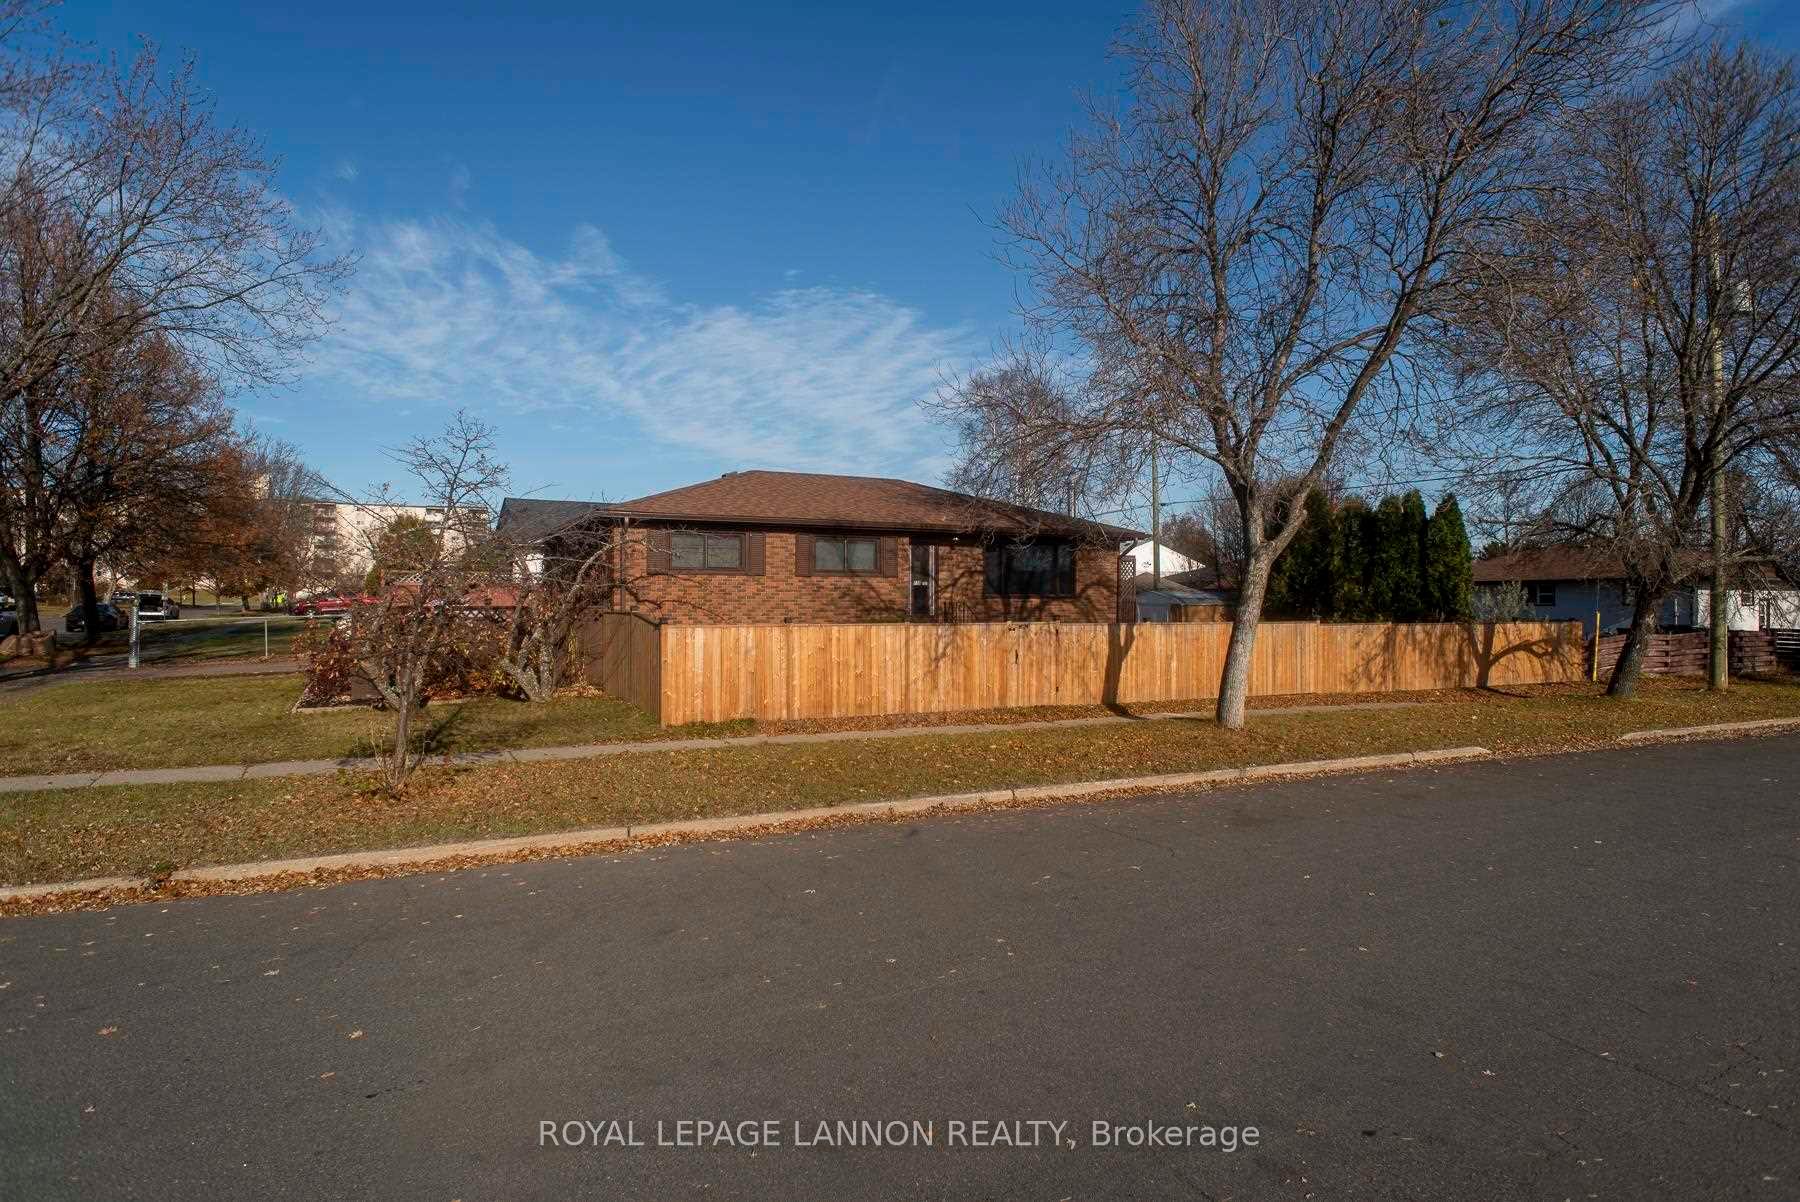
116 Huron Crescent
116 Huron Crescent
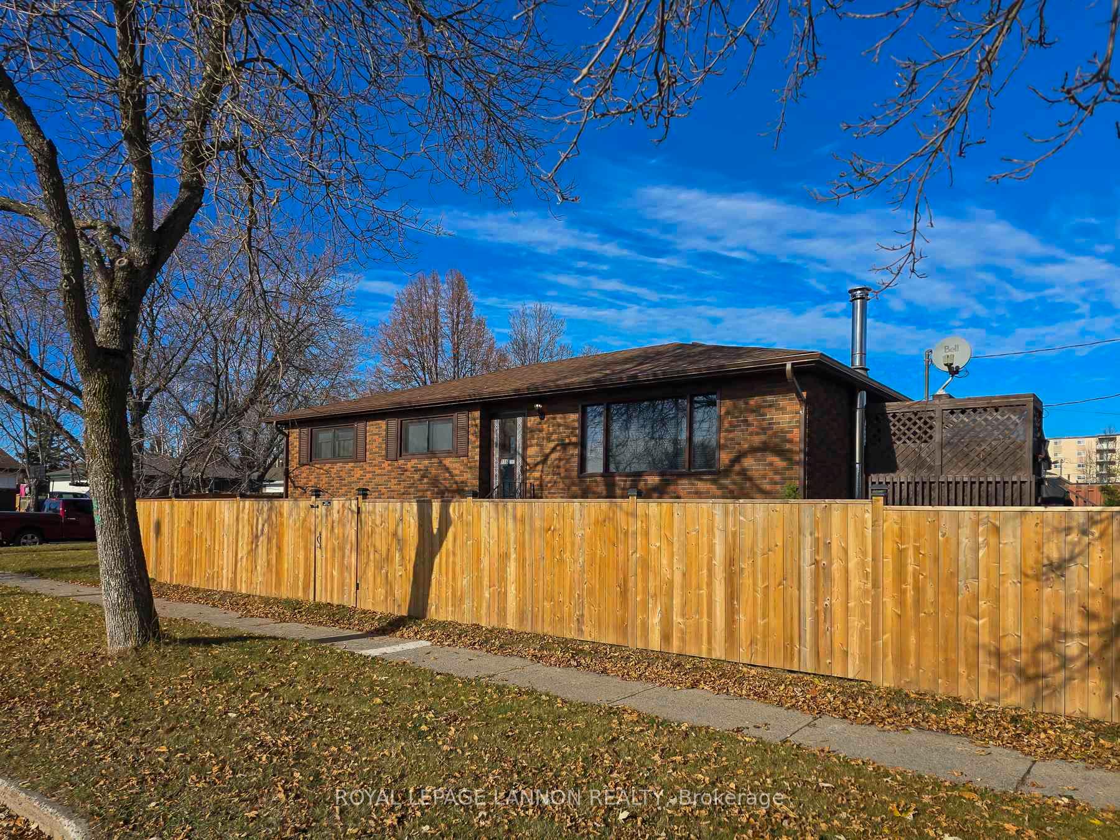
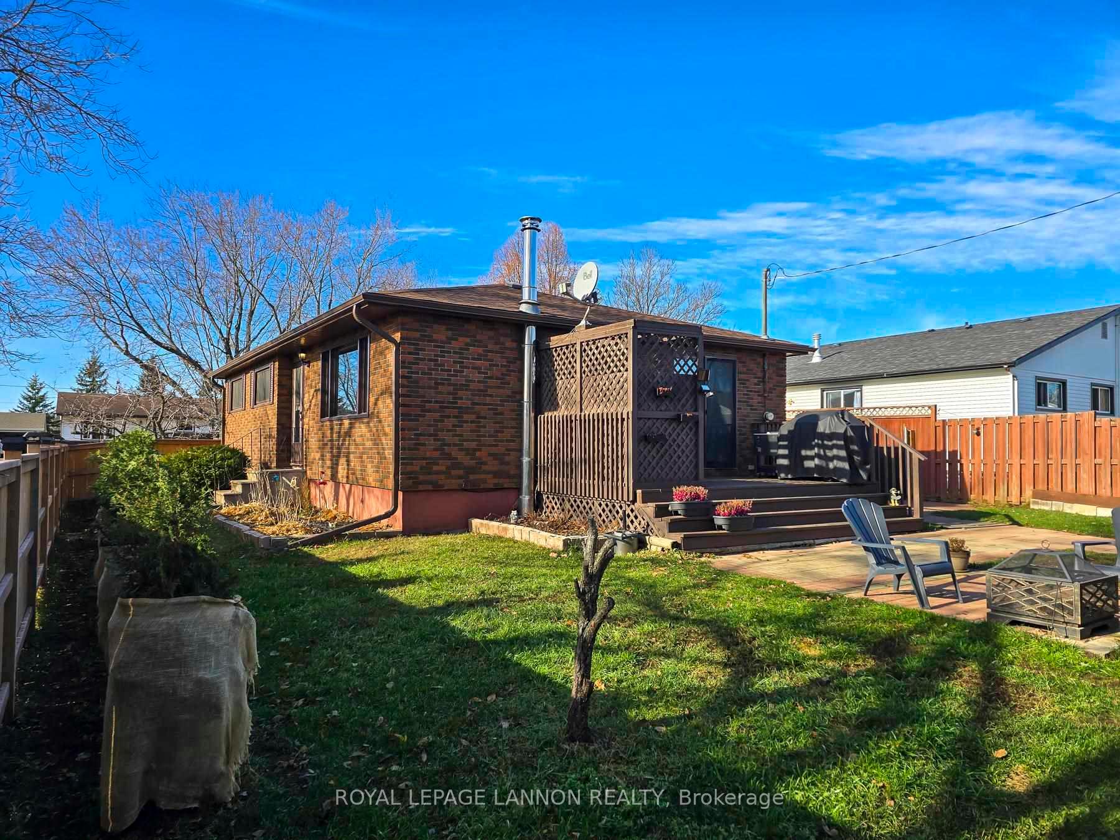
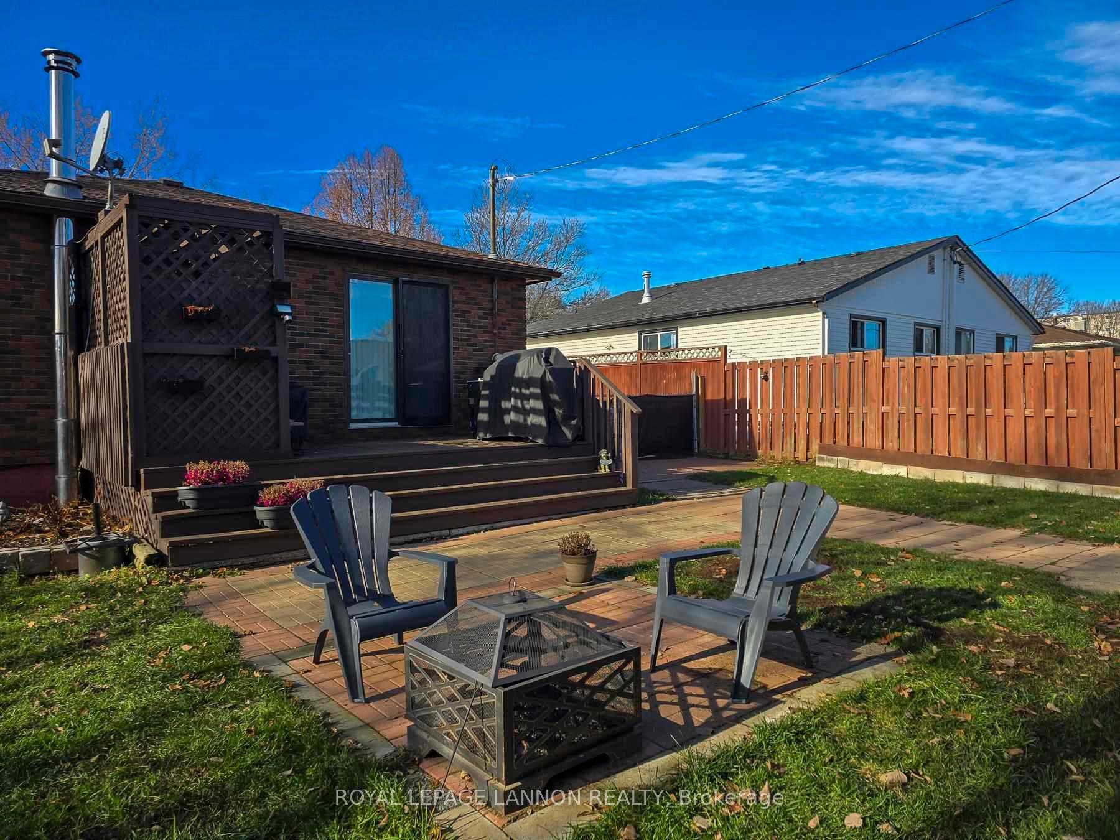
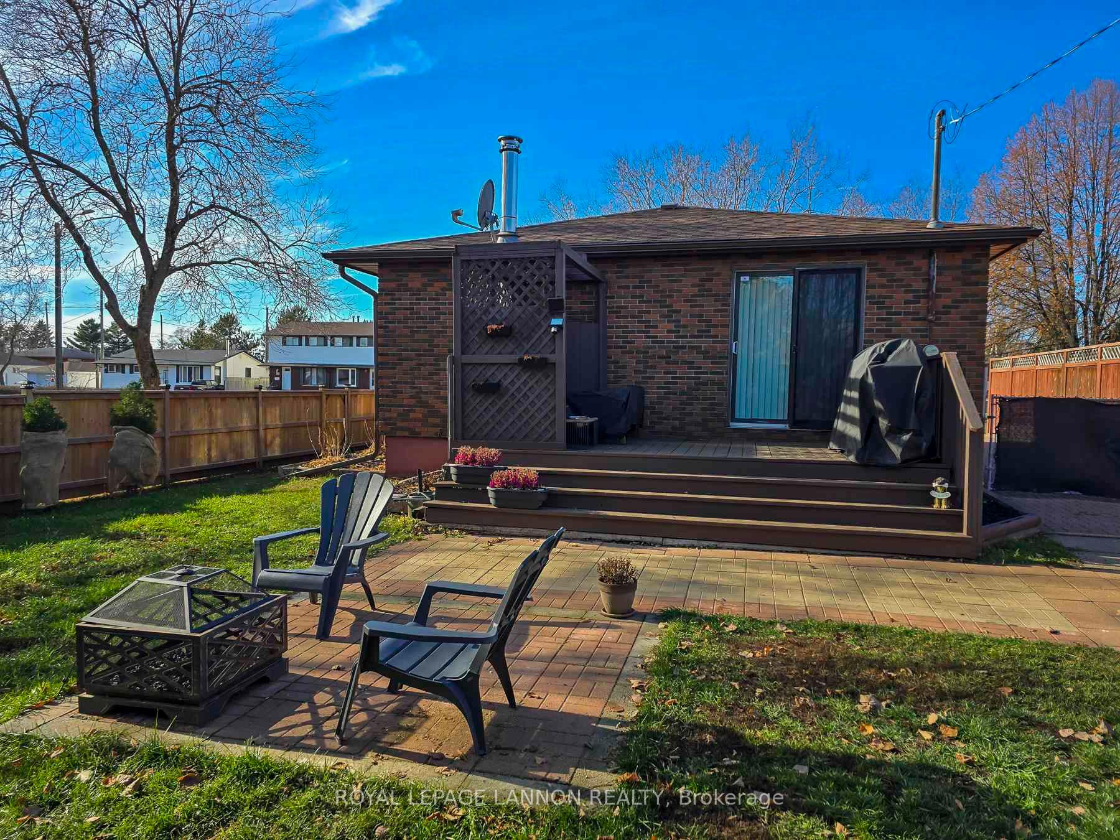 See all 50 photos
Property history
Facts and features
- BasementPart finished
- Water, sewerMunicipal
- HeatingForced air
- CoolingCentral air
- Central air
The homeDetached, Bungalow, Full, partially finished
- Type: Detached
- Style: Bungalow
- Basement: Full, partially finished
- Special designation: Other
InsideVinyl, Concrete, Storage, sauna, other, Rooms above ground 6
- Flooring: Vinyl, Concrete
- Features: Storage, sauna, other
- Rooms above ground: 6
- Rooms in the basement: 5
- Bedrooms: 3
- Bathrooms: 2
- Kitchens: 1
Outside and lotBrick, Asphalt shingle, Poured concrete
- Exterior: Brick
- Roof: Asphalt shingle
- Foundation: Poured concrete
- Features: Deck, patio
- Size: 55 × 110 ft
ParkingOther
- Driveway: Other
Heating, water and powerForced air, gas, Central air, Municipal water
- Heating: Forced air, gas
- Cooling: Central air
- Water: Municipal water
- Sewer: Municipal sewer
Costs and taxesTaxes $4,143 a year, Hot water tank - reliance
- Taxes, 2024: $4,143 a year
- Rental items: Hot water tank - reliance
Included in the saleFridge, gas stove, built in dishwasher, microwave, washer & dryer, Tv & tv mount in basement, electric fireplace, bar fridge, curtains & curtain hardware.
- Included: Fridge, gas stove, built in dishwasher, microwave, washer & dryer
- Not included: Tv & tv mount in basement, electric fireplace, bar fridge, curtains & curtain hardware.
NearbyFenced yard
- Close to: Fenced yard
Listing detailsX13266822, Sold, Nov 7, 2024
- MLS® number: X13266822
- Status: Sold
- Listed on: Nov 7, 2024
- Days on market: 105
- Updated: Feb 20, 2025
- Occupied by: Owner
- Listing brokerage: Royal LePage Lannon Realty
About this home
116 Huron Crescent, Thunder Bay (Shuniah), ON P7A 3K4
WELCOME HOME TO 116 HURON CRES! With 1,110 square feet, this beautifully updated modern 3 bedroom, 2 bathroom home provides great space and layout for the family or entertaining. The updated kitchen is sure to wow, providing modern design, quartz countertops and brand new stainless appliances including a fridge, dishwasher and gas range. The kitchen flows nicely into the living room and provides room for a dining table and access to the deck and fenced yard through the patio doors. 3 bedrooms and a full bathroom complete the main floor. In the finished basement you will find a spacious rec room with built-in bar area, another full bathroom, sauna, bonus room or office, plus storage and large utility/laundry area. Many updates throughout including the kitchen, flooring, paint, trim, light fixtures, fenced yard and more. All this in a quiet family friendly neighbourhood close to parks, schools, amenities and more. Don't miss out on this one!
Ask about this home
A HOMEH agent will answer your questions about this home.
Around this home
Daily convenience, out of 100, from the distances below
Schools nearby
School rating, out of 10.
Helpful calculators
Your HOMEH agent

"I would see it this week."