
120 High Street S
Thunder Bay (Mariday Heights)120 High Street S
Thunder Bay (Mariday Heights)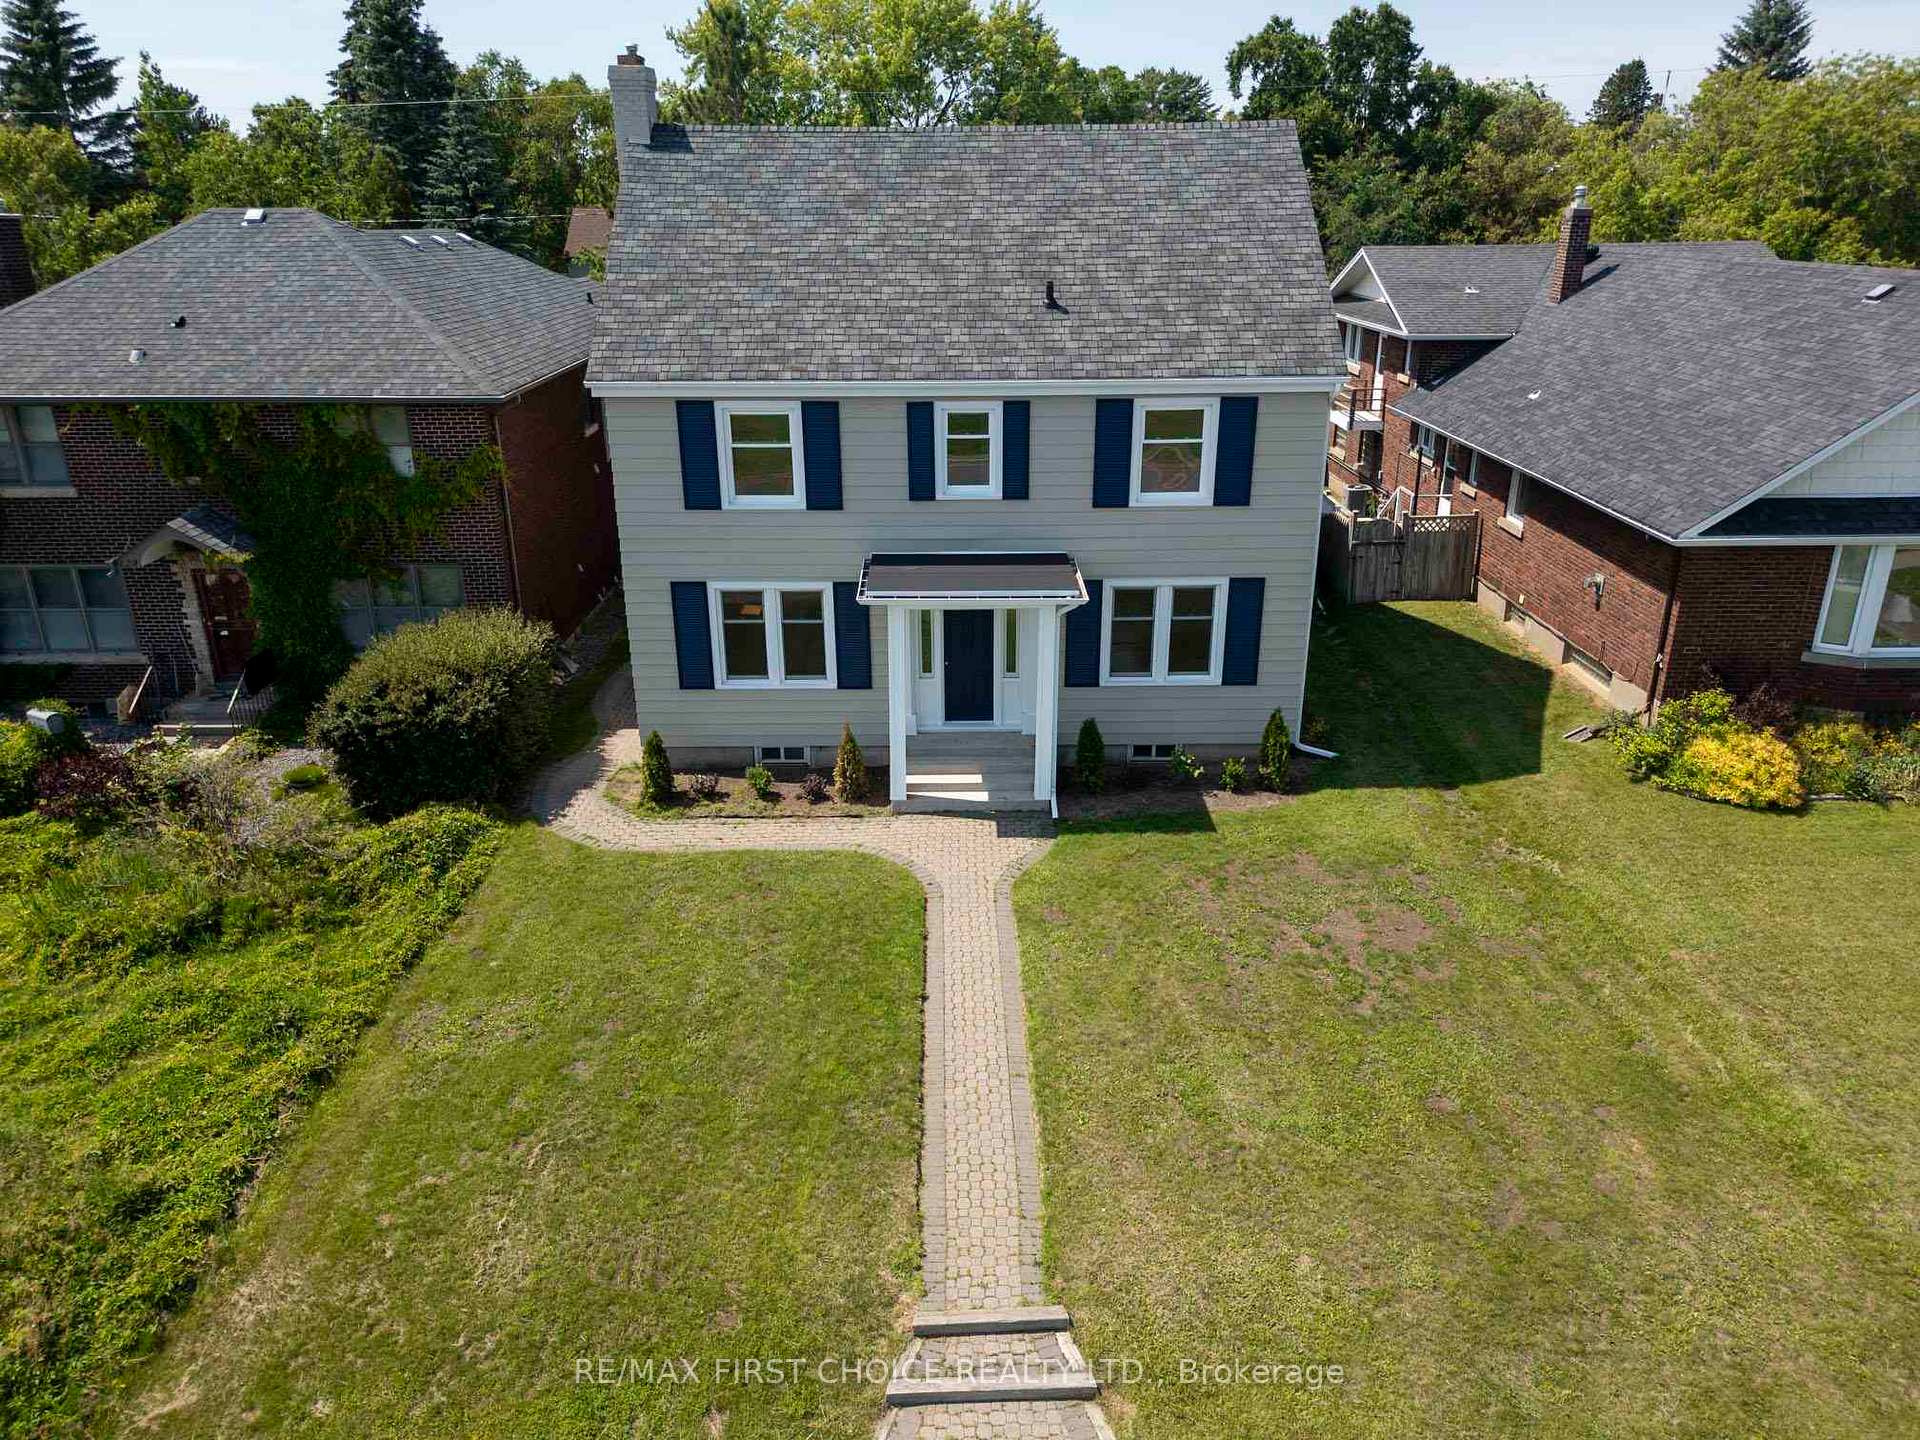
 See all 50 photos
Property history

This listing has ended. It is no longer available.
Property not available for sale or for rent.
Ask about this home
A HOMEH agent will answer your questions about this home.Ask HOMEH
About this home
120 High Street S, Thunder Bay
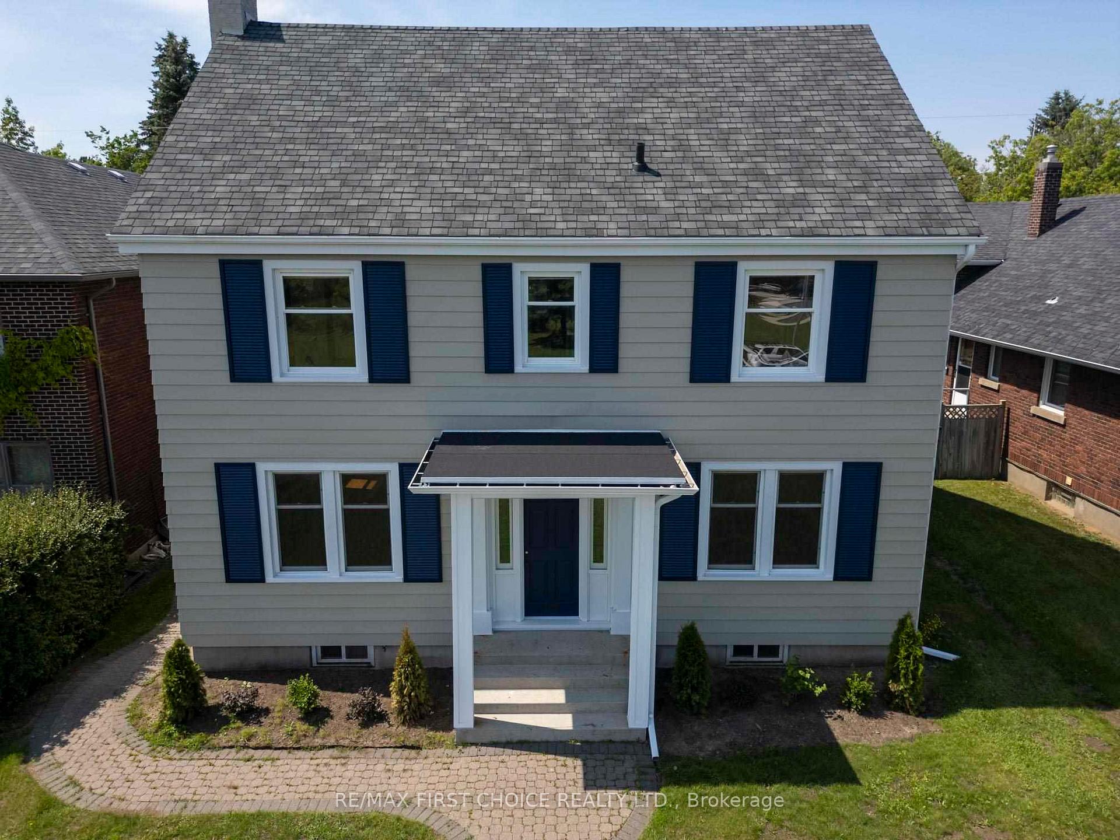
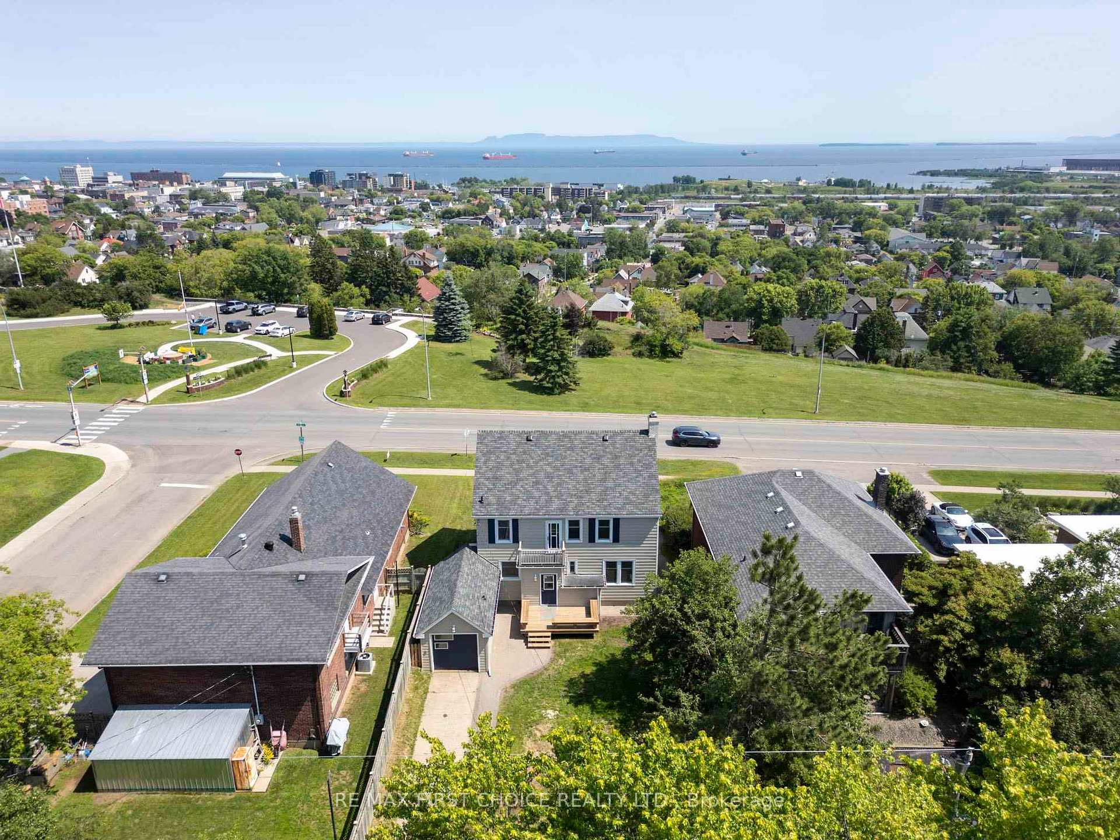
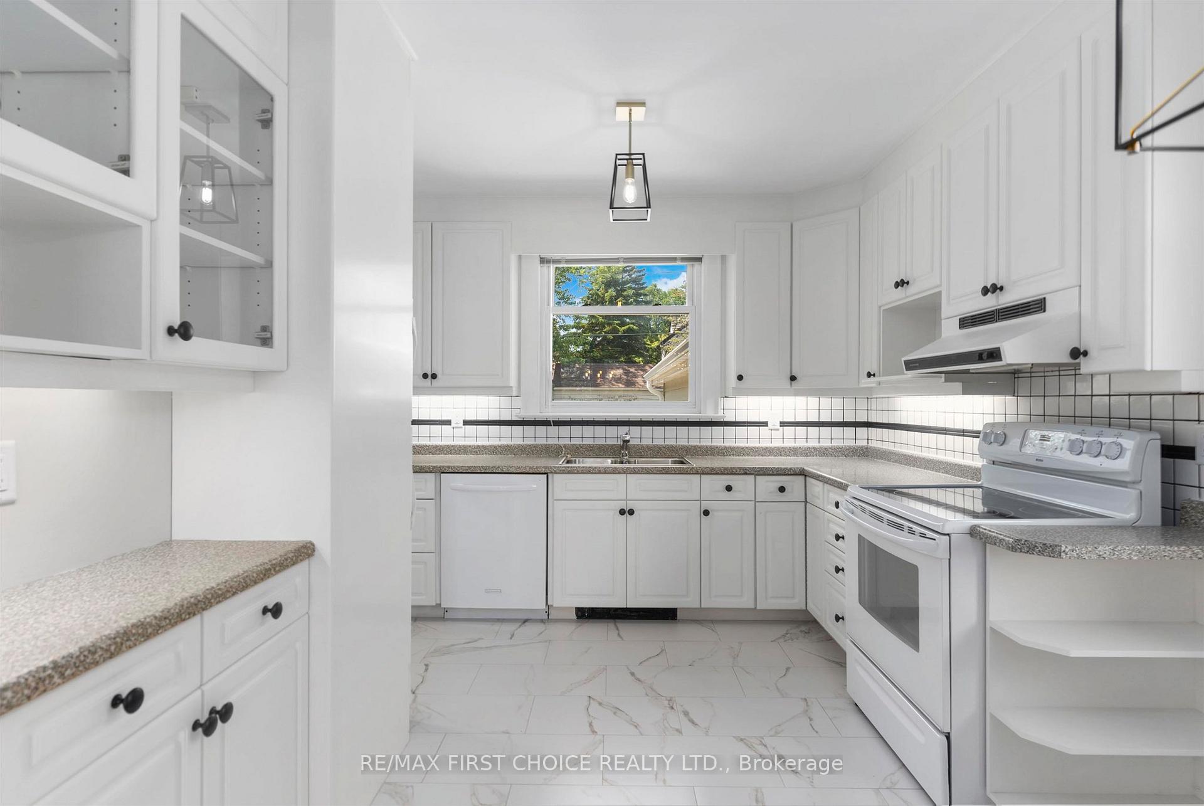
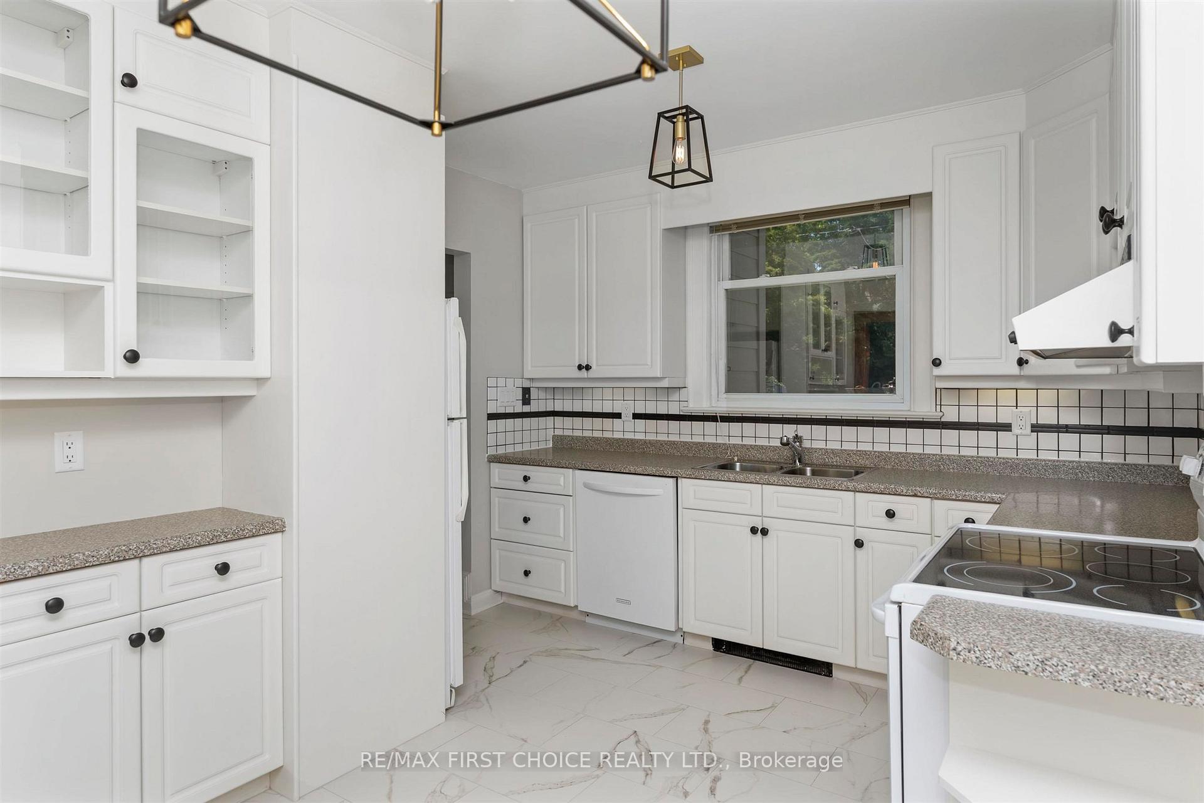
New Listing. 120 High Street South Timeless Character in a Premier Location Set directly across from Hillcrest Park, this charming 2-storey home offers rich character, tasteful updates, and spectacular views of Lake Superior and the Sleeping Giant. With its classic curb appeal and attached garage, this residence is nestled in one of the city’s most sought-after locations. Inside, you’ll be welcomed by 8.5 ft ceilings on the main floor, original solid wood staircase, doors, and detailed trim that reflect the home’s timeless craftsmanship. The spacious living room is filled with natural light and centers around a beautiful wood mantel fireplace, while a separate formal dining room provides the perfect space for entertaining. The bright kitchen offers generous counter space and cabinetry, ready to meet your family’s needs. Upstairs, you'll find four generously sized bedrooms with original hardwood floors throughout. The lower level extends your living space with two additional bedrooms featuring new carpet, a 3-piece bathroom, and a relaxing sauna, ideal for unwinding after a long day. Freshly painted from top to bottom, this home maintains its unique character while offering comfort and functionality. Recent updates include shingles, and more, providing peace of mind and modern convenience. Homes in this location are rarely offered, enjoy panoramic views, the park across the street, and quick access to amenities, schools, and downtown. Don’t miss your chance to own this special property in a truly unmatched setting. Call Today to Book your Viewing!
Facts & features
Ask about this home
A HOMEH agent will answer your questions about this home.
Rooms
12 rooms · 3 bathrooms
- Living room13′2″ × 27′4″360 sq.ft.
- Bathroom2 Piece
- Kitchen10′1″ × 13′8″138 sq.ft.
- Dining room12′2″ × 13′158 sq.ft.
- Bathroom3 Piece
- Primary bedroom13′2″ × 15′7″206 sq.ft.
- Bedroom 212′1″ × 12′7″152 sq.ft.
- Bedroom 3—
- Bedroom 48′5″ × 13′2″111 sq.ft.
- Bathroom3 Piece
- Bedroom 5—
- Bedroom37′5″ × 26′7″994 sq.ft.
Around this home
Listing details
Helpful tools
Your HOMEH agent
"I would see it this week."
Ask HOMEH about this home
Price, neighbourhood, monthly cost. Ask anything.
HOMEH Intelligent Agent is an AI, not a licensed representative. Check anything important with your agent.