

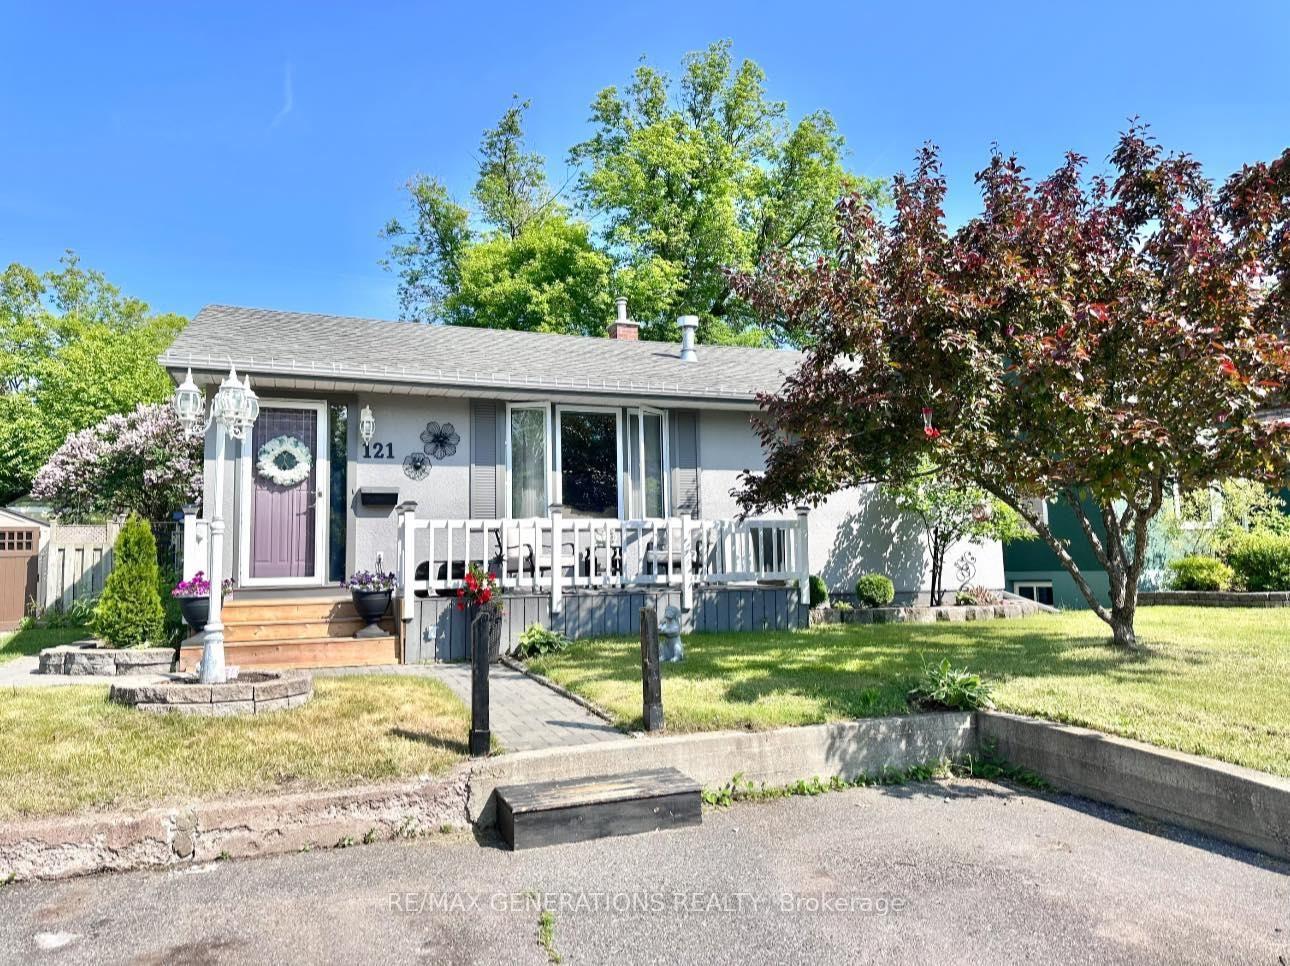
121 Hill Street S
121 Hill Street S
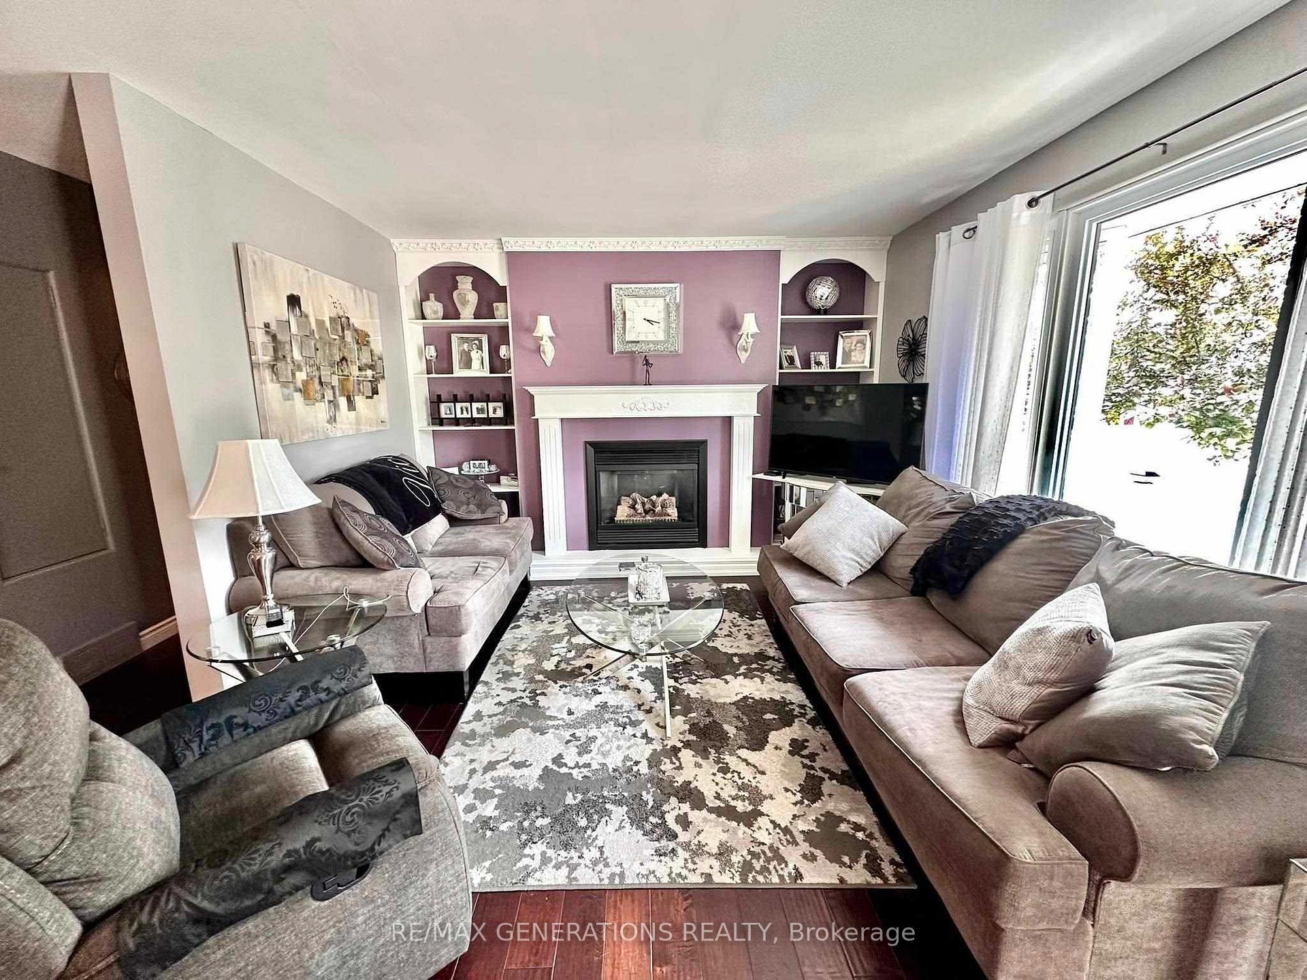
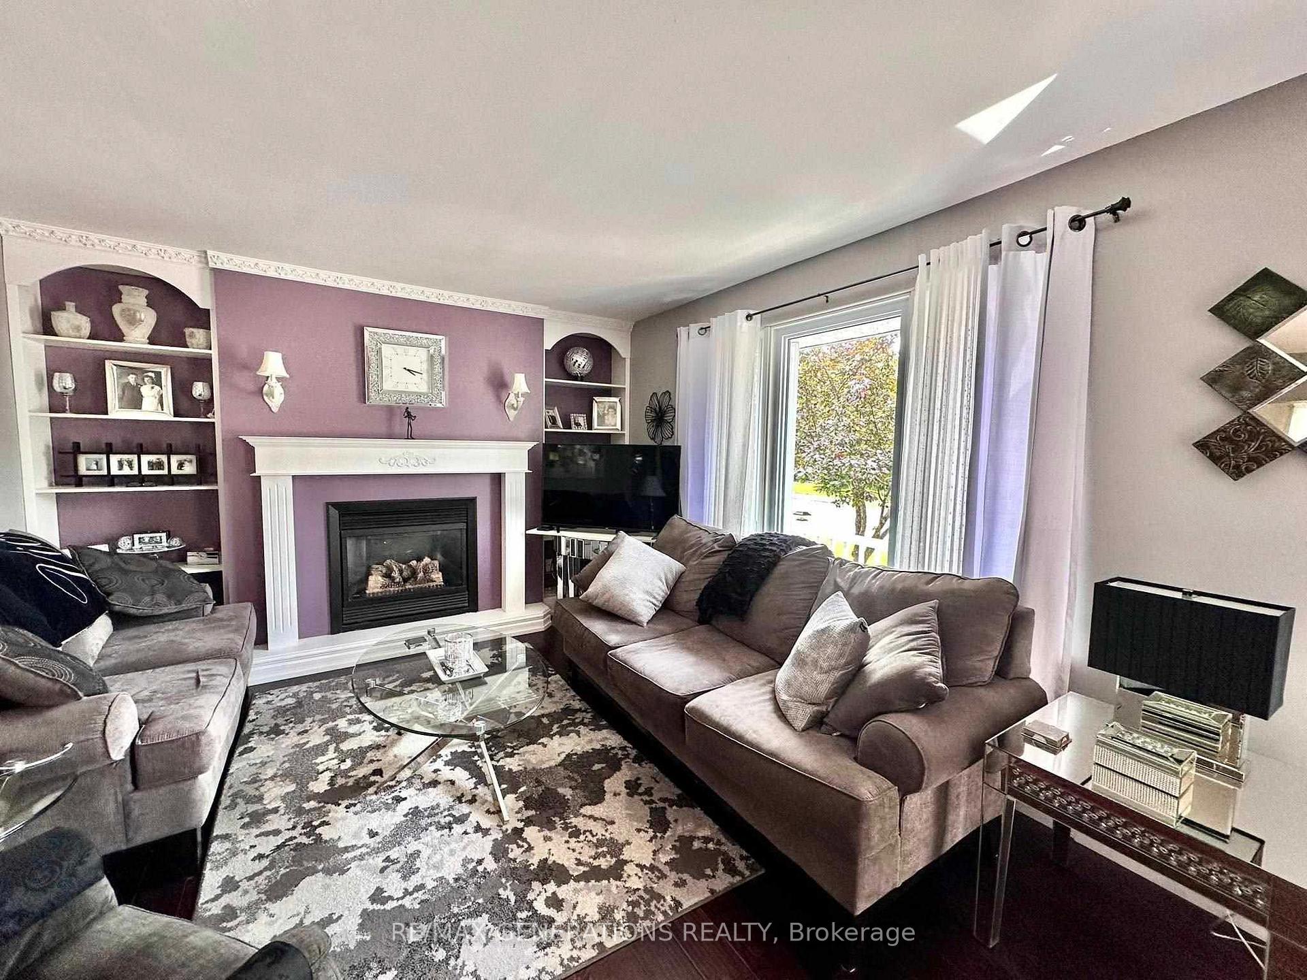
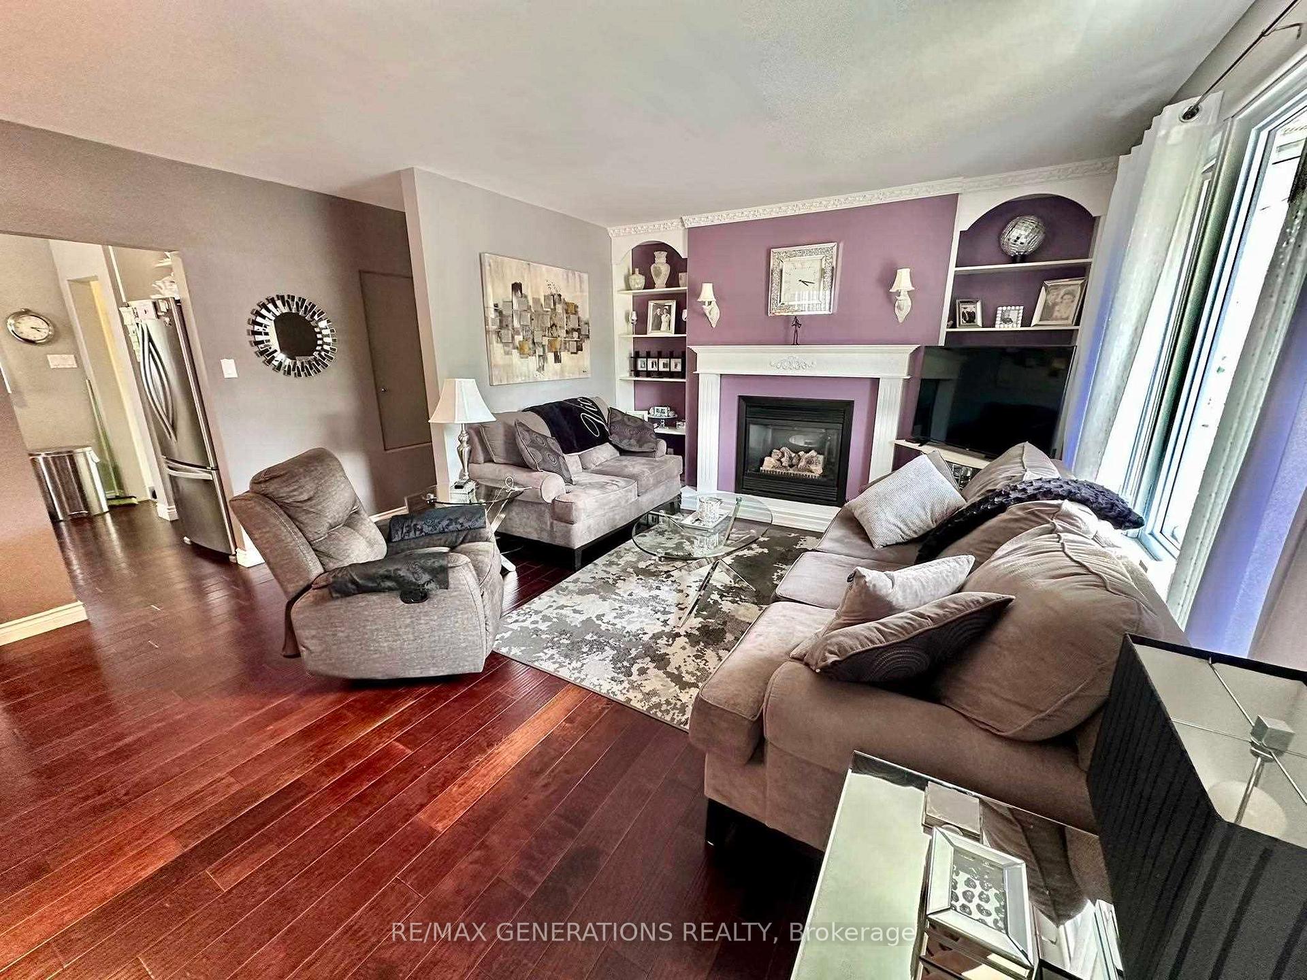
 See all 31 photos
Property history
Facts and features
- BasementFinished
- Water, sewerMunicipal
- HeatingForced air
- CoolingOther
- Fireplace
The homeDetached, Bungalow, Finished, full
- Type: Detached
- Style: Bungalow
- Basement: Finished, full
- Special designation: Other
InsideFireplace Yes, natural gas, Storage, other, Rooms above ground 6
- Fireplace: Yes, natural gas
- Features: Storage, other
- Rooms above ground: 6
- Rooms in the basement: 3
- Bedrooms: 2 + 1 in the basement
- Bathrooms: 2
- Kitchens: 1
Outside and lotStucco (plaster), Asphalt shingle, Block, poured concrete
- Exterior: Stucco (plaster)
- Roof: Asphalt shingle
- Foundation: Block, poured concrete
- Features: Patio
- Size: 50 × 105 ft
ParkingOther
- Driveway: Other
Heating, water and powerForced air, gas, Other, Municipal water
- Heating: Forced air, gas
- Cooling: Other
- Water: Municipal water
- Sewer: Municipal sewer
Costs and taxesTaxes $3,928 a year, Hot water tank
- Taxes, 2025: $3,928 a year
- Rental items: Hot water tank
Included in the saleFridge, stove, washer, dryer, (most furniture can be negotiable)
- Included: Fridge, stove, washer, dryer, (most furniture can be negotiable)
NearbyFenced yard
- Close to: Fenced yard
Listing detailsX13254866, Sold, Jun 20, 2025
- MLS® number: X13254866
- Status: Sold
- Listed on: Jun 20, 2025
- Days on market: 18
- Updated: Jul 8, 2025
- Occupied by: Owner
- Listing brokerage: RE/MAX GENERATIONS REALTY
About this home
121 Hill Street S, Thunder Bay (Mariday Heights), ON P7B 3T9
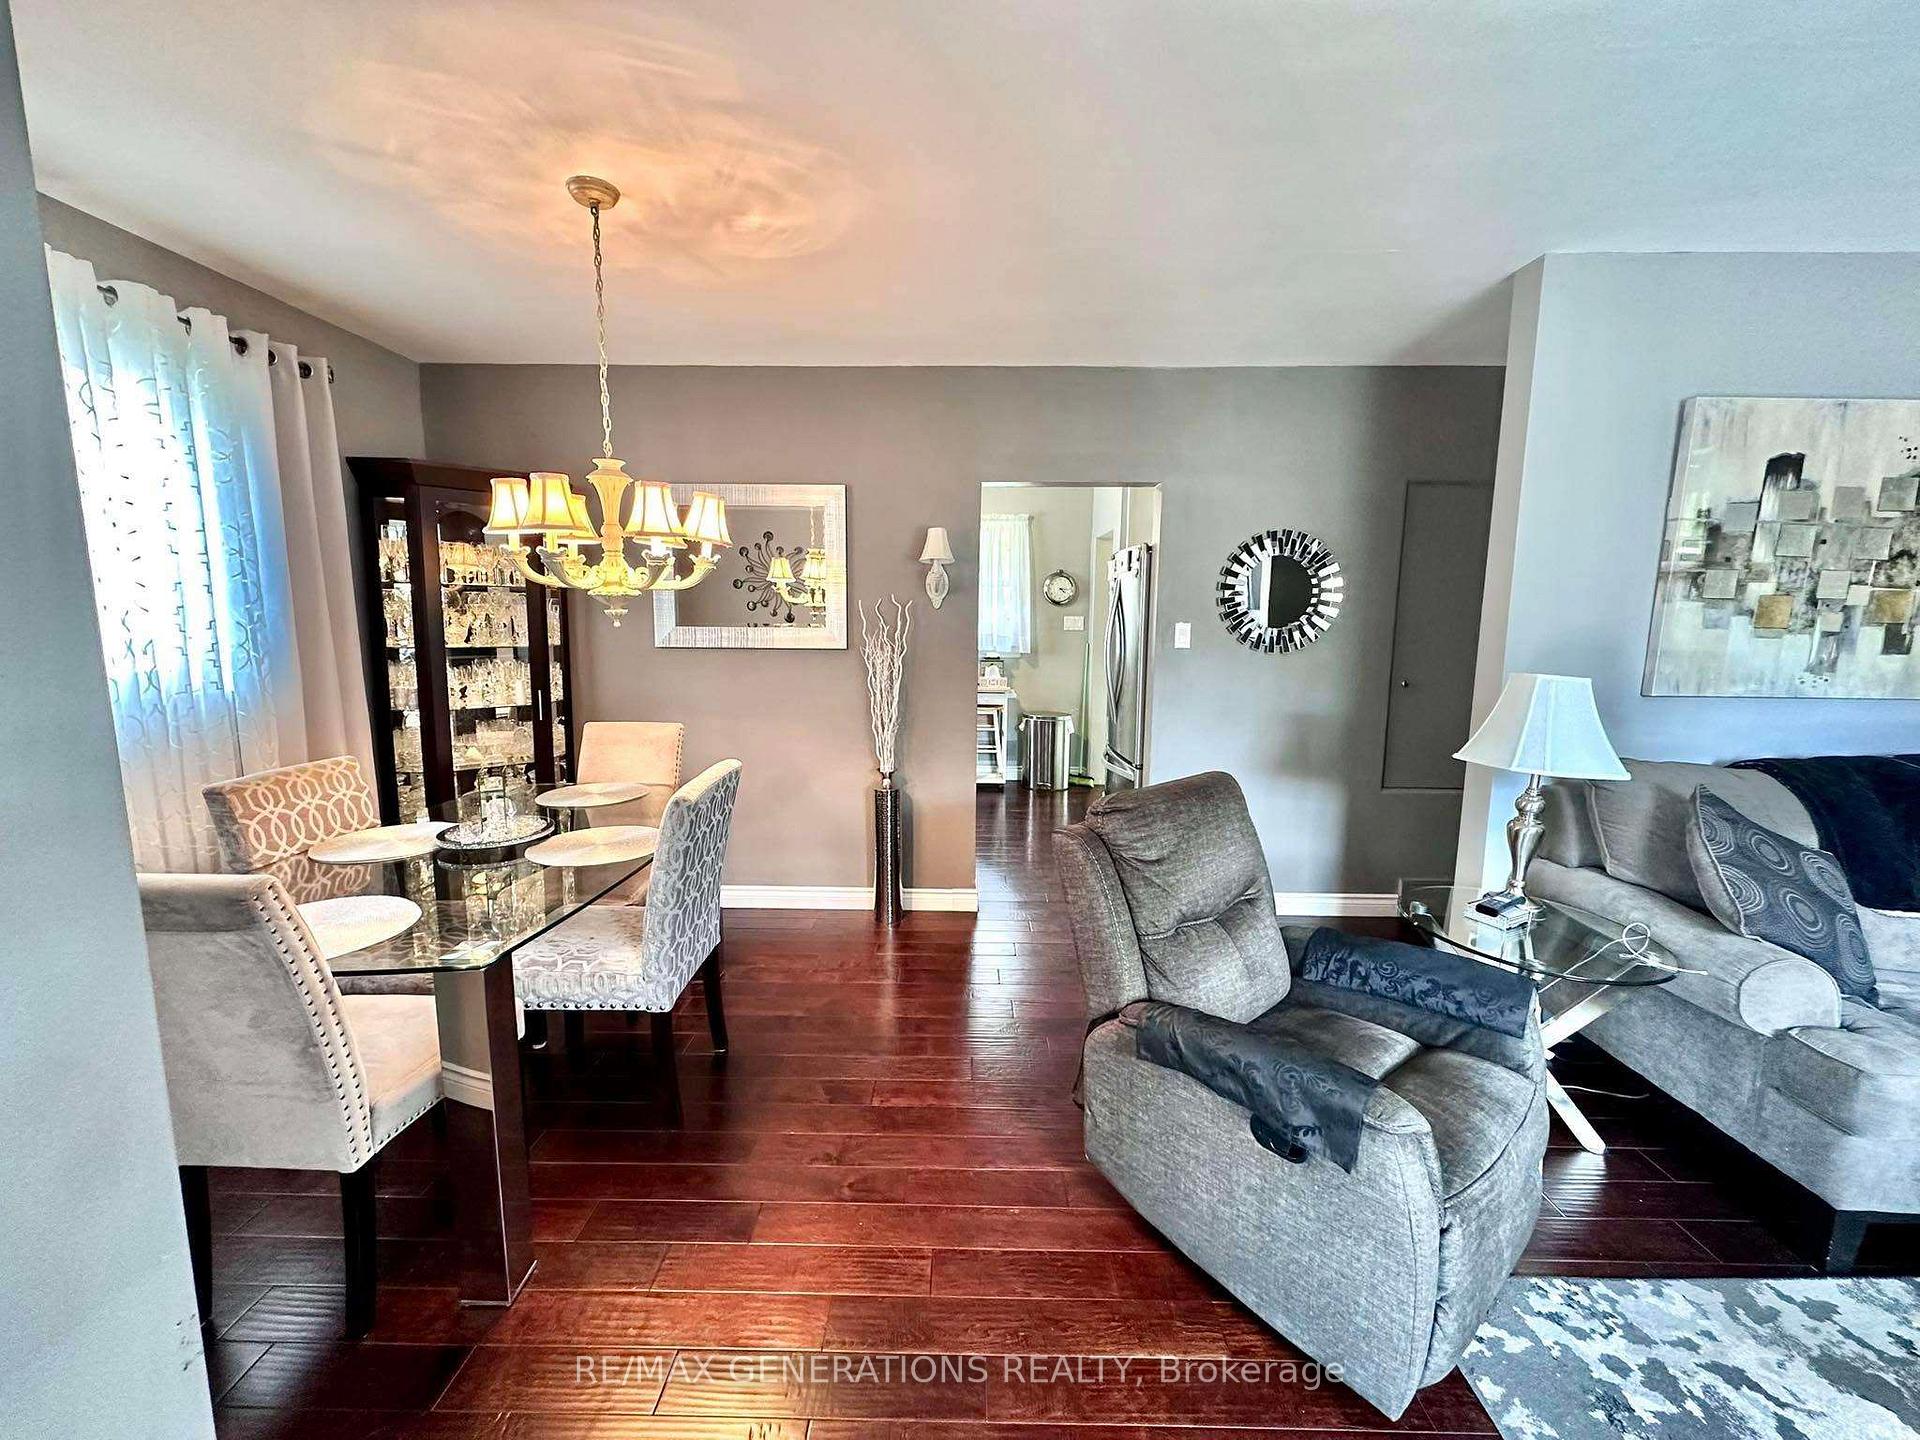
Welcome to 121 Hill St South, nestled in the desirable Mariday Park location. This beautiful bungalow offers the ideal blend of comfort and convenience, situated just minutes from parks, schools, shopping, and the vibrant downtown area. This fully finished home features 3 bedrooms and 2 bathrooms, making it perfect for families or those seeking extra space. As you enter, you’ll be greeted by stunning dark hardwood flooring that flows throughout the main level. The inviting living area boasts a cozy gas fireplace, ideal for relaxing evenings. The dining room is perfect for entertaining, complemented by two spacious bedrooms that provide ample natural light. Venture downstairs to discover a warm and welcoming basement, perfect for gatherings. It features a large carpeted rec room, a bar area for hosting friends, a third bedroom for guests or a home office, and a second bathroom for added convenience. Step outside to your own private oasis! The fully fenced yard is perfect for children and pets, featuring a storage shed and a fire pit, ideal for summer evenings under the stars. With double car parking in the front and a charming front deck, you can soak in the sun while enjoying this beautiful location. Don't miss out on this wonderful opportunity!
Ask about this home
A HOMEH agent will answer your questions about this home.
Around this home
Daily convenience, out of 100, from the distances below
Schools nearby
School rating, out of 10.
Helpful calculators
Your HOMEH agent

"I would see it this week."