

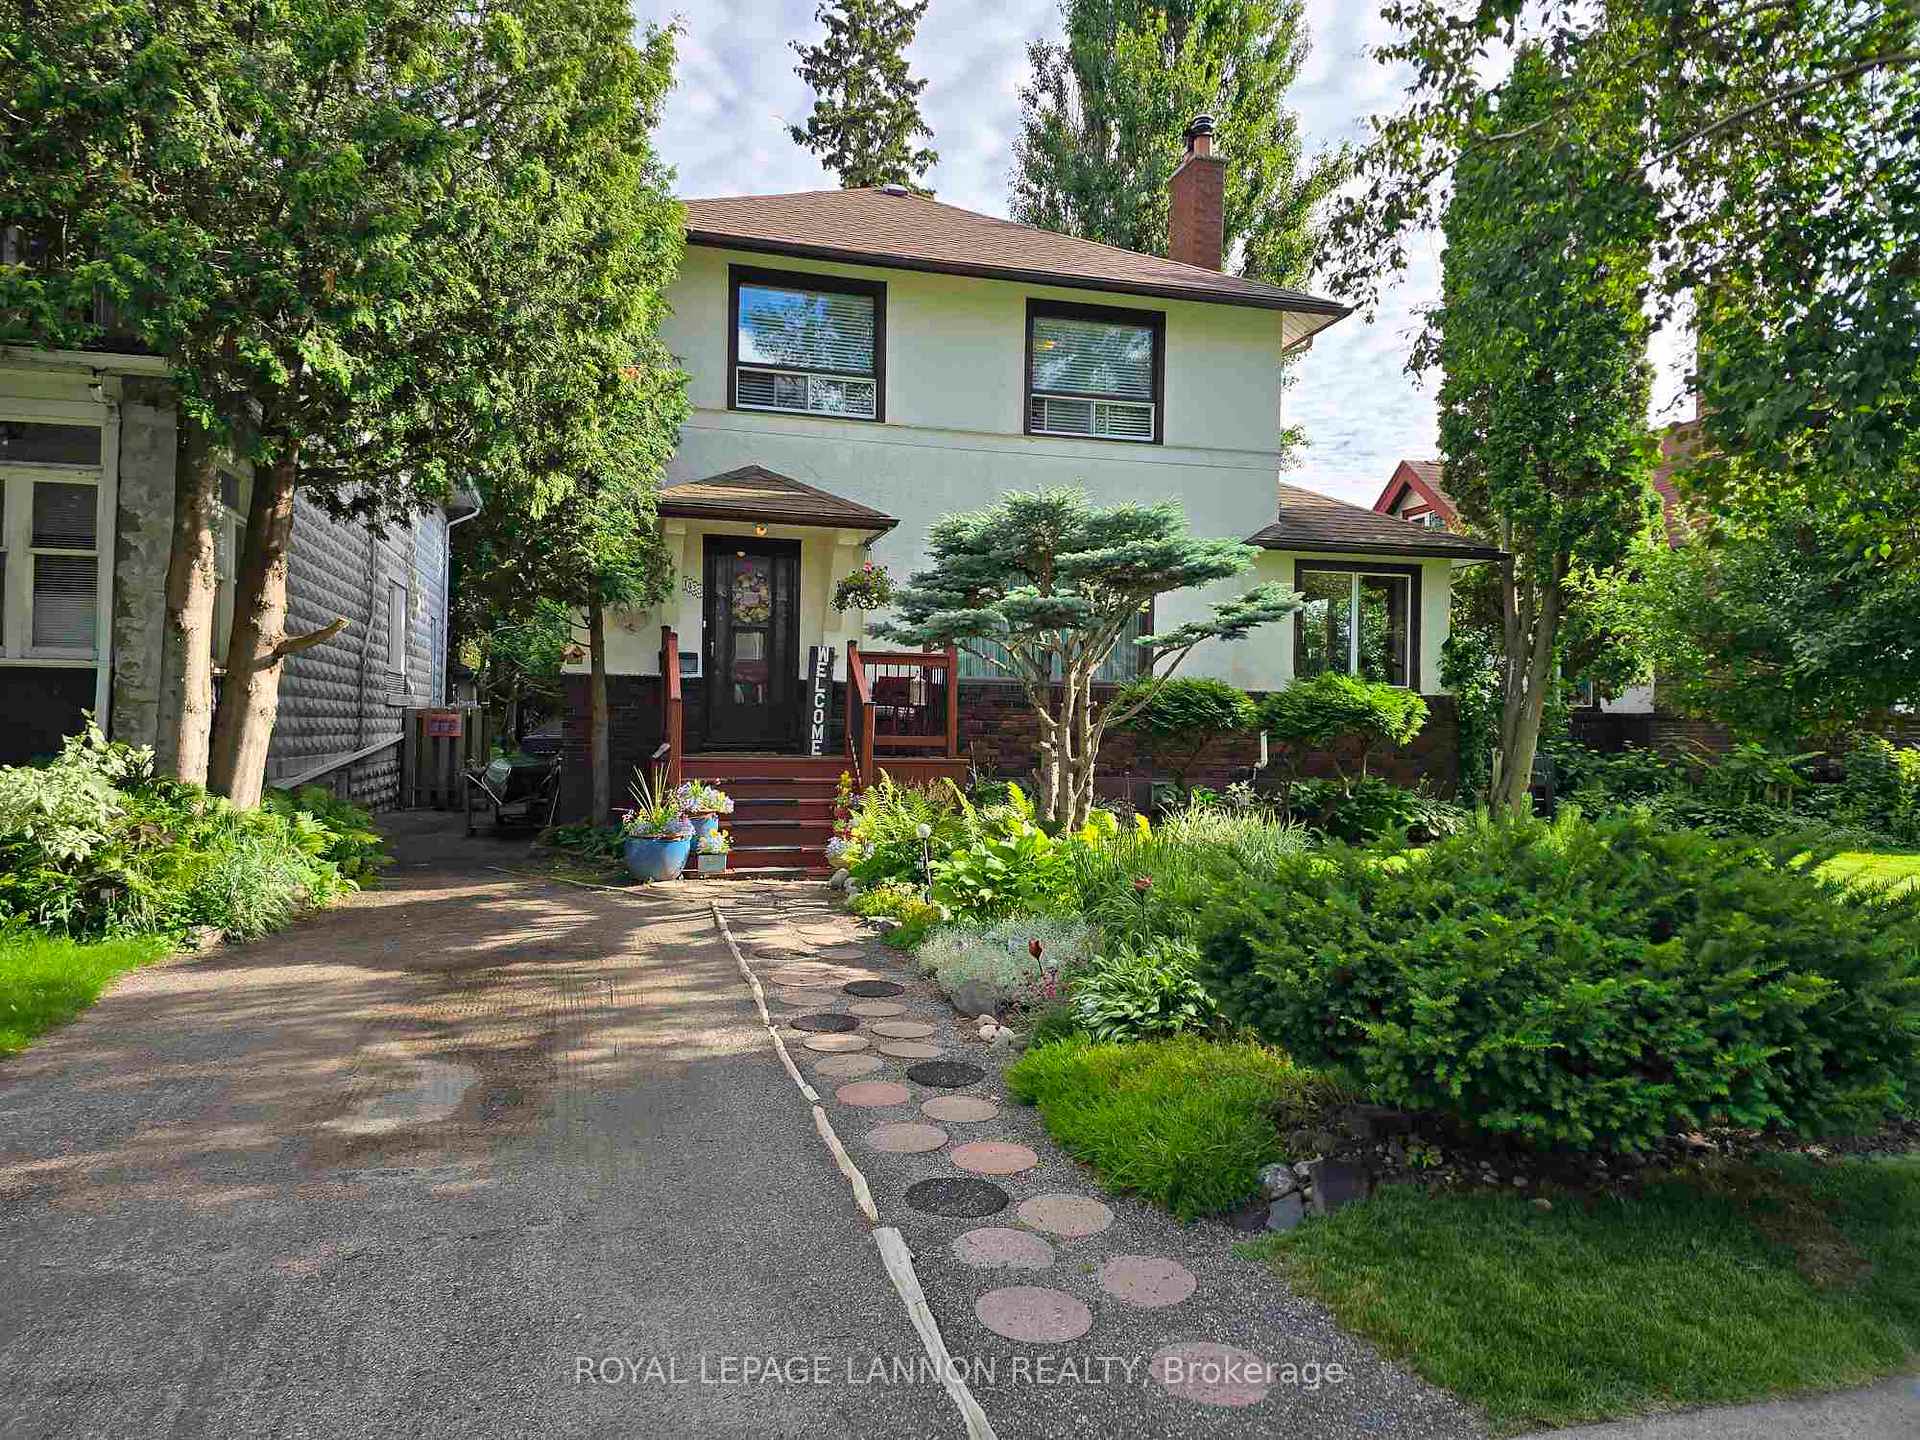
1430 Murray Avenue
1430 Murray Avenue
 See all 49 photos
Property history
Facts and features
- BasementFinished
- Water, sewerMunicipal
- HeatingForced air
- CoolingCentral air
- Hardwood floors
- Fireplace
- Central air
The homeDetached, 2-storey, Finished, full
- Type: Detached
- Style: 2-storey
- Basement: Finished, full
- Special designation: Other
InsideFireplace Yes, natural gas, wood, Hardwood, Ceramic, Storage, other
- Fireplace: Yes, natural gas, wood
- Flooring: Hardwood, Ceramic
- Features: Storage, other
- Rooms above ground: 8
- Rooms in the basement: 3
- Bedrooms: 3
- Bathrooms: 3
- Kitchens: 1
Outside and lotStucco (plaster), brick, Asphalt shingle, Poured concrete
- Exterior: Stucco (plaster), brick
- Roof: Asphalt shingle
- Foundation: Poured concrete
- Features: Deck
- Size: 50 × 108.5 ft
ParkingOther
- Driveway: Other
Heating, water and powerForced air, gas, Central air, Municipal water
- Heating: Forced air, gas
- Cooling: Central air
- Water: Municipal water
- Sewer: Municipal sewer
Costs and taxesTaxes $3,964 a year, Hot water tank
- Taxes, 2024: $3,964 a year
- Rental items: Hot water tank
Included in the saleFridge, stove, washer, dryer, all window coverings, Wood coffee cup shelf on kitchen wall, some out door plants
- Included: Fridge, stove, washer, dryer, all window coverings
- Not included: Wood coffee cup shelf on kitchen wall, some out door plants
NearbyFenced yard
- Close to: Fenced yard
Listing detailsX13255976, Sold, Jul 17, 2025
- MLS® number: X13255976
- Status: Sold
- Listed on: Jul 17, 2025
- Days on market: 34
- Updated: Aug 20, 2025
- Occupied by: Owner
- Listing brokerage: Royal LePage Lannon Realty
About this home
1430 Murray Avenue, Thunder Bay (Hyde Park), ON P7E 5A6
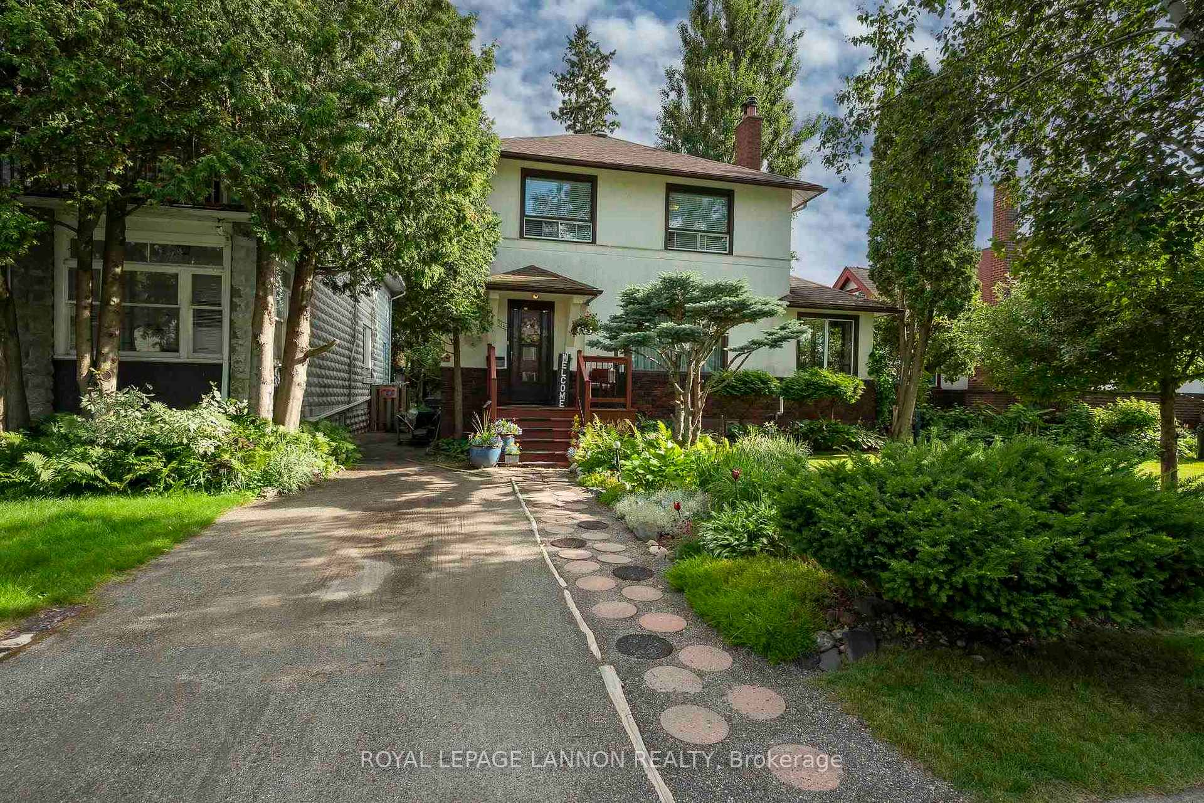
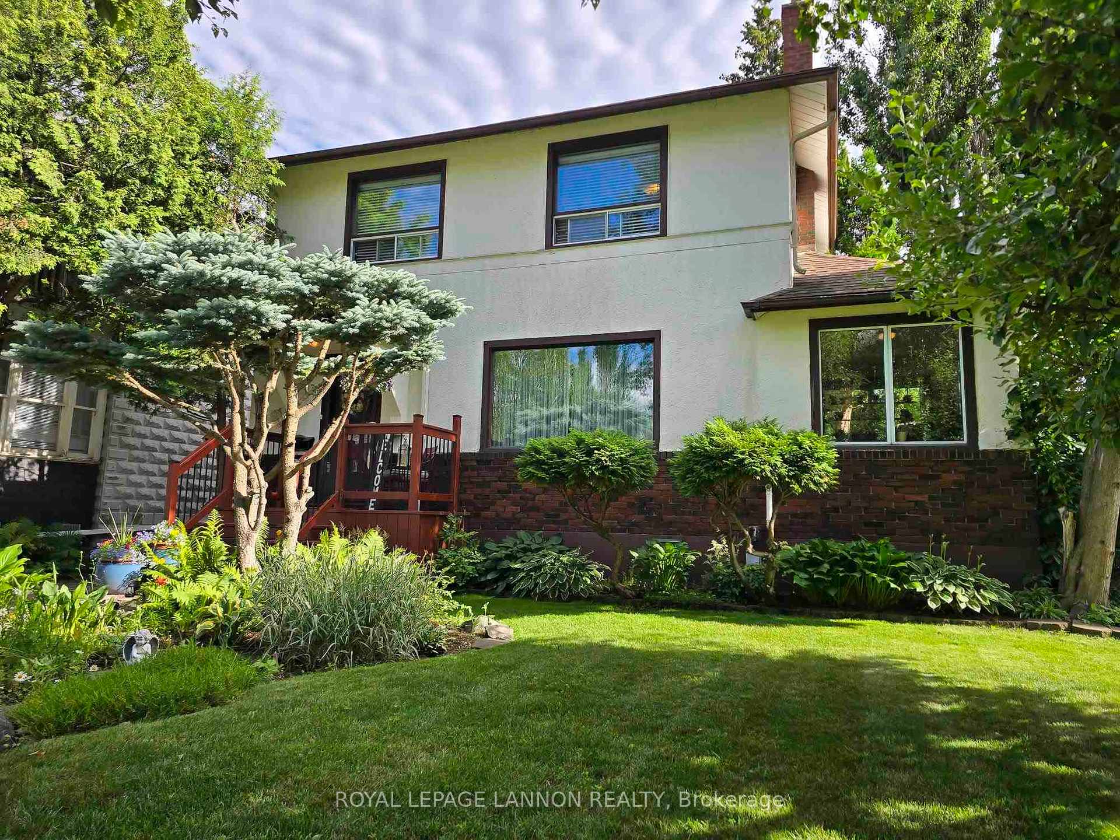
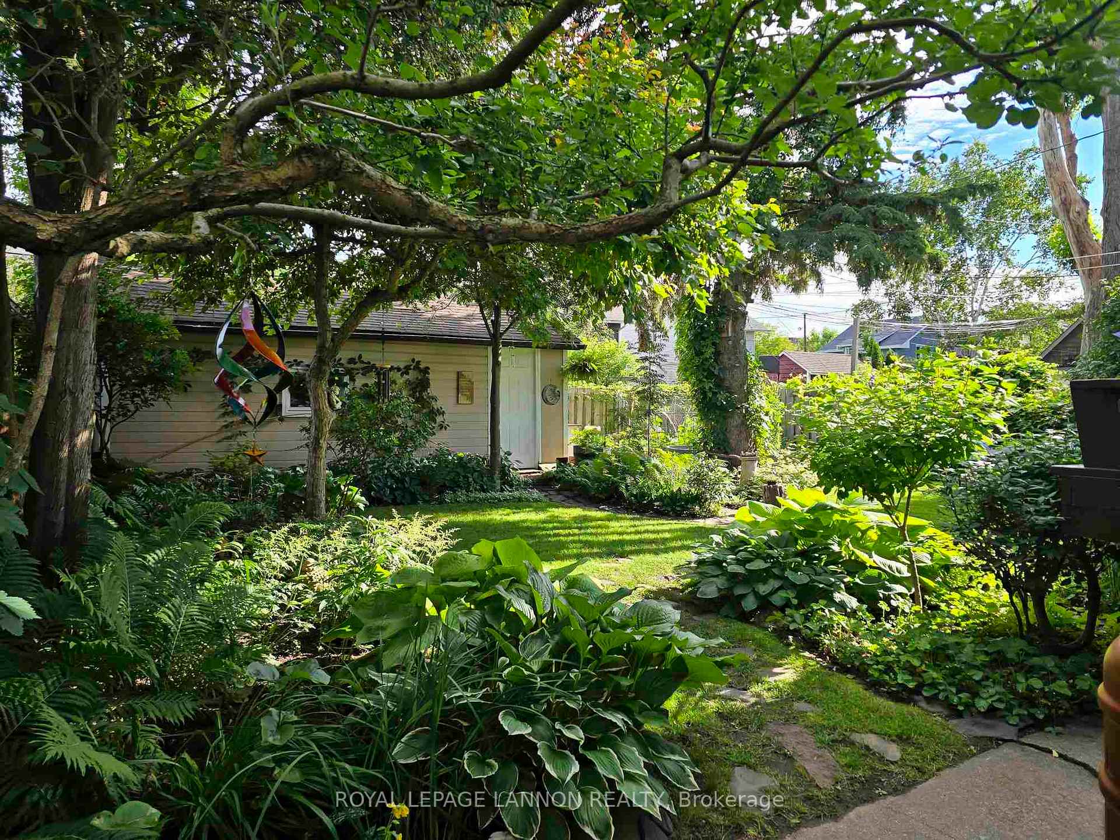
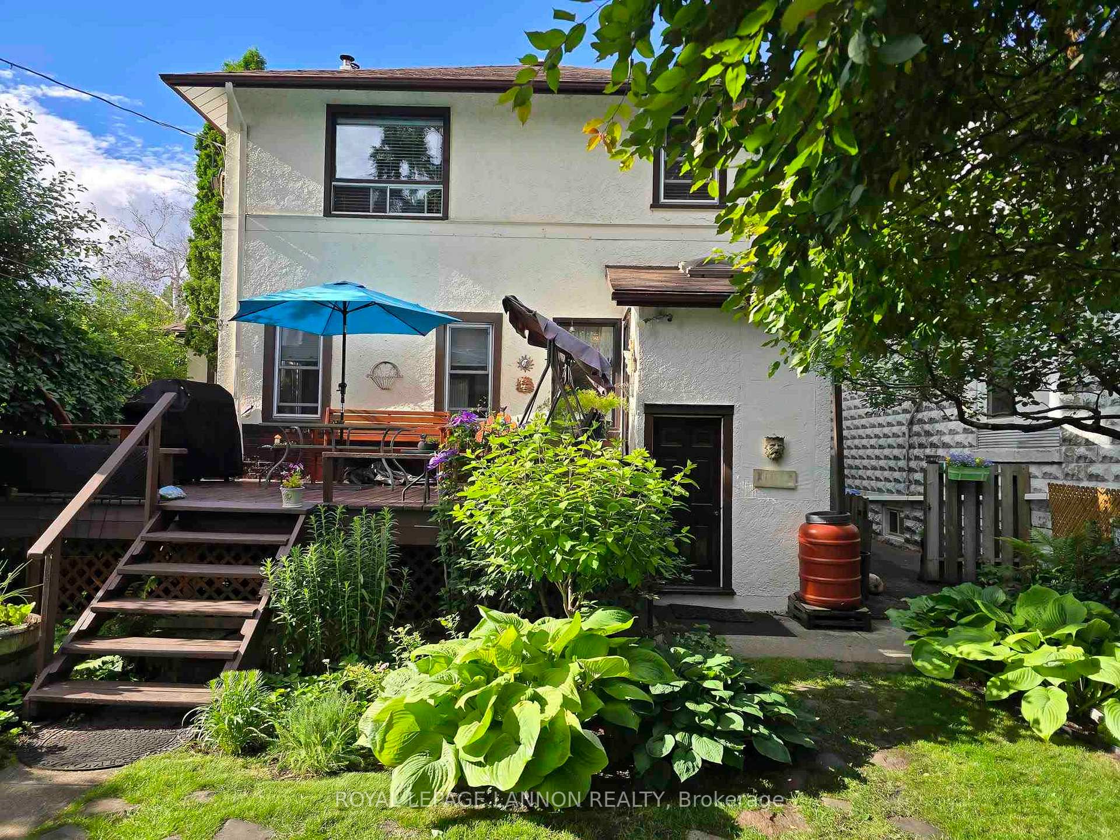
I would like to share some details about a beautiful property located in the desirable Vickers Park area. This home has been meticulously cared for over the past 28 years and is an ideal family home, perfect for planting roots. Its prime location offers easy access to excellent schools, the renowned Vickers Park, Dolce Coffee, and many other amenities. The main floor features a well-proportioned kitchen, a separate dining room, a cozy living room with a wood fireplace, and a charming sunroom. The second level includes three good-sized bedrooms and a four-piece bathroom. The newly finished basement provides a comfortable rec room with a gas fireplace, a sauna with 2pc bath, a two-piece bathroom, a laundry area, and a convenient walk-out to the backyard. The backyard itself is absolutely stunning, boasting abundant gardens and foliage, a large shed, and a deck. Its southern exposure ensures you can enjoy sunshine throughout the day. Updates to include shingles, electrical, plumbing, some windows and so much more
Ask about this home
A HOMEH agent will answer your questions about this home.
Around this home
Daily convenience, out of 100, from the distances below
Schools nearby
School rating, out of 10.
Helpful calculators
Your HOMEH agent

"I would see it this week."