

1431 Cuthbertson Place
1431 Cuthbertson Place
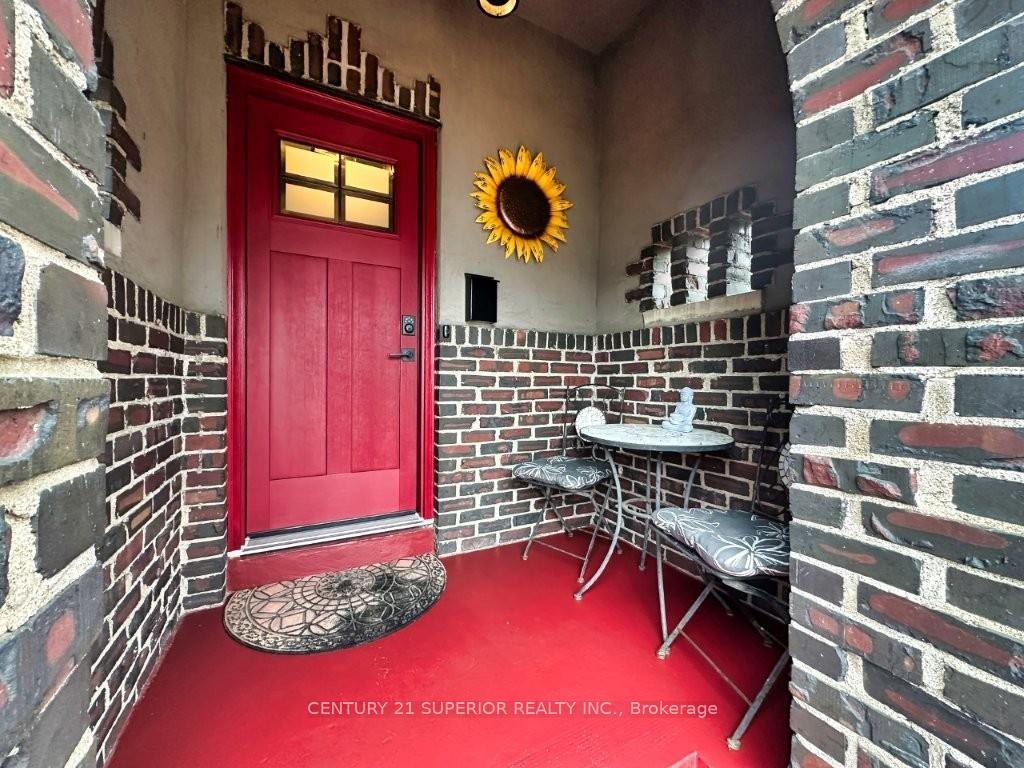 See all 50 photos
Property history
Facts and features
- BasementPart finished
- Water, sewerMunicipal
- HeatingRadiant
- CoolingCentral air
- Hardwood floors
- Fireplace
- Central air
The homeDetached, 2-storey, Full, partially finished
- Type: Detached
- Style: 2-storey
- Basement: Full, partially finished
- Special designation: Other
InsideFireplace Yes, natural gas, Hardwood, Vinyl, Tile, Concrete, Air exchanger, storage, other
- Fireplace: Yes, natural gas
- Flooring: Hardwood, Vinyl, Tile, Concrete
- Features: Air exchanger, storage, other
- Rooms above ground: 9
- Rooms in the basement: 4
- Bedrooms: 4
- Bathrooms: 3
Outside and lotStucco (plaster), brick, stone, Cedar, Poured concrete
- Exterior: Stucco (plaster), brick, stone
- Roof: Cedar
- Foundation: Poured concrete
- Features: Patio
- Size: 75 × 108.5 ft
ParkingOther
- Driveway: Other
Heating, water and powerRadiant, gas, Central air, Municipal water
- Heating: Radiant, gas
- Cooling: Central air
- Water: Municipal water
- Sewer: Municipal sewer
Costs and taxesTaxes $5,128 a year, Rental items None
- Taxes, 2026: $5,128 a year
- Rental items: None
Included in the saleFridge, stove, washer/dryer (as is), Freezer, mini-fridge
- Included: Fridge, stove, washer/dryer (as is)
- Not included: Freezer, mini-fridge
NearbyFenced yard
- Close to: Fenced yard
Listing detailsX13245254, Sold, Apr 26, 2026
- MLS® number: X13245254
- Status: Sold
- Listed on: Apr 26, 2026
- Days on market: 15
- Updated: May 11, 2026
- Occupied by: Owner
- Listing brokerage: CENTURY 21 SUPERIOR REALTY INC.
About this home
1431 Cuthbertson Place, Thunder Bay (Hyde Park), ON P7E 5L3
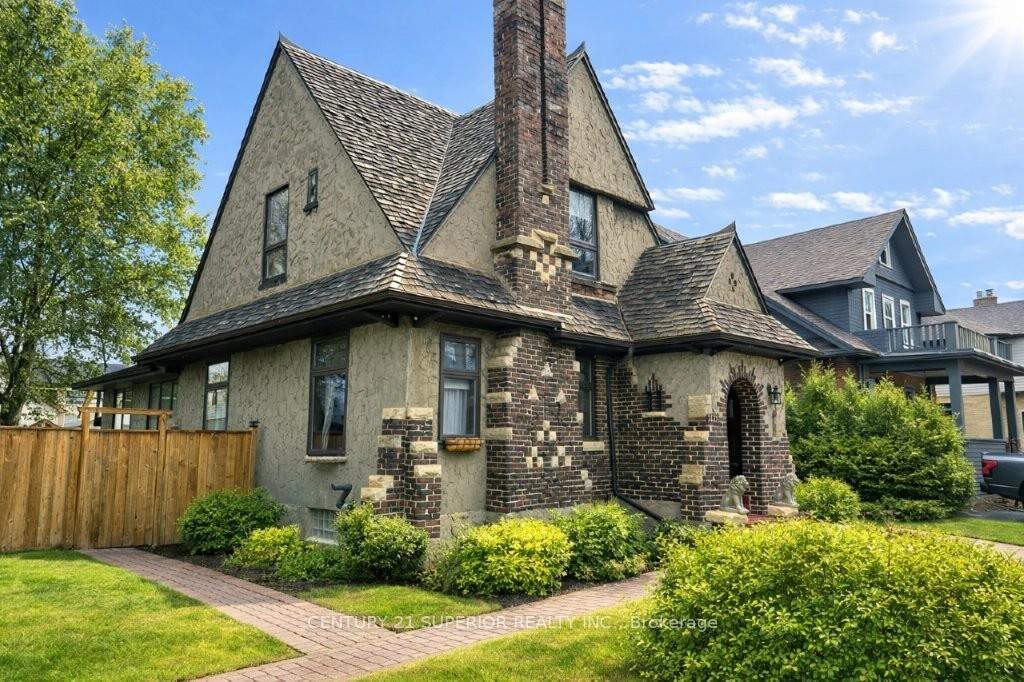
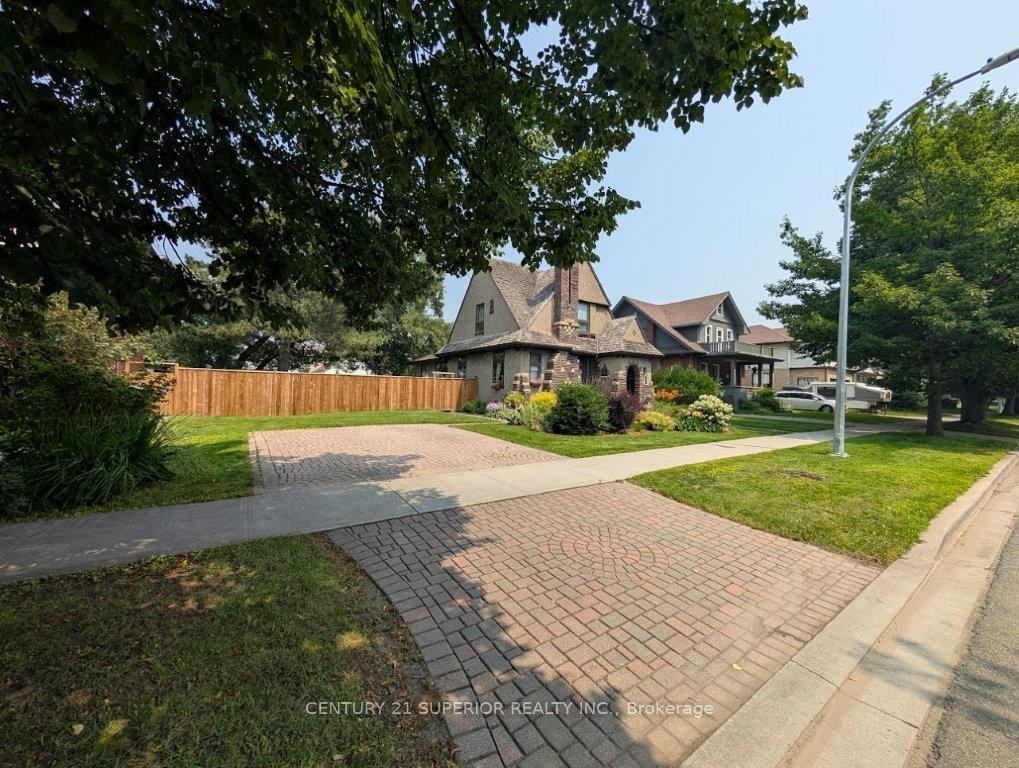
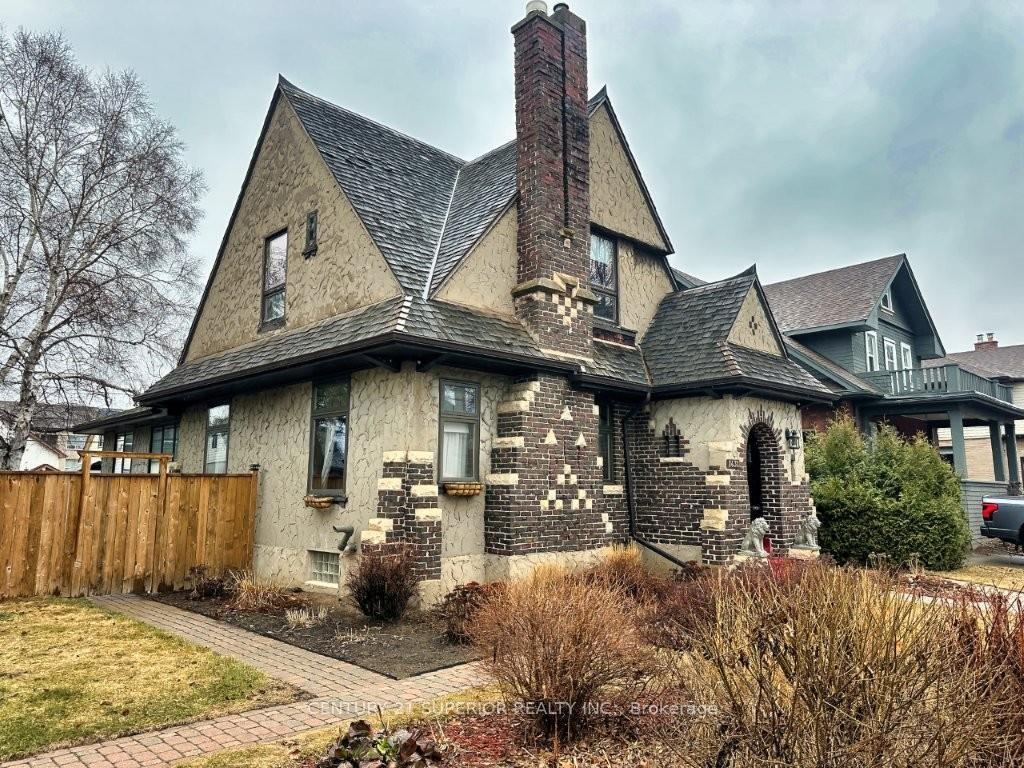
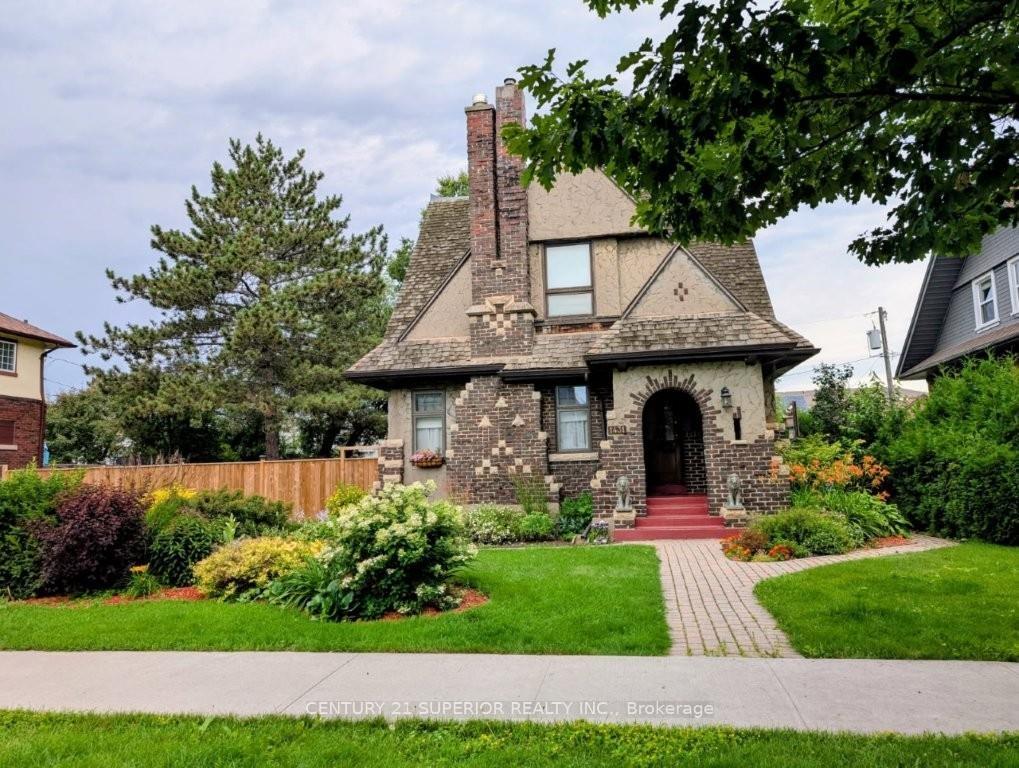
Step into timeless charm with this one-of-a-kind 4-bedroom, 3-bathroom character home, masterfully designed by renowned architect Harry M. Scott in 1928 and ideally located in sought-after Hyde Park, just a stone’s throw from Vickers Park. Rich in history and architectural detail, this impressive residence showcases a grand living room with original woodwork, exposed wood beam ceilings, and a cozy gas fireplace, alongside a formal dining room perfect for entertaining. The main floor also offers a convenient bedroom and 2-piece bath, while the spacious kitchen features a large eating area, abundant cabinetry, granite countertops, and distinctive vinyl flooring. A generous mudroom entry adds everyday functionality. The lower level includes a rec room and 3-piece bath, offering additional living space. Classic craftsmanship - hardwood floors, intricate millwork, and striking brick and stone exterior, a unique covered entry with an inviting red entry door - is beautifully complemented by modern updates including a high-efficiency natural gas boiler, central air conditioning, air exchanger, and a 200-amp breaker panel with updated wiring. Outside, the expansive fully fenced yard is a private retreat with mature trees, interlocking stone walkways, patio areas, and a double-wide driveway. A truly rare offering - undoubtedly the most unique home on the block. Must be seen to be appreciated. Visit www.century21superior.com for more info & pics.
Ask about this home
A HOMEH agent will answer your questions about this home.
Around this home
Daily convenience, out of 100, from the distances below
Schools nearby
School rating, out of 10.
Helpful calculators
Your HOMEH agent

"I would see it this week."