

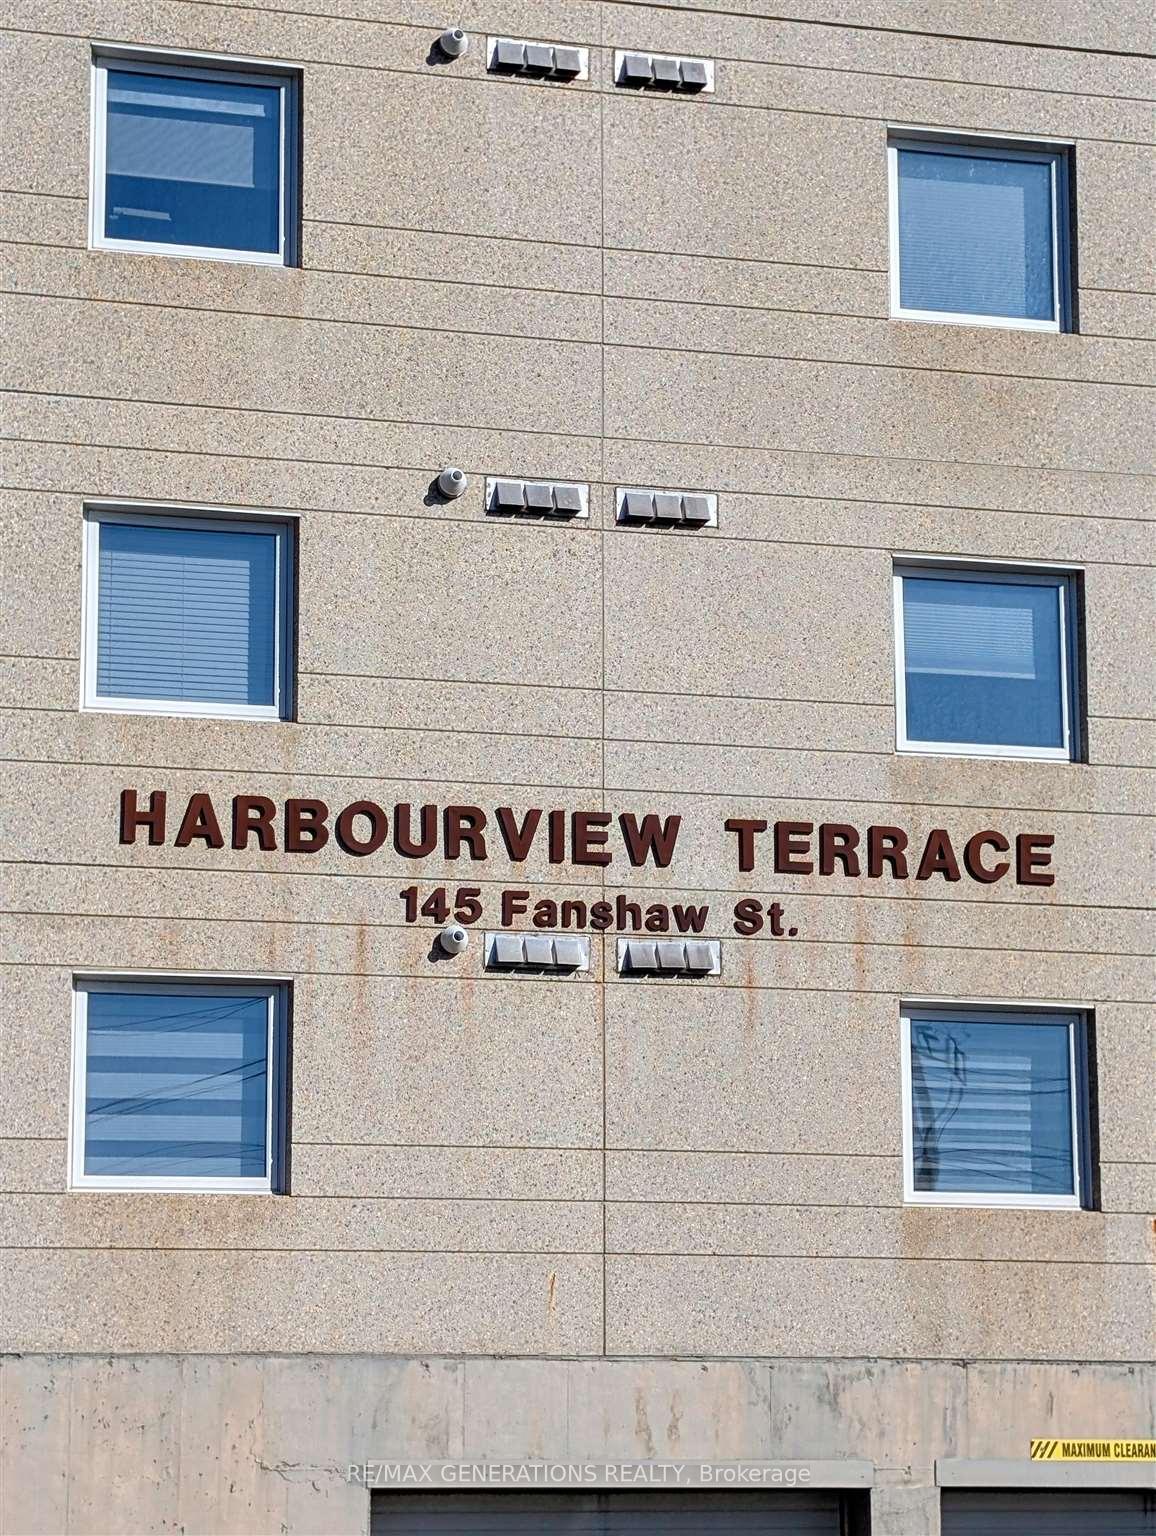
Unit 102, 145 Fanshaw Street
Condo Apartment Terminated
1/23Unit 102, 145 Fanshaw Street
Condo Apartment Terminated
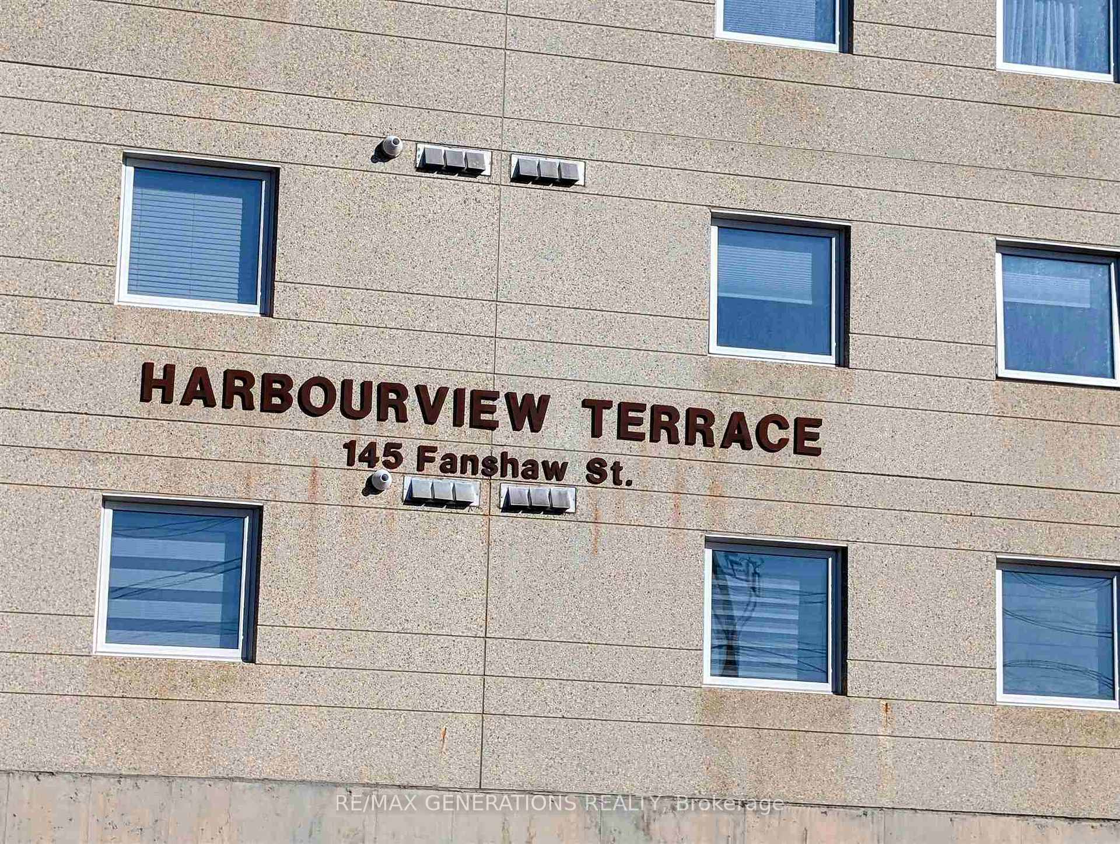
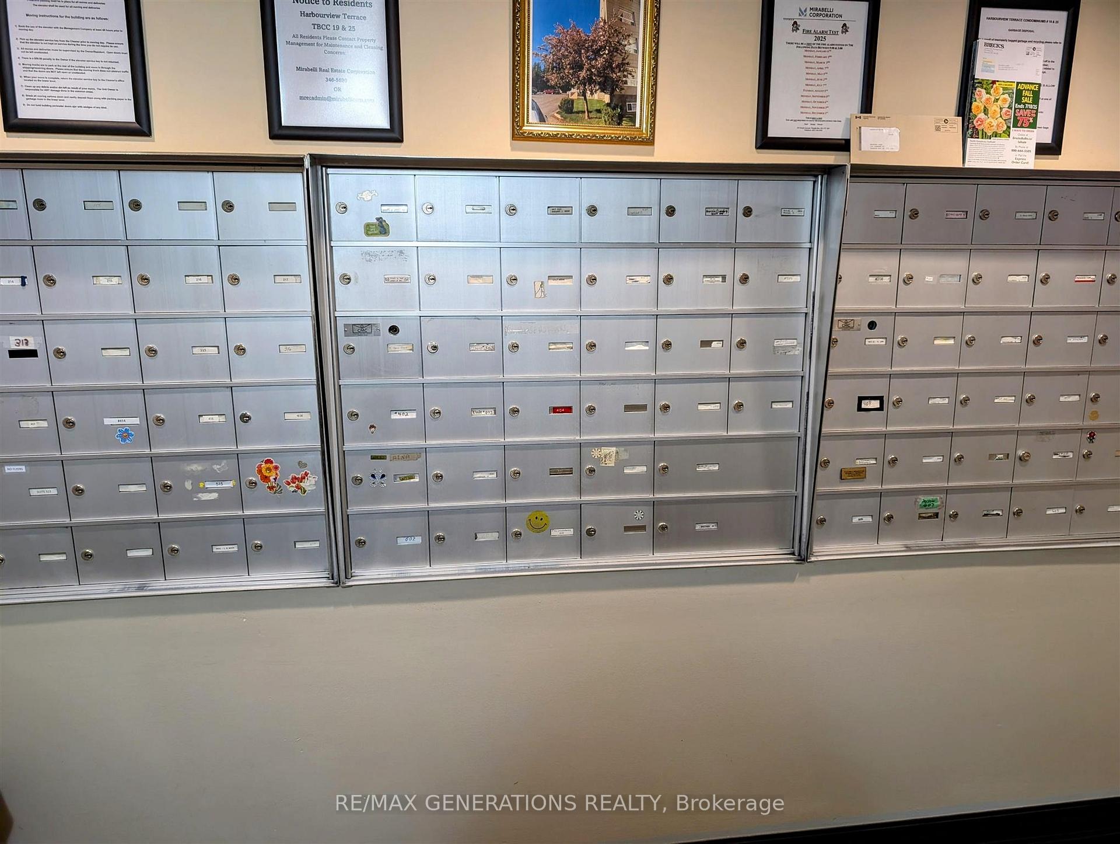
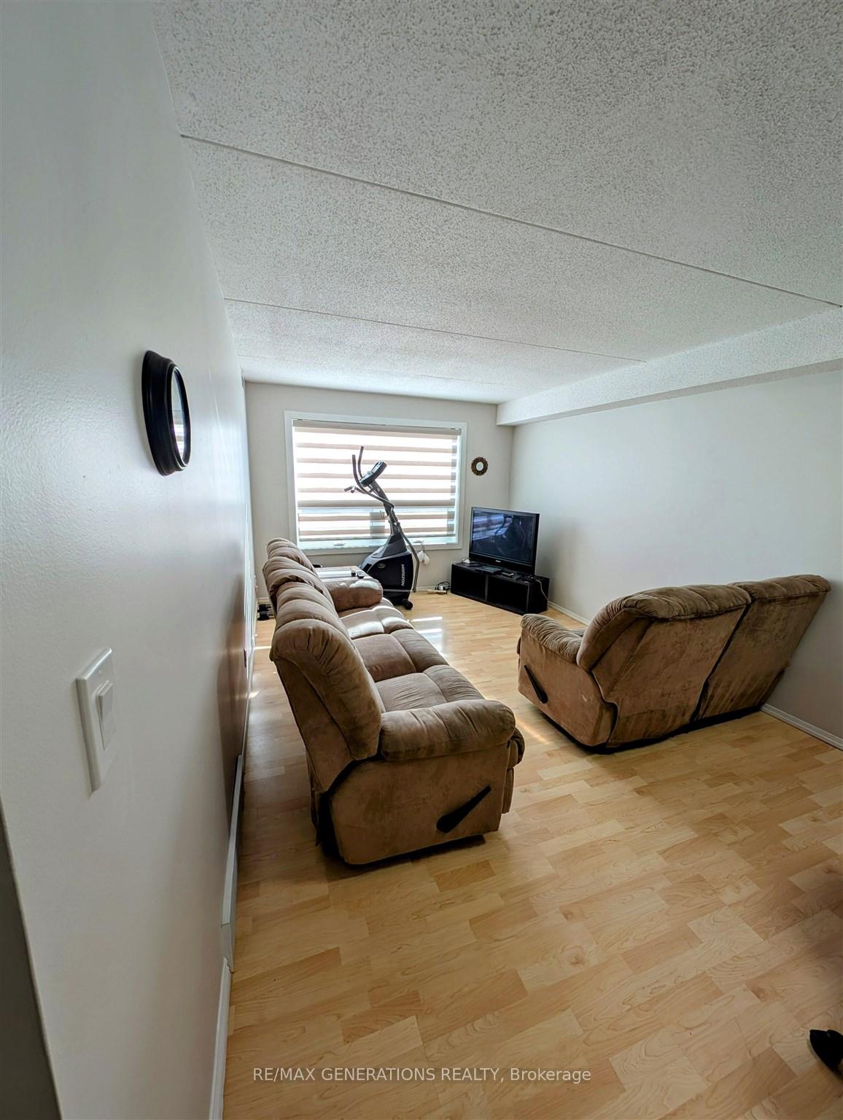
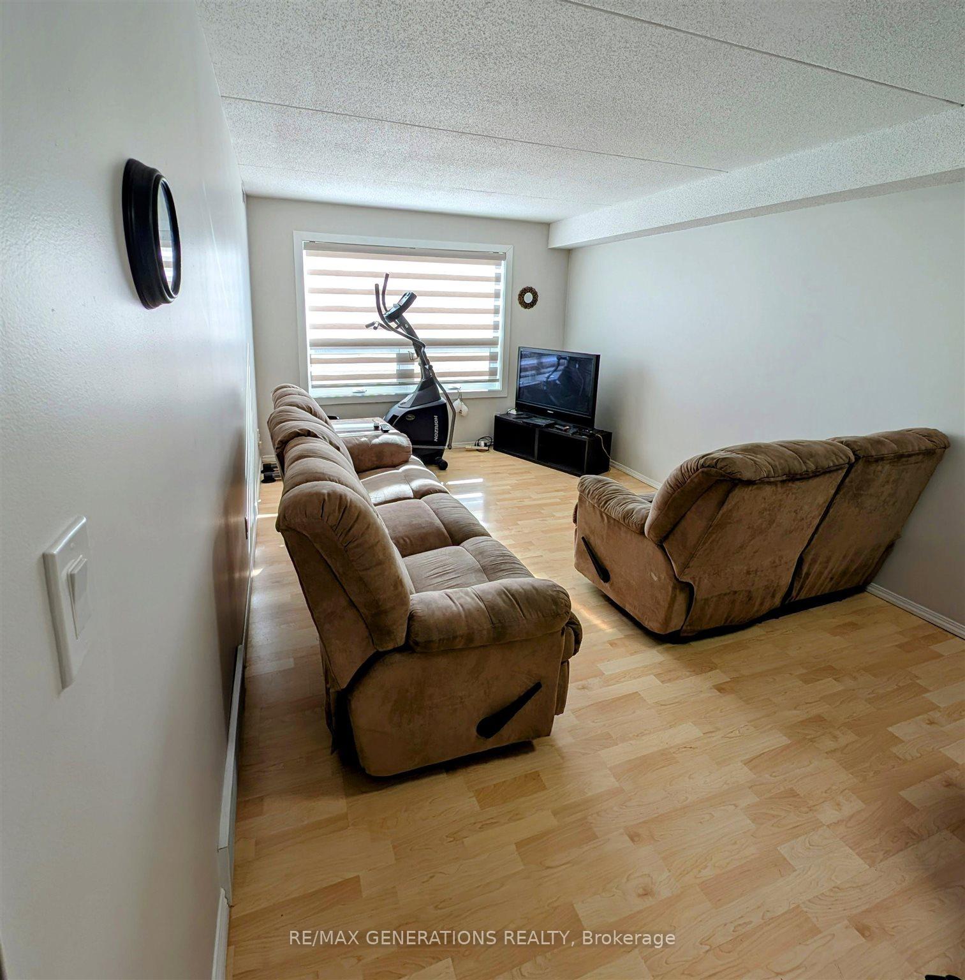 See all 23 photos
2 Bedrooms
1 Bathroom
18 Parking
— sq.ft
$3,200/yr
Condo Apartment
Property history
- $279,900TerminatedList: 2025-11-20|End: 2026-01-07|48 daysX13258848
- $289,000TerminatedList: 2025-05-05|End: 2025-07-24|80 daysX13254516
Facts and features
- LaundryEnsuite
- BasementOther
- Water, sewerMunicipal
- HeatingForced air
What stands out
- Exercise room
The homeCondo Apartment, Apartment, Other
- Type: Condo Apartment
- Style: Apartment
- Basement: Other
- Special designation: Other
InsideEnsuite, Wheelchair access, Rooms above ground 5
- Laundry: Ensuite
- Features: Wheelchair access
- Rooms above ground: 5
- Rooms in the basement: 0
- Bedrooms: 2
- Bathrooms: 1
- Kitchens: 1
OutsideOther, Other, Other
- Exterior: Other
- Roof: Other
- Foundation: Other
- Accessibility: Wheelchair access
Parking and locker18 Parking, Surface, Exclusive
- Spaces: 18 Parking
- Garage: Surface
- Parking type: Exclusive
- Driveway: Other
- Locker number: 59
Building145 Fanshaw Street, Sauna, elevator, recreation room, exercise room, visitor parking, other
- Name: 145 Fanshaw Street
- Amenities: Sauna, elevator, recreation room, exercise room, visitor parking, other
Heating, water and powerForced air, gas, Other, Municipal water
- Heating: Forced air, gas
- Cooling: Other
- Water: Municipal water
Costs and taxesTaxes $3,200 a year, Water included, building insurance included, common elements included, cac included, parking included, Hwt - enercare $30.18/month
- Taxes, 2025: $3,200 a year
- Fee includes: Water included, building insurance included, common elements included, cac included, parking included
- Rental items: Hwt - enercare $30.18/month
Included in the saleFridge, stove, washer, dryer, microwave
- Included: Fridge, stove, washer, dryer, microwave
Listing detailsX13254516, Terminated, May 5, 2025
- MLS® number: X13254516
- Status: Terminated
- Listed on: May 5, 2025
- Days on market: 80
- Updated: Jul 24, 2025
- Occupied by: Owner
- Listing brokerage: RE/MAX GENERATIONS REALTY
About this home
Unit 102, 145 Fanshaw Street, Thunder Bay (College Park), ON P7C 5Y4
Wheelchair AccessSaunaElevatorRecreation RoomExercise RoomVisitor Parking
Centrally located two bedroom condo, close to the college, transit, amenities and more! Move in ready main floor unit featuring in suite laundry, one outdoor parking space. Building features an exercise room, common room and sauna.
Read more
Ask about this home
A HOMEH agent will answer your questions about this home.
Ask a question
Know more about 145 Fanshaw Street
Condo building · 145 Fanshaw Street
145 Fanshaw Street is a condo. No units are on the market here right now.
No similar units for sale in 145 Fanshaw Street right now.
Thinking of selling your home?See what your home is worth today.
Around this home
Off Golf Links, first building
Errands
Parks
Schools
Daily convenience, out of 100, from the distances below
ParkHumber Park · 2 within 1 km8 min walk493 m
GroceryNorthwood Mall18 min walk1.1 km
SchoolSherbrooke Public School15 min walk920 m
Cafés & foodMontana’s19 min walk1.2 km
Gym & rec centreChapples Golf Course20 min walk1.2 km
HospitalThunder Bay Regional Health Sciences Centre6 min drive2.3 km
WalkDriveStraight-line distance, open map data
Grocery1.1 km
Park0.5 km
Coffee1.3 km
Dining1.2 km
Gym1.9 km
Hospital2.3 km
Schools nearby
School rating, out of 10.
Sherbrooke Public Schoolelementary · Public · 0.9 km
—
St Vincent Catholic Elementary Schoolelementary · Catholic · 1.3 km
6.7/10Good
Ecole Elsie MacGill PS (Elementary)elementary · Public · 1.7 km
6.5/10Good
Contact agent
Helpful calculators
Mortgage
Affordability
Closing costs
Land transfer tax
Property tax
Down payment
CMHC insurance
Stress test
Cashback Rebate
Your HOMEH agent

KimHOMEH agent · Thunder Bay
"I would see it this week."
Ask Kim