

1490 Paquette Road
1490 Paquette Road
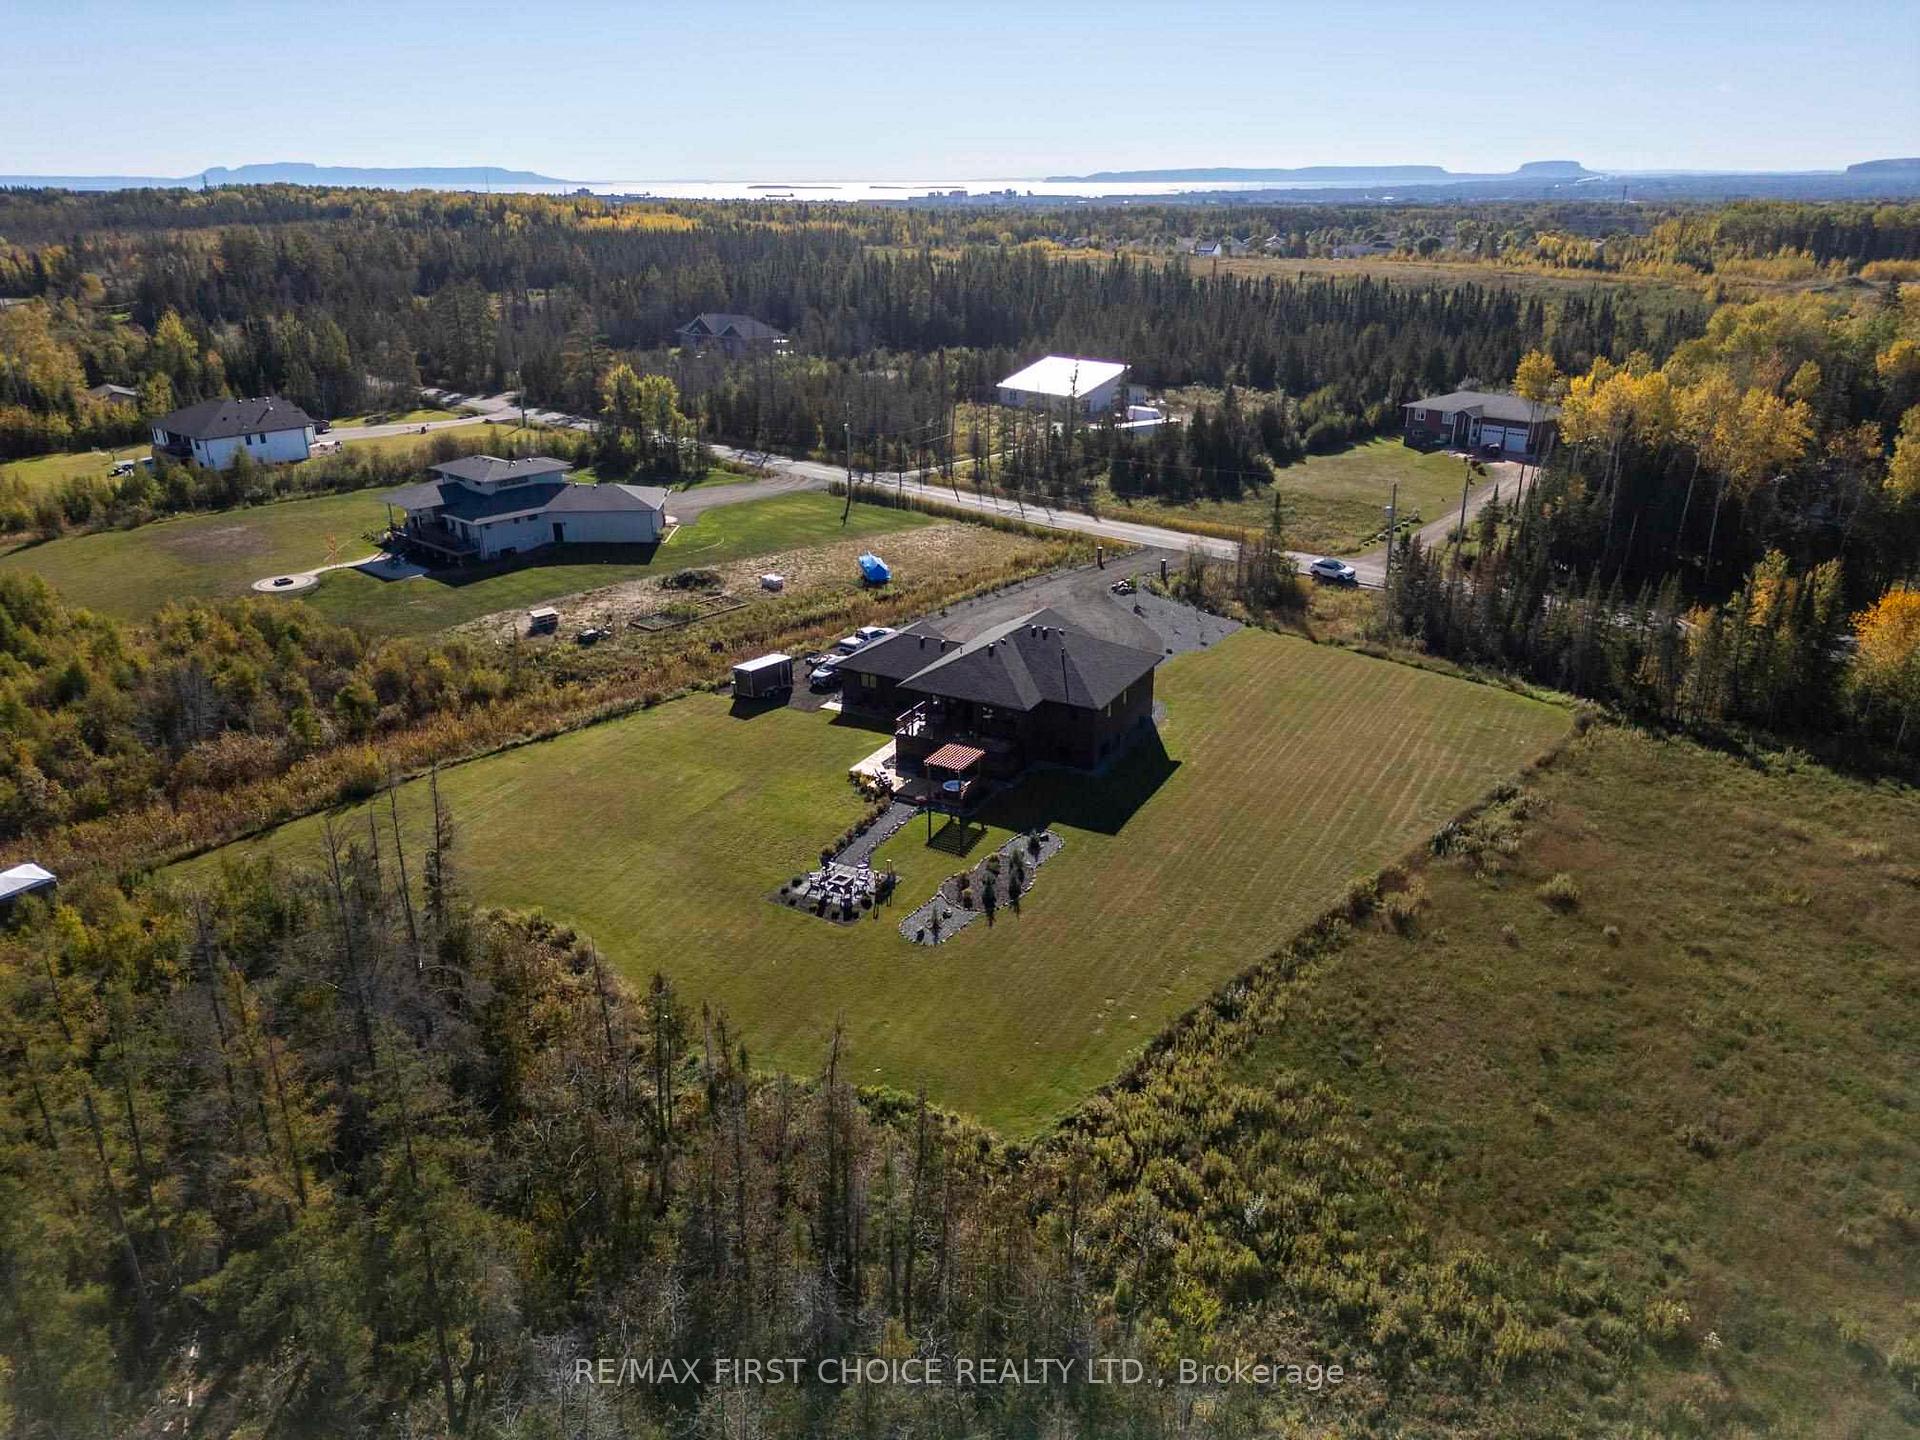 See all 41 photos
Property history
Facts and features
- BasementFinished
- Age of home0–5 years
- Water, sewerWell, septic
- HeatingForced air
- Fireplace
- Central air
The homeDetached, Other, Age 0–5 years
- Type: Detached
- Style: Other
- Age: 0–5 years
- Basement: Finished, full
- Special designation: Other
InsideFireplace Yes, electric, Water purifier, air exchanger, built-in oven, other, Rooms above ground 9
- Fireplace: Yes, electric
- Features: Water purifier, air exchanger, built-in oven, other
- Rooms above ground: 9
- Rooms in the basement: 4
- Bedrooms: 3 + 2 in the basement
- Bathrooms: 3
- Kitchens: 1
- Family room: Yes
Outside and lotVinyl siding, other, Asphalt shingle, Other
- Exterior: Vinyl siding, other
- Roof: Asphalt shingle
- Foundation: Other
- Features: Deck, patio
- Size: 215.67 × 496.64 ft
ParkingOther, Other
- Garage: Other
- Driveway: Other
Heating, water and powerForced air, gas, Central air, Well
- Heating: Forced air, gas
- Cooling: Central air
- Water: Well
- Sewer: Septic
Costs and taxesTaxes $7,804 a year
- Taxes, 2024: $7,804 a year
Included in the saleExisting fridge, oven, dishwasher, washer and dryer, (7.2.2 sound system) with receiver and projector, 2 sofas in theatre room
- Included: Existing fridge, oven, dishwasher, washer and dryer, (7.2.2 sound system) with receiver and projector, 2 sofas in theatre room
Listing detailsX13266438, Sold, Oct 1, 2024
- MLS® number: X13266438
- Status: Sold
- Listed on: Oct 1, 2024
- Days on market: 53
- Updated: Nov 23, 2024
- Occupied by: Owner
- Listing brokerage: RE/MAX First Choice Realty Ltd.
About this home
1490 Paquette Road, Thunder Bay (McIntyre South), ON P7G 1N2
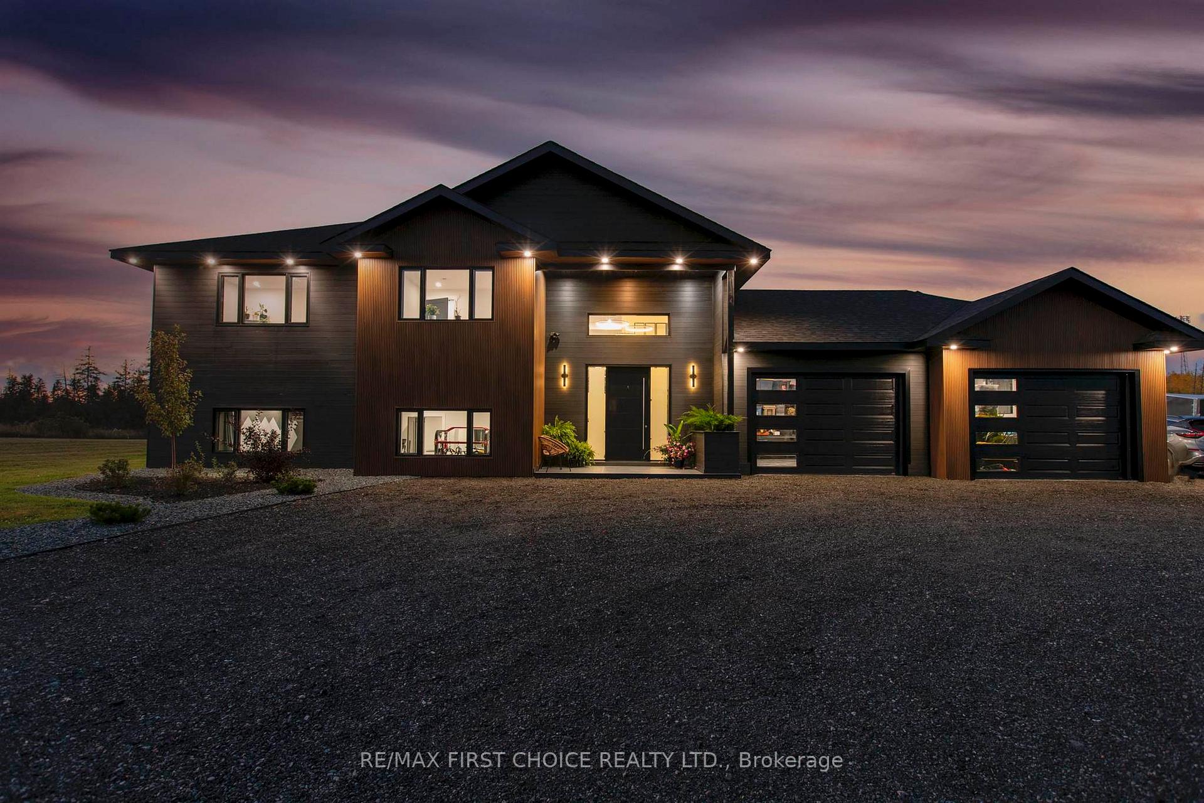
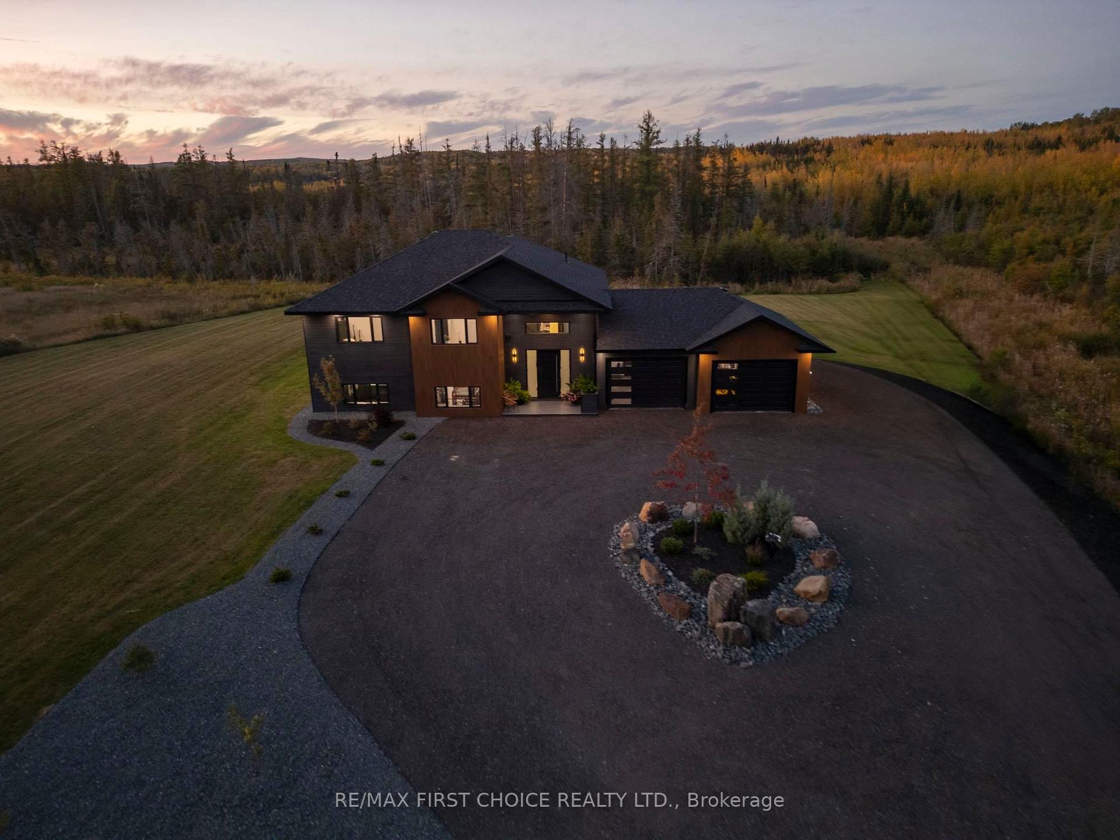
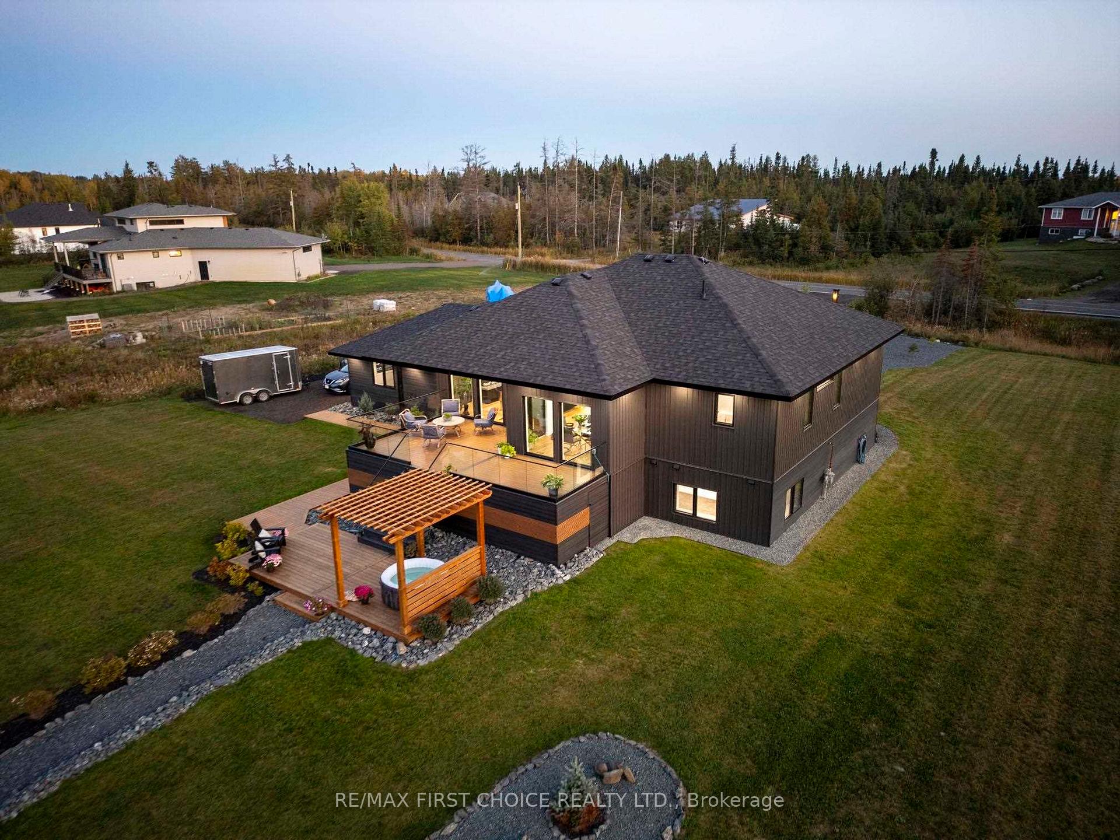
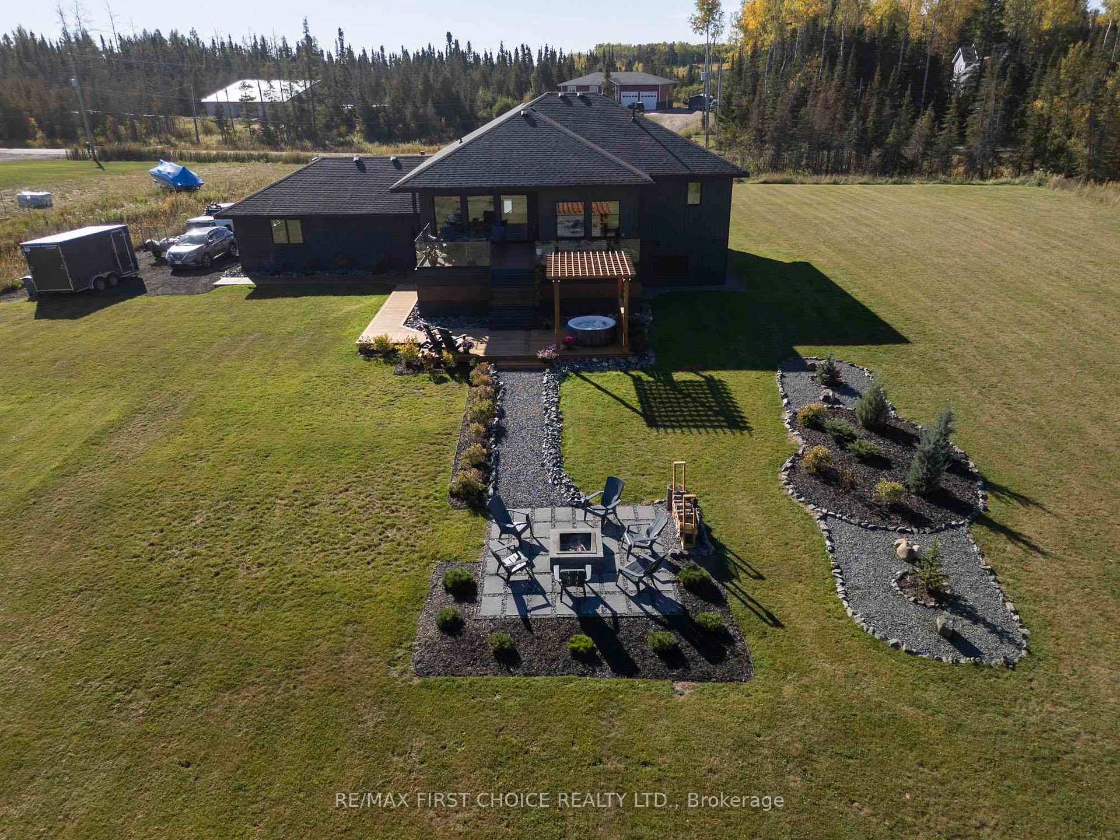
New Listing. Spectacular, modern, custom built, 5 bedrooms, 3 bath bi-level residence boasting over 3000 sq ft of fully finished living space,You may never want to leave home! Main level features a 20' vaulted foyer, an open concept with designer kitchen, waterfall edge island with seating, dining area and living room with floor to ceiling windows, stunning focal wall with fireplace, tv and bookcases all overseeing the seamless indoor/outdoor entertainment area. Luxurious Primary suite featuring vast windows, tray ceilings, a walk in and a spa like ensuite. Two additional bedrooms complete the main level with 9' doors and closets plus a main 4 piece bath. Lower level includes a Theater/Media room with 2 stages, 7.2.2 Sound System with complete sound insulation, a home gym, large family room with fireplace and a home Golf Simulator. Property reveals composite decks, (glass rail enclosed) leading to a stone patio with an outdoor fire pit surrounded the artistic gardens and beautiful landscaping. An attached two car garage finished with epoxy floors opens from the tear drop circular drive with parking for 20 vehicles. See attached list of exclusive features.
Ask about this home
A HOMEH agent will answer your questions about this home.
Around this home
Daily convenience, out of 100, from the distances below
Schools nearby
School rating, out of 10.
Helpful calculators
Your HOMEH agent

"I would see it this week."