

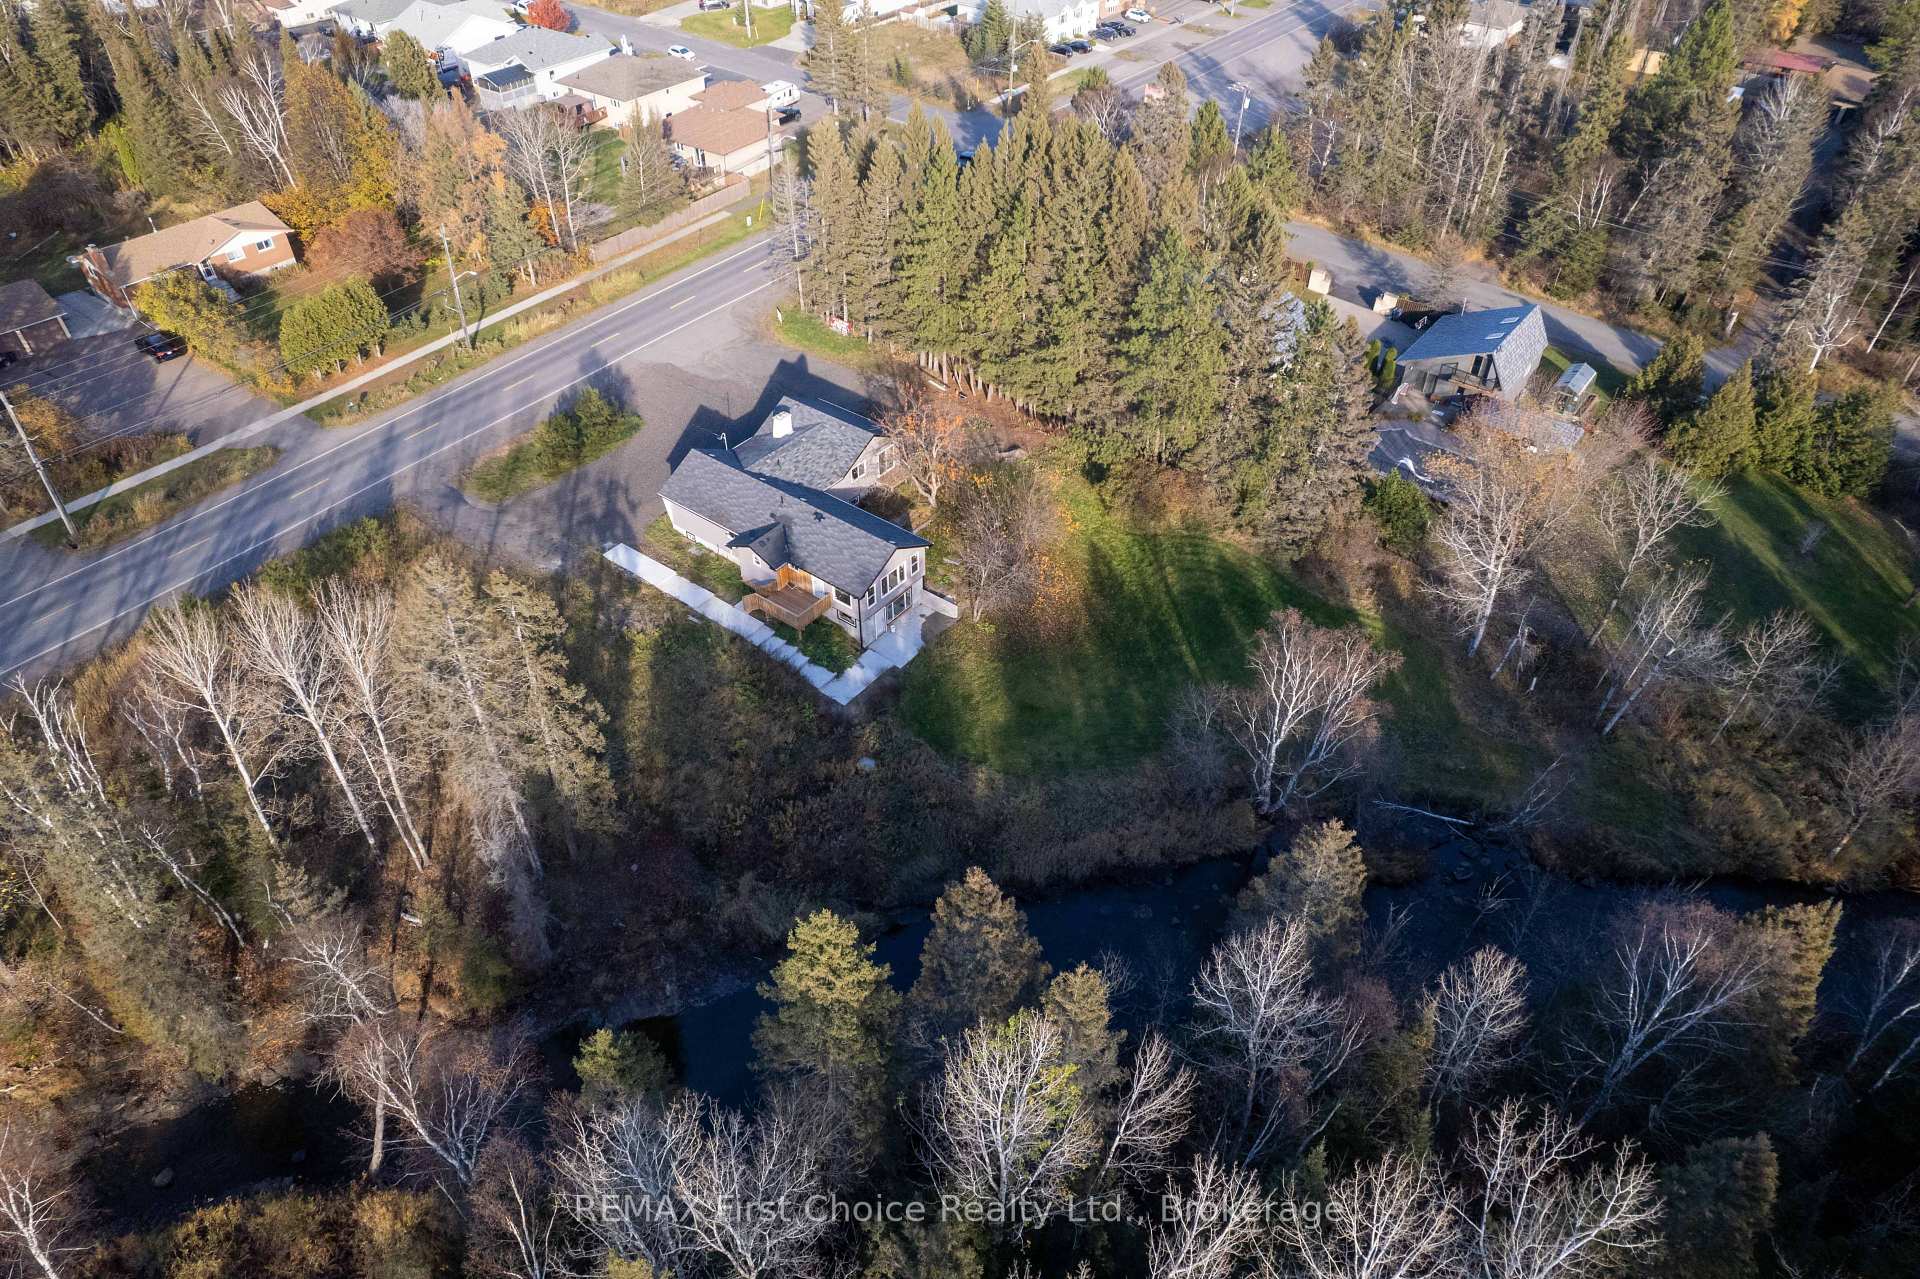
1507 John Street Road
1507 John Street Road
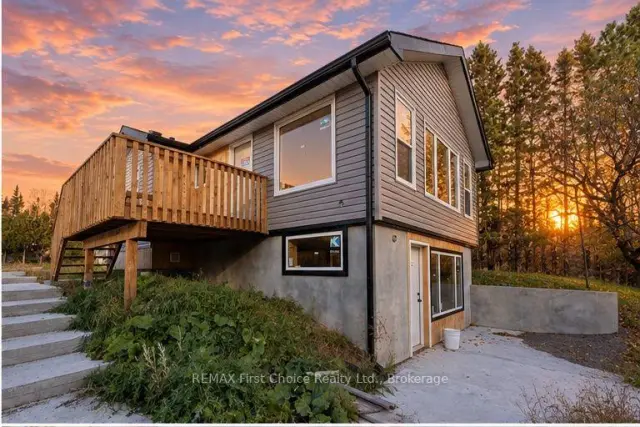 See all 20 photos
Facts and features
- BasementWalk-out
- Price per sq ft~$386
- Water, sewerMunicipal
- Lot shapeIrregular
- 4 kitchens
- Fireplace
- Waterfront
The homeMultiplex, Bungalow, 1,500–2,000 sq ft
- Type: Multiplex
- Style: Bungalow
- Living space: 1,500–2,000 sq ft
- Basement: Full, walk-out
- View: River
- Waterfront: Direct
InsideFireplace Yes, natural gas, Other, Rooms above ground 17
- Fireplace: Yes, natural gas
- Features: Other
- Rooms above ground: 17
- Bedrooms: 7
- Bathrooms: 4
- Kitchens: 4
- Family room: Yes
Outside and lotStucco (plaster), vinyl siding, Asphalt shingle, Unknown
- Exterior: Stucco (plaster), vinyl siding
- Roof: Asphalt shingle
- Foundation: Unknown
- Features: Deck
- Size: 78.74 ft frontage
- Shape: Irregular
ParkingPrivate
- Driveway: Private
Heating, water and powerForced air, gas, Municipal water, Municipal sewer
- Heating: Forced air, gas
- Water: Municipal water
- Sewer: Municipal sewer
- Natural gas: Yes
- Hydro: Yes
Costs and taxesTaxes $5,996 a year, HST included in the price
- Taxes, 2026: $5,996 a year
- HST: HST included in the price
Listing detailsX14123788, For Sale, Oct 27, 2026
- MLS® number: X14123788
- Status: For Sale
- Listed on: Oct 27, 2026
- Days on market: 25
- Updated: Oct 28, 2026
- Possession: Immediate
- Occupied by: Vacant
- Listing brokerage: REMAX First Choice Realty Ltd.
About this home
1507 John Street Road, Thunder Bay (John Street South), ON P7G 1J1
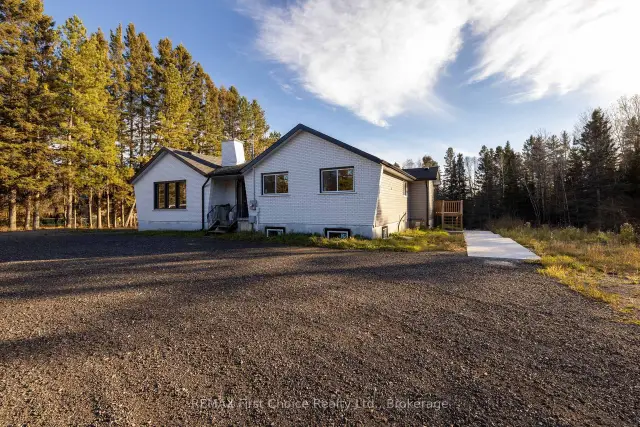
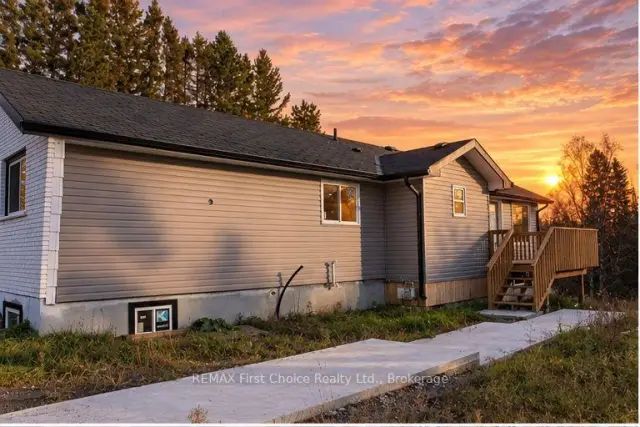
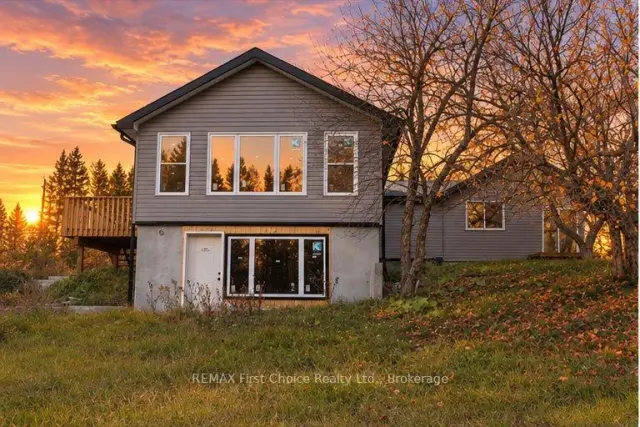
New Listing! Single Family Home currently in the process of being converted into a triplex backing onto the McIntyre River with beautiful views from the back windows and deck, with a walkout basement and extra large lot. Buyer to assume renovations where they are currently at. Units are currently framed as follows: Unit 1 would feature a kitchen on the main and lower level, 3 plus 2 bedrooms and 2 baths with Unit 2 and 3 having each a kitchen, 1 bedroom and 1 bath. Building Plan by Peterson Design Consultants available for review.
Book a viewing
Around this home
Daily convenience, out of 100, from the distances below
Schools nearby
School rating, out of 10.
Helpful calculators
Your HOMEH agent

"Priced 1% under the Hestimate. I would see it this week."