

162 Machar Avenue
162 Machar Avenue
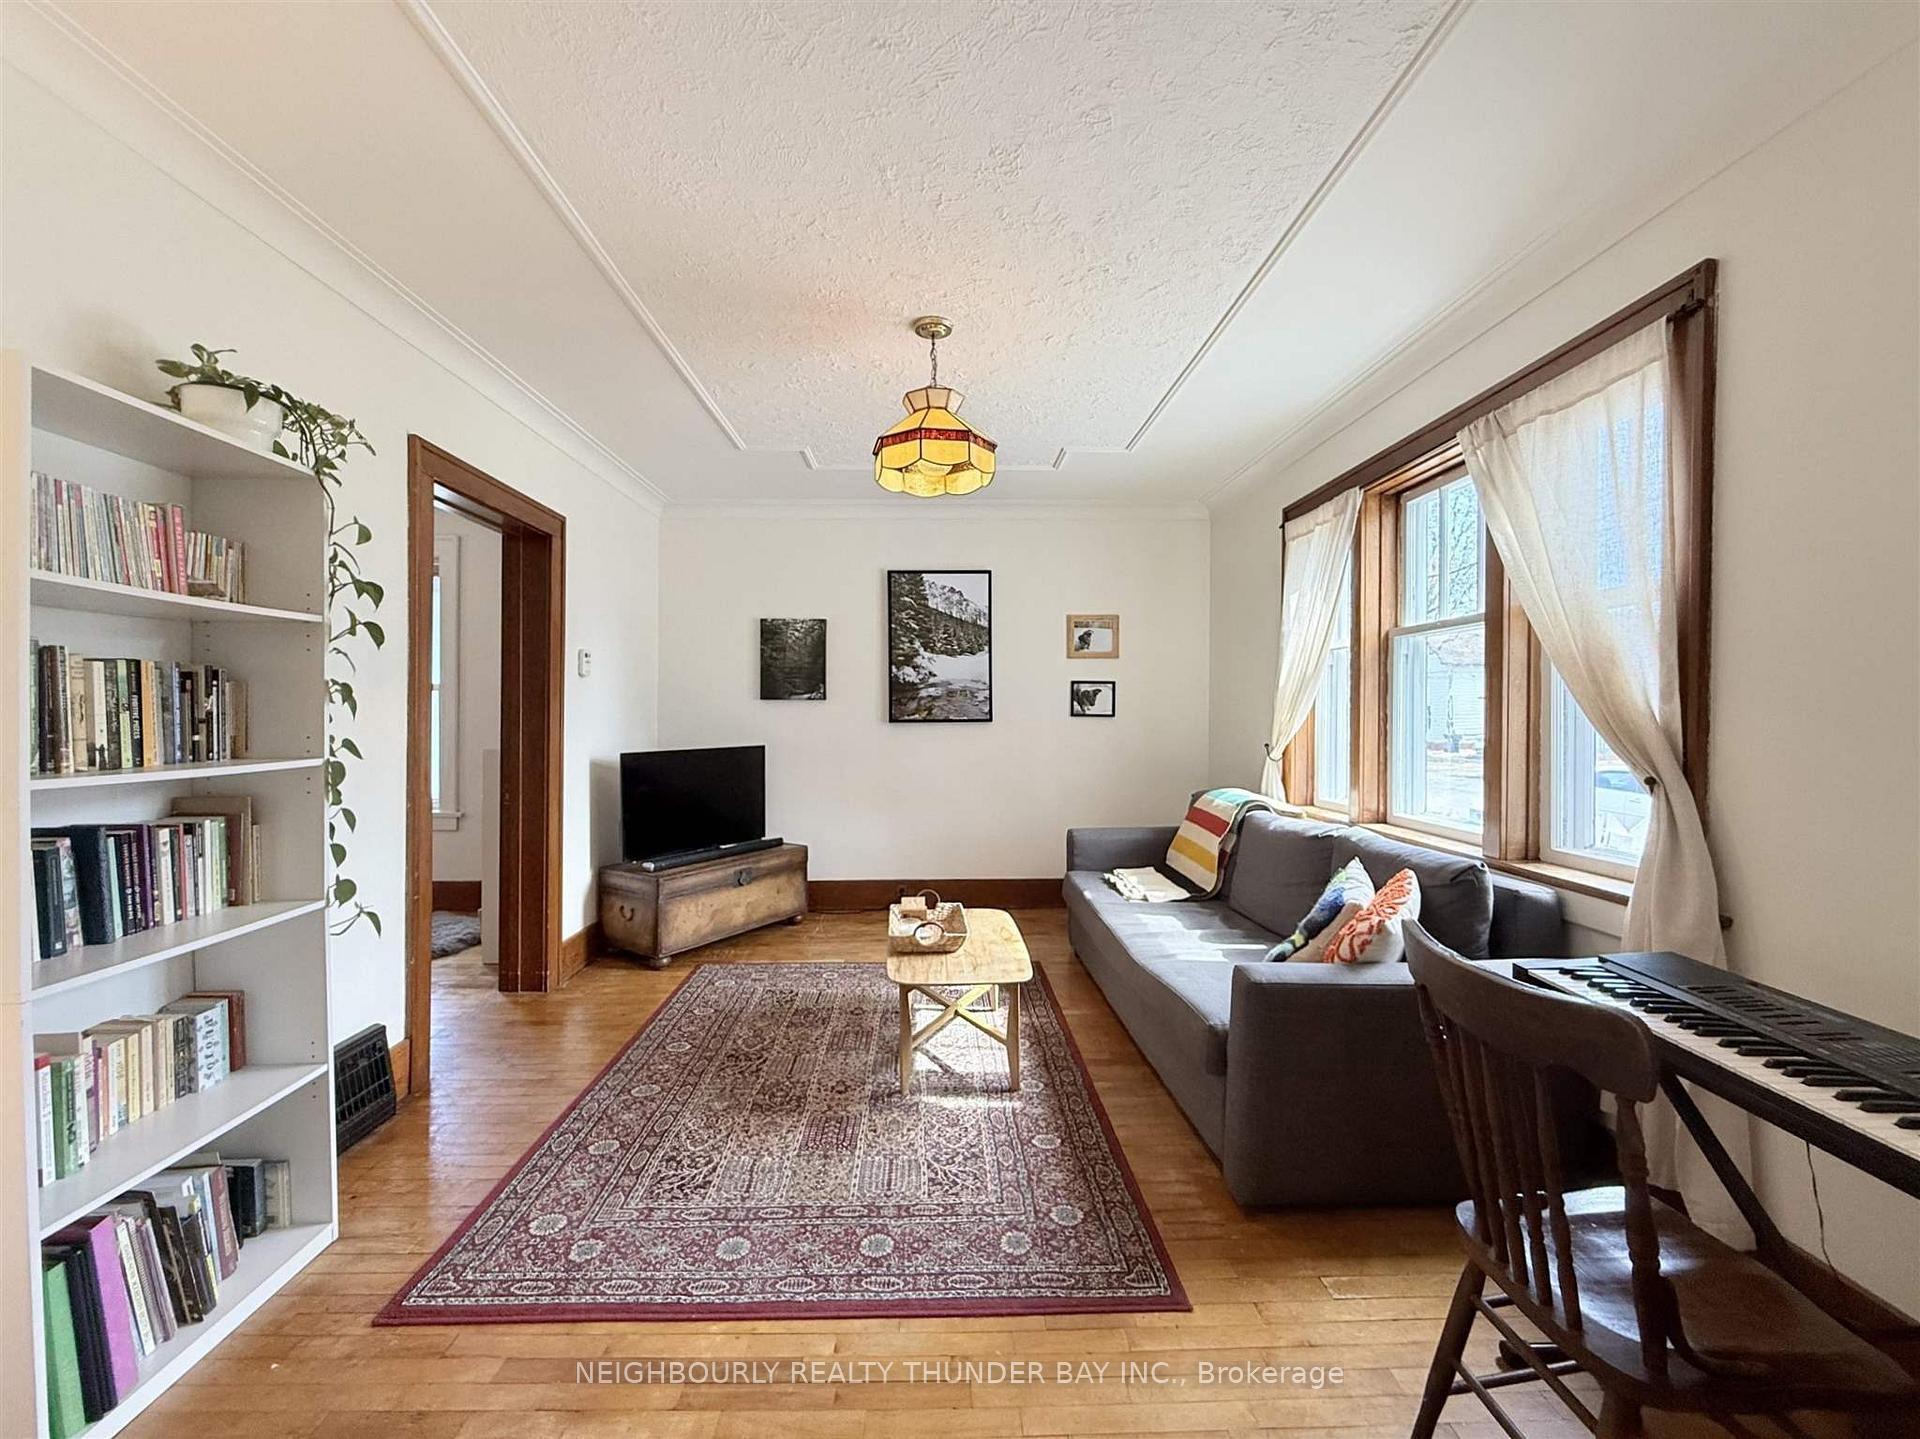 See all 34 photos
Property history
Facts and features
- BasementUnfinished
- Water, sewerMunicipal
- HeatingForced air
- CoolingOther
- Hardwood floors
The homeDetached, 1 1/2 storey, Unfinished, full
- Type: Detached
- Style: 1 1/2 storey
- Basement: Unfinished, full
- Special designation: Other
InsideHardwood, Vinyl, Concrete, Storage, other, Rooms above ground 7
- Flooring: Hardwood, Vinyl, Concrete
- Features: Storage, other
- Rooms above ground: 7
- Rooms in the basement: 2
- Bedrooms: 2
- Bathrooms: 1
- Kitchens: 1
Outside and lotUnknown, Asphalt shingle, Poured concrete
- Exterior: Unknown
- Roof: Asphalt shingle
- Foundation: Poured concrete
- Size: 40 × 124 ft
ParkingDetached, Other
- Garage: Detached
- Driveway: Other
Heating, water and powerForced air, gas, Other, Municipal water
- Heating: Forced air, gas
- Cooling: Other
- Water: Municipal water
- Sewer: Municipal sewer
Costs and taxesTaxes $2,457 a year, Hot water tank - enercare
- Taxes, 2025: $2,457 a year
- Rental items: Hot water tank - enercare
Included in the saleFridge, stove, washer, dryer, freezer, safe buyer to assume all contents of yard, greenhouse and garage left at closing furniture negotiable, Spice rack in cupboard beside stove
- Included: Fridge, stove, washer, dryer, freezer, safe buyer to assume all contents of yard, greenhouse and garage left at closing furniture negotiable
- Not included: Spice rack in cupboard beside stove
NearbyFenced yard
- Close to: Fenced yard
Listing detailsX13253162, Sold, Apr 23, 2025
- MLS® number: X13253162
- Status: Sold
- Listed on: Apr 23, 2025
- Days on market: 14
- Updated: May 7, 2025
- Occupied by: Owner
- Listing brokerage: NEIGHBOURLY REALTY THUNDER BAY INC.
About this home
162 Machar Avenue, Thunder Bay (Court / Cumberland), ON P7B 2Y8
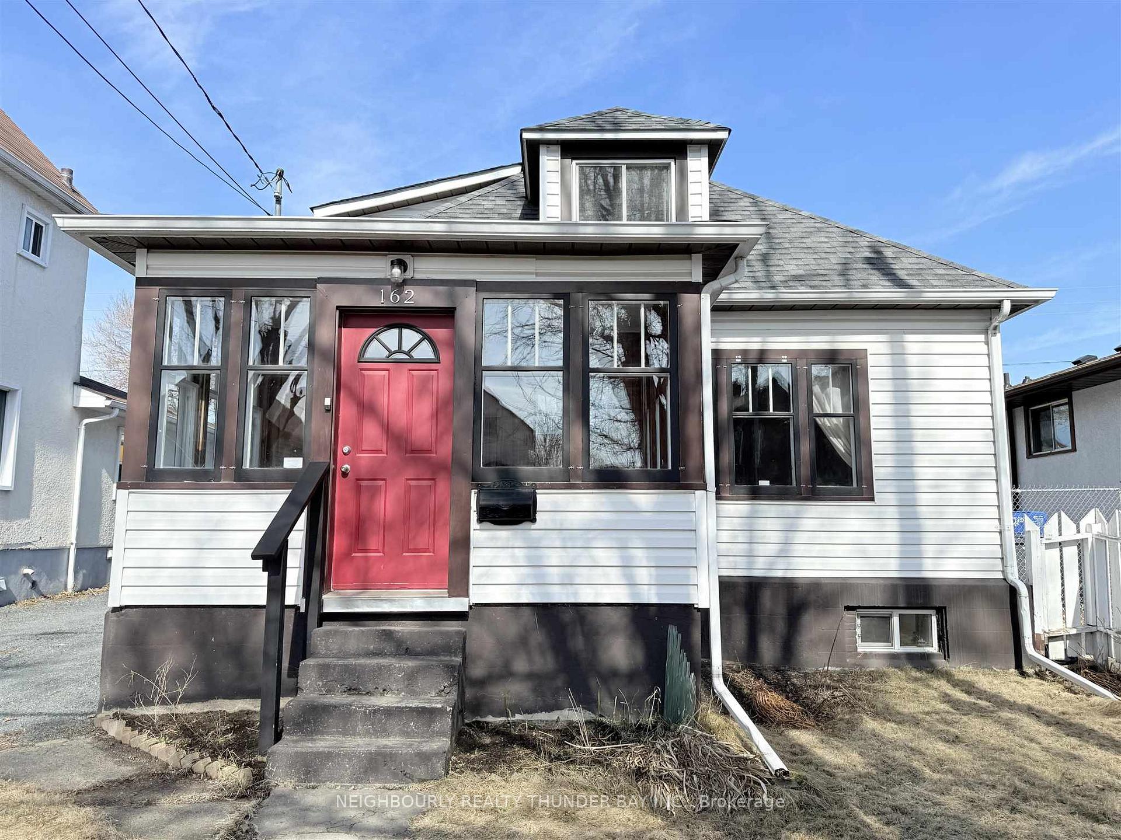
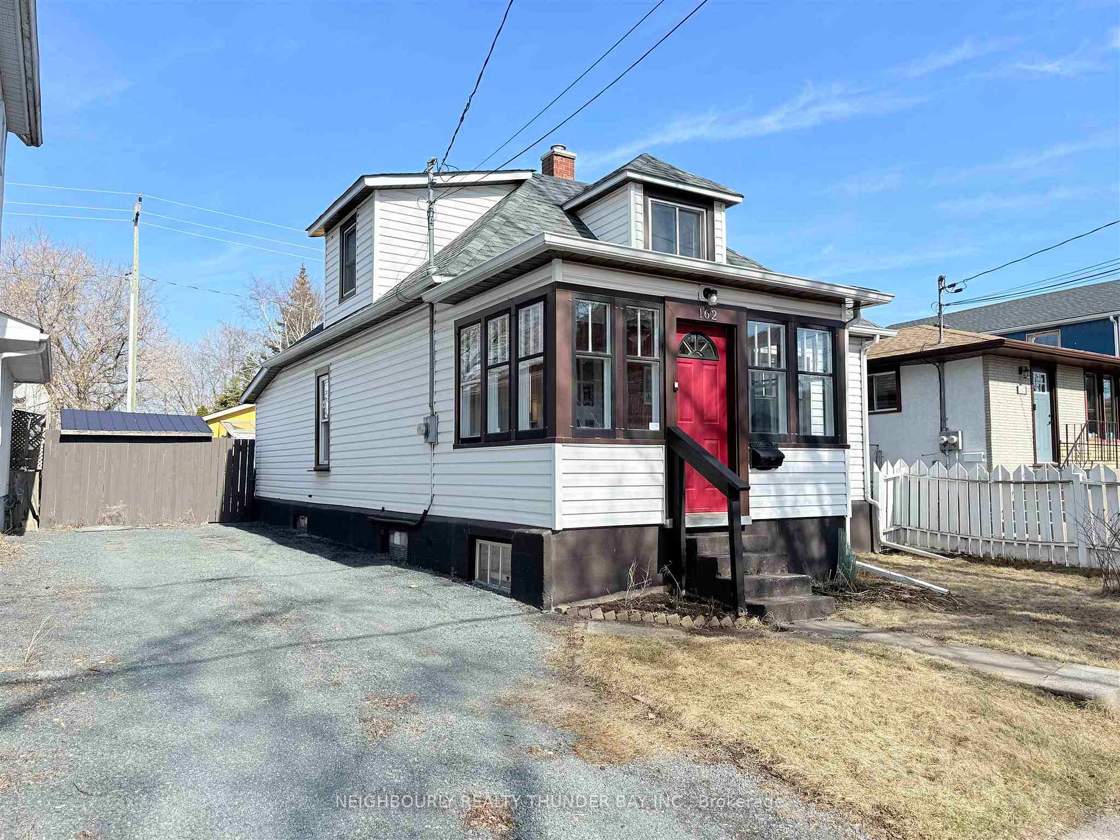
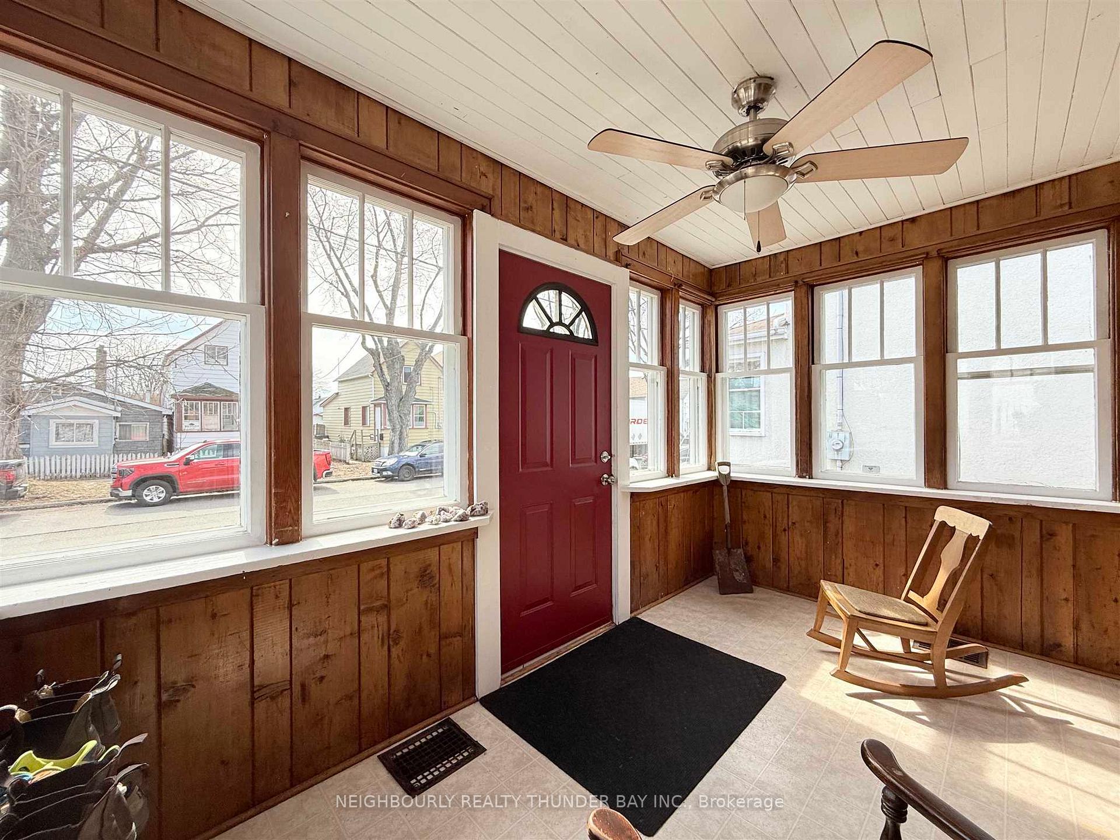
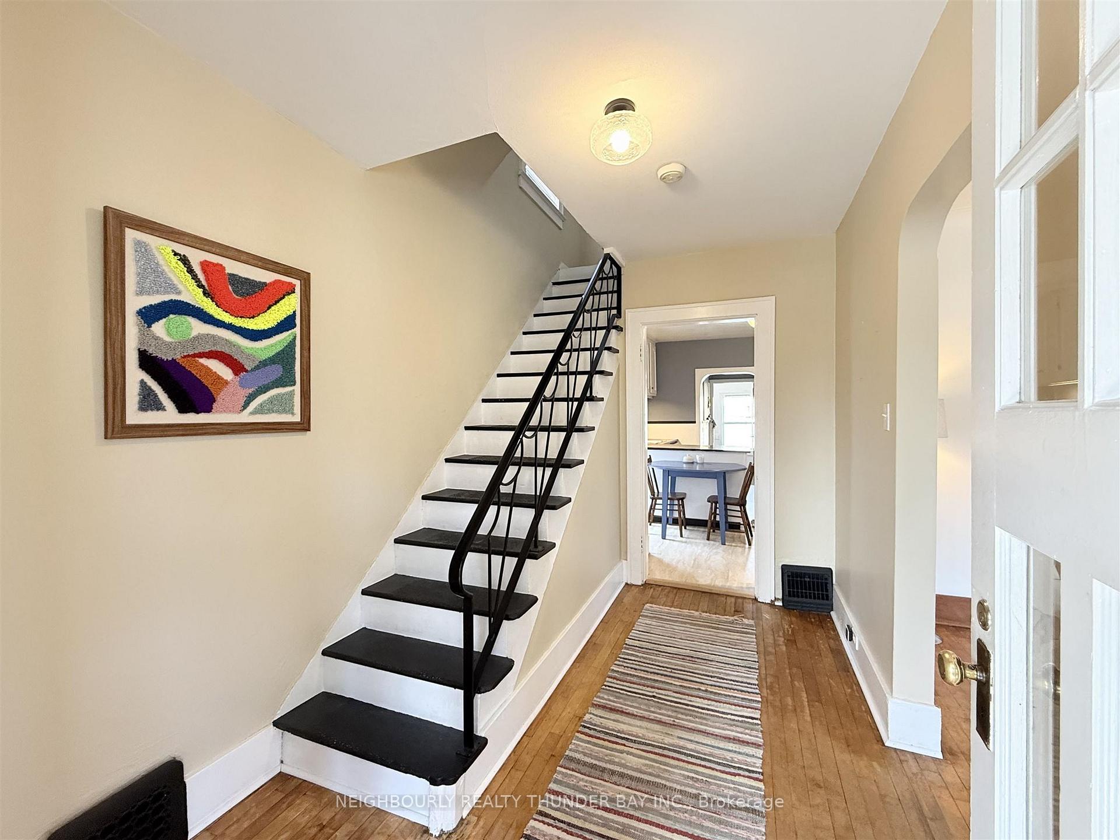
Move-in ready with updates and classic charm! This 1.5-storey home is ideally located near downtown Port Arthur and Lakehead University. Enjoy the large front porch, perfect for relaxing mornings. Inside features original trim and hardwood floors, a bright living room, and an updated eat-in kitchen with modern appliances. The flexible main-floor layout gives you potential for a formal dining room, office, or 3rd bedroom. Spacious 4-piece mainfloor bathroom. Upstairs offers 2 bedrooms. Full basement for laundry, storage, and projects. Additional highlights: mostly updated windows, new shingles (2024), updated electrical. Generous 40’ x 124’ lot with off-street parking, and a 23' x 25' detached 2-car garage. Nicely landscaped, fenced yard with deck, fire pit, greenhouse, and storage shed. A well-maintained, affordable home close to downtown and the beautiful waterfront — don't miss this opportunity!
Ask about this home
A HOMEH agent will answer your questions about this home.
Around this home
Daily convenience, out of 100, from the distances below
Schools nearby
School rating, out of 10.
Helpful calculators
Your HOMEH agent

"I would see it this week."