

1945 20th Side Road
1945 20th Side Road
 See all 30 photos
Property history
- $599,900TerminatedList: 2025-09-02|End: 2025-09-15|13 daysX13258084
Facts and features
- BasementFinished
- Water, sewerSeptic
- HeatingForced air
- CoolingCentral air
- Fireplace
- Central air
The homeDetached, 2-storey, Finished, full
- Type: Detached
- Style: 2-storey
- Basement: Finished, full
- Special designation: Other
InsideFireplace Yes, natural gas, wood, Storage, built-in oven, other, Rooms above ground 6
- Fireplace: Yes, natural gas, wood
- Features: Storage, built-in oven, other
- Rooms above ground: 6
- Rooms in the basement: 1
- Bedrooms: 3 + 1 in the basement
- Bathrooms: 2
- Kitchens: 1
Outside and lotStucco (plaster), concrete, Metal, Poured concrete
- Exterior: Stucco (plaster), concrete
- Roof: Metal
- Foundation: Poured concrete
- Features: Deck, hot tub, patio
- Size: 137.61 × 110 ft
ParkingOther, Other
- Garage: Other
- Driveway: Other
Heating, water and powerForced air, gas, Central air, Municipal water
- Heating: Forced air, gas
- Cooling: Central air
- Water: Municipal water
- Sewer: Septic
Costs and taxesTaxes $5,434 a year, Hot water tank - reliance $101.09 a month morgan fuels propane ( fees to come)
- Taxes, 2024: $5,434 a year
- Rental items: Hot water tank - reliance $101.09 a month morgan fuels propane ( fees to come)
Included in the saleBuilt-in appliances. fridge. light fixtures. window coverings. an additional stove in the summer kitchen, hot tub, washer and dryer., Firewood outside along the garage. bbq.
- Included: Built-in appliances. fridge. light fixtures. window coverings. an additional stove in the summer kitchen, hot tub, washer and dryer.
- Not included: Firewood outside along the garage. bbq.
NearbyFenced yard
- Close to: Fenced yard
Listing detailsX13258084, Terminated, Sep 2, 2025
- MLS® number: X13258084
- Status: Terminated
- Listed on: Sep 2, 2025
- Days on market: 13
- Updated: Sep 15, 2025
- Possession: Immediate
- Occupied by: Owner
- Listing brokerage: RE/MAX GENERATIONS REALTY
About this home
1945 20th Side Road, Thunder Bay (Rosslyn Road), ON P7K 1H6
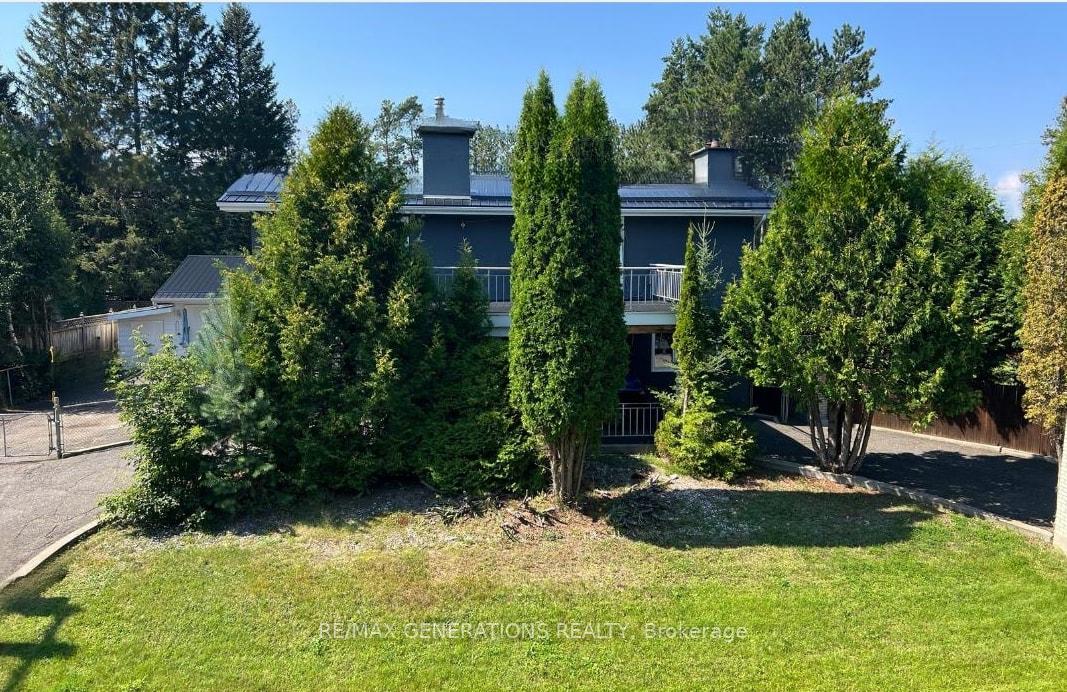
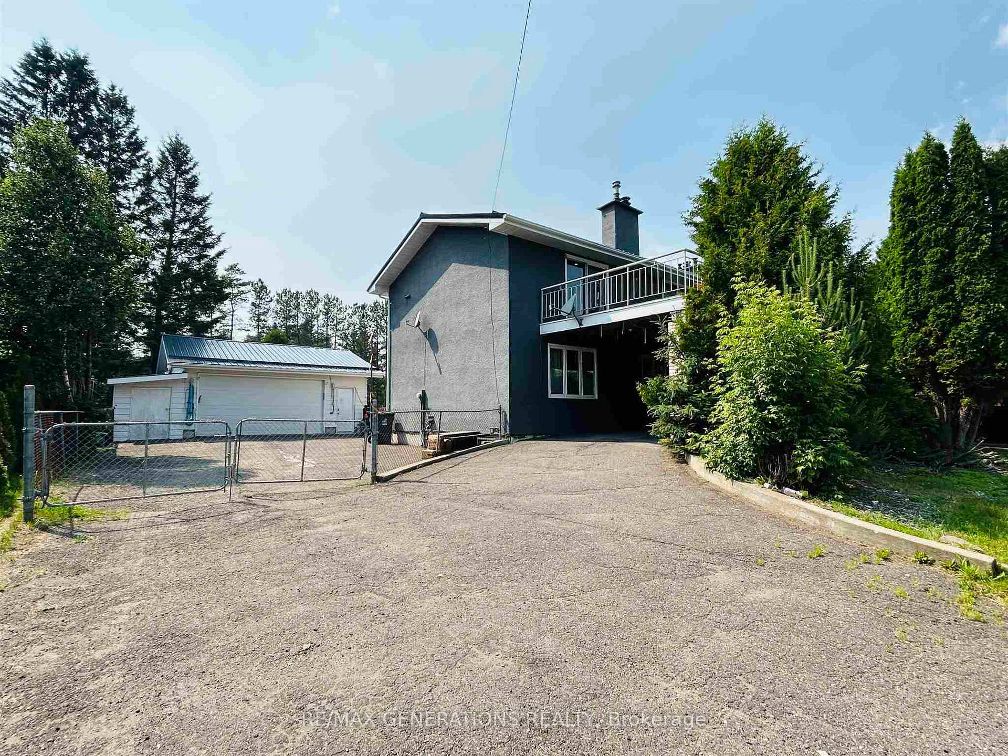
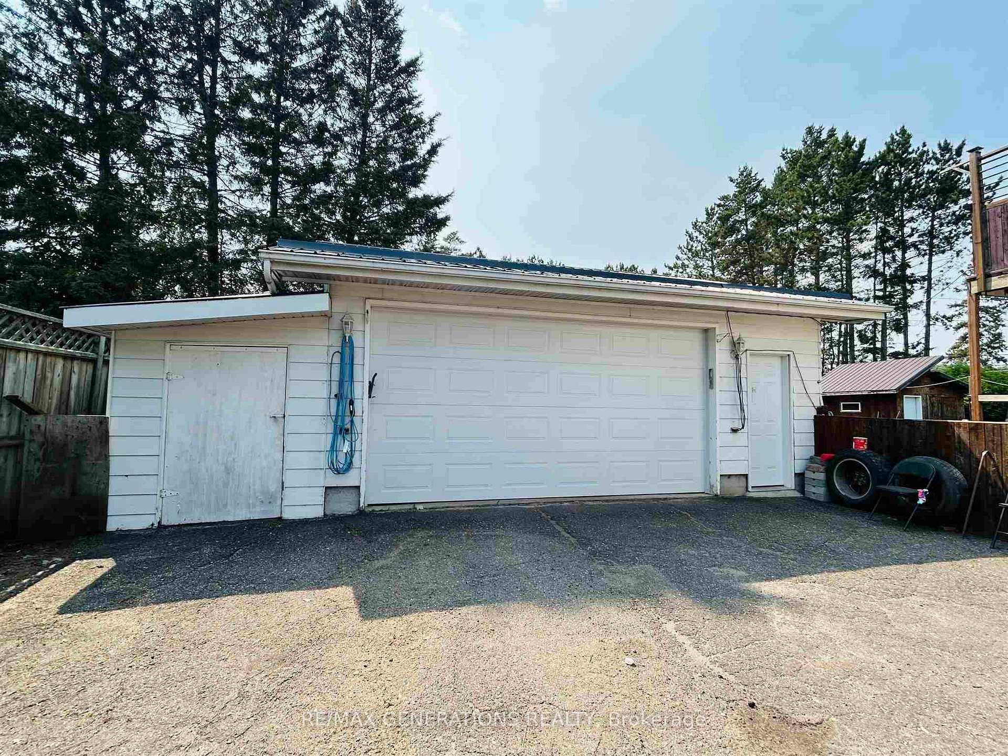
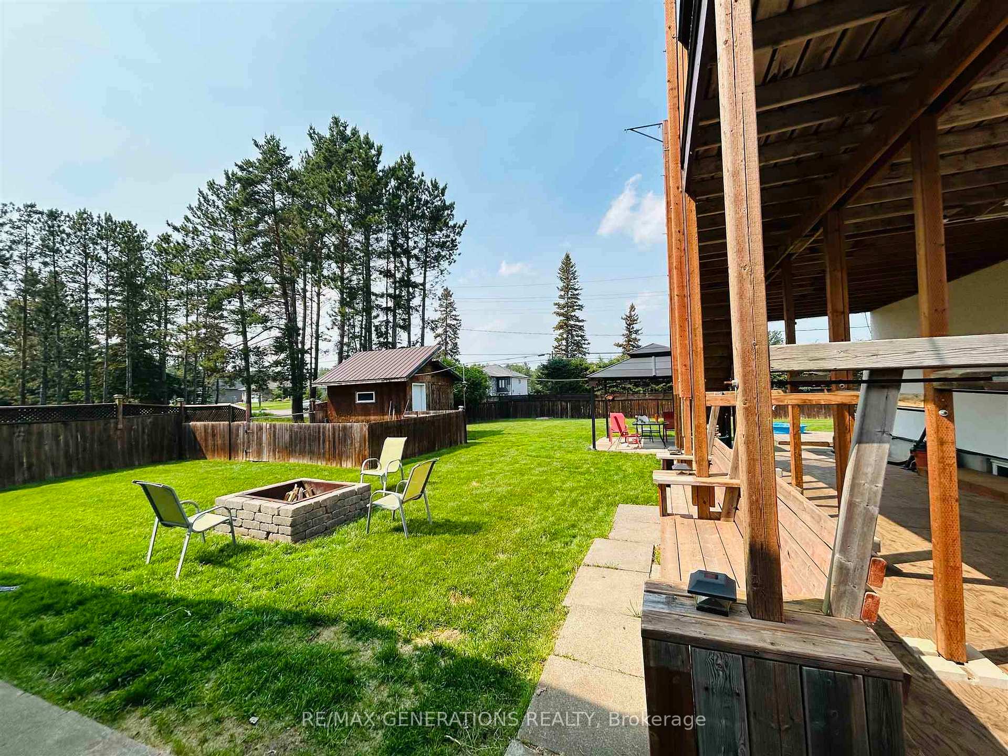
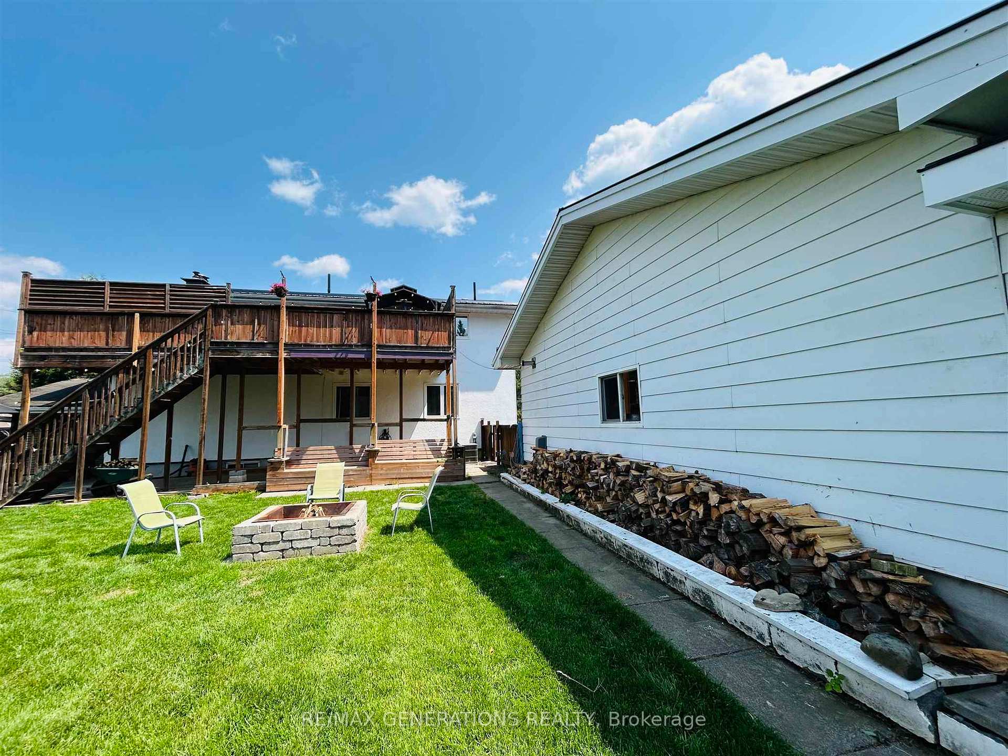
Welcome to 1945 20th Side Road, a home nestled in one of Thunder Bay’s most desirable rural neighbourhoods. This beautiful residence offers the perfect blend of character, comfort, and functionality — ideal for families. Step inside to discover a spacious main floor featuring three bedrooms and a full 4-piece bathroom, perfect for everyday living. The lower level boasts a summer kitchen, complete with a 3-piece bathroom, offering great potential additional living space, for a guest space, or for extended family. Upstairs, you'll find a large open-concept living, dining, and kitchen area, filled with natural light and perfect for entertaining. Patio sliding doors at both the front and back of the home lead to a balcony overlooking the front yard and a large deck in the rear, seamlessly connecting indoor and outdoor living. The large amethyst gas fireplace, offers both functional appeal and cozy comfort during those winter months. Outside, enjoy a detached 28’ x 24’ garage with 10’ ceilings, propane heated, insulated, and wired — ideal for a workshop or extra storage. The wrap-around driveway adds convenience and charm, with additional side parking with 50 amp service to accommodate multiple vehicles, RVs, or trailers. The backyard is a private oasis, surrounded by mature trees and green space — a perfect retreat for relaxing or entertaining. Enjoy the convenience of a gas bbq on the west upper deck fed by the propane gas hook up from the garage. Little Backyard garden that is fully fenced in, right beside a large she shed for convenience. This one-of-a-kind property combines rural tranquillity with city convenience. Don’t miss the opportunity to make this special home your own. A list of updates can be provided.
Ask about this home
A HOMEH agent will answer your questions about this home.
Around this home
Schools nearby
School rating, out of 10.
Helpful calculators
Your HOMEH agent

"Priced 9% under the Hestimate. I would see it this week."