
 See all 47 photos
Property history

This listing has ended. It is no longer available.
Property not available for sale or for rent.
Ask about this home
A HOMEH agent will answer your questions about this home.Ask HOMEH
About this home
199 Valley Street, Thunder Bay
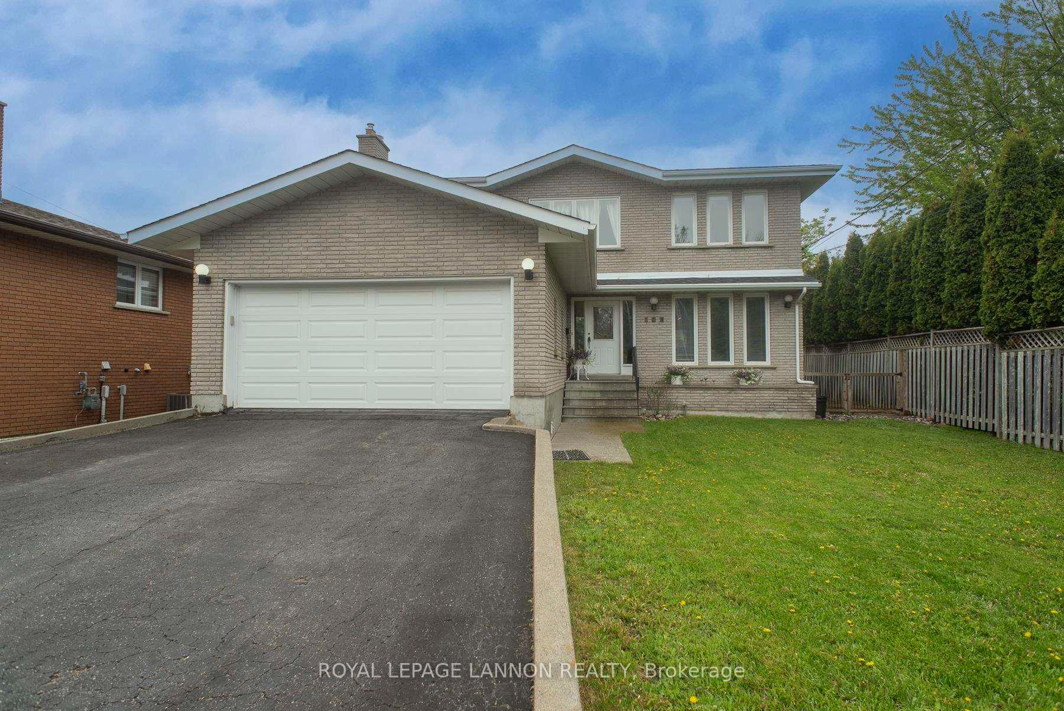
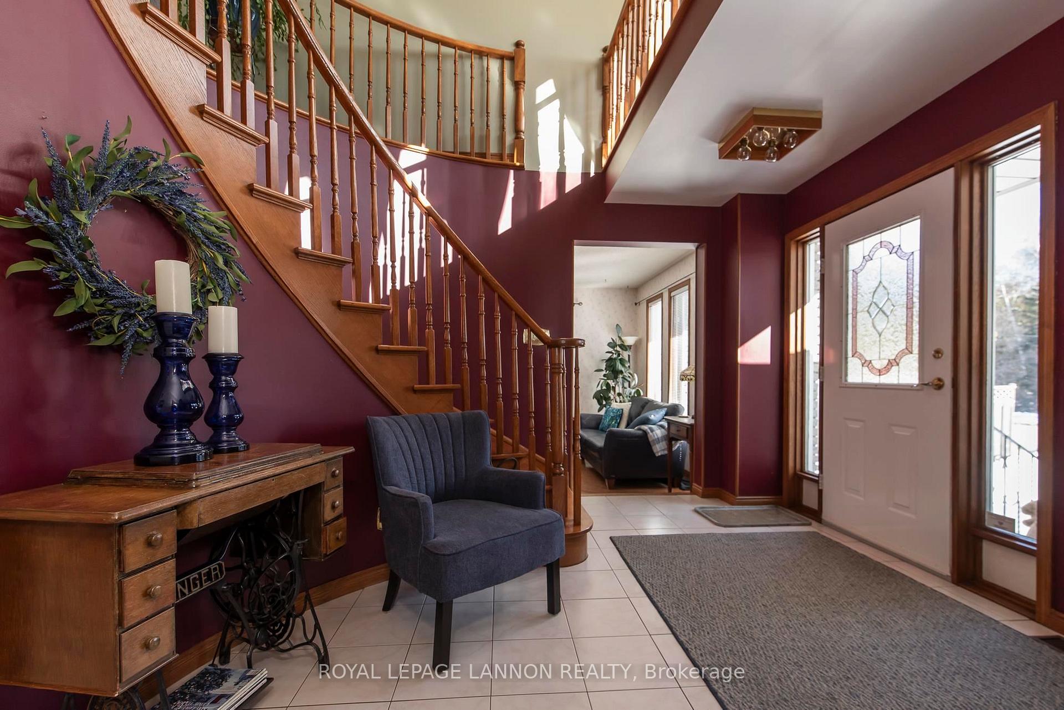
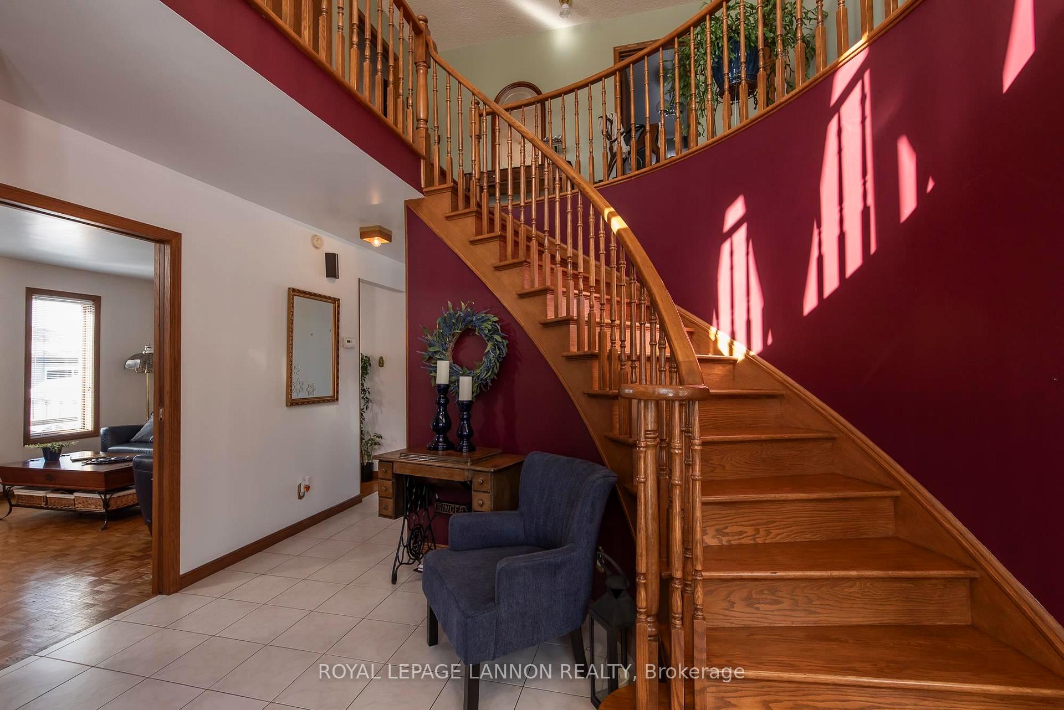
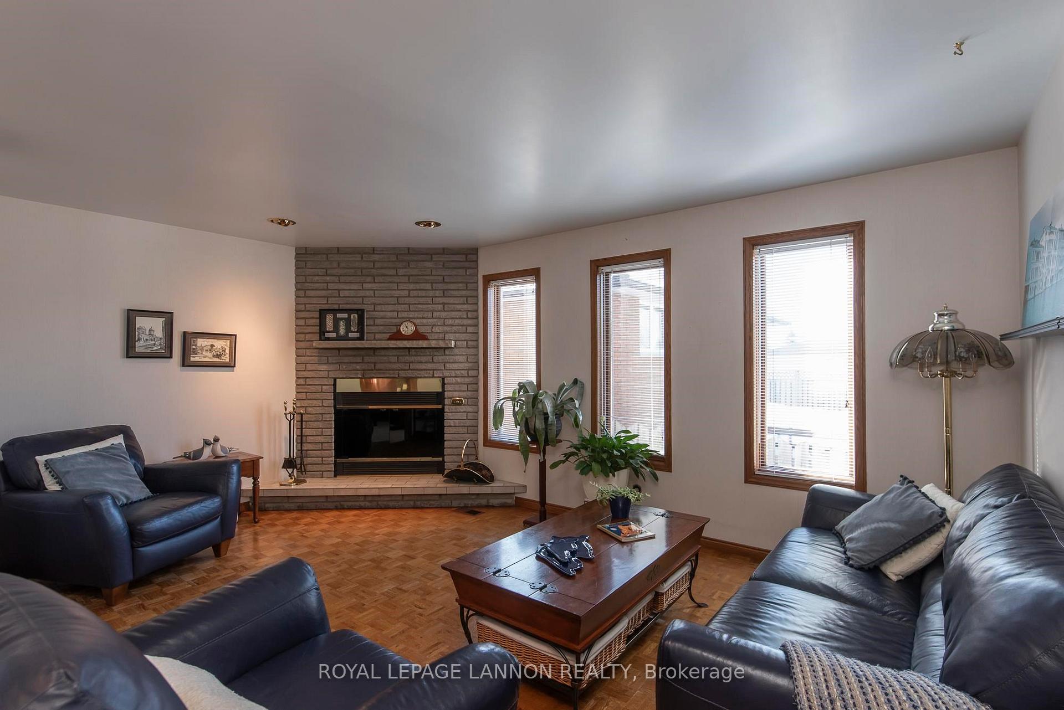
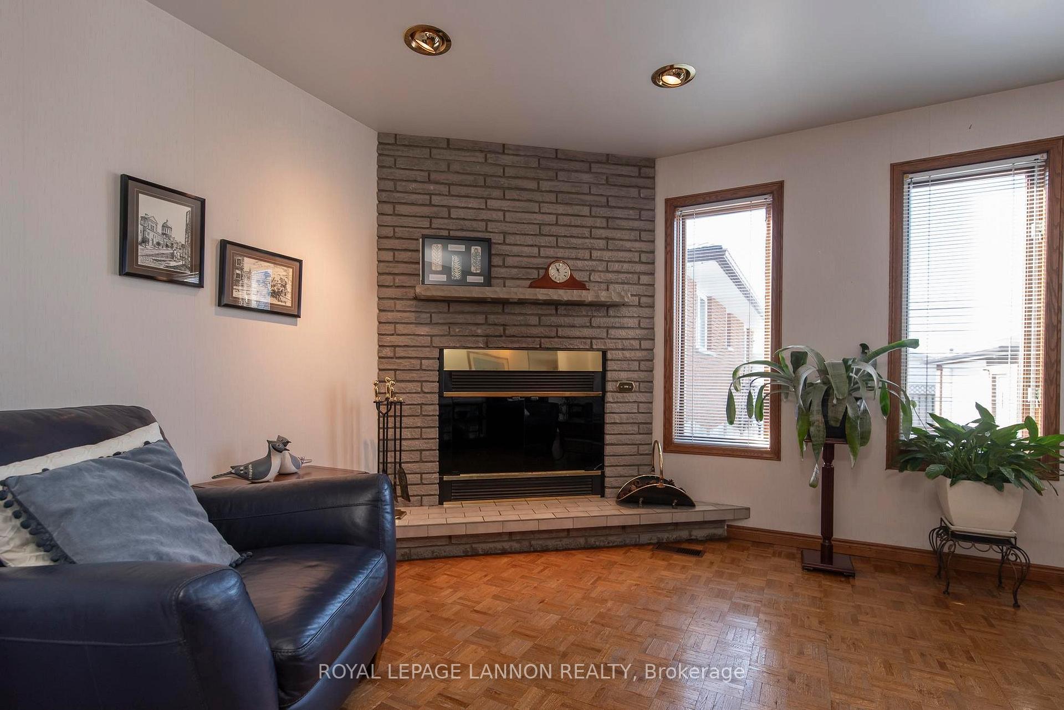
An exceptional opportunity awaits a new family seeking a spacious and comfortable home in Thunder Bay’s desirable north end. This impressive 2-storey residence offers nearly 4,000 square feet of finished living space on three levels, providing ample room for both relaxation and entertainment. You’ll appreciate the convenience of an attached double garage, ensuring protection for vehicles and additional storage space. The property features a fully fenced yard with 67 feet of frontage and sides measuring 176/137 feet, offering privacy and a secure environment for children and pets to play. Inside discover a home thoughtfully designed with modern updates and timeless elegance. The main floor boasts mostly updated triple-pane windows, filling the space with natural light and enhancing energy efficiency. Rich hardwood floors flow throughout, adding warmth and sophistication to the living areas. The spacious family room features a cozy wood-burning fireplace that serves as a central gathering point. Adjacent to the family room is a generous dining area, perfect for hosting formal meals and special occasions. The bright kitchen offers abundant natural light and easy access to a tiered deck that overlooks the expansive backyard. This outdoor space is ideal for dining al fresco and entertaining guests. For those who enjoy recreational activities, the backyard is equipped with a bocce ball area, providing endless fun. The main floor also includes a convenient laundry room, making household chores a breeze. The upper level features four spacious bedrooms, each with generous closet space and large windows for a peaceful retreat. The lower level includes a self-contained in-law suite with a bedroom, rec room, kitchen area, and large bathroom, plus a 20x17 cantina ideal for wine lovers and European-style entertaining. This home combines luxury, functionality, and design, perfect for families looking for their next home.
Facts & features
Ask about this home
A HOMEH agent will answer your questions about this home.
Rooms
15 rooms · 4 bathrooms
- Living room11′7″ × 18′4″213 sq.ft.
- Kitchen12′7″ × 18′10″237 sq.ft.
- Dining room11′7″ × 14′8″170 sq.ft.
- Family room11′8″ × 17′2″201 sq.ft.
- Bathroom2PC
- Bathroom4PC
- Bathroom3PC
- Primary bedroom11′6″ × 14′1″162 sq.ft.
- Bedroom 2—
- Bedroom 311′9″ × 12′6″147 sq.ft.
- Bedroom 4—
- Bathroom3PC
- Bedroom 510′8″ × 10′10″115 sq.ft.
- Recreation18′6″ × 20′1″371 sq.ft.
- Cold room/cantina17′8″ × 20′1″355 sq.ft.
Around this home
Listing details
Helpful tools
Your HOMEH agent
"I would see it this week."
Ask HOMEH about this home
Price, neighbourhood, monthly cost. Ask anything.
HOMEH Intelligent Agent is an AI, not a licensed representative. Check anything important with your agent.