

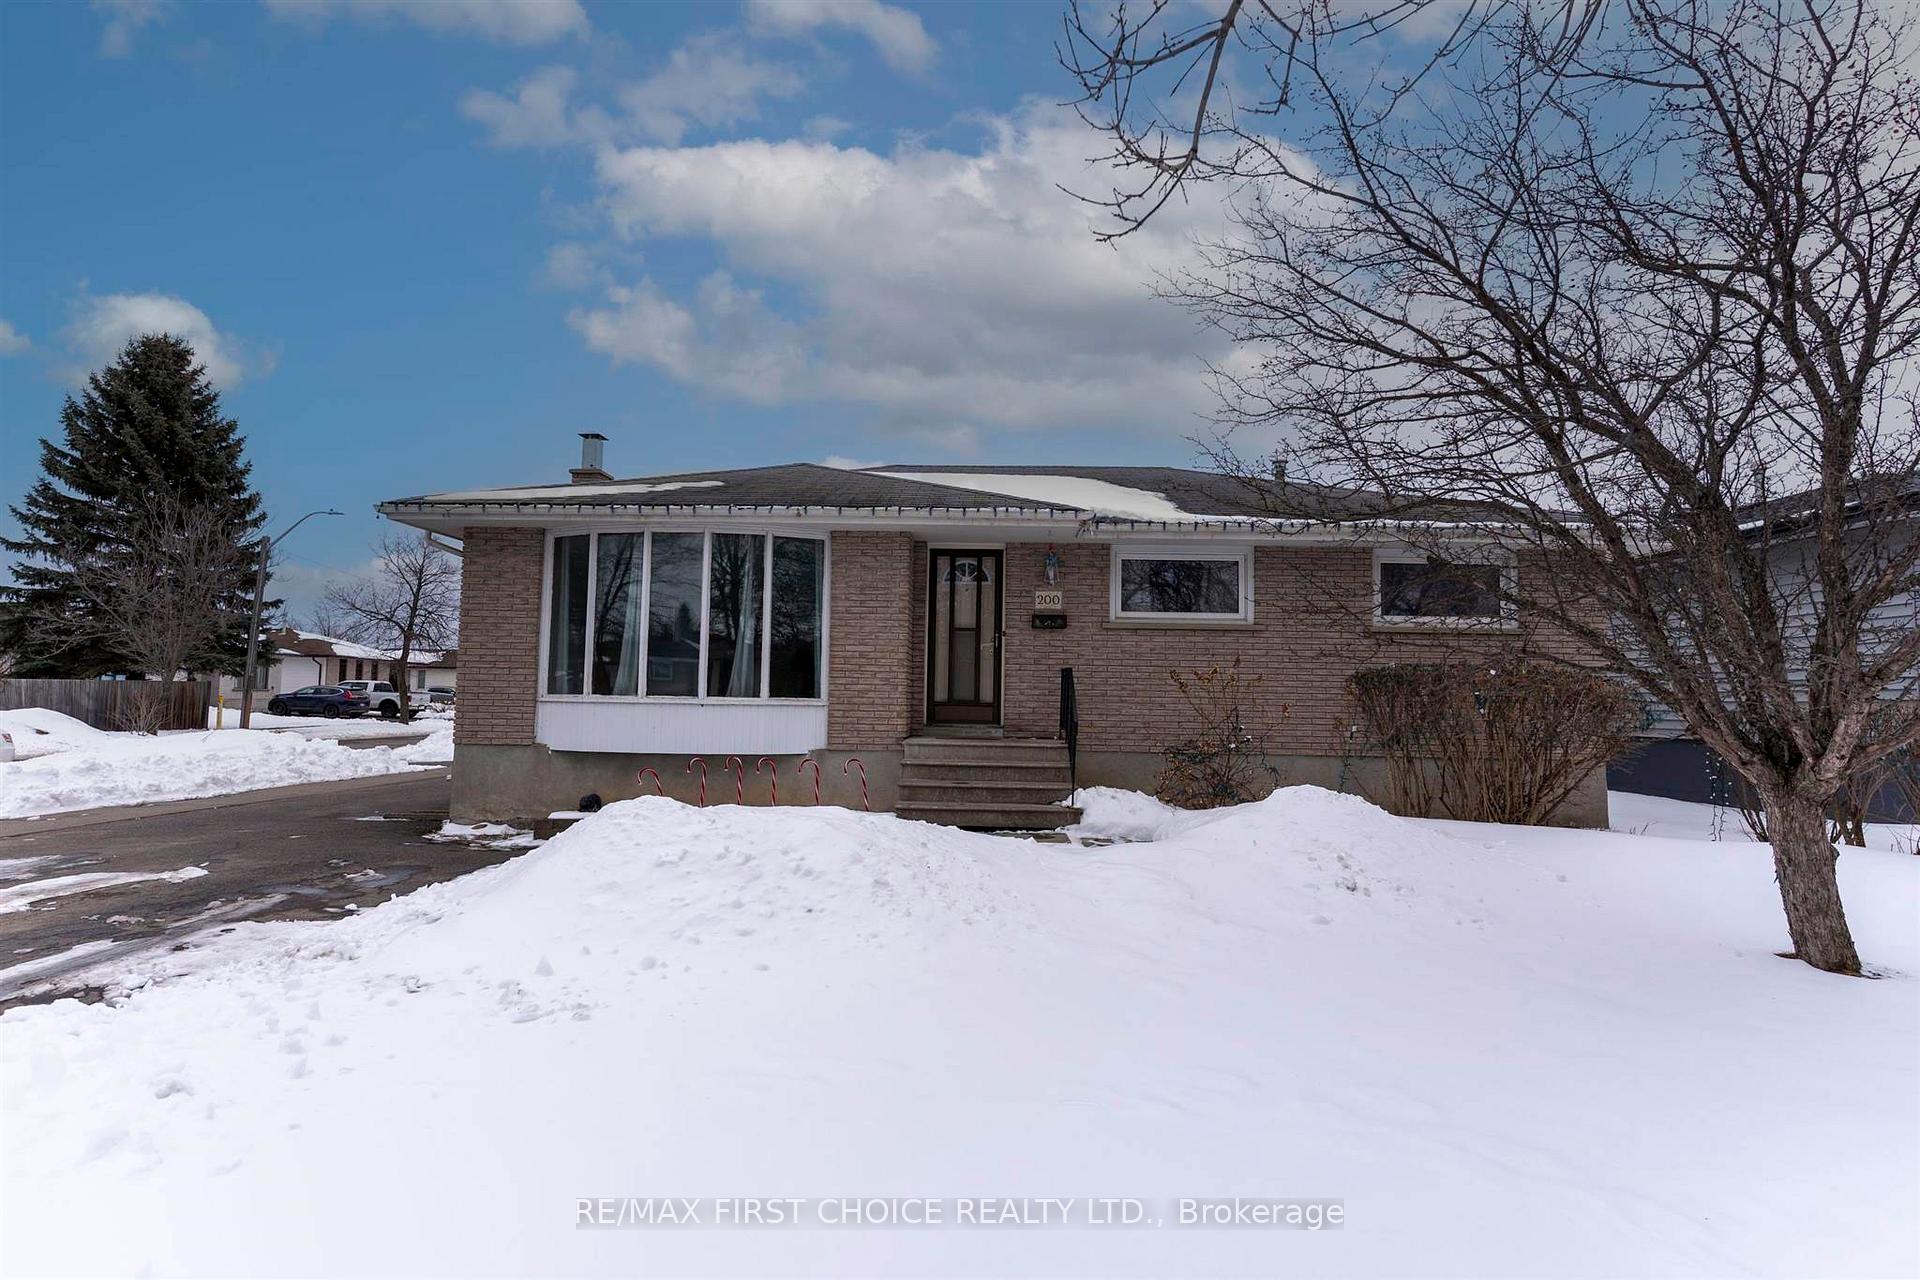
200 Fanshaw Street
Detached Sold
1/42200 Fanshaw Street
Detached Sold
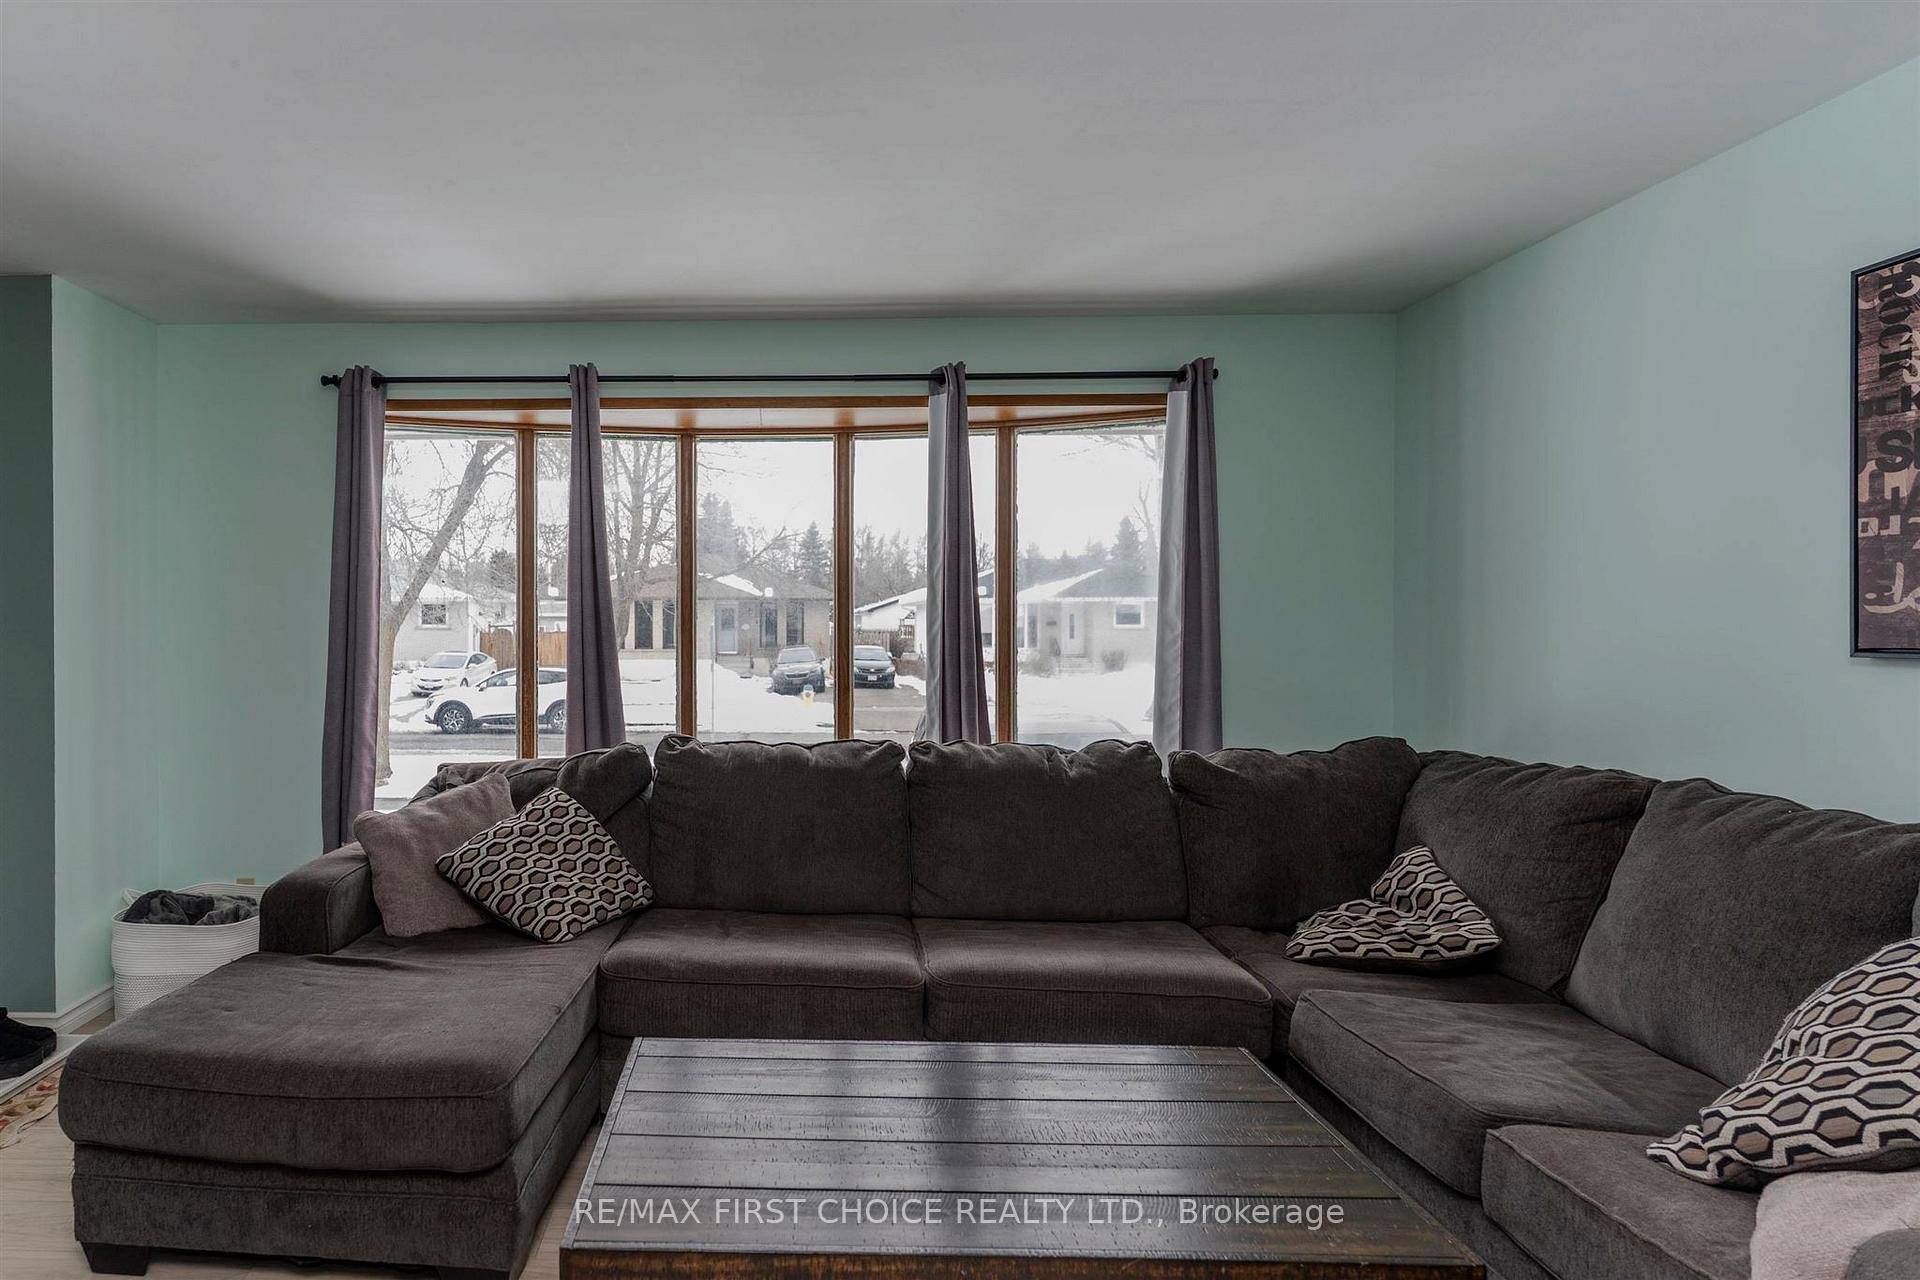 See all 42 photos
3 Bedrooms
2 Bathrooms
0 Garage
— sq.ft
60×103 ft
$4,255/yr
Property history
Facts and features
- BasementPart finished
- Water, sewerMunicipal
- HeatingForced air
- CoolingOther
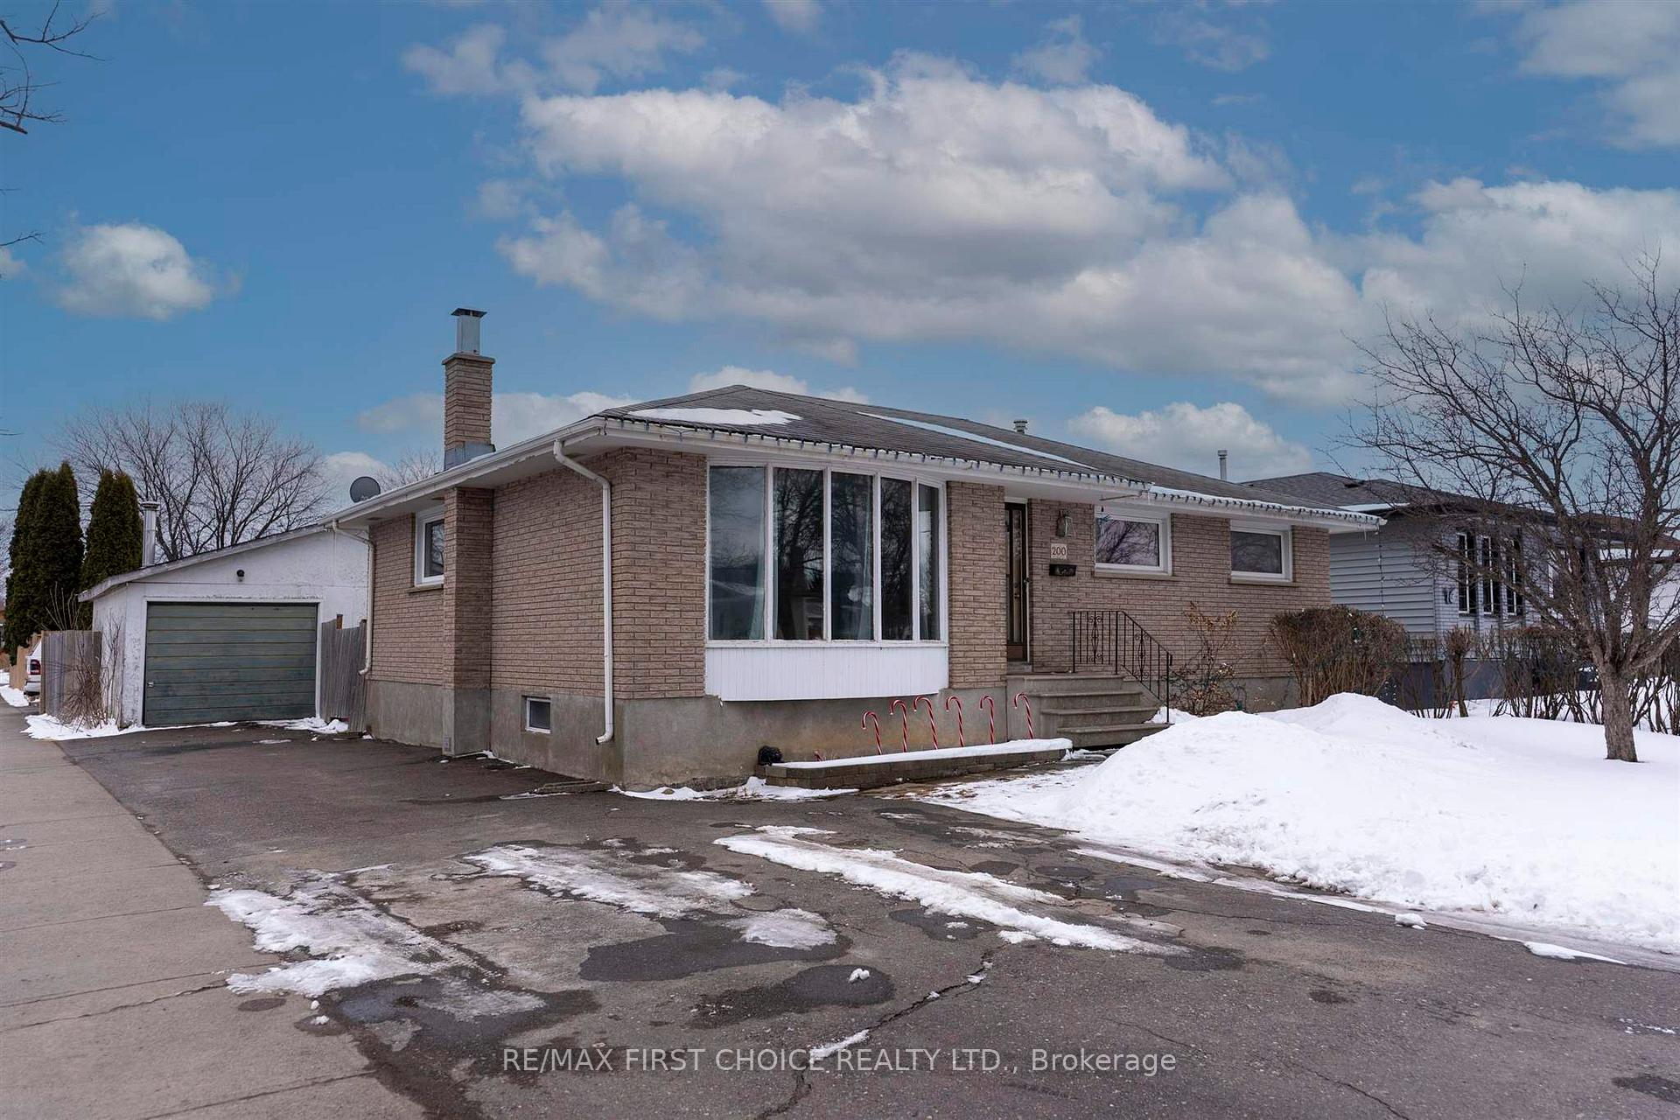
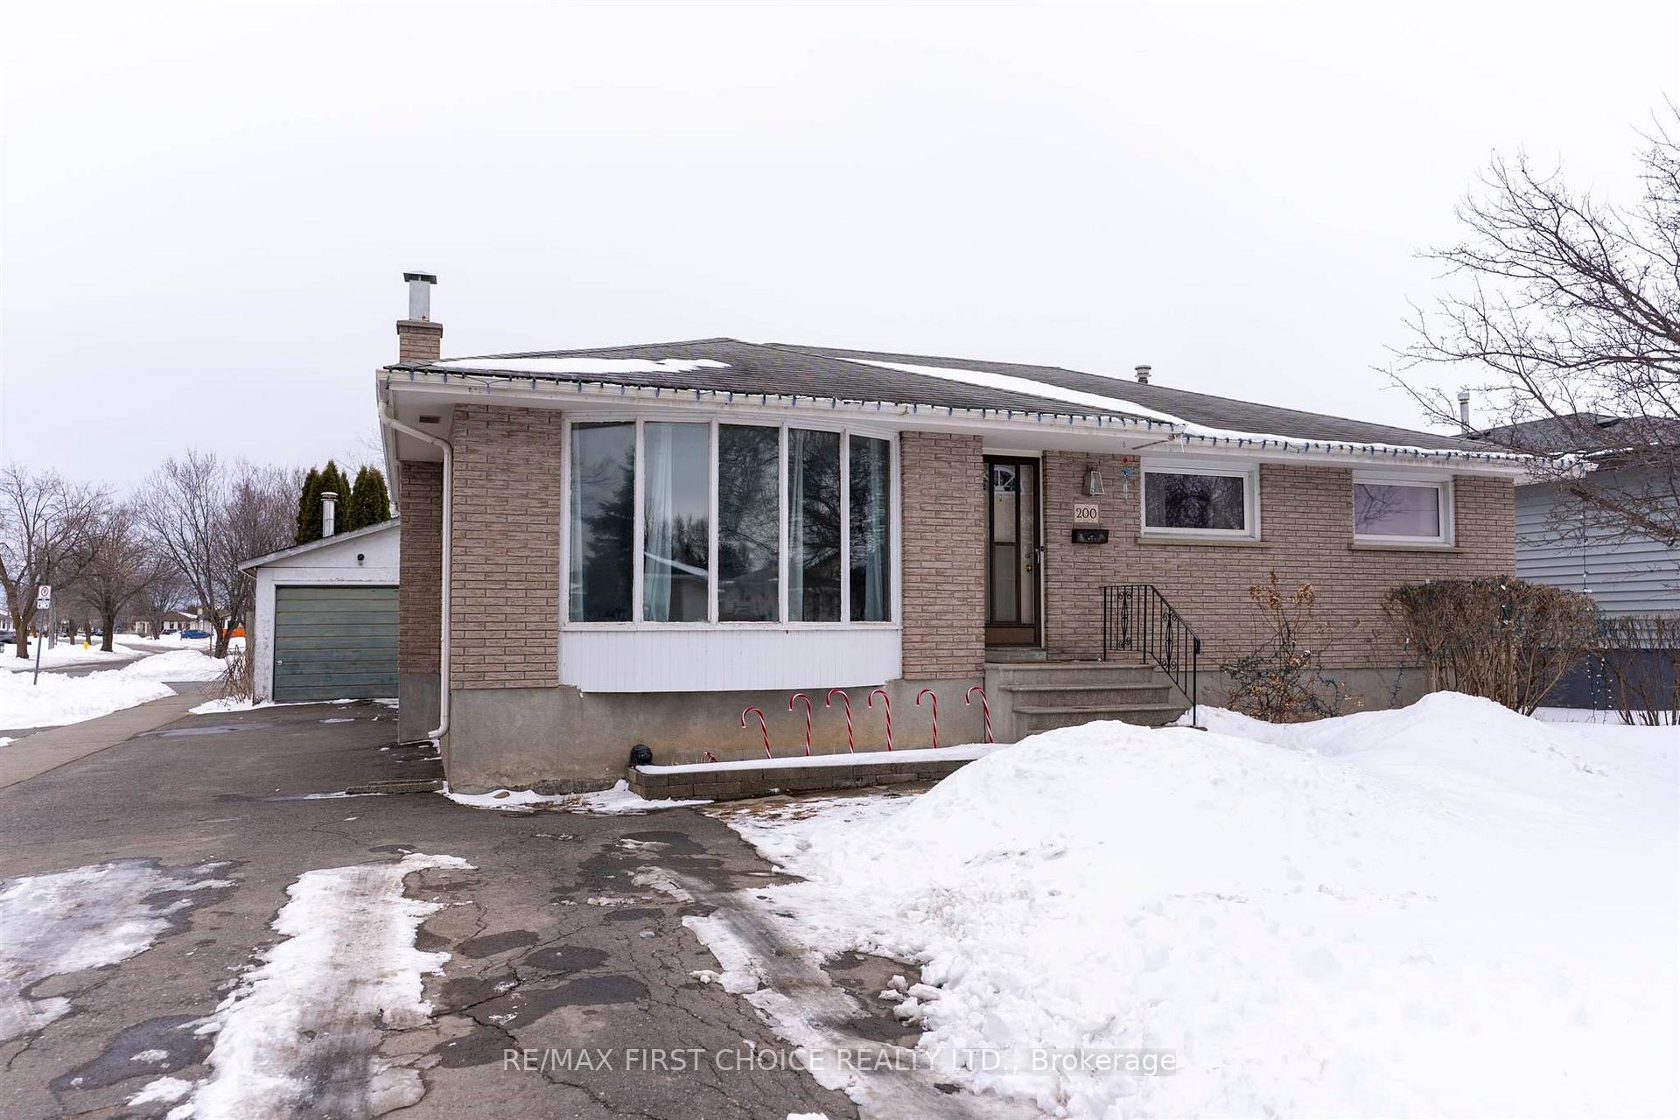
The homeDetached, Bungalow, Full, partially finished
- Type: Detached
- Style: Bungalow
- Basement: Full, partially finished
- Special designation: Other
InsideConcrete, Storage, other, Rooms above ground 7
- Flooring: Concrete
- Features: Storage, other
- Rooms above ground: 7
- Rooms in the basement: 4
- Bedrooms: 3
- Bathrooms: 2
- Kitchens: 1
Outside and lotStucco (plaster), brick, Asphalt shingle, Poured concrete
Outside
- Exterior: Stucco (plaster), brick
- Roof: Asphalt shingle
- Foundation: Poured concrete
- Features: Deck, patio, tv tower/antenna
- Size: 60 × 103 ft
- Zoning: Urban Low Rise Zone
ParkingOther, Other
- Garage: Other
- Driveway: Other
Heating, water and powerForced air, gas, Other, Municipal water
- Heating: Forced air, gas
- Cooling: Other
- Water: Municipal water
- Sewer: Municipal sewer
Costs and taxesTaxes $4,255 a year, Gas hot water tank
- Taxes, 2024: $4,255 a year
- Rental items: Gas hot water tank
NearbyFenced yard
- Close to: Fenced yard
Listing detailsX13253372, Sold, Apr 11, 2025
- MLS® number: X13253372
- Status: Sold
- Listed on: Apr 11, 2025
- Days on market: 18
- Updated: Apr 29, 2025
- Occupied by: Owner
- Listing brokerage: RE/MAX First Choice Realty Ltd.
About this home
200 Fanshaw Street, Thunder Bay (College Park), ON P7C 5V1
StorageOtherFenced YardDeckPatioTV Tower/Antenna
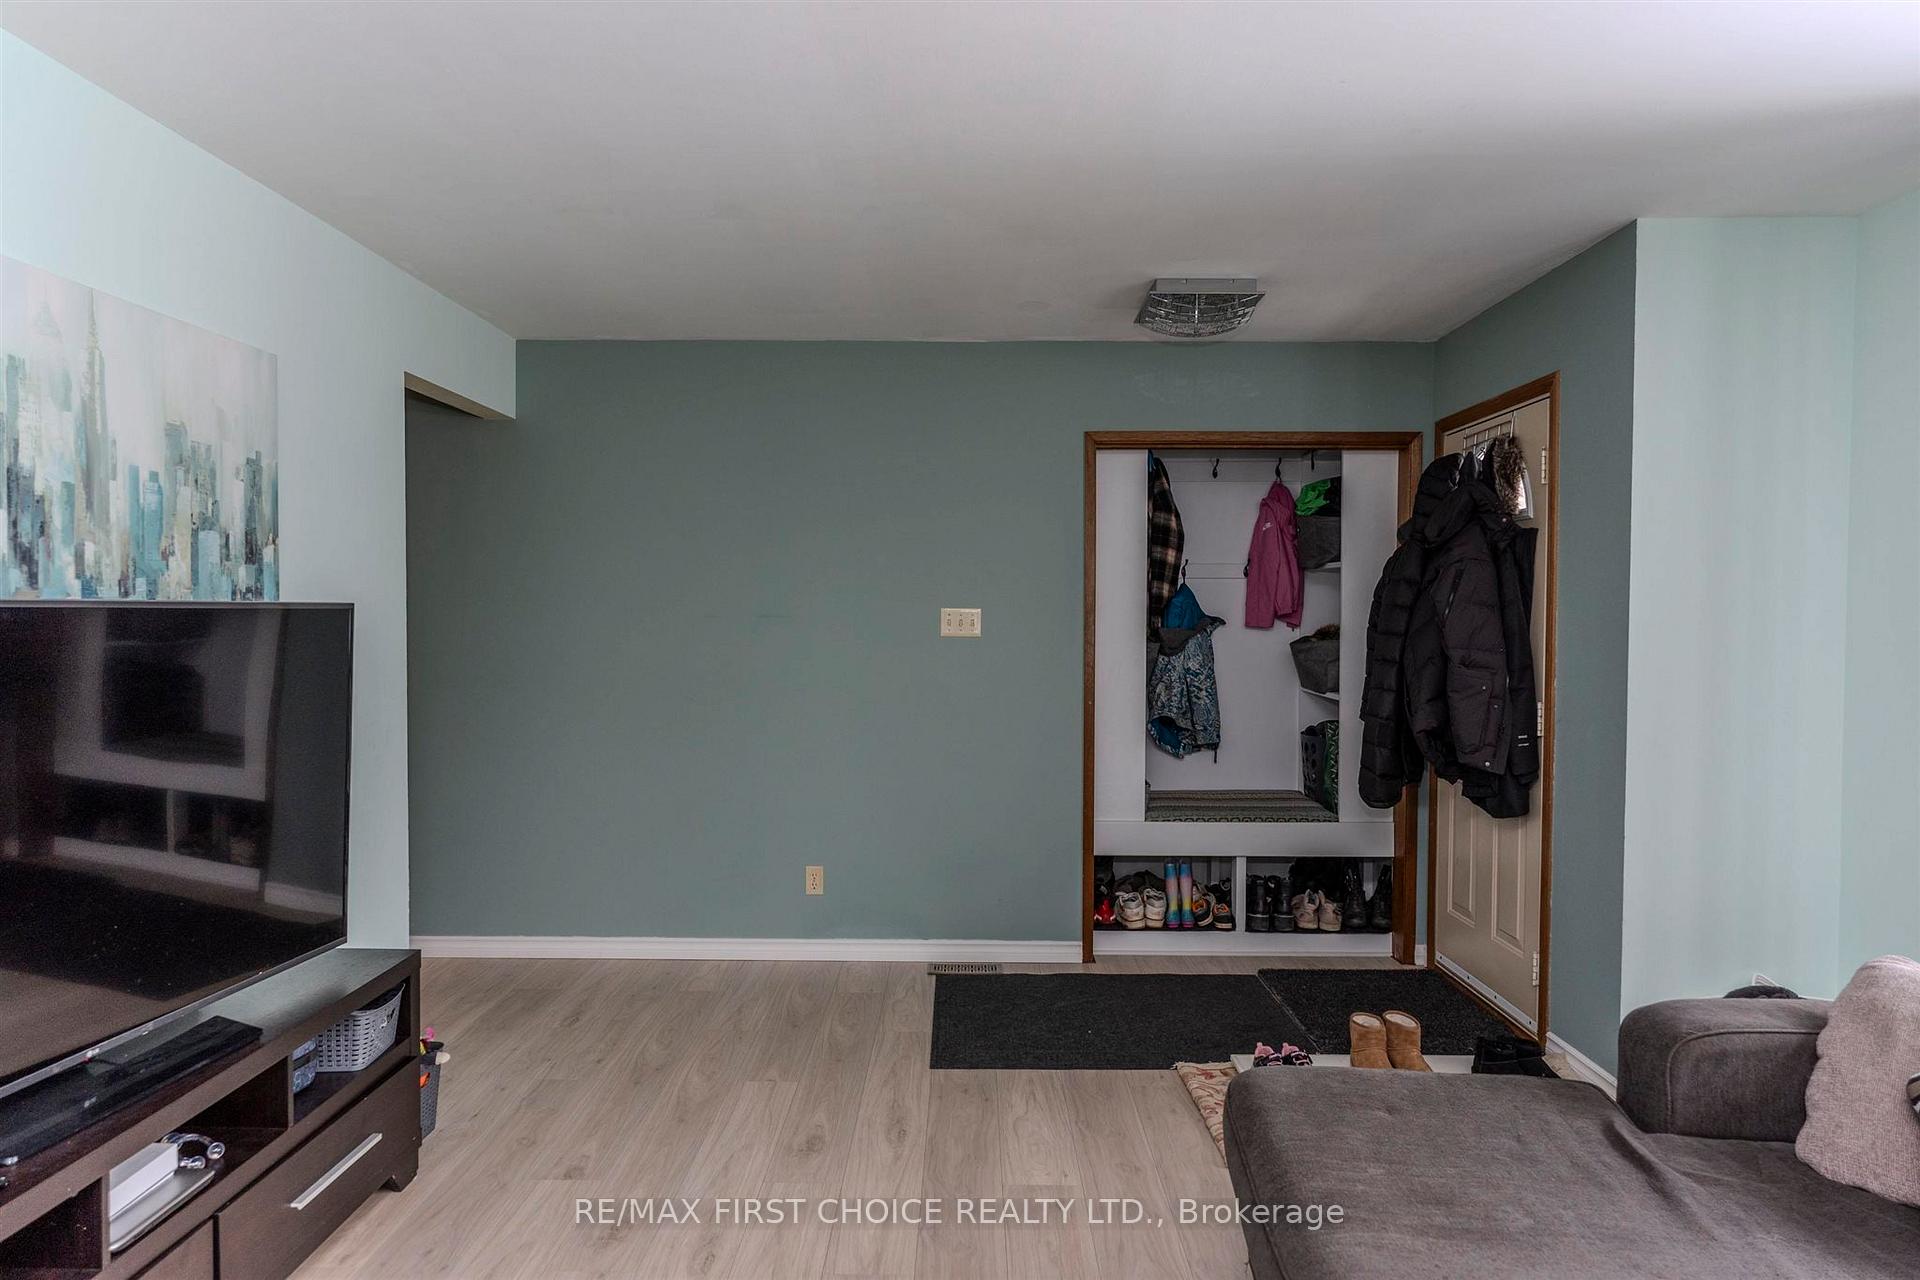
NEW LISTING! College Park Bungalow with Detached Garage on a 60 x 103 Foot Corner Lot with Front & Side Driveway. 1,230 Square Feet with 3 Bedrooms on the Main and 2 Full Bathrooms. Large Eat-In Kitchen, Dining Room, and Big Living Room. Updated Flooring Throughout. Partially Finished Lower Level Ready for Your Own Finishing Touches. Nice Family Home in a Great Family Area.
Read more
Ask about this home
A HOMEH agent will answer your questions about this home.
Ask a question
Thinking of selling your home?See what your home is worth today.
Around this home
OFF GOLF LINKS ROAD SOUTH OF THE HARBOUR EXPRESSWAY
Errands
Parks
Schools
Daily convenience, out of 100, from the distances below
ParkHumber Park · 5 within 1 km3 min walk198 m
GroceryNorthwood Mall17 min walk1.0 km
SchoolSherbrooke Public School13 min walk810 m
Cafés & foodTim Hortons20 min walk1.2 km
Gym & rec centreChapples Golf Course24 min walk1.5 km
WalkDriveStraight-line distance, open map data
Grocery1.0 km
Park0.2 km
Coffee1.2 km
Schools nearby
School rating, out of 10.
Sherbrooke Public Schoolelementary · Public · 0.8 km
—
St Vincent Catholic Elementary Schoolelementary · Catholic · 1.2 km
6.7/10Good
Ecole Elsie MacGill PS (Elementary)elementary · Public · 1.7 km
6.5/10Good
Contact agent
Helpful calculators
Mortgage
Affordability
Closing costs
Land transfer tax
Property tax
Down payment
CMHC insurance
Stress test
Cashback Rebate
Your HOMEH agent

KimHOMEH agent · Thunder Bay
"I would see it this week."
Ask Kim