

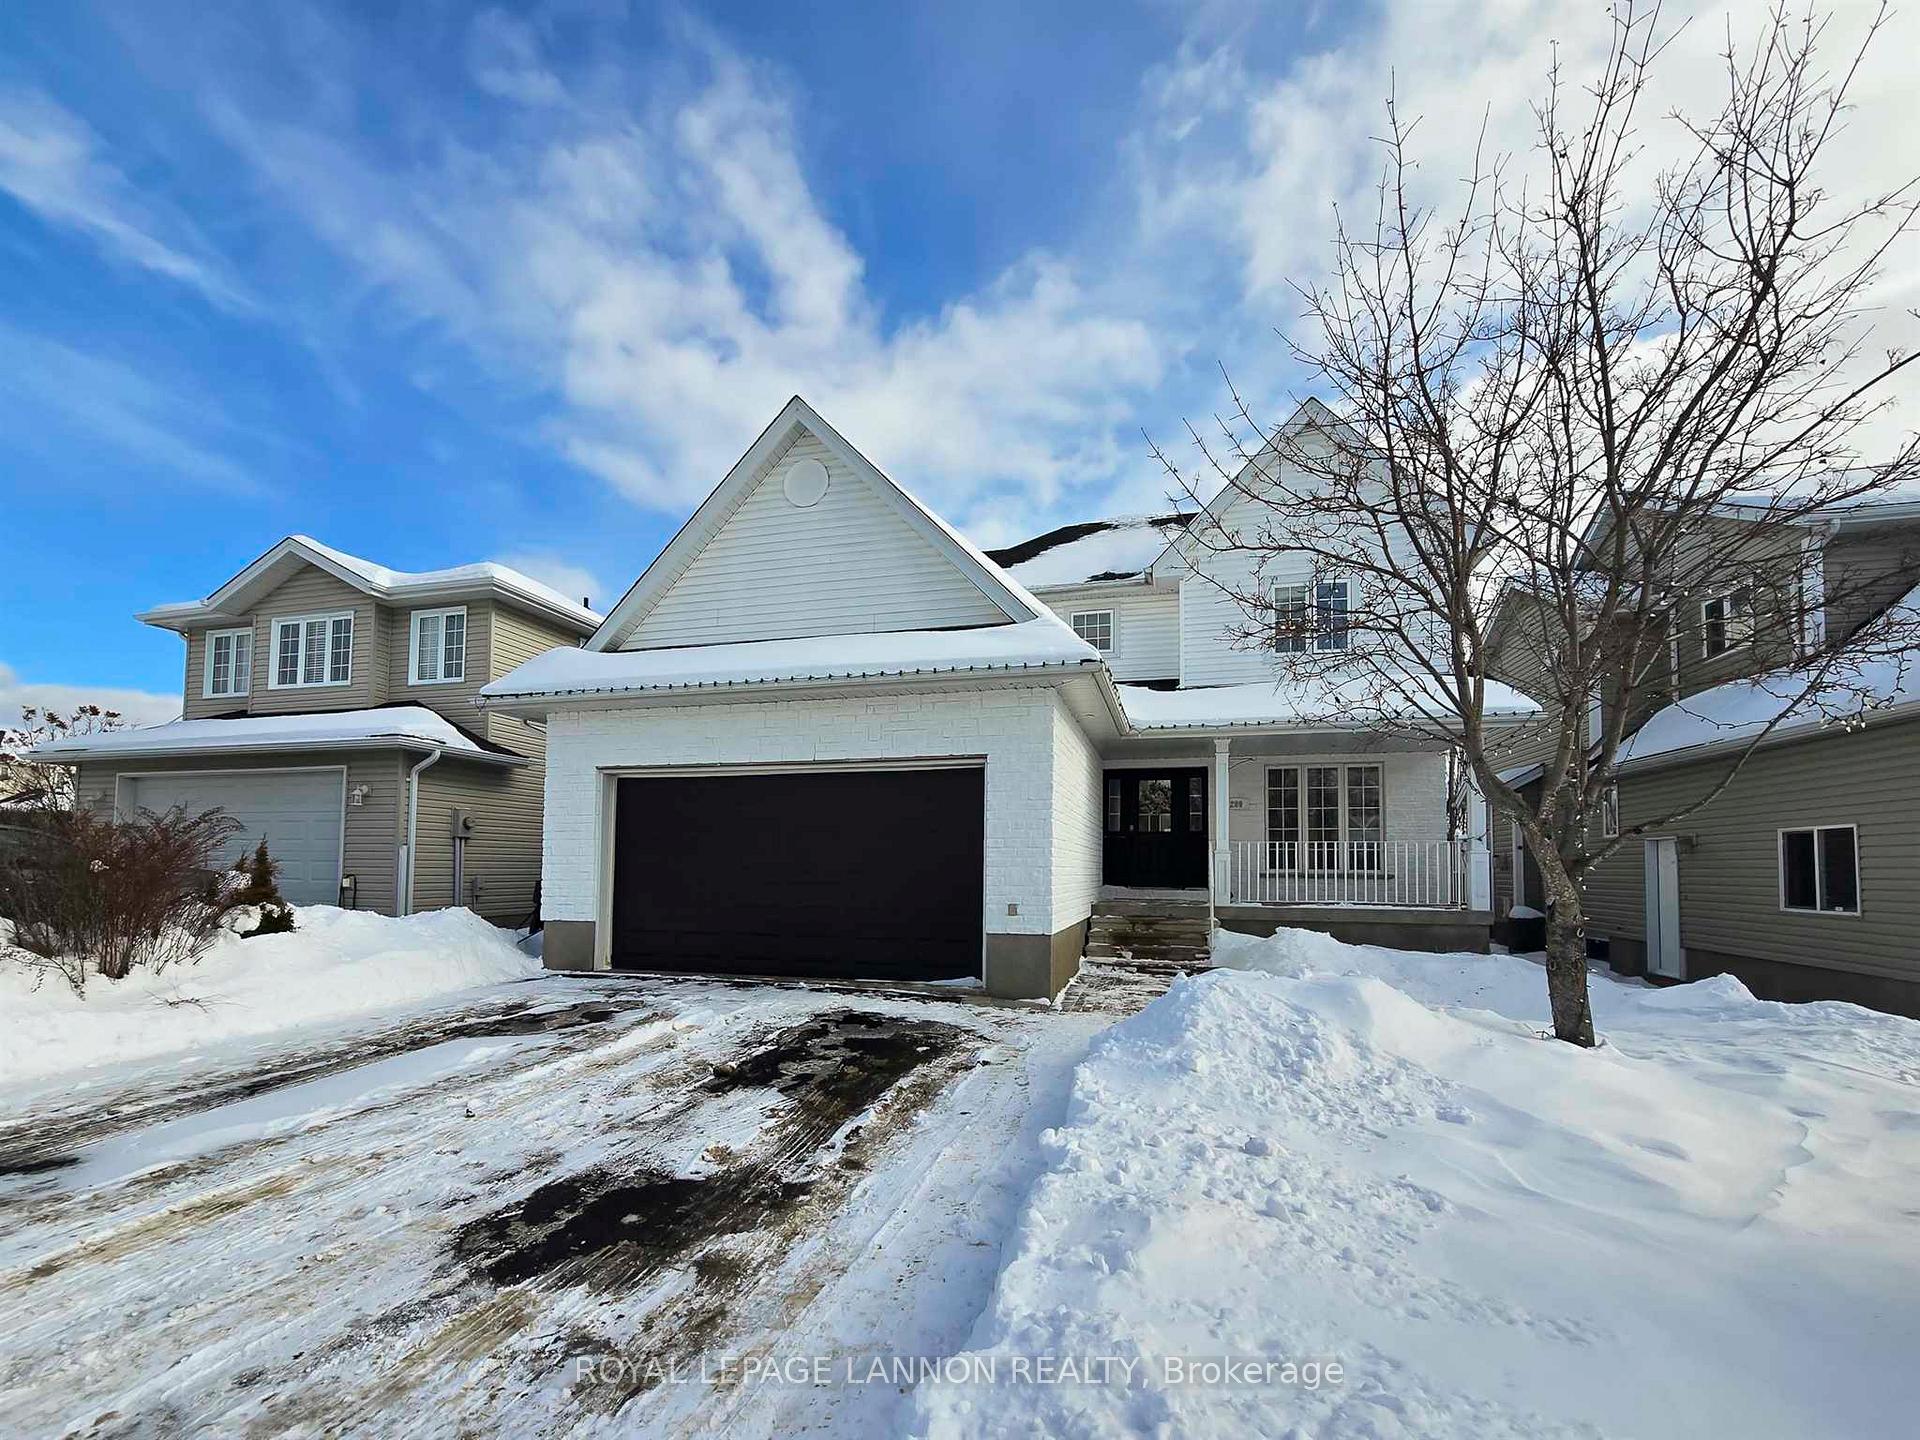
209 Cedarview Byway
Detached Sold
1/31209 Cedarview Byway
Detached Sold
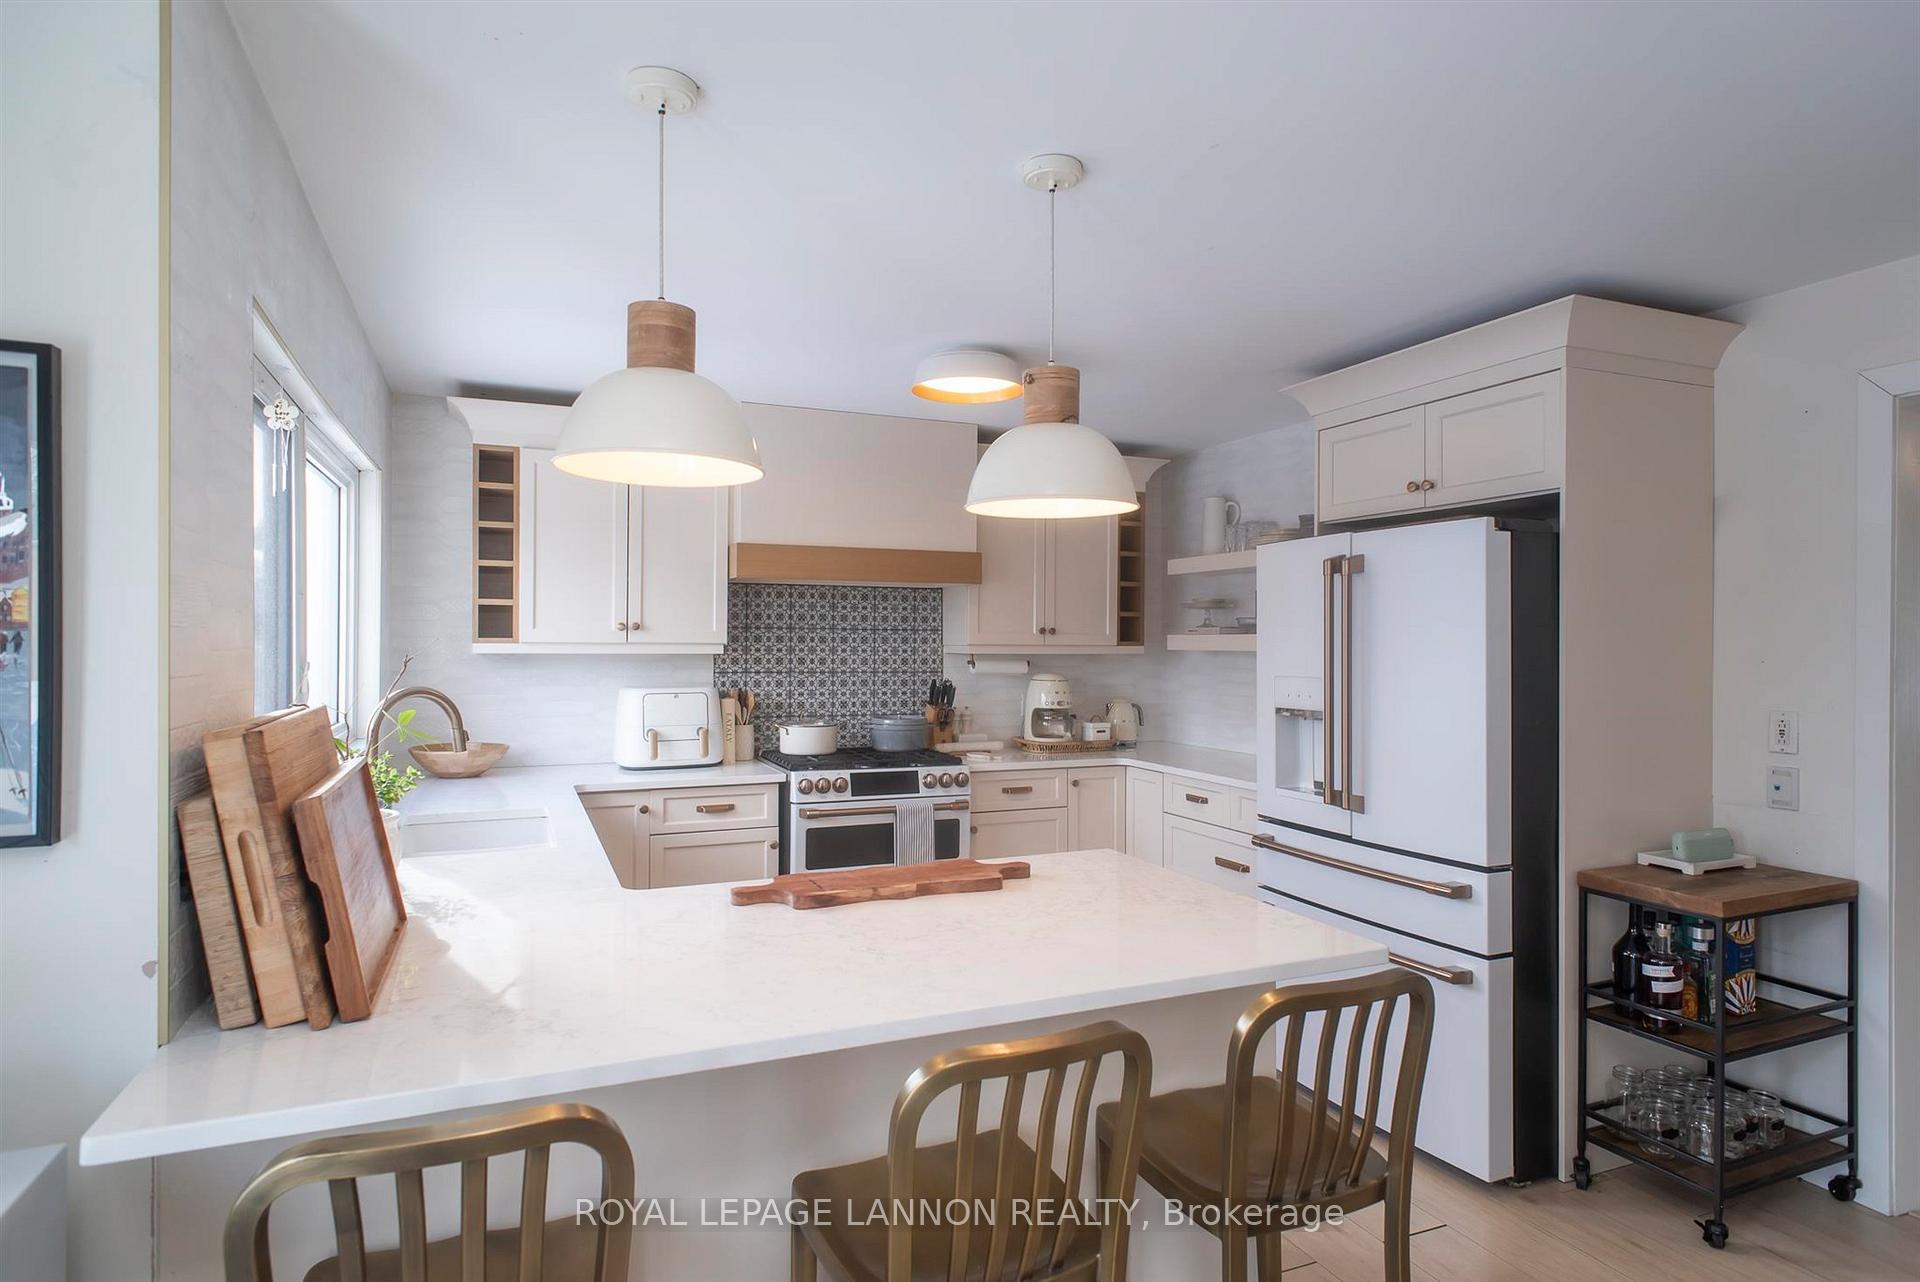 See all 31 photos
4 Bedrooms
3 Bathrooms
0 Garage
— sq.ft
49.21×114.83 ft
$6,890/yr
Property history
Facts and features
- BasementFinished
- Water, sewerOther
- HeatingForced air
- CoolingCentral air
What stands out
- Fireplace
- Central air
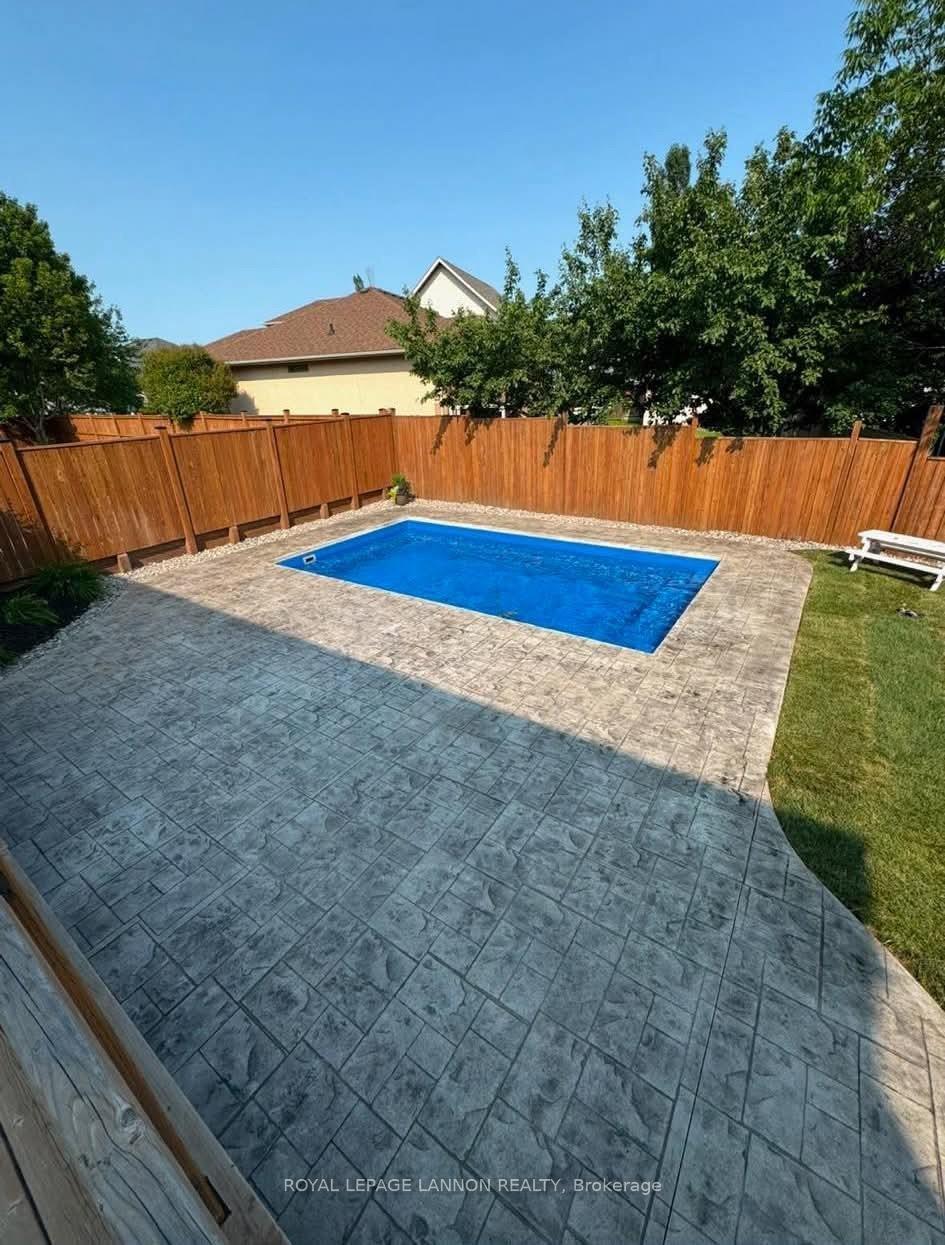
- Inground pool
The homeDetached, 2-storey, Finished, full
- Type: Detached
- Style: 2-storey
- Basement: Finished, full
- Special designation: Other
InsideFireplace Yes, natural gas, Storage, other, Rooms above ground 11
- Fireplace: Yes, natural gas
- Features: Storage, other
- Rooms above ground: 11
- Rooms in the basement: 1
- Bedrooms: 4
- Bathrooms: 3
- Kitchens: 1
Outside and lotVinyl siding, unknown, stone, Asphalt shingle, Poured concrete
Outside
- Exterior: Vinyl siding, unknown, stone
- Roof: Asphalt shingle
- Foundation: Poured concrete
- Pool: Inground
- Features: Deck
- Size: 49.21 × 114.83 ft
ParkingOther, Other
- Garage: Other
- Driveway: Other
Heating, water and powerForced air, gas, Central air, Other
- Heating: Forced air, gas
- Cooling: Central air
- Water: Other
Costs and taxesTaxes $6,890 a year
- Taxes, 2024: $6,890 a year
Included in the saleAll major appliances, all pool equipment
- Included: All major appliances, all pool equipment
NearbyFenced yard
- Close to: Fenced yard
Listing detailsX13252238, Sold, Feb 10, 2025
- MLS® number: X13252238
- Status: Sold
- Listed on: Feb 10, 2025
- Days on market: 32
- Updated: Mar 14, 2025
- Occupied by: Owner
- Listing brokerage: Royal LePage Lannon Realty
About this home
209 Cedarview Byway, Thunder Bay (River Terrace), ON P7B 6Z5
StorageOtherFenced YardDeckInground
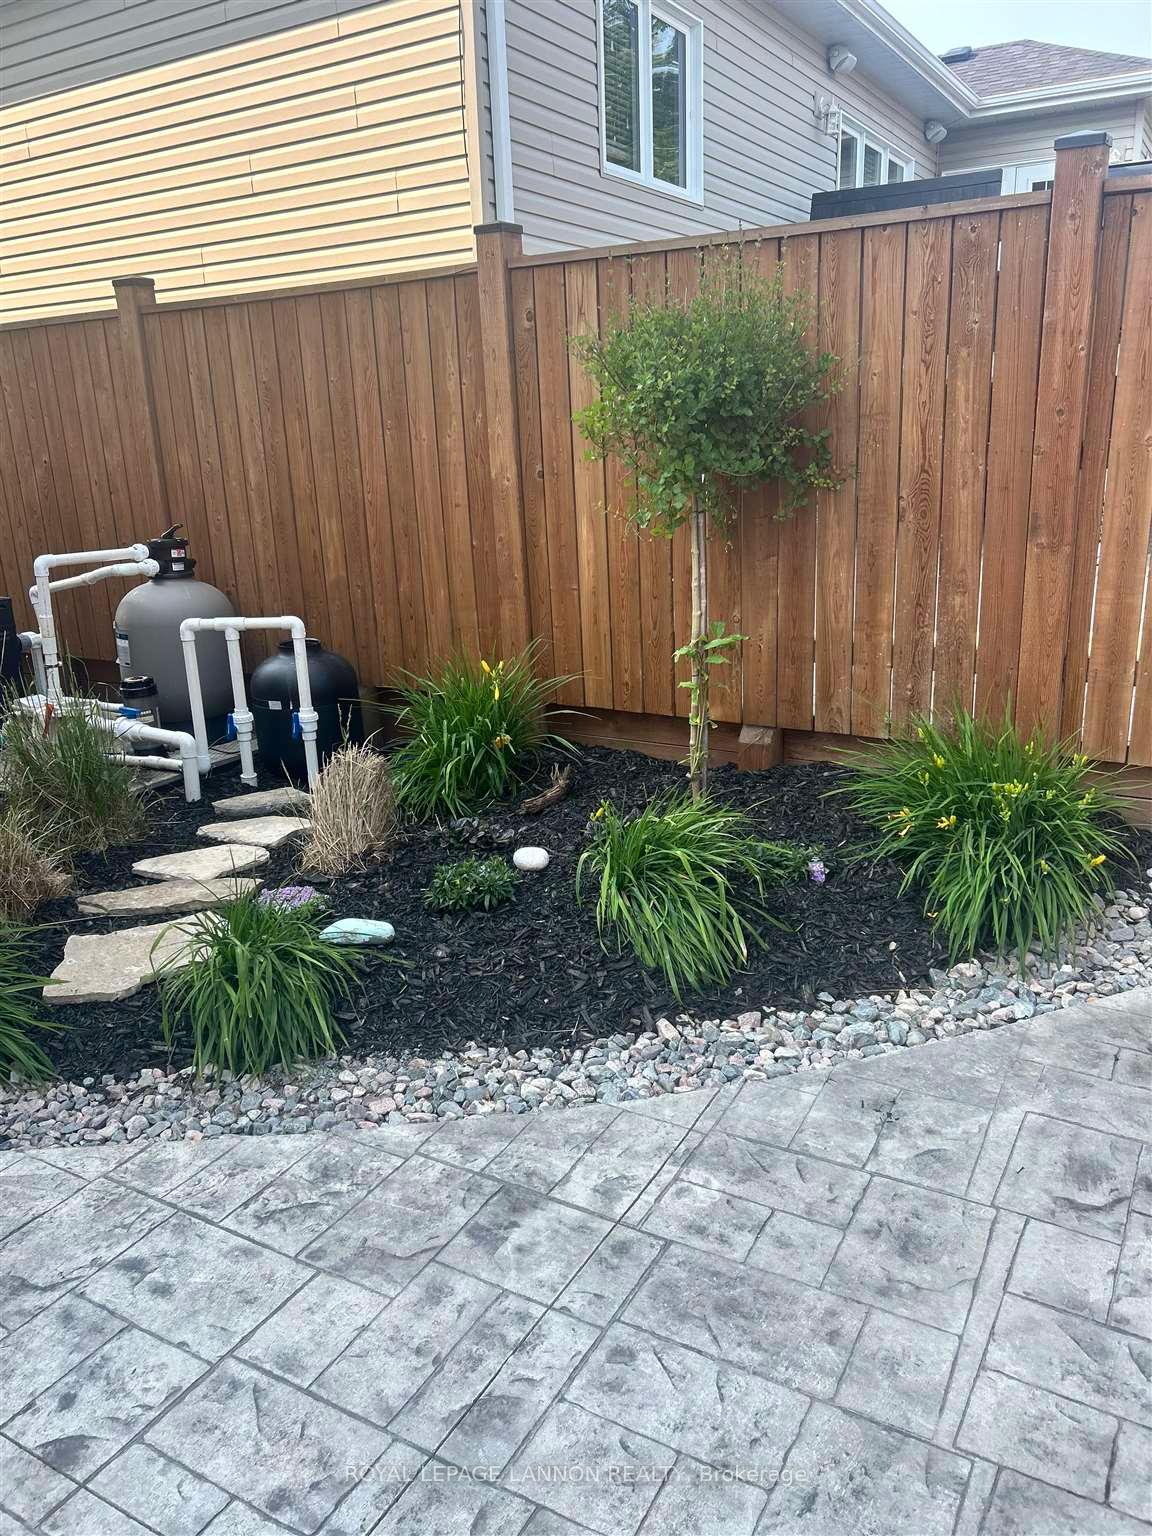
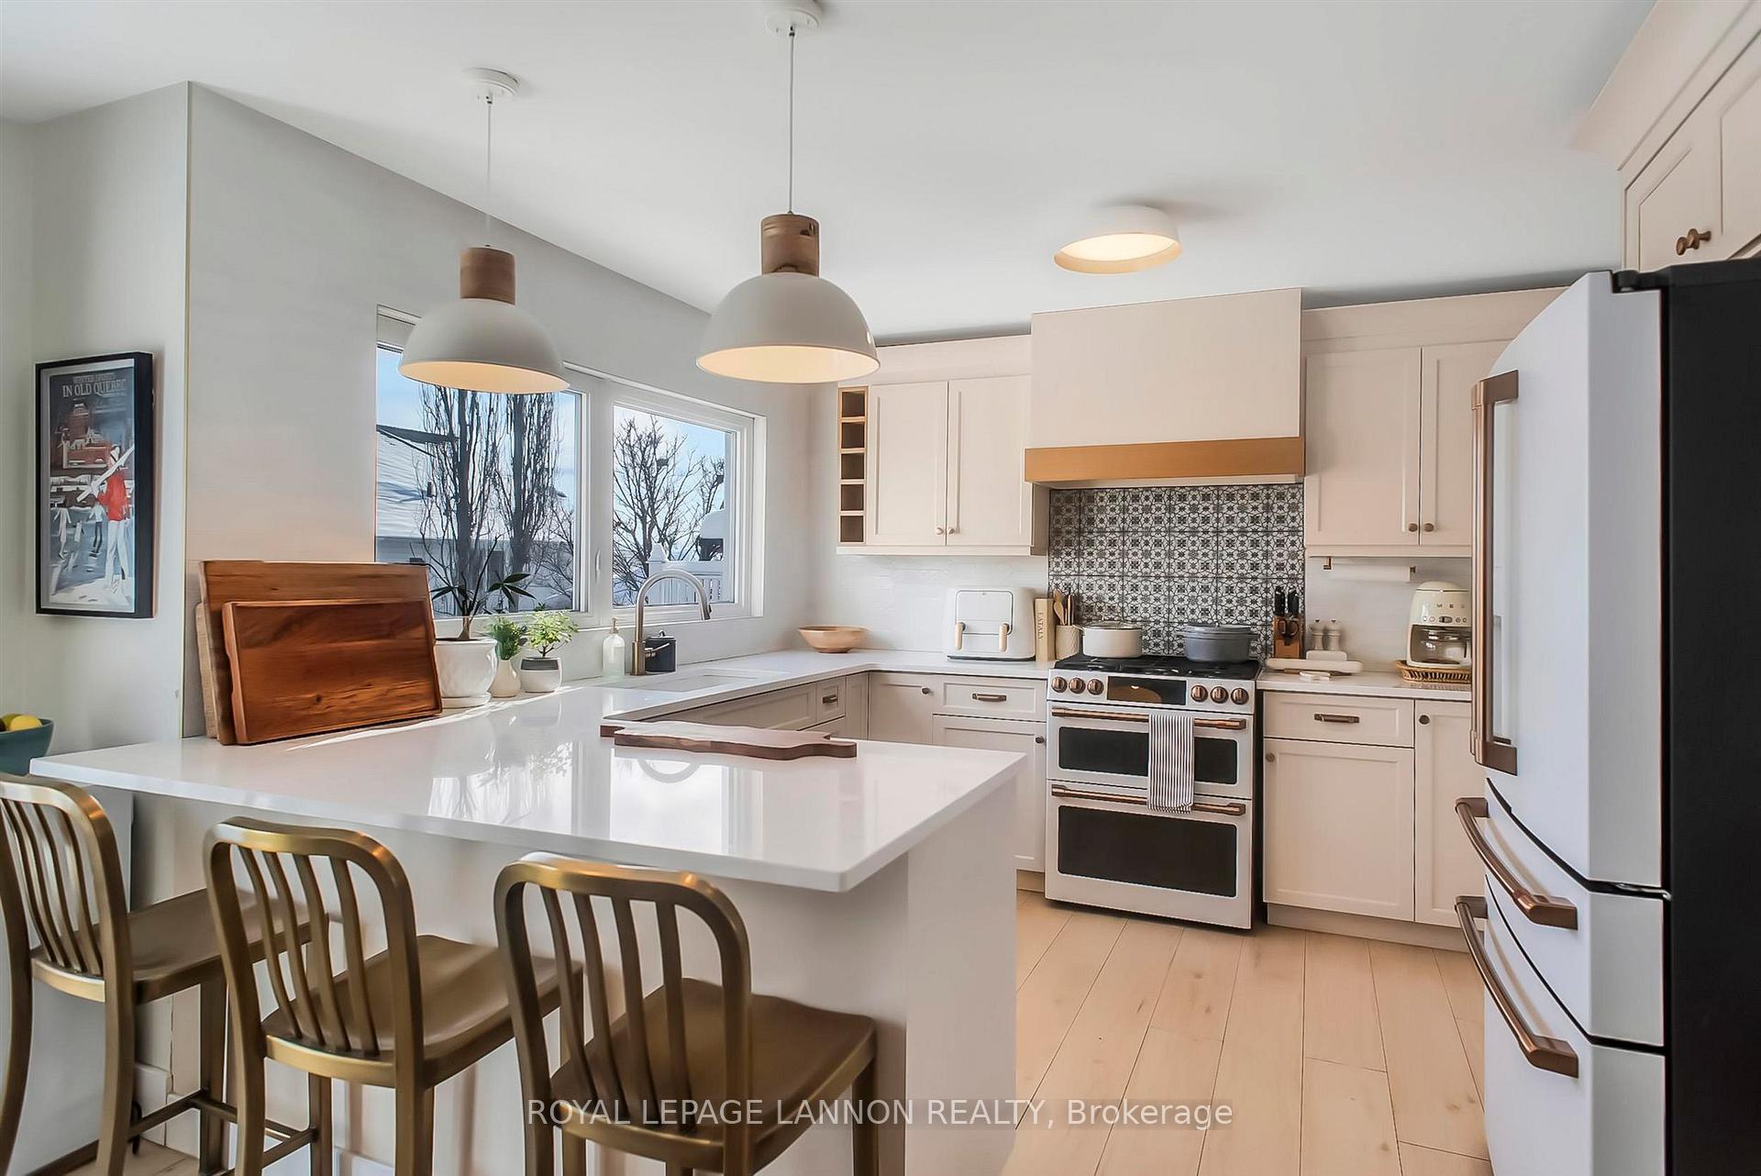
Beautifully renovated River Terrace home. This modern home features: 4+ bedrooms, 3 bathrooms (a fourth roughed in), 2 car attached garage, new in ground heated pool with stamped concrete surround, fully fenced and landscaped property, and a finished basement. Recent upgrades in last 3 years: all flooring, kitchen and appliances, bathrooms, exterior paint, basement, shingles, and the in ground pool. This home is completely turn key with luxurious finishes.
Read more
Ask about this home
A HOMEH agent will answer your questions about this home.
Ask a question
Thinking of selling your home?See what your home is worth today.
Around this home
OFF FAIRBROOKE
Errands
Parks
Schools
Daily convenience, out of 100, from the distances below
ParkRiver Terrace Park · 2 within 1 km4 min walk267 m
SchoolChild and Adolescent Mental Health Unit15 min walk900 m
Cafés & foodDining Hall of Lakehead University19 min walk1.1 km
Gym & rec centreLU Hanger18 min walk1.1 km
HospitalThunder Bay Regional Health Sciences Centre13 min walk829 m
WalkDriveStraight-line distance, open map data
Park0.3 km
Coffee1.4 km
Dining1.2 km
Gym1.1 km
Hospital0.8 km
Schools nearby
School rating, out of 10.
Child and Adolescent Mental Health Unitelementary · Public · 0.9 km
—
Bishop E. Q. Jennings Senior Elementary Schoolelementary · Public · 0.9 km
—
Algonquin Avenue Public Schoolelementary · Public · 1.4 km
5.5/10Fair
Contact agent
Helpful calculators
Mortgage
Affordability
Closing costs
Land transfer tax
Property tax
Down payment
CMHC insurance
Stress test
Cashback Rebate
Your HOMEH agent

KimHOMEH agent · Thunder Bay
"I would see it this week."
Ask Kim