

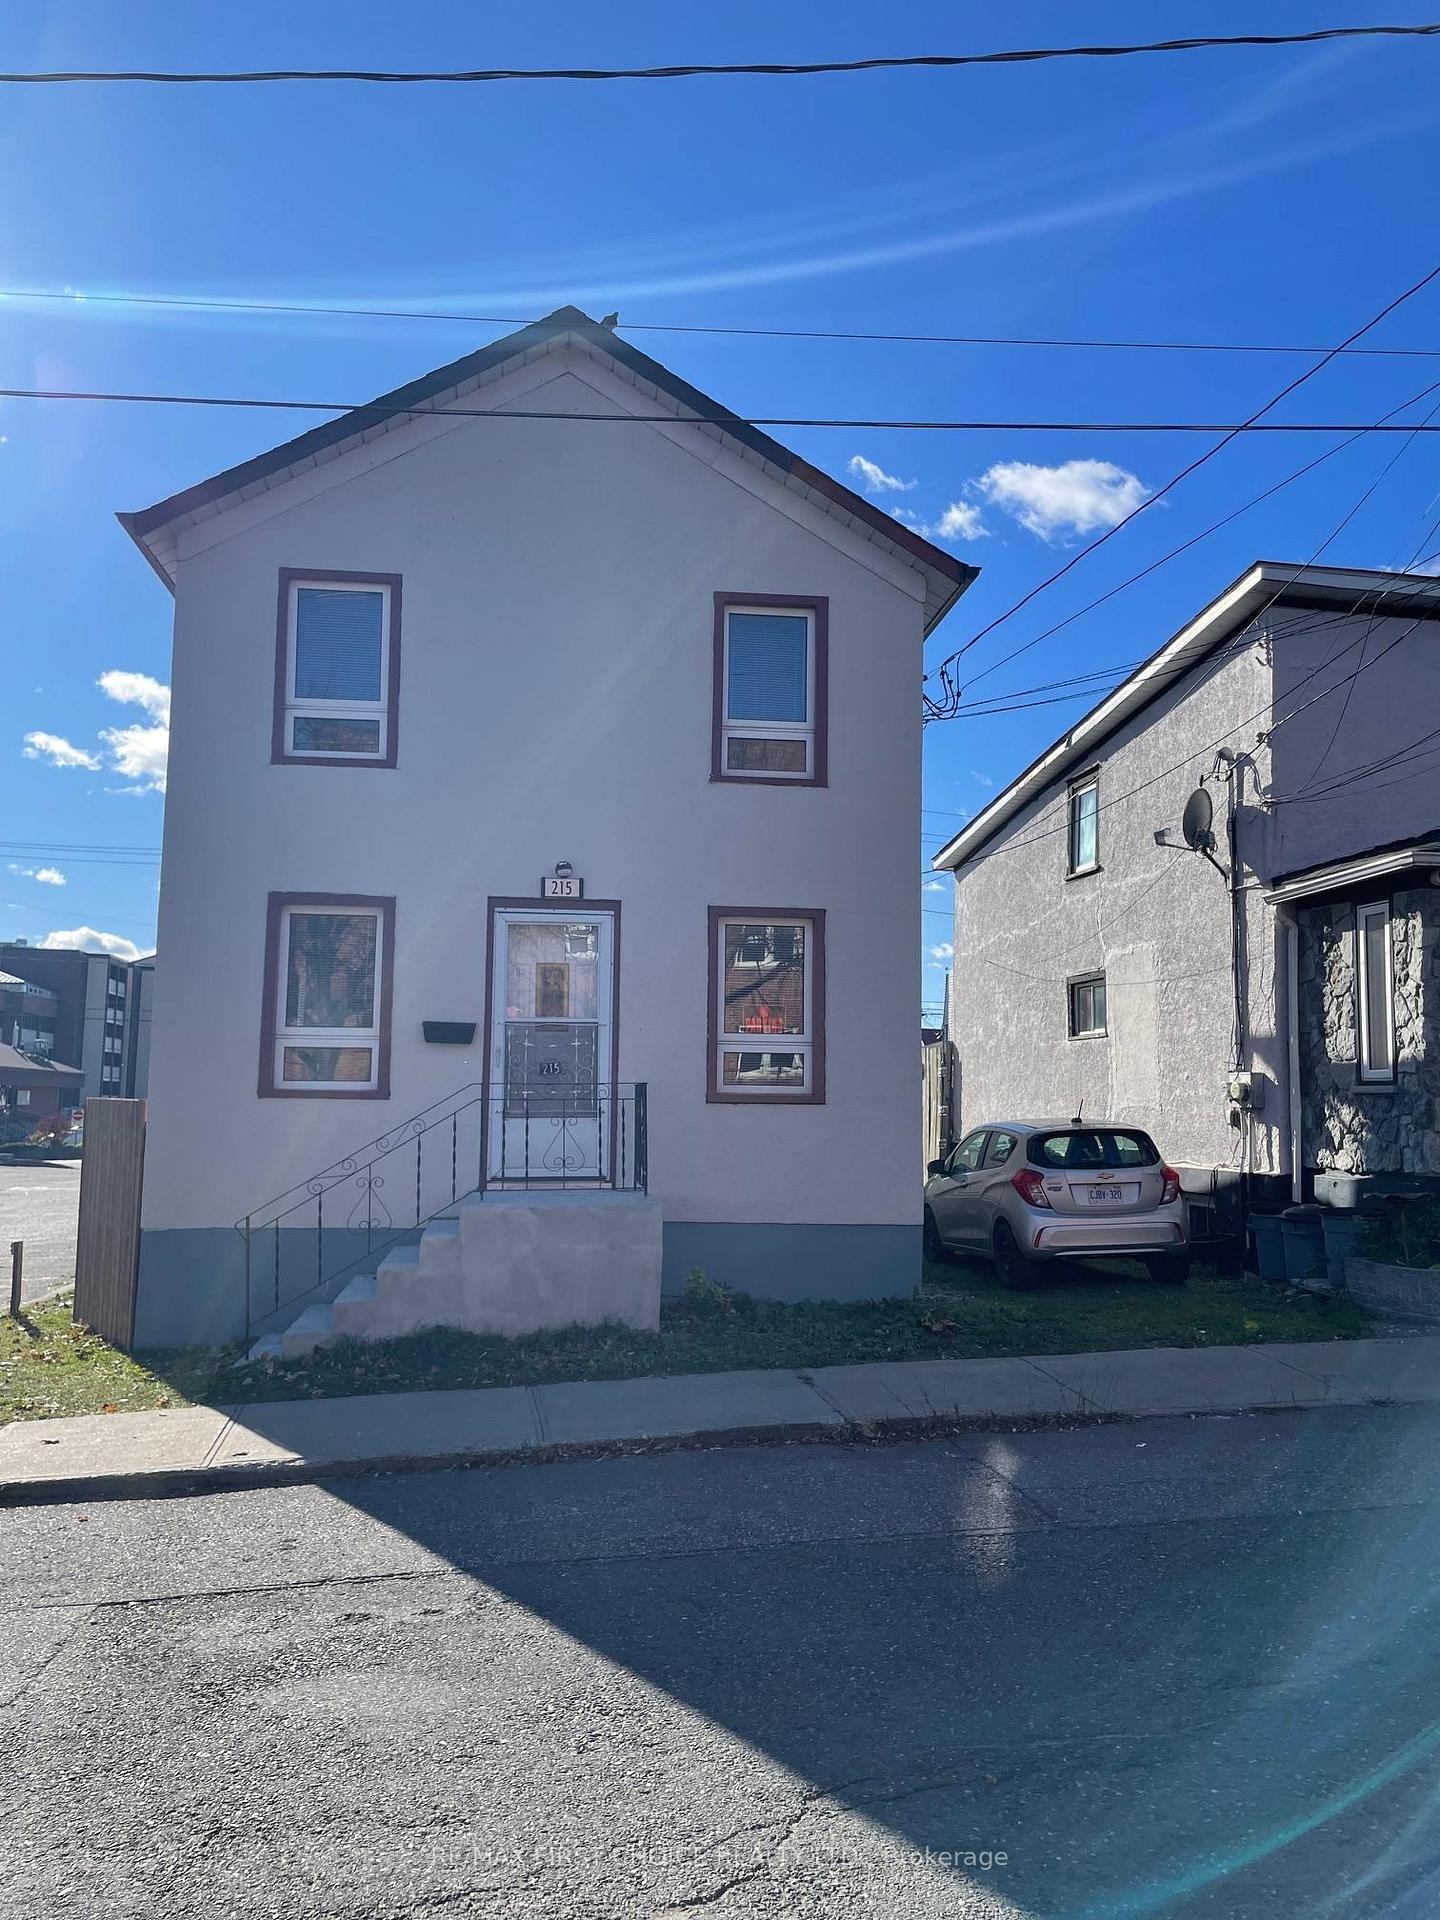
215 Ambrose Street
Detached Sold
1/28215 Ambrose Street
Detached Sold
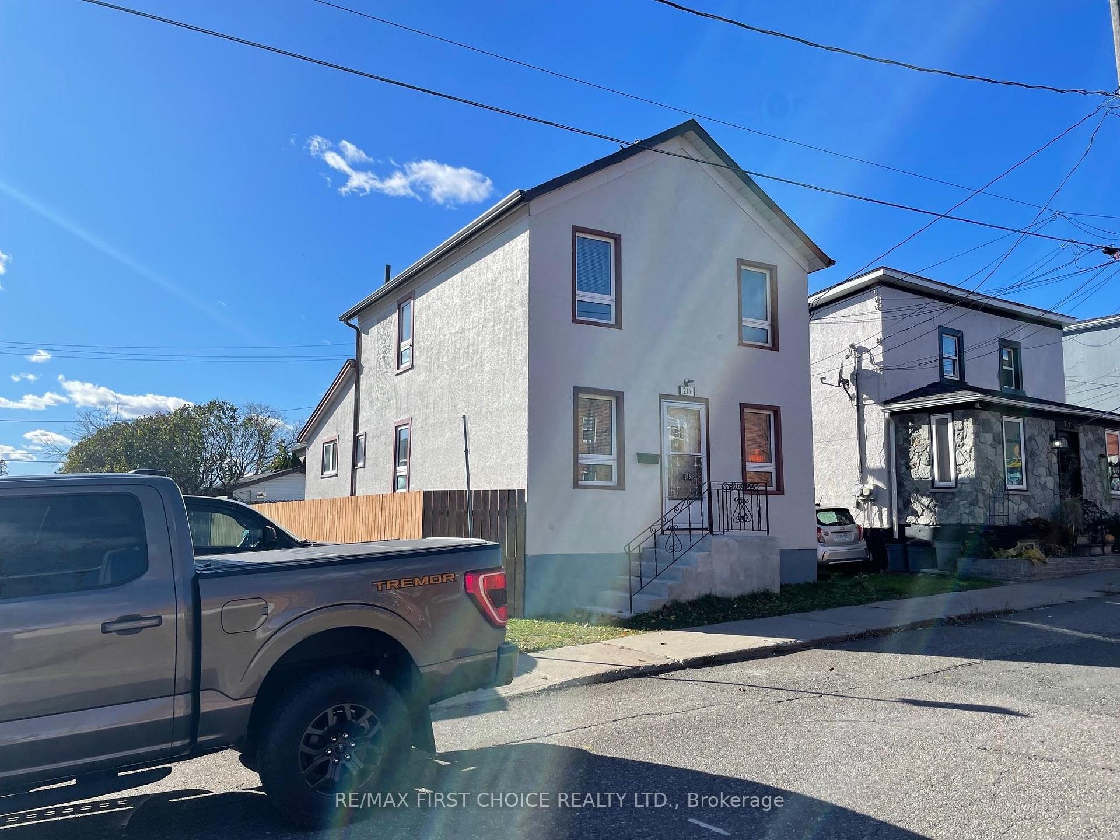
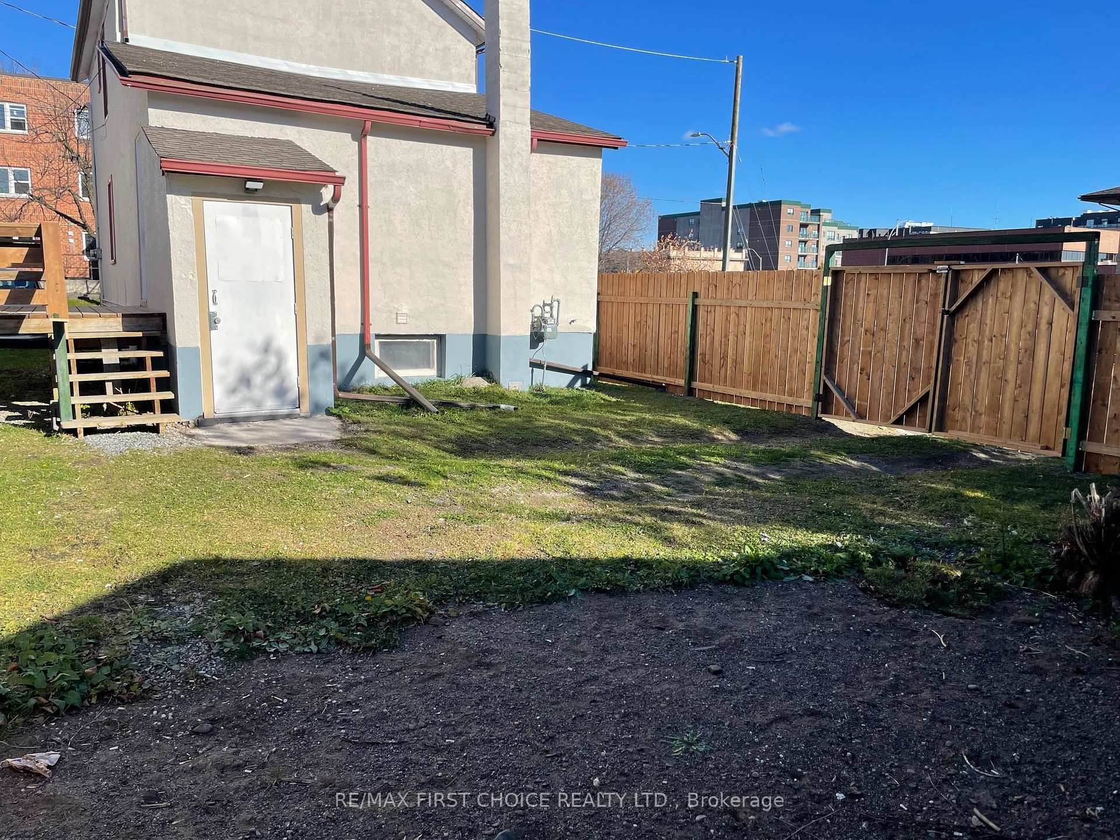
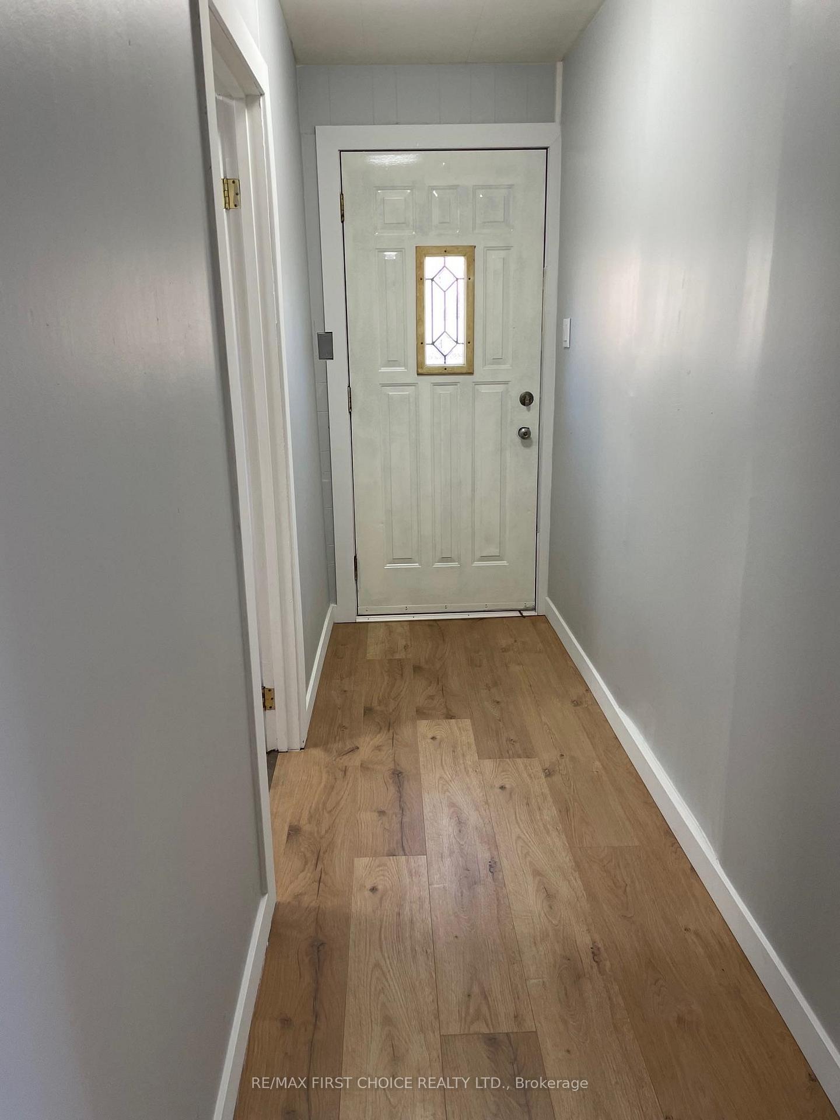
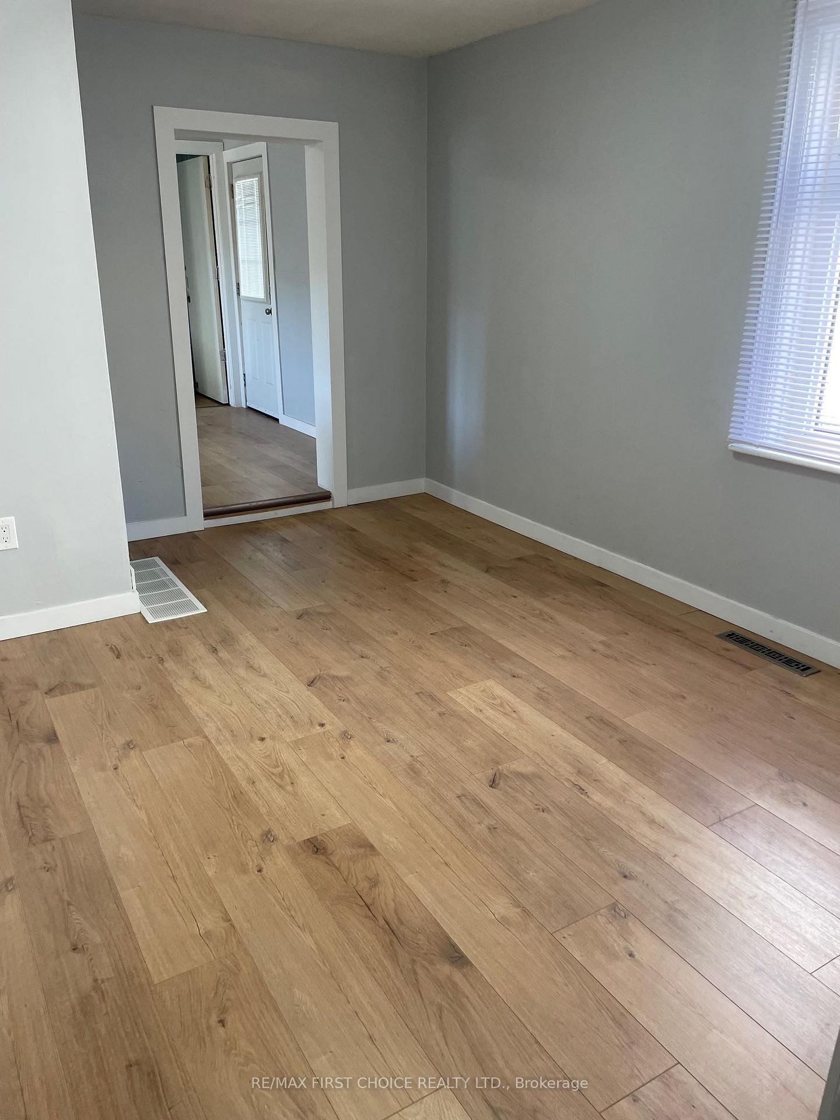 See all 28 photos
4+2 Bedrooms
3 Bathrooms
0 Garage
— sq.ft
32×82 ft
$2,375/yr
Property history
Facts and features
- BasementPart finished
- Water, sewerMunicipal
- HeatingForced air
- CoolingOther
The homeDetached, 2-storey, Full, partially finished
- Type: Detached
- Style: 2-storey
- Basement: Full, partially finished
- Special designation: Other
InsideOther, Rooms above ground 9, Rooms in the basement 5
- Features: Other
- Rooms above ground: 9
- Rooms in the basement: 5
- Bedrooms: 4 + 2 in the basement
- Bathrooms: 3
- Kitchens: 1
- Family room: Yes
Outside and lotStucco (plaster), Asphalt shingle, Poured concrete
Outside
- Exterior: Stucco (plaster)
- Roof: Asphalt shingle
- Foundation: Poured concrete
- Size: 32 × 82 ft
- Zoning: Residential Zone One
ParkingOther
- Driveway: Other
Heating, water and powerForced air, gas, Other, Municipal water
- Heating: Forced air, gas
- Cooling: Other
- Water: Municipal water
- Sewer: Municipal sewer
Costs and taxesTaxes $2,375 a year, Rental items None
- Taxes, 2024: $2,375 a year
- Rental items: None
Included in the saleFridge, stove.
- Included: Fridge, stove.
Listing detailsX13259116, Sold, Nov 4, 2025
- MLS® number: X13259116
- Status: Sold
- Listed on: Nov 4, 2025
- Days on market: 15
- Updated: Nov 19, 2025
- Possession: Immediate
- Occupied by: Vacant
- Listing brokerage: RE/MAX First Choice Realty Ltd.
About this home
215 Ambrose Street, Thunder Bay (Court / Cumberland), ON P7B 1L3
Other
New Listing. Modern Conveniences in The Heart Of Thunder Bay. This 2 Storey Detached Property Features 6 Bedrooms, Over 2 Storey's, 2 Baths, Refreshed Floors and Paint, New Kitchen and Fenced Rear Yard to Barbecue or Relax. Close to Waterfront. Check It Out Today
Read more
Ask about this home
A HOMEH agent will answer your questions about this home.
Ask a question
Thinking of selling your home?See what your home is worth today.
Around this home
Off Court Street East
Errands
Parks
Schools
Daily convenience, out of 100, from the distances below
Parkcourt st edible food forest · 6 within 1 km5 min walk301 m
GrocerySwell Bakery7 min walk410 m
SchoolÉcole catholique Franco-Supérieur18 min walk1.1 km
PharmacyJanzen's8 min walk491 m
Cafés & foodTwin Dragons · 15 within 1 km3 min walk178 m
Gym & rec centreKenga's Saunas19 min walk1.2 km
LibraryWaverley Resource Library7 min walk439 m
HospitalSt. Joseph's Care Group10 min walk594 m
WalkDriveStraight-line distance, open map data
Grocery0.4 km
Park0.3 km
Coffee0.2 km
Dining0.2 km
Gym1.7 km
Hospital0.6 km
Schools nearby
School rating, out of 10.
École catholique Franco-Supérieurelementary · Private · 1.1 km
3.7/10Low
St James Public Schoolelementary · Public · 1.2 km
4.6/10Low
École catholique de La Vérendryeelementary · Public · 1.4 km
—
Contact agent
Helpful calculators
Mortgage
Affordability
Closing costs
Land transfer tax
Property tax
Down payment
CMHC insurance
Stress test
Cashback Rebate
Your HOMEH agent

NimaHOMEH agent · Thunder Bay
"I would see it this week."
Ask Nima